15165 Marine Drive #202, White Rock
1 / 39
For Sale
$899,888
2 bd · 2 ba · 1,265 sq ft

15165 Marine Drive #202, White Rock V4B 1C5

MLS®# R3175741

Est. mortgage
$3,414/mo
Property taxes $3,925.35/yr

About This Home

Property Type
Condo, Apartment/Condo
Parking
1 parking
MLS #
R3175741
Size
1265 sqft
Basement
None
Tax
$3,925.35 /yr
Year Built
1990
Maintenance Fee
$539.74 /mo
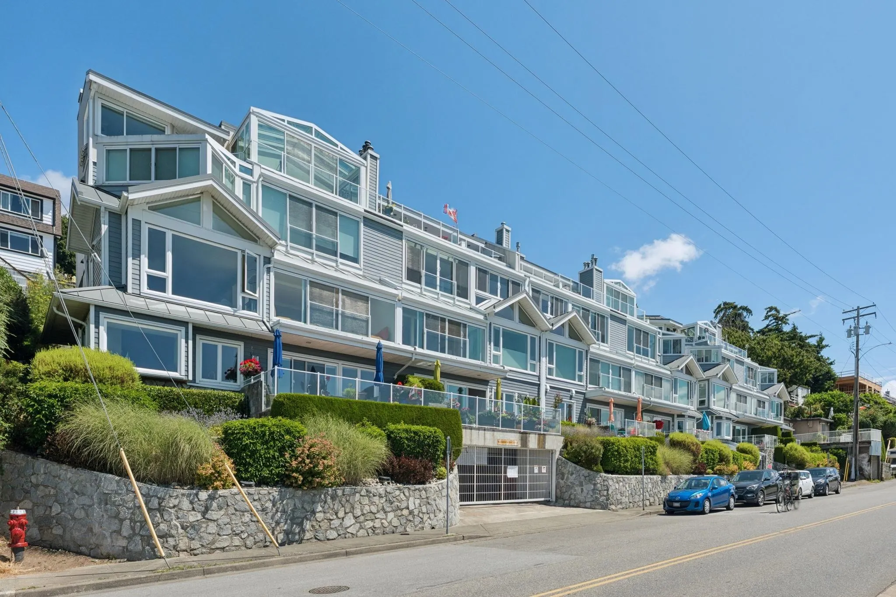
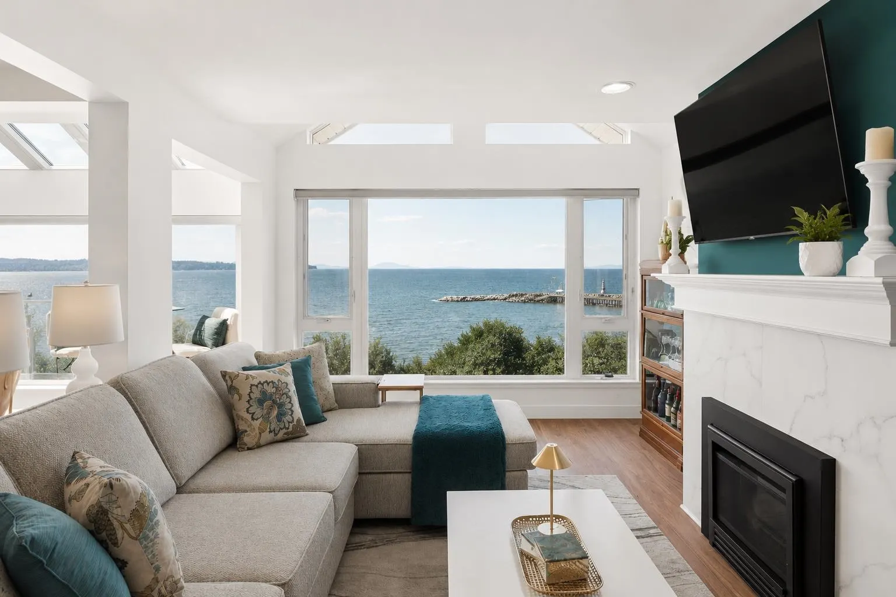
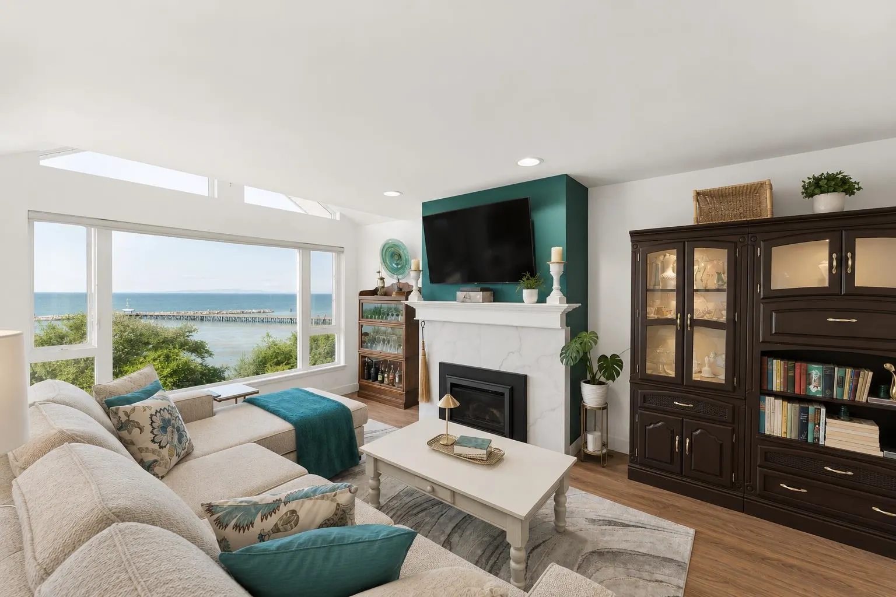
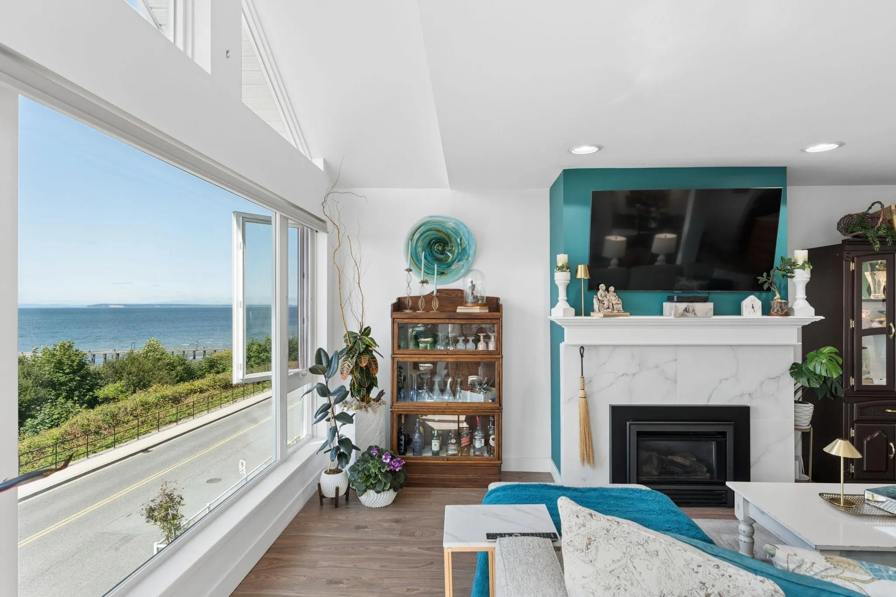
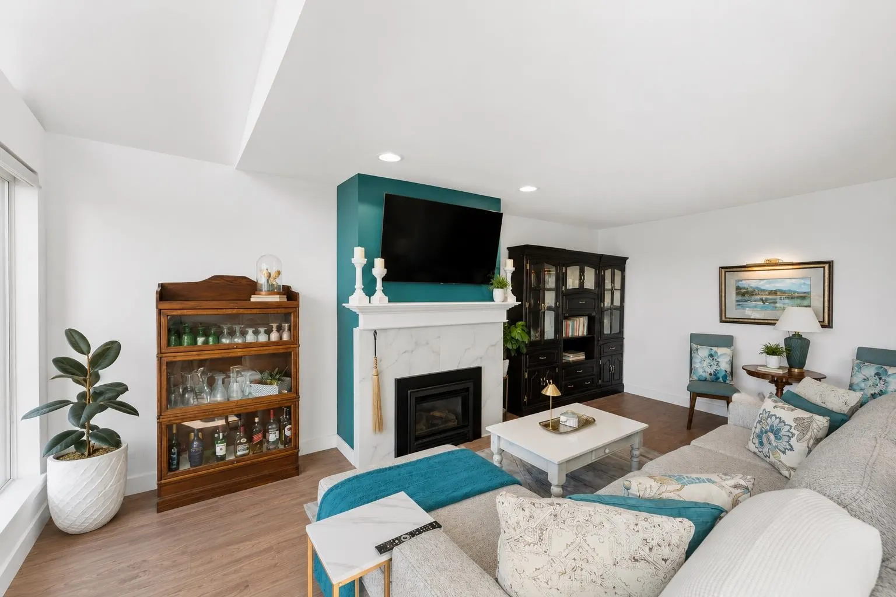
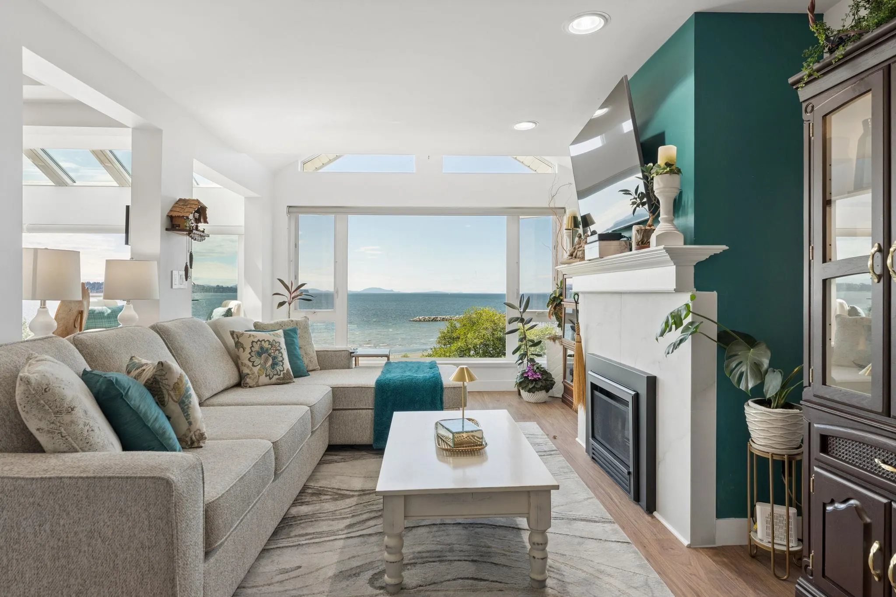
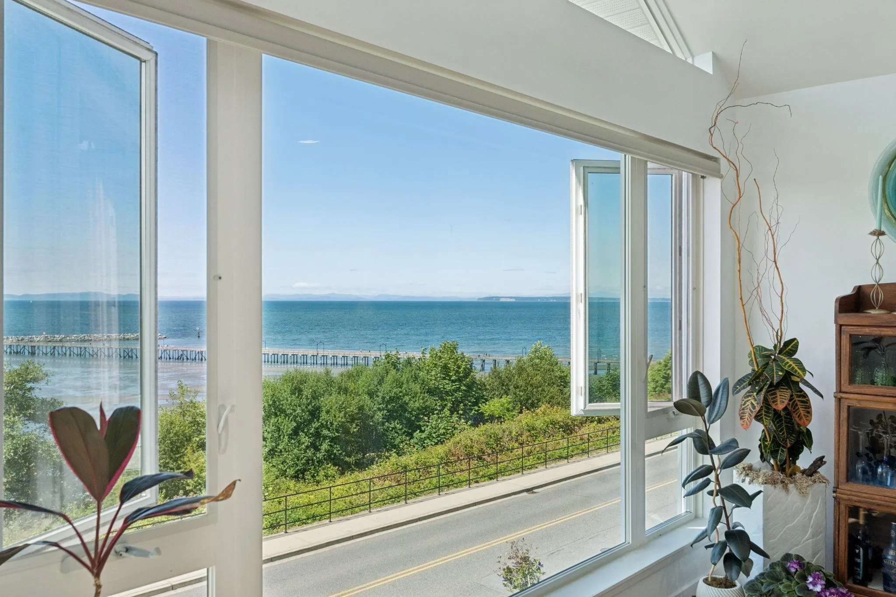
Waterfront living at its finest! Perched on the crest of White Rock Beach, this rarely available, 2 bed + 2 bath home offers unobstructed panoramic ocean views with no power lines to interrupt the scenery. It is fully renovated top-to-bottom and features airy vaulted ceilings, A/C heat pump, Swiss laminate flooring, a beautifully renovated kitchen with Dekton countertops, backsplash, window sills & fireplace surround, newer appliances (within past 5 yrs) and fixtures, in-floor heating throughout, spa-inspired bathrooms & custom built-in closets. Set in a fully rainscreened building just steps to the beach, restaurants, shops, and transit. This is a rare opportunity to own one of White Rock's most coveted waterfront homes, where luxury, lifestyle, and breathtaking ocean views come together.

Property Details

Amenities & Utilities

In Unit

Full Property Details

Interior

Bedrooms
2
Washrooms
2
Square Footage
1265 sqft
Basement
None
Heating Type
Hot Water
Kitchens
1
Floor Finish
Tile,Wall/Wall/Mixed
Den
No

Exterior

View
Oceans, Islands Pier
Waterfront
Yes
Parking Spaces
1
Total Parking Spaces
-
Garage Spaces
-
Zoning
RES

Building Description

Property Type
Multi Family,Residential Attached
Home Type
Condo
Subtype
Apartment/Condo
Year Built
1990
Exterior
Frame Wood,Fibre Cement (Exterior),Mixed (Exterior)
Water Supply
Public
No. Floor Levels
1
Pets Allowed
Cats OK,Dogs OK,Number Limit (One),Yes With Restrictions

Community

Community
White Rock
Area Code
South Surrey White Rock

Taxes & Fees

Taxes
$3,925.35 /yr
Tax Year
2025
Maintenance Fee
$539.74 /mo

Other

Pets
Cats OK,Dogs OK,Number Limit (One),Yes With Restrictions

Room Types

Room Dimensions Area Description
Living Room 11'9 x 20'3 237.94 sqft -
Kitchen 8'11 x 10' 89.17 sqft -
Dining Room 8'11 x 11'6 102.54 sqft -
Primary Bedroom 12'9 x 15' 191.25 sqft -
Bedroom 9'3 x 10'4 95.58 sqft -
Solarium 7'5 x 15'11 118.05 sqft -
Foyer 4'5 x 9'8 42.69 sqft -
Harnoor Gill
Harnoor Gill
Stonehaus Realty Corp.
Listed by Soheil Farahmand PREC*
33 days on site
Listing Broker
eXp Realty
Courtesy
eXp Realty

Similar homes for sale in White Rock

This representation is based in whole or in part on data generated by the Chilliwack & District Real Estate Board, Fraser Valley Real Estate Board or Greater Vancouver REALTORS® which assumes no responsibility for its accuracy. Copyright 2026 by the Greater Vancouver REALTORS®, Fraser Valley Real Estate Board, Chilliwack and District Real Estate Board, and BC Northern Real Estate Board. All Rights Reserved.
Powered by AgentLocator








