15989 Marine Drive #9, White Rock
1 / 25
For Sale
$724,990
2 bd · 1 ba · 1,138 sq ft

15989 Marine Drive #9, White Rock V4B 1G1

MLS®# R3177094

Est. mortgage
$2,750/mo
Property taxes $4,101.55/yr

About This Home

Property Type
Condo, Apartment/Condo, Penthouse
Parking
1 parking
MLS #
R3177094
Size
1138 sqft
Basement
None
Tax
$4,101.55 /yr
Year Built
1983
Maintenance Fee
$640 /mo
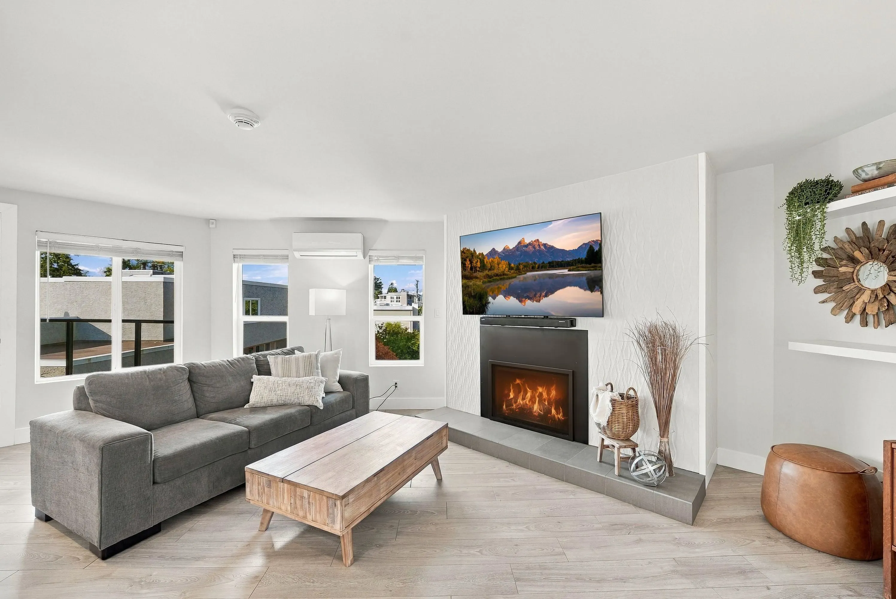
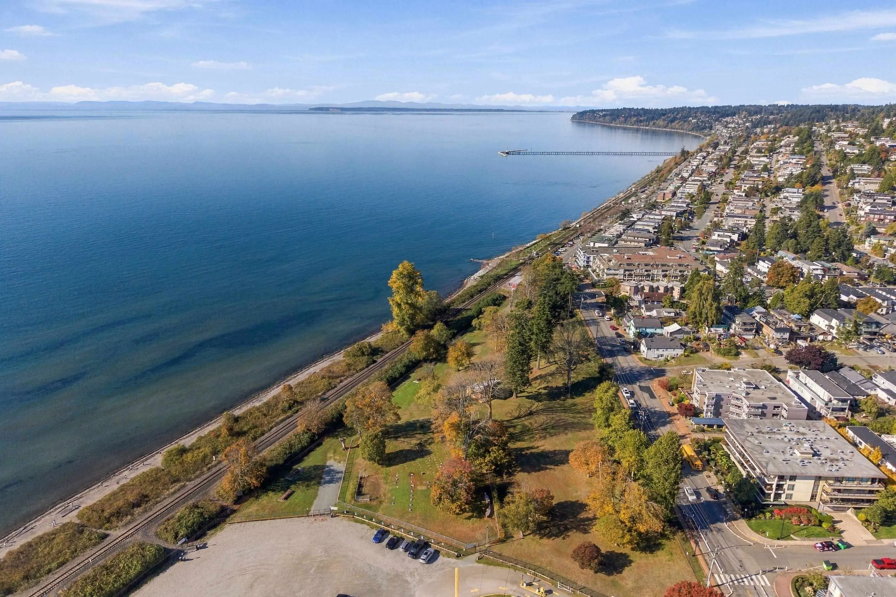
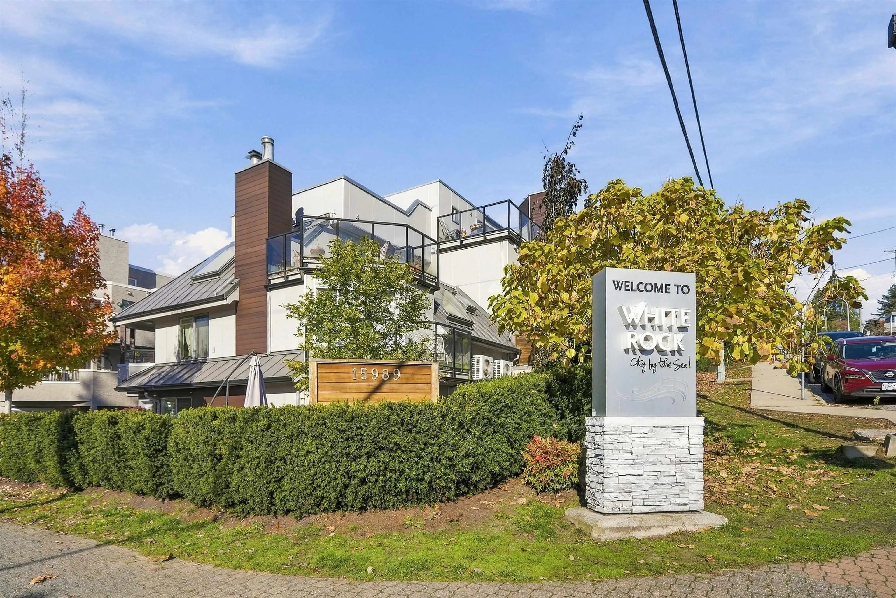
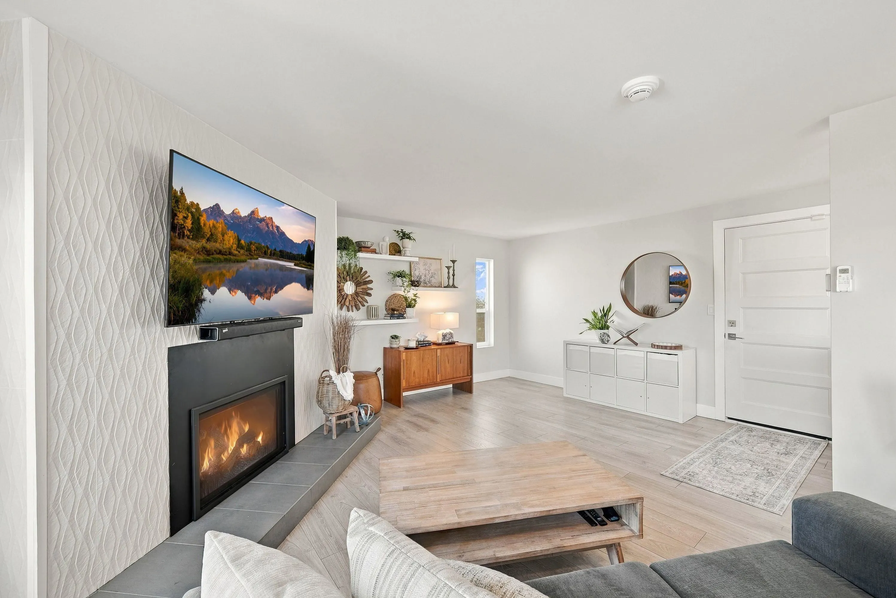
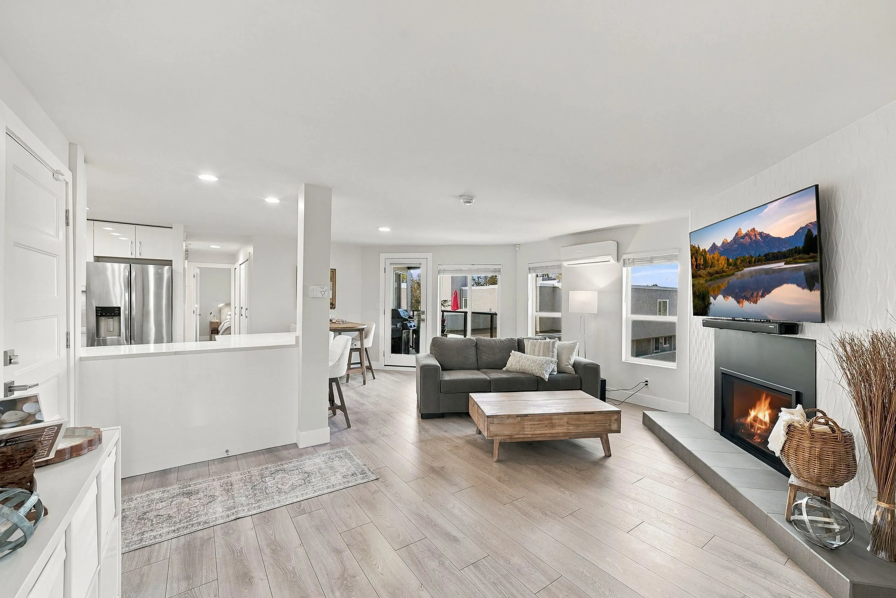
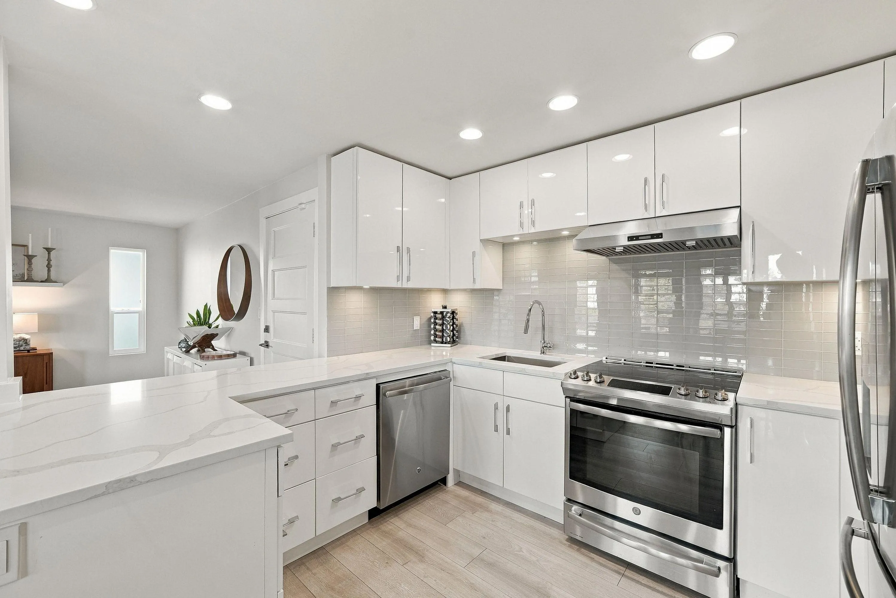
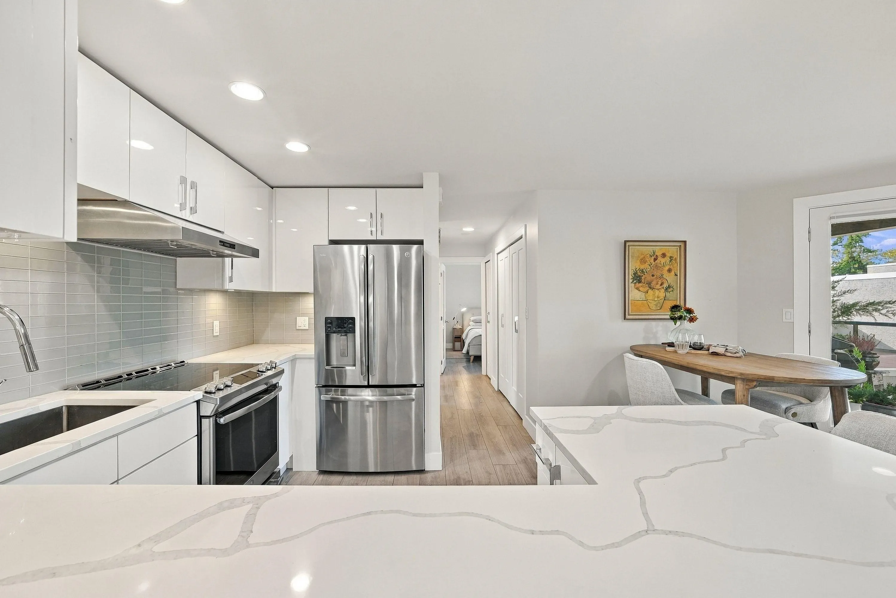
WELCOME TO YOUR GORGEOUS SEASIDE HOME W/ PRIVATE ENTRY! Step into Coastal, Luxury living steps to White Rock Beach! This better than new condo has been updated inside & out! Some updates incl; New siding, windows, A/C, vinyl decks, roofing, doors, driveway + building has been fully rain screened + offers secure, gated parking w/ adjacent Storage too! Inside, step into your stunning, updated open concept lvng w/ natural sunlight in every room! Kitchen is finished w/ white cabinets, quartz countertops & SS appliances. Modern laminate flooring throughout + in-suite lndry & 2 generous, beautiful Bdrms. BONUS: 2 DOGS - NO REST. + Enjoy 3 South Facing decks & water views! Fantastic Strata & well run building! Walk to the Promenade, Dog park, + mins to US Border & Hwy 99!

Property Details

Amenities & Utilities

In Unit

Full Property Details

Interior

Bedrooms
2
Washrooms
1
Square Footage
1138 sqft
Basement
None
Heating Type
Heat Pump,Natural Gas
Kitchens
1
Floor Finish
Laminate,Tile,Wall/Wall/Mixed
Den
No

Exterior

Front
0.00
View
River & Peak a Boo Ocean Views
Waterfront
Yes
Parking Spaces
1
Total Parking Spaces
-
Garage Spaces
-
Zoning
MF
Roof
Metal,Torch On

Building Description

Style
Penthouse
Property Type
Multi Family,Residential Attached
Home Type
Condo
Subtype
Apartment/Condo
Year Built
1983
Exterior
Frame Wood,Mixed (Exterior)
Water Supply
Public
No. Floor Levels
1
Pets Allowed
Cats OK,Dogs OK,Number Limit (Two),Yes With Restrictions

Community

Community
White Rock
Area Code
South Surrey White Rock

Taxes & Fees

Taxes
$4,101.55 /yr
Tax Year
2026
Maintenance Fee
$640 /mo

Other

Virtual Tour Link
Pets
Cats OK,Dogs OK,Number Limit (Two),Yes With Restrictions

Room Types

Room Dimensions Area Description
Living Room 17'10 x 14'1 251.15 sqft -
Dining Room 12'3 x 10'3 125.56 sqft -
Kitchen 9'8 x 10'9 103.92 sqft -
Primary Bedroom 16'0 x 22'3 356 sqft -
Laundry 5'10 x 3'2 18.47 sqft -
Bedroom 11'9 x 12'4 144.92 sqft -
Walk-In Closet 5'7 x 4'5 24.66 sqft -
Harnoor Gill
Harnoor Gill
Stonehaus Realty Corp.
Listed by Melissa Carr
28 days on site
Listing Broker
RE/MAX Treeland Realty
Courtesy
RE/MAX Treeland Realty

Similar homes for sale in White Rock

This representation is based in whole or in part on data generated by the Chilliwack & District Real Estate Board, Fraser Valley Real Estate Board or Greater Vancouver REALTORS® which assumes no responsibility for its accuracy. Copyright 2026 by the Greater Vancouver REALTORS®, Fraser Valley Real Estate Board, Chilliwack and District Real Estate Board, and BC Northern Real Estate Board. All Rights Reserved.
Powered by AgentLocator








