1588 Johnston Road #2403, White Rock
1 / 40
For Sale
$1,130,000
2 bd · 2 ba · 1,025 sq ft

1588 Johnston Road #2403, White Rock V4B 0C5

MLS®# R3179507

Est. mortgage
$4,287/mo
Property taxes $4,998.42/yr

About This Home

Property Type
Condo, Apartment/Condo, Top Floor Unit
Parking
2 parking
MLS #
R3179507
Size
1025 sqft
Basement
None
Tax
$4,998.42 /yr
Year Built
2024
Maintenance Fee
$594.11 /mo
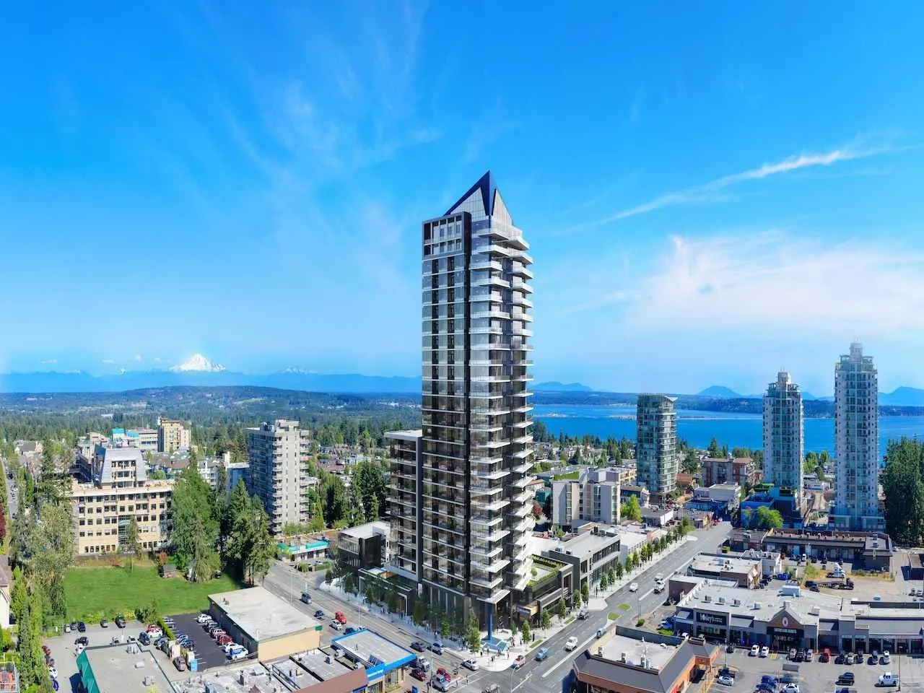
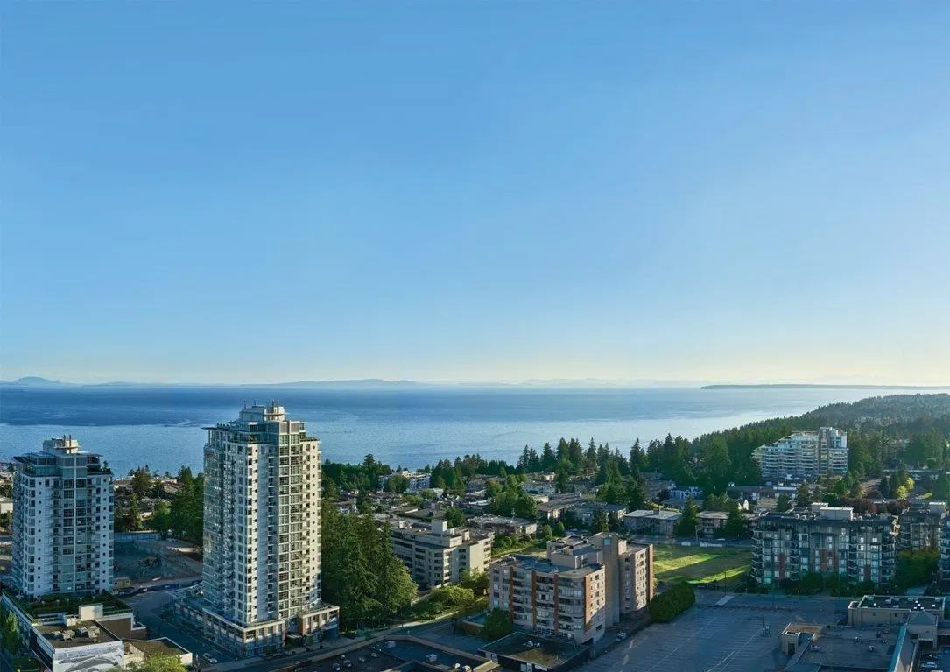
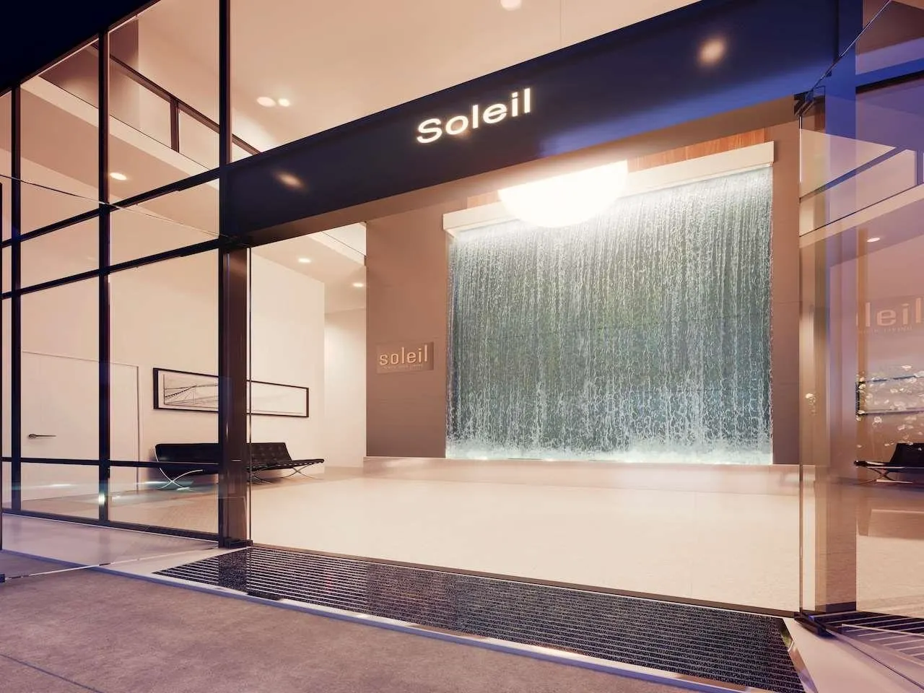
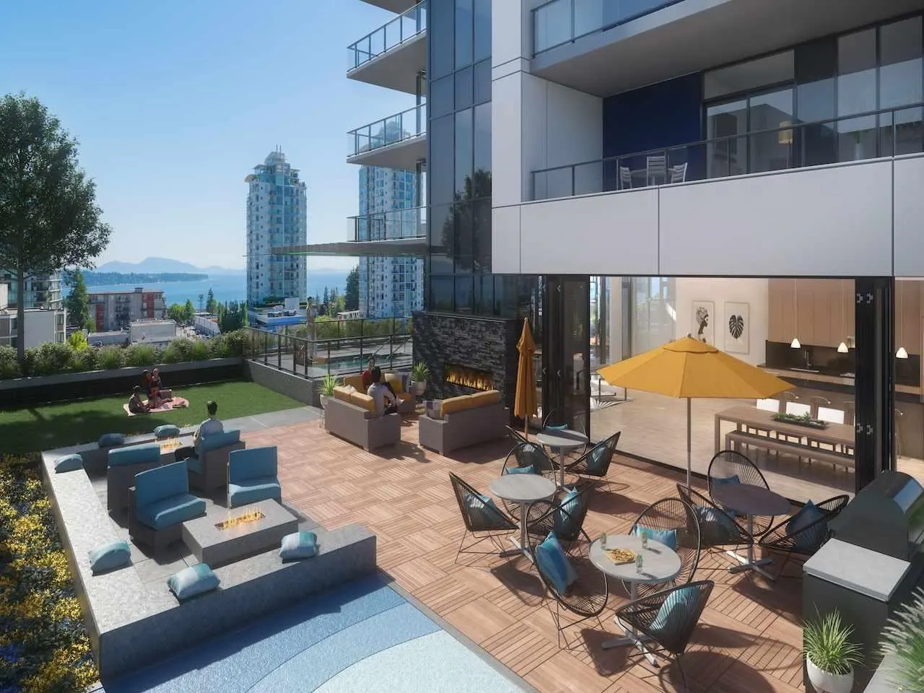
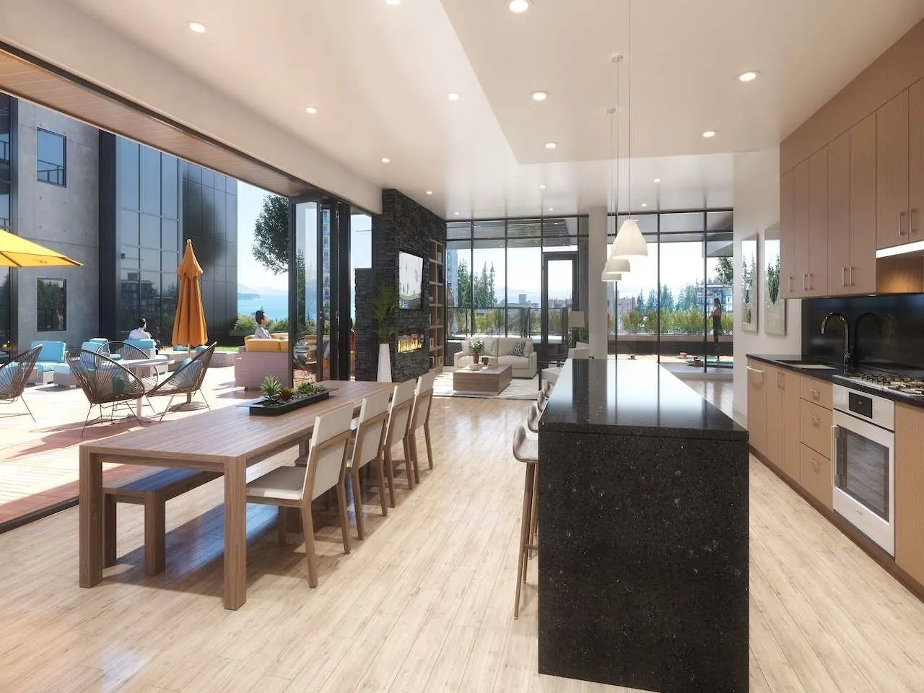
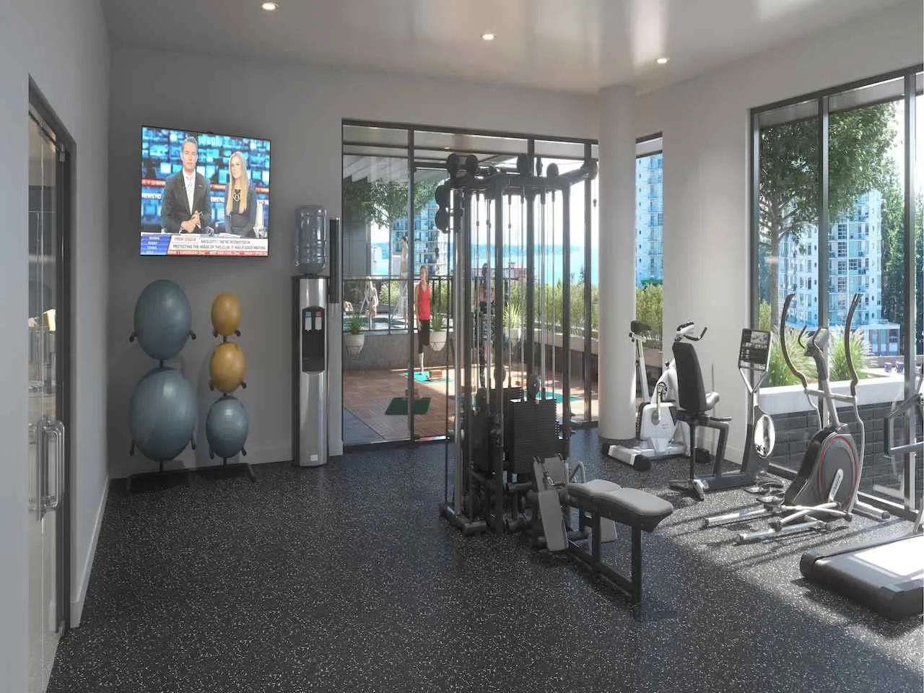
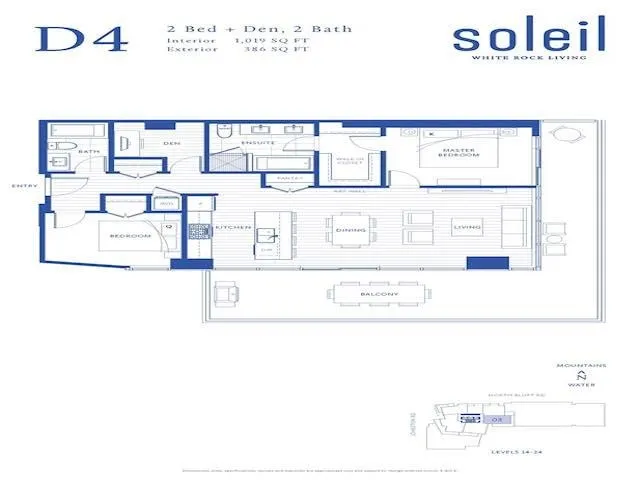
Soleil, where sophisticated design meets elevated coastal living. This exceptional corner 2 bed, 2 bath + den residence captures panoramic 180° south-facing ocean views & east views to Mt. Baker. A generous 386sf wraparound balcony with gas hookup extends the living space outdoors, ideal for entertaining or unwinding. The designer kitchen features a waterfall-edge island & premium Bosch 800 Series appliances. Engineered hardwood floors & a spa-inspired ensuite with upgraded porcelain tile elevate the interiors. Enjoy ocean views from the primary bedroom & throughout. Resort-style amenities include a fitness centre, yoga studio, sauna, steam room, hot tub & lounge. Steps to shops, restaurants +++.

Property Details

Amenities & Utilities

In Unit

Full Property Details

Interior

Bedrooms
2
Washrooms
2
Square Footage
1025 sqft
Basement
None
Heating Type
Forced Air,Heat Pump
Kitchens
1
Floor Finish
Hardwood,Tile
Den
Yes

Exterior

View
Ocean-South & Mountains-East +
Waterfront
No
Parking Spaces
2
Total Parking Spaces
-
Garage Spaces
-
Zoning
CR-1
Roof
Other

Building Description

Style
Top Floor Unit
Property Type
Multi Family,Residential Attached
Home Type
Condo
Subtype
Apartment/Condo
Year Built
2024
Exterior
Concrete,Concrete (Exterior),Glass (Exterior),Mixed (Exterior)
Water Supply
Public
No. Floor Levels
1
Pets Allowed
Cats OK,Dogs OK,Number Limit (Two),Yes With Restrictions

Community

Community
White Rock
Area Code
South Surrey White Rock

Taxes & Fees

Taxes
$4,998.42 /yr
Tax Year
2026
Maintenance Fee
$594.11 /mo

Other

Virtual Tour Link
Pets
Cats OK,Dogs OK,Number Limit (Two),Yes With Restrictions

Room Types

Room Dimensions Area Description
Kitchen 10' x 13' 130 sqft -
Dining Room 8' x 10' 80 sqft -
Living Room 12' x 14' 168 sqft -
Primary Bedroom 10' x 12' 120 sqft -
Walk-In Closet 6' x 10' 60 sqft -
Bedroom 9' x 11' 99 sqft -
Den 6' x 8' 48 sqft -
Laundry 4' x 4' 16 sqft -
Foyer 4' x 10' 40 sqft -
Harnoor Gill
Harnoor Gill
Stonehaus Realty Corp.
Listed by Evon Mayer
18 days on site
Listing Broker
Sutton Group-West Coast Realty (Surrey/24)
Courtesy
Sutton Group-West Coast Realty (Surrey/24)

Similar homes for sale in White Rock

This representation is based in whole or in part on data generated by the Chilliwack & District Real Estate Board, Fraser Valley Real Estate Board or Greater Vancouver REALTORS® which assumes no responsibility for its accuracy. Copyright 2026 by the Greater Vancouver REALTORS®, Fraser Valley Real Estate Board, Chilliwack and District Real Estate Board, and BC Northern Real Estate Board. All Rights Reserved.
Powered by AgentLocator








