1360 Martin Street #302, White Rock
1 / 35
For Sale
$389,900
2 bd · 2 ba · 1,015 sq ft

1360 Martin Street #302, White Rock V4B 3W5

MLS®# R3180293

Est. mortgage
$1,479/mo
Property taxes $2,558.65/yr

About This Home

Property Type
Condo, Apartment/Condo, Top Floor Unit
Parking
1 parking
MLS #
R3180293
Size
1015 sqft
Basement
None
Tax
$2,558.65 /yr
Year Built
1973
Maintenance Fee
$548.85 /mo
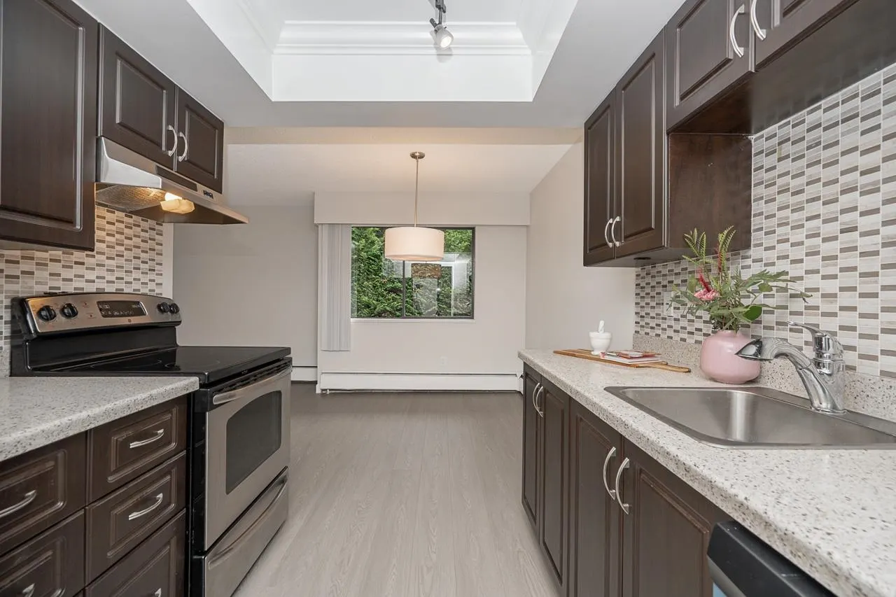
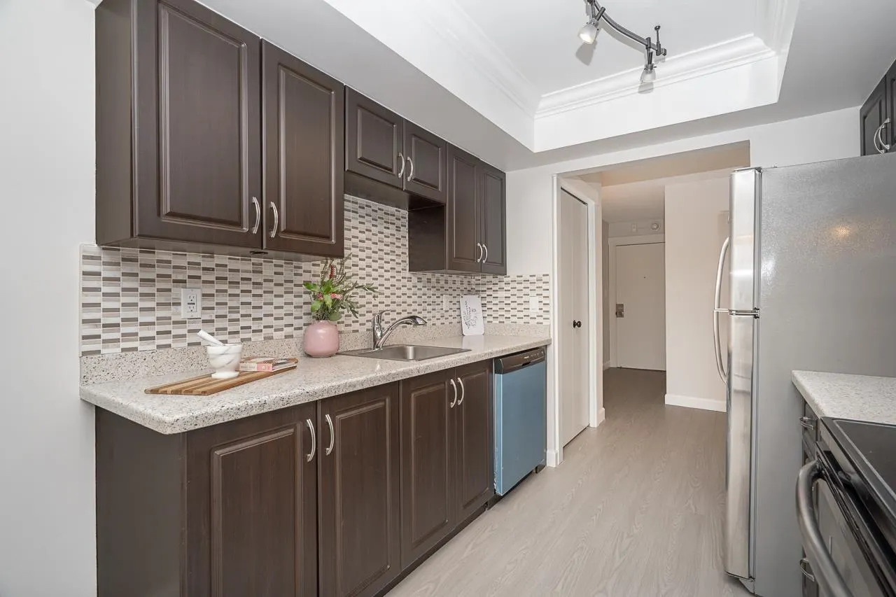
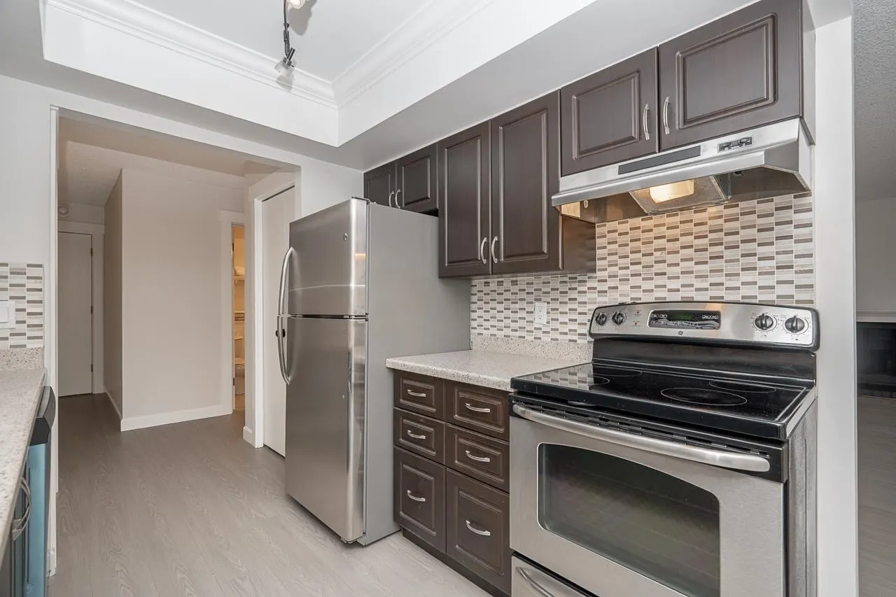
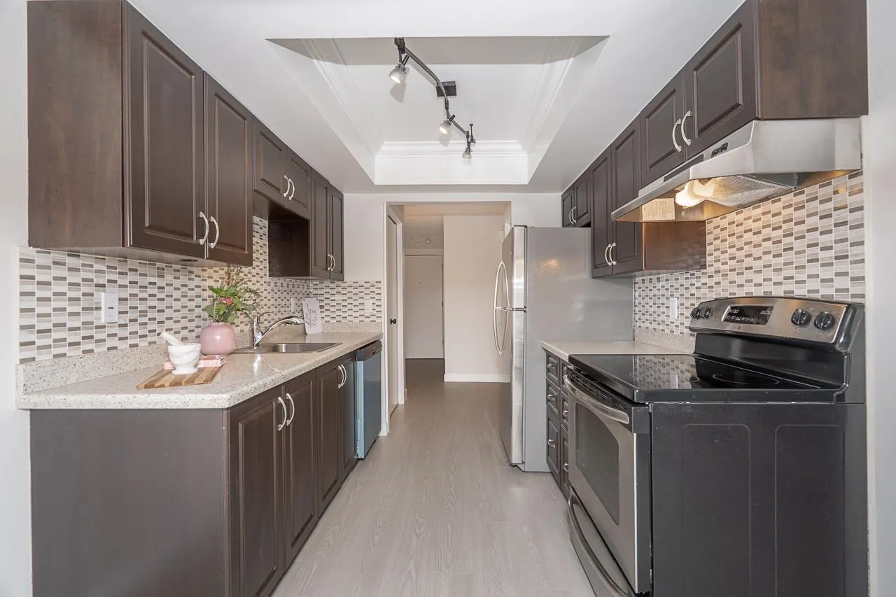
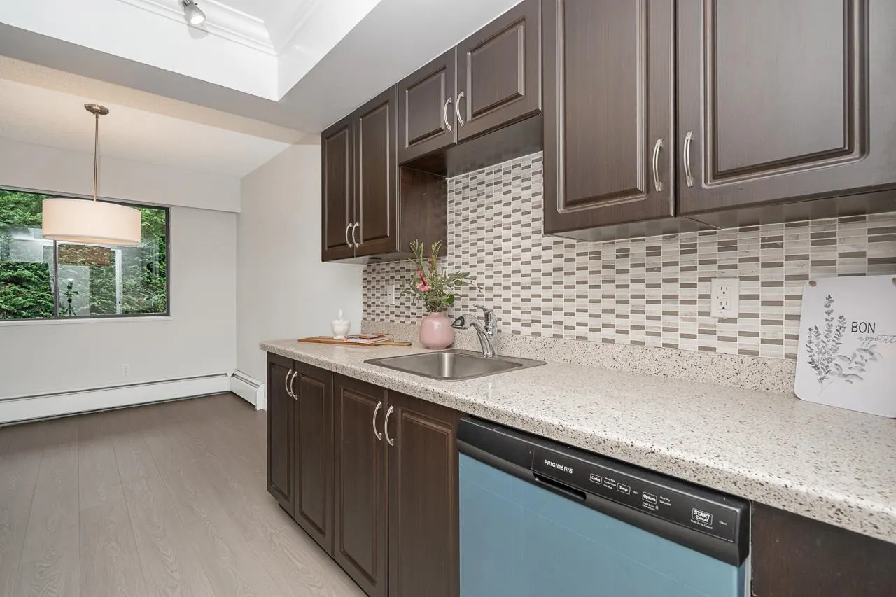
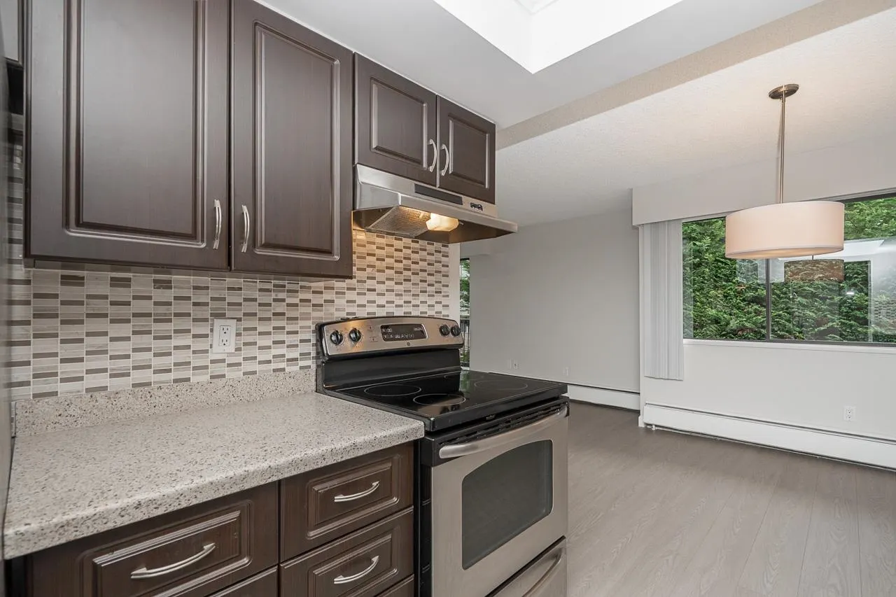
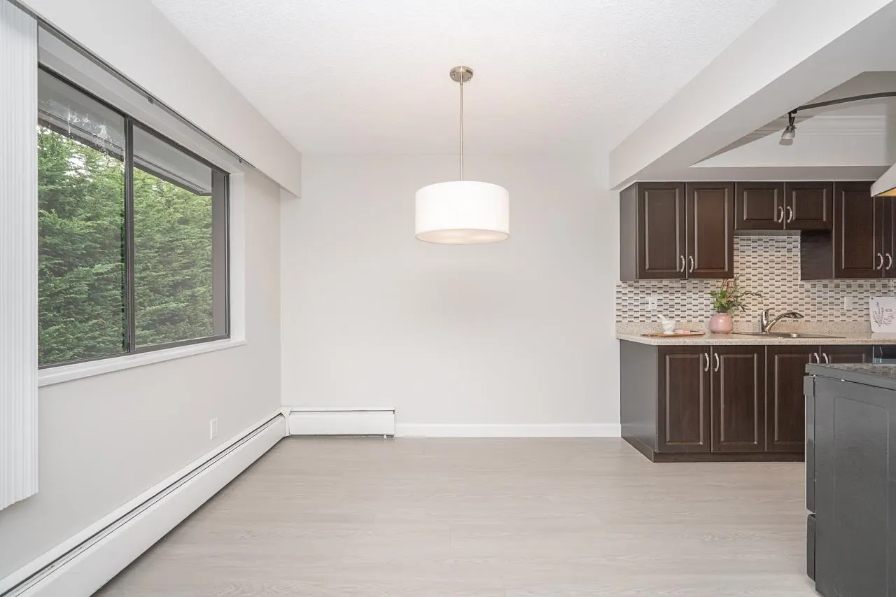
BRIGHT TOP FLOOR CORNER UNIT, in a well run 55+ ADULT ONLY building. CLEAN AND QUIET & VERY friendly. Two generous bedrooms, primary has a full ensuite, plus another full bathroom. Big living room with large windows, wrap-around balcony. Nicely refreshed means you can move in now; new flooring throughout, freshly painted, new light fixtures, blinds, dishwasher + more. Plenty of in-suite storage & 1 locker and 1 parking. The WEST WINDS has many updates including roof, balconies & elevator. Strata fees include heat & hot water & Laundry, with assigned laundry days. The recreation room offers many activities and an opportunity to meet your neighbours. Walk to the beach, shopping & transit. Walk score 93! No car needed. Sorry no PETS. *furniture added with AI.* Fireplace is decorative only.

Property Details

Amenities & Utilities

Common Area

Full Property Details

Interior

Bedrooms
2
Washrooms
2
Square Footage
1015 sqft
Basement
None
Heating Type
Electric
Kitchens
1
Floor Finish
Laminate,Tile
Den
No

Exterior

Waterfront
No
Parking Spaces
1
Total Parking Spaces
-
Garage Spaces
-
Zoning
RM2

Building Description

Style
Top Floor Unit
Property Type
Multi Family,Residential Attached
Home Type
Condo
Subtype
Apartment/Condo
Year Built
1973
Exterior
Frame Wood,Mixed (Exterior)
Water Supply
Public
No. Floor Levels
1
Pets Allowed
No Cats,No Dogs,No

Community

Community
White Rock
Area Code
South Surrey White Rock

Taxes & Fees

Taxes
$2,558.65 /yr
Tax Year
2026
Maintenance Fee
$548.85 /mo

Other

Pets
No Cats,No Dogs,No

Room Types

Room Dimensions Area Description
Living Room 13'2 x 18'1 238.1 sqft -
Dining Room 9'5 x 8'8 81.61 sqft -
Kitchen 8'3 x 7'9 63.94 sqft -
Primary Bedroom 14'1 x 10'9 151.4 sqft -
Bedroom 9'6 x 10'9 102.12 sqft -
Foyer 3'7 x 7'2 25.68 sqft -
Patio 5' x 17'3 86.25 sqft -
Patio 5' x 9'3 46.25 sqft -
Bar Room 5'1 x 10'6 53.38 sqft -
Bar Room 5' x 8'3 41.25 sqft -
Harnoor Gill
Harnoor Gill
Stonehaus Realty Corp.
Listed by Jacky Nelson
15 days on site
Listing Broker
Heller Murch Realty
Courtesy
Heller Murch Realty

Similar homes for sale in White Rock

This representation is based in whole or in part on data generated by the Chilliwack & District Real Estate Board, Fraser Valley Real Estate Board or Greater Vancouver REALTORS® which assumes no responsibility for its accuracy. Copyright 2026 by the Greater Vancouver REALTORS®, Fraser Valley Real Estate Board, Chilliwack and District Real Estate Board, and BC Northern Real Estate Board. All Rights Reserved.
Powered by AgentLocator








