
1475 Foster Street #902, White Rock
1 / 15
For Sale
$1,196,000
2 bd · 2 ba · 1,173 sq ft

1475 Foster Street #902, White Rock V4B 0C9

MLS®# R3180504

Est. mortgage
$4,537/mo
Property taxes $4,070.31/yr

About This Home

Property Type
Condo, Apartment/Condo
Parking
2 parking
MLS #
R3180504
Size
1173 sqft
Basement
None
Tax
$4,070.31 /yr
Year Built
2026
Maintenance Fee
$683.99 /mo
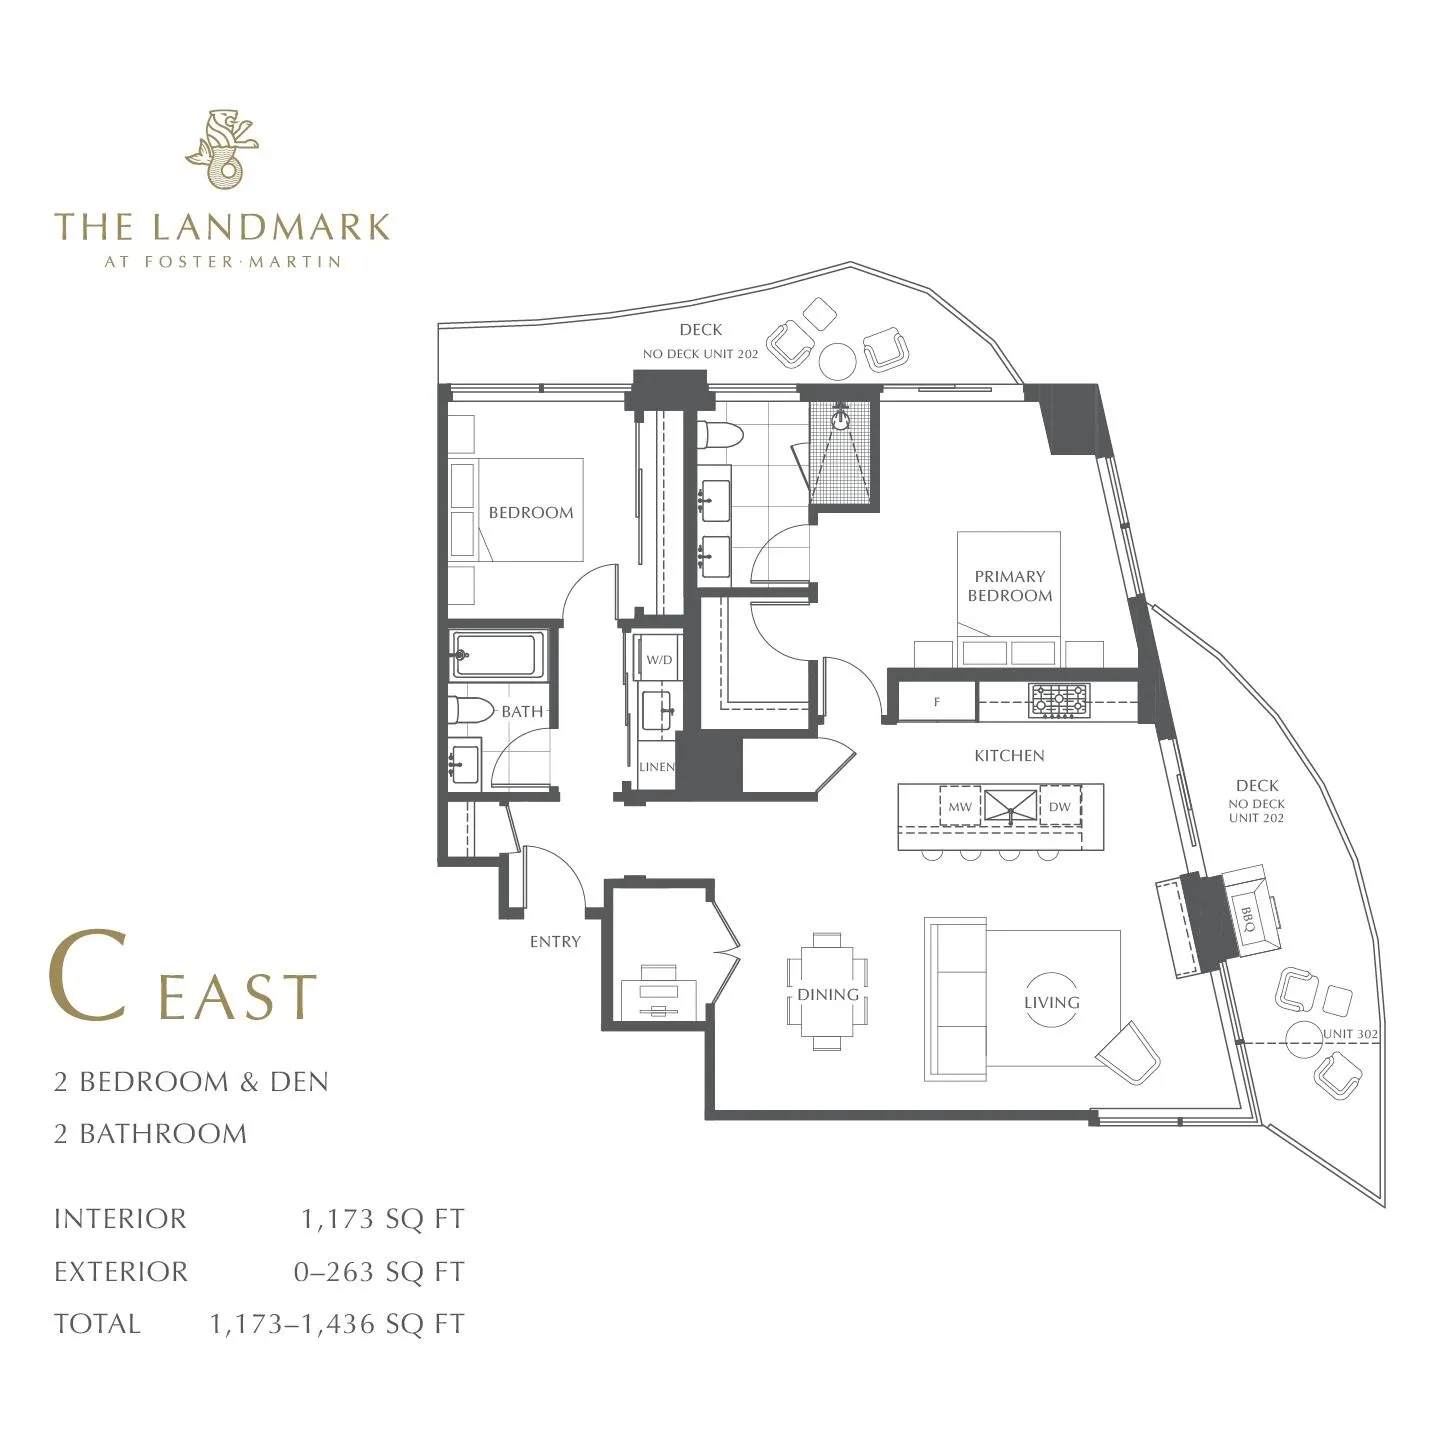
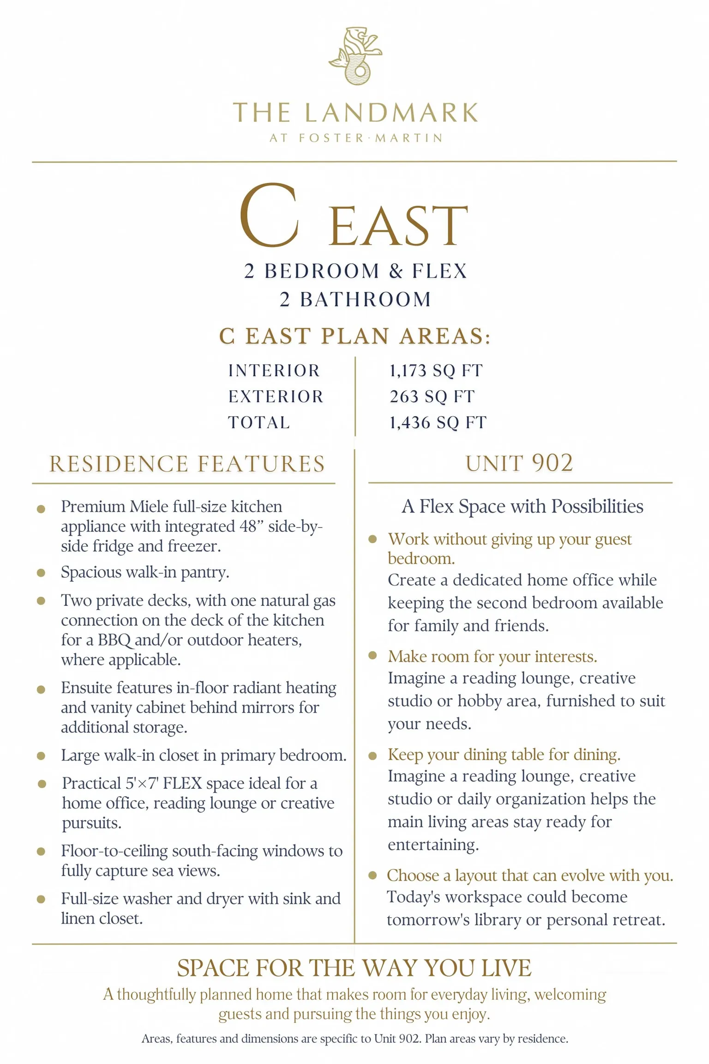
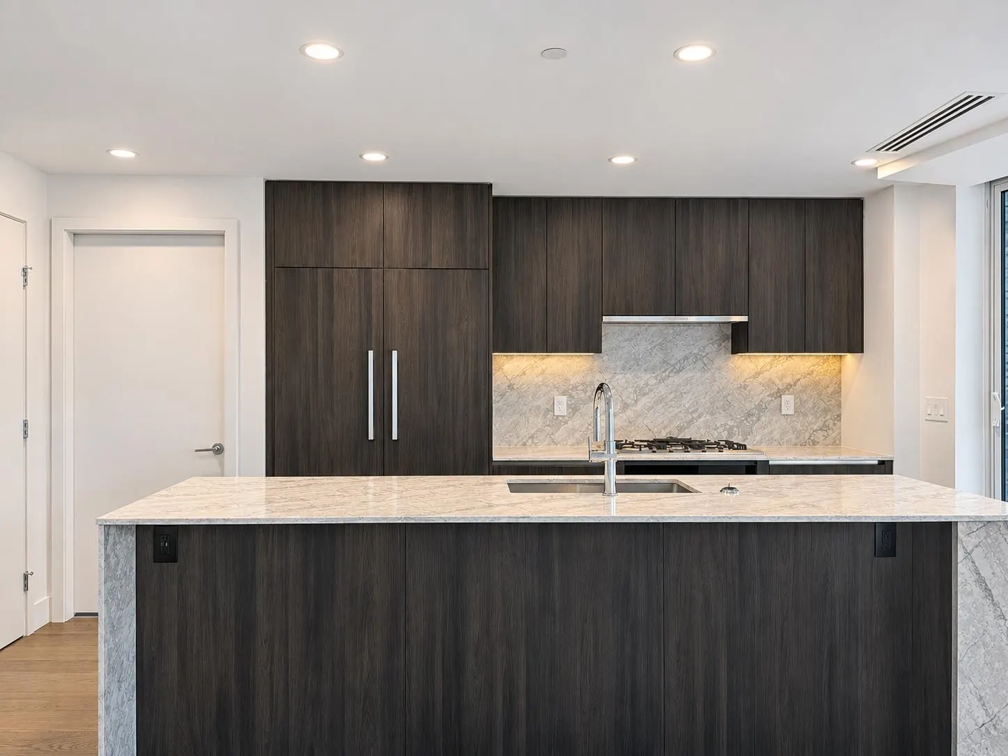
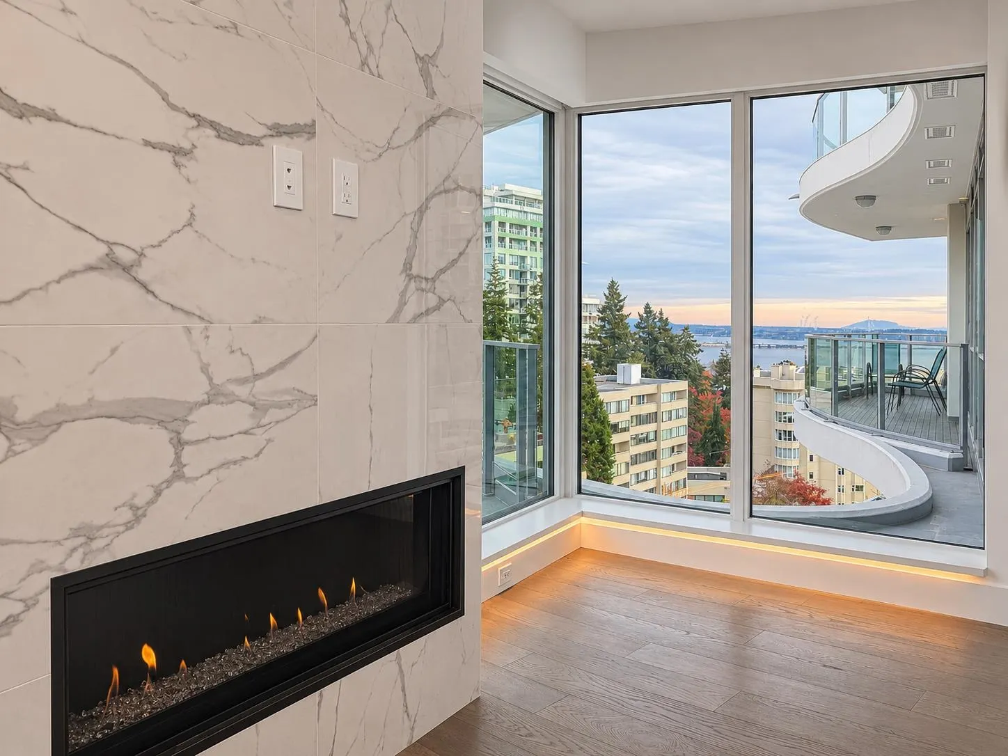
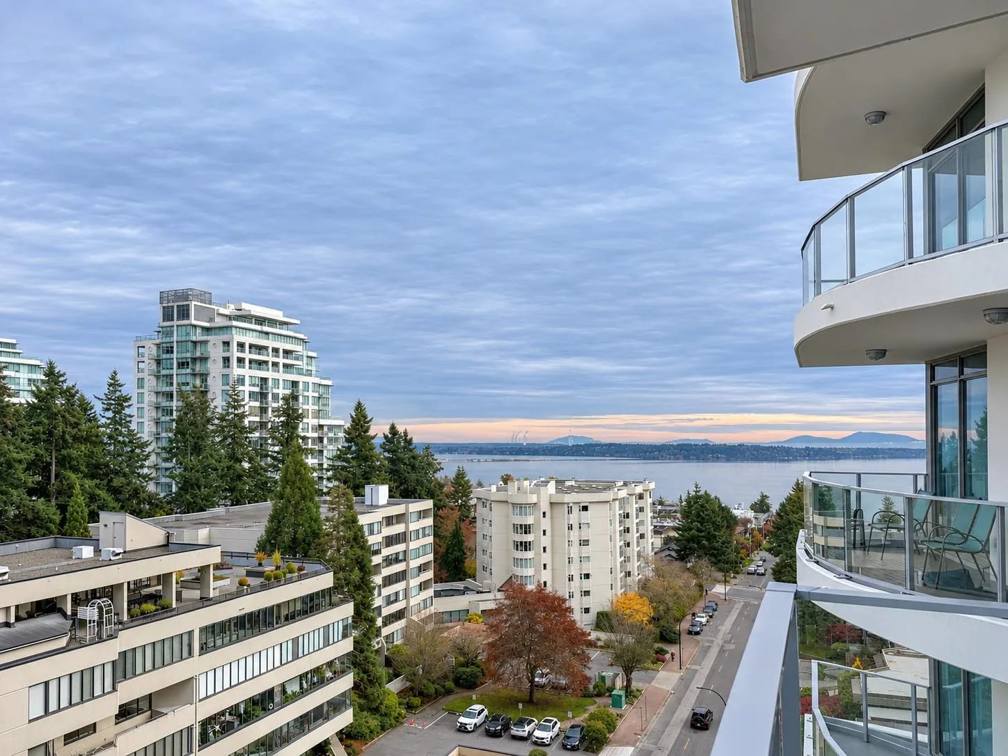
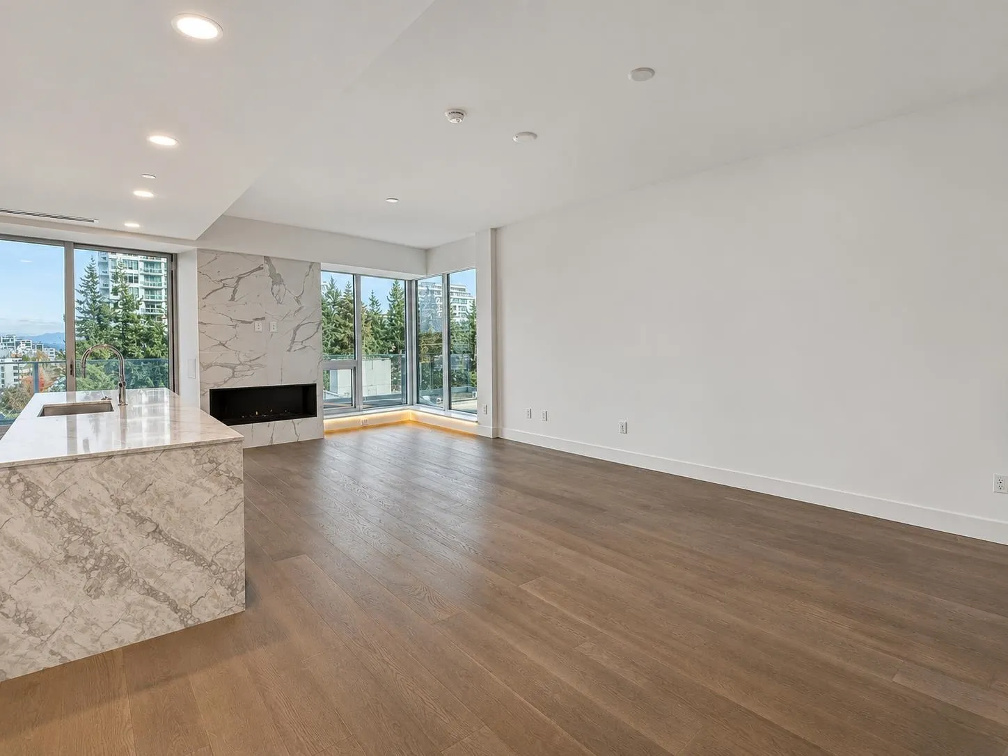
Welcome to The Landmark—the third and final tower in the completed Foster Martin community. This east-facing C Plan residence pairs a thoughtfully designed layout with beautiful ocean views and refined contemporary finishes. The spacious primary bedroom features a generous walk-in closet, while the flexible alcove can be personalized as a home office, reading nook, creative studio or stylish bar. The chef-inspired kitchen is equipped with a premium full-size integrated Miele appliance package, offering both performance and sophisticated design. Residents enjoy access to approximately 10,000 square feet of health and wellness amenities, including an indoor/outdoor pool, fully equipped fitness centre, yoga studio and full-service concierge. Begin your next chapter at The Landmark!

Property Details

Full Property Details

Interior

Bedrooms
2
Washrooms
2
Square Footage
1173 sqft
Basement
None
Heating Type
Heat Pump,Radiant
Kitchens
1
Floor Finish
Hardwood,Tile
Den
Yes

Exterior

View
OCEAN VIEW
Waterfront
No
Parking Spaces
2
Total Parking Spaces
-
Garage Spaces
-
Zoning
CR-1
Roof
Other

Building Description

Property Type
Multi Family,Residential Attached
Home Type
Condo
Subtype
Apartment/Condo
Year Built
2026
Exterior
Concrete,Concrete (Exterior),Glass (Exterior)
Water Supply
Public
No. Floor Levels
1
Pets Allowed
Cats OK,Dogs OK,Number Limit (Two),Yes

Community

Community
White Rock
Area Code
South Surrey White Rock

Taxes & Fees

Taxes
$4,070.31 /yr
Tax Year
2026
Maintenance Fee
$683.99 /mo

Other

Pets
Cats OK,Dogs OK,Number Limit (Two),Yes

Room Types

Room Dimensions Area Description
Primary Bedroom 14'1 x 16'0 225.33 sqft -
Bedroom 9'9 x 11'7 112.94 sqft -
Den 4'11 x 6'10 33.6 sqft -
Living Room 11'9 x 25'10 303.54 sqft -
Kitchen 10'1 x 12'3 123.52 sqft -
Walk-In Closet 5'6 x 6'10 37.58 sqft -
Harnoor Gill
Harnoor Gill
Stonehaus Realty Corp.
Listed by Jessica Li
15 days on site
Listing Broker
Youlive Realty
Courtesy
Youlive Realty

Similar homes for sale in White Rock

This representation is based in whole or in part on data generated by the Chilliwack & District Real Estate Board, Fraser Valley Real Estate Board or Greater Vancouver REALTORS® which assumes no responsibility for its accuracy. Copyright 2026 by the Greater Vancouver REALTORS®, Fraser Valley Real Estate Board, Chilliwack and District Real Estate Board, and BC Northern Real Estate Board. All Rights Reserved.
Powered by AgentLocator








