15152 Russell Avenue #1904, White Rock
1 / 40
For Sale
$1,579,000
2 bd · 3 ba · 1,686 sq ft

15152 Russell Avenue #1904, White Rock V4B 0A3

MLS®# R3181643

Est. mortgage
$5,990/mo
Property taxes $7,595/yr

About This Home

Property Type
Condo, Apartment/Condo
Parking
4 parking
MLS #
R3181643
Size
1686 sqft
Basement
None
Tax
$7,595 /yr
Year Built
2008
Maintenance Fee
$1,077.27 /mo
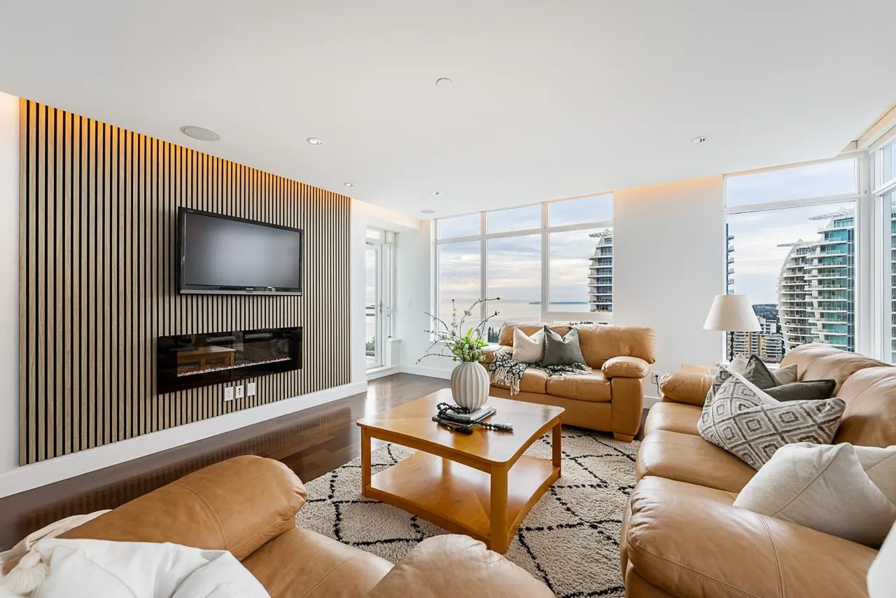
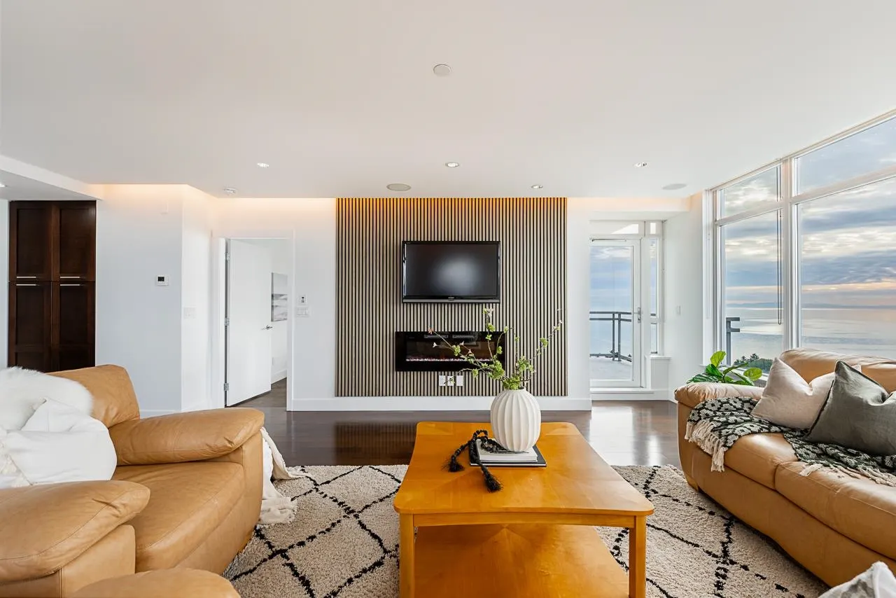
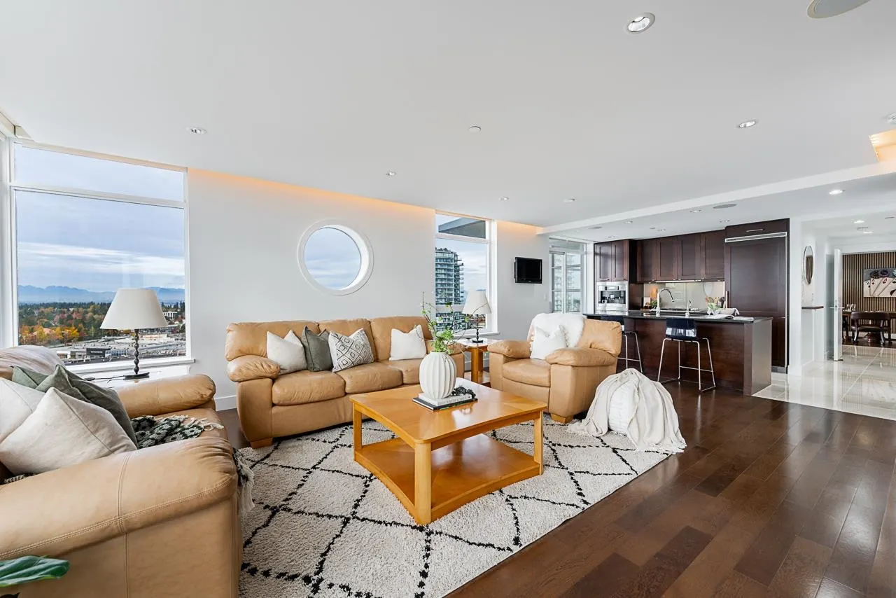
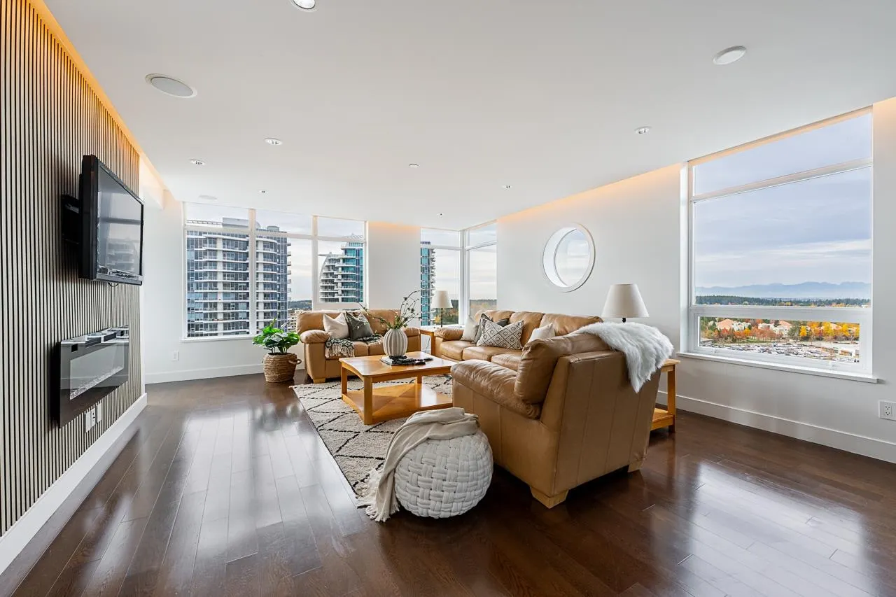
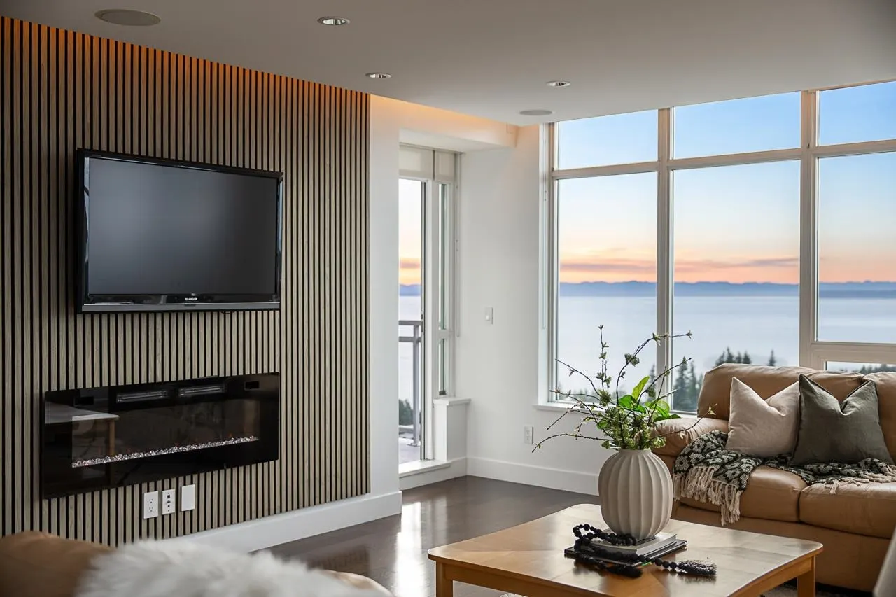
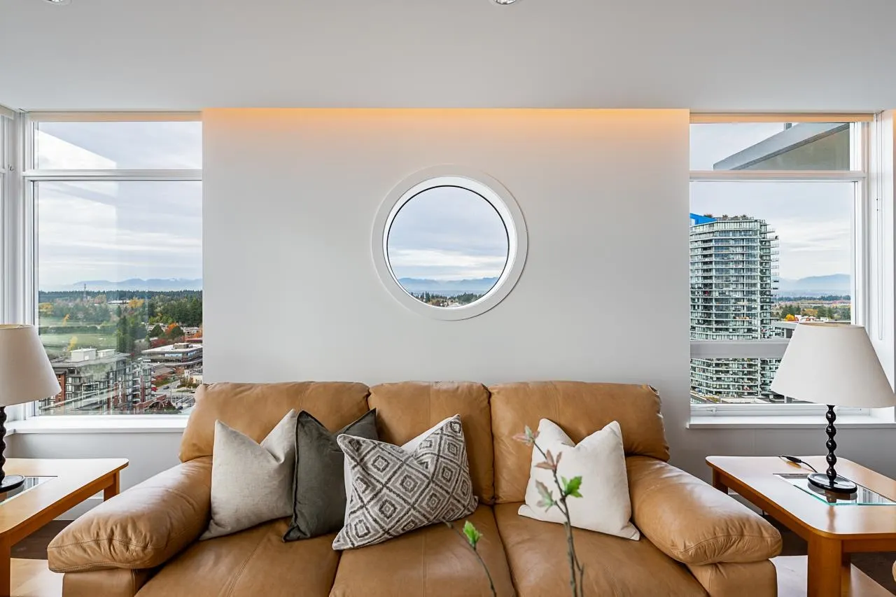
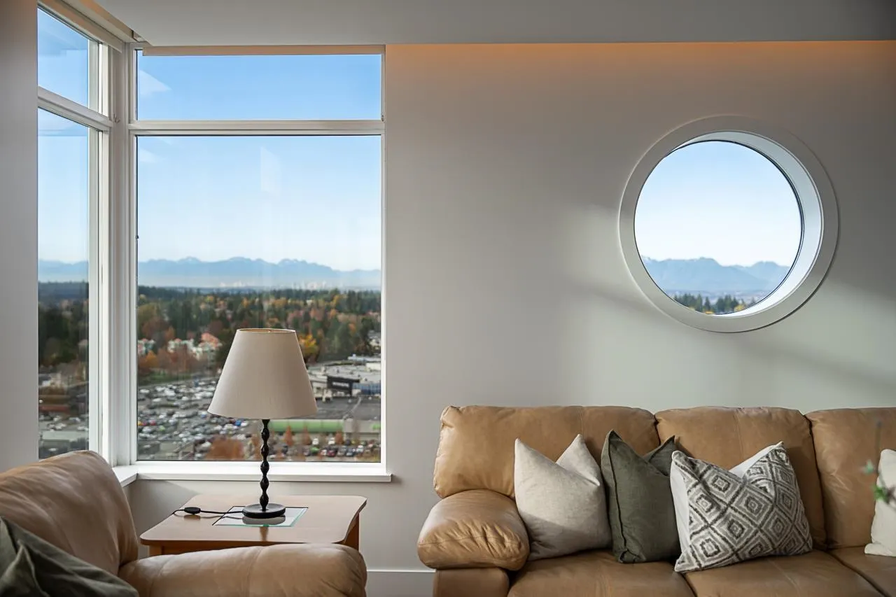
Your own private haven in Miramar in the heart of White Rock. Stunning ocean, mountain & city views await you in this luxurious home. Just under 1,700 sq. ft. this open floorplan creates an atmosphere of tranquility & peace. Wake up to ocean views & go to sleep with the sunset. Primary bedroom offers w/i closet & 5-piece ensuite with jacuzzi tub & shower. Double vanity with lighted counter. Living room offers porthole view of the amazing mountains. Executive kitchen with built in cappuccino/espresso maker, Liebherr fridge & Miele dishwasher. 2nd bedroom offers amazing light and stunning mountain views. Step into your own flex space offering den, office, games or guest accommodation. Private garage plus additional stall & 2 lockers! 2 dogs or 2 cats.

Property Details

Amenities & Utilities

In Unit

Full Property Details

Interior

Bedrooms
2
Washrooms
3
Square Footage
1686 sqft
Basement
None
Heating Type
Geothermal,Heat Pump,Radiant
Kitchens
1
Floor Finish
Hardwood,Tile

Exterior

Front
0.00
View
Ocean, Mountains & City
Waterfront
No
Parking Spaces
4
Total Parking Spaces
-
Garage Spaces
-
Zoning
CD
Roof
Other

Building Description

Property Type
Multi Family,Residential Attached
Home Type
Condo
Subtype
Apartment/Condo
Year Built
2008
Exterior
Concrete Frame,Concrete (Exterior),Glass (Exterior)
Water Supply
Public
No. Floor Levels
1
Pets Allowed
Cats OK,Dogs OK,Number Limit (Two),Yes With Restrictions

Community

Community
White Rock
Area Code
South Surrey White Rock

Taxes & Fees

Taxes
$7,595 /yr
Tax Year
2026
Maintenance Fee
$1,077.27 /mo

Other

Virtual Tour Link
Pets
Cats OK,Dogs OK,Number Limit (Two),Yes With Restrictions

Room Types

Room Dimensions Area Description
Foyer 3'5 x 15'8 53.53 sqft -
Kitchen 10'5 x 8'8 90.28 sqft -
Living Room 15'7 x 12'3 190.9 sqft -
Dining Room 15'7 x 8'11 138.95 sqft -
Primary Bedroom 12'6 x 13'4 166.67 sqft -
Walk-In Closet 6'8 x 5'10 38.89 sqft -
Bedroom 11'7 x 10'5 120.66 sqft -
Bedroom 11'7 x 6'1 70.47 sqft -
Games Room 9'5 x 8'9 82.4 sqft -
Den 12'3 x 11'6 140.88 sqft -
Laundry 7'11 x 6'2 48.82 sqft -
Harnoor Gill
Harnoor Gill
Stonehaus Realty Corp.
Listed by Michelle Carlsen - PREC
11 days on site
Listing Broker
Royal LePage - Wolstencroft
Courtesy
Royal LePage - Wolstencroft

Similar homes for sale in White Rock

This representation is based in whole or in part on data generated by the Chilliwack & District Real Estate Board, Fraser Valley Real Estate Board or Greater Vancouver REALTORS® which assumes no responsibility for its accuracy. Copyright 2026 by the Greater Vancouver REALTORS®, Fraser Valley Real Estate Board, Chilliwack and District Real Estate Board, and BC Northern Real Estate Board. All Rights Reserved.
Powered by AgentLocator








