1501 Foster Street #2102, White Rock
1 / 38
For Sale
$1,199,000
2 bd · 2 ba · 1,130 sq ft

1501 Foster Street #2102, White Rock V4B 0C3

MLS®# R3182047

Est. mortgage
$4,549/mo
Property taxes $4,976.82/yr

About This Home

Property Type
Condo, Apartment/Condo
Parking
2 parking
MLS #
R3182047
Size
1130 sqft
Basement
None
Tax
$4,976.82 /yr
Year Built
2022
Maintenance Fee
$711.34 /mo
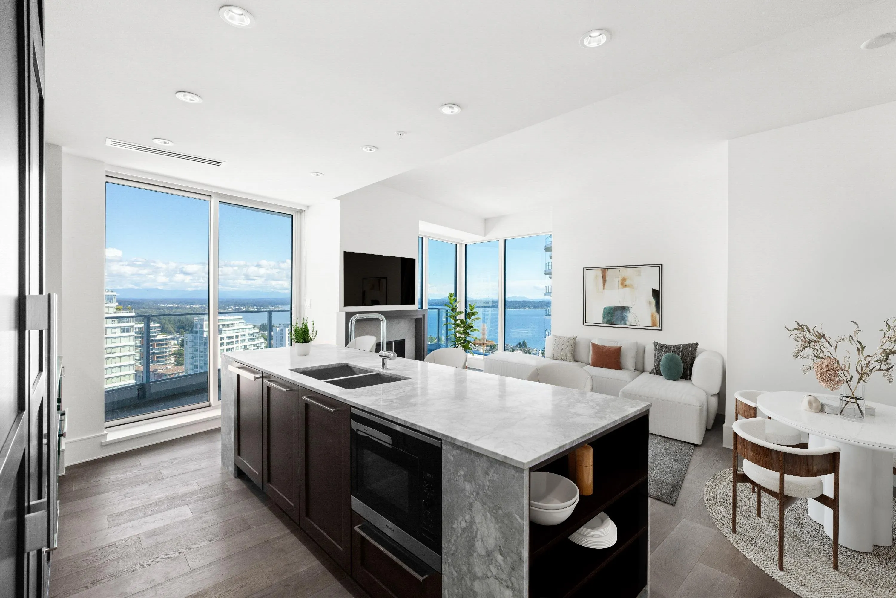
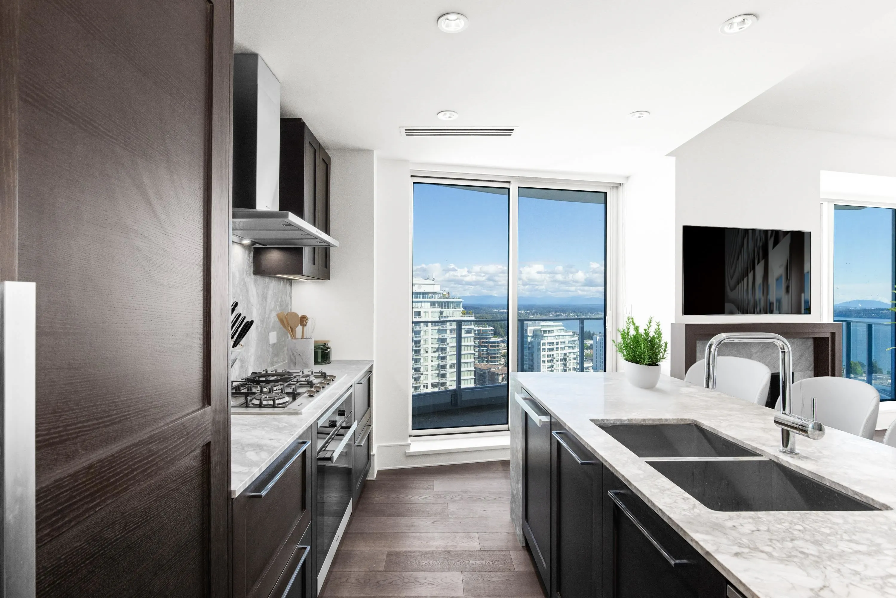
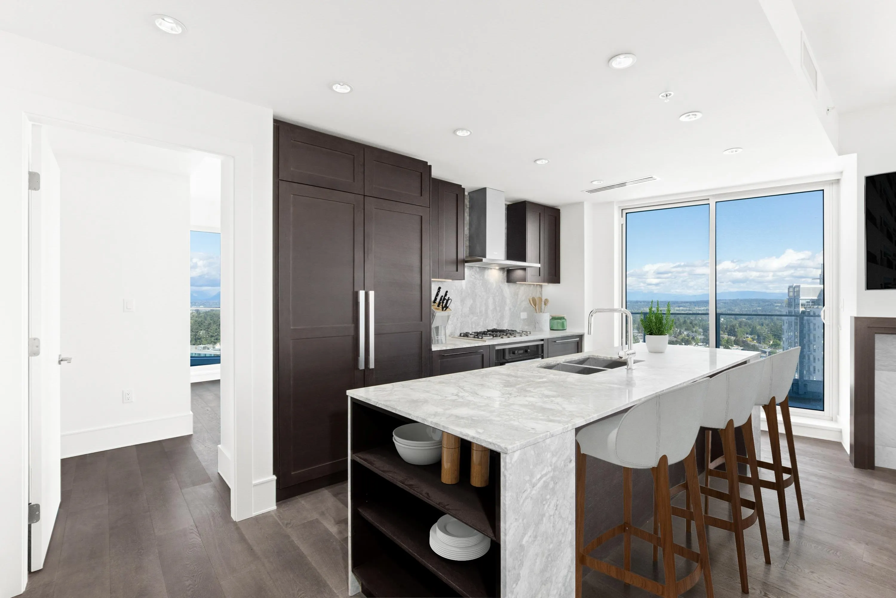
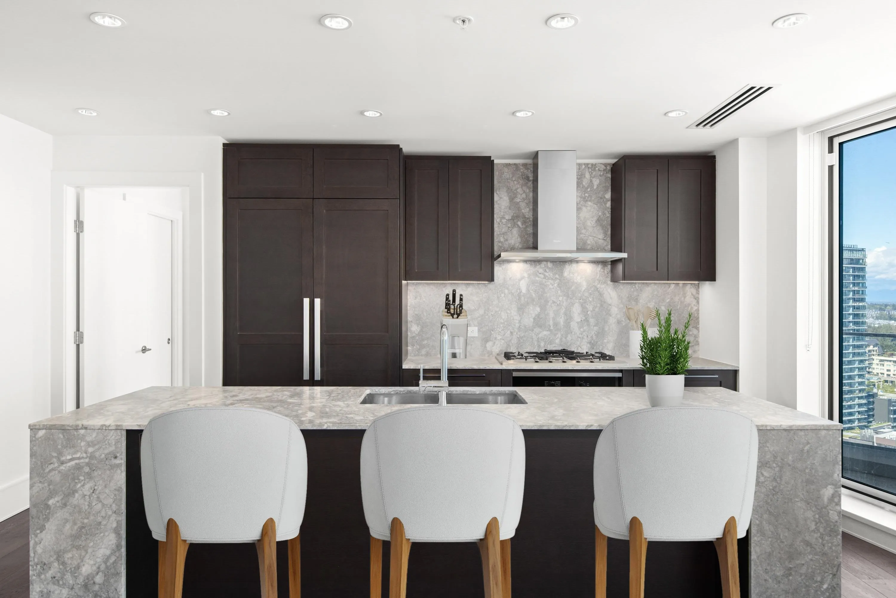
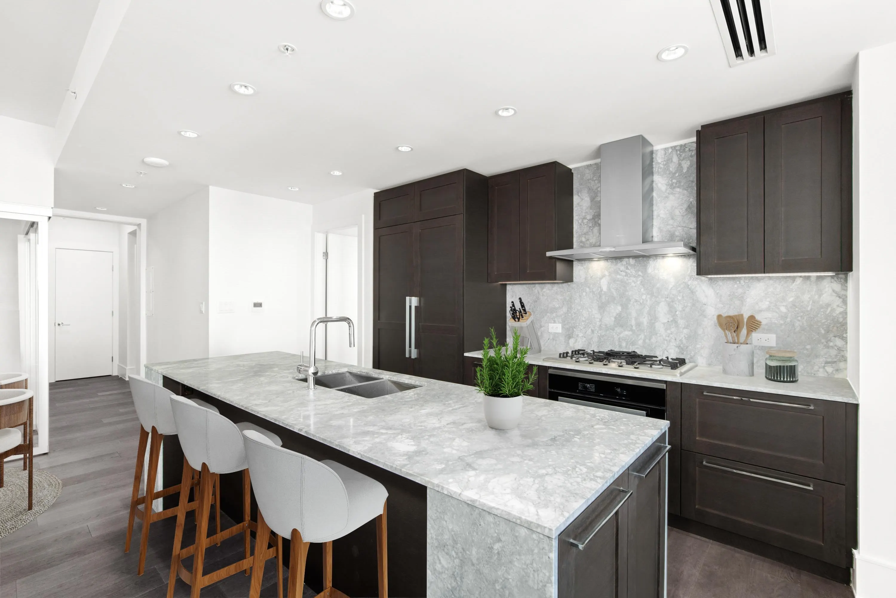
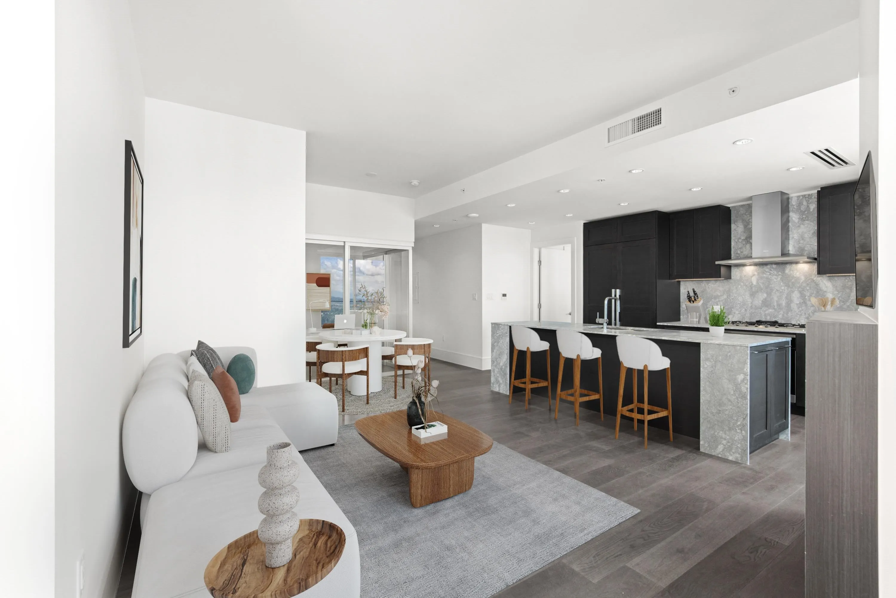
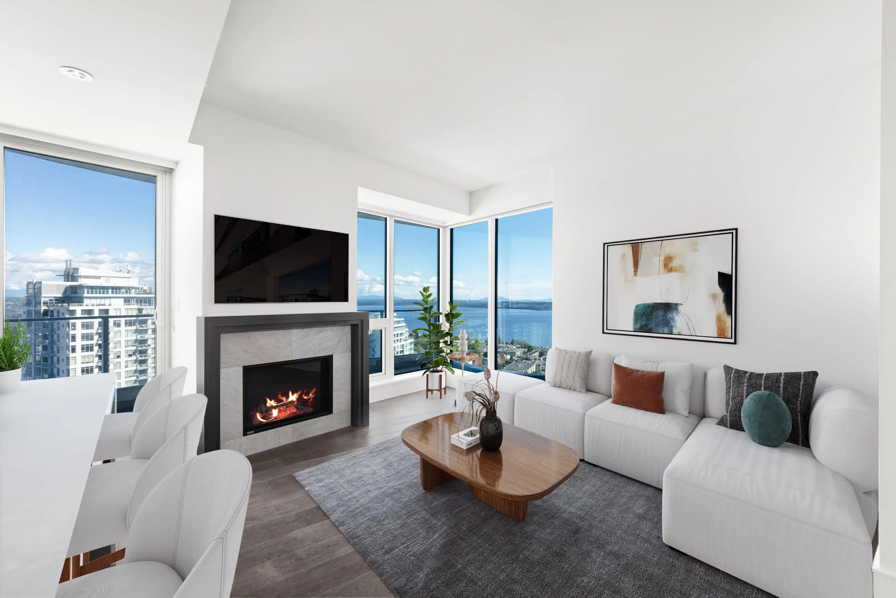
Experience the pinnacle of luxury at FOSTER MARTIN in the heart of the city. This 21st floor, 1100+ sqft southern-exposure home offers breathtaking ocean, mountain, and Semiahmoo Bay views from the expansive terrace. The bright, open plan features 2 bedrooms, a den, 2 bathrooms, floor-to-ceiling windows, A/C, a gas fireplace, and custom woodwork. The chef’s kitchen boasts high-end Miele appliances and a large island flowing seamlessly to the living areas. The primary suite includes a spa-inspired 5-piece ensuite, walk-in closet, and private balcony. Complete with 2 parking stalls, 2 large lockers, concierge service, and full access to the 10,000+ sqft Health & Wellness Centre’s gymnasium, indoor/outdoor pools, party room, and more. This home defines coastal sophistication in White Rock.

Property Details

Full Property Details

Interior

Bedrooms
2
Washrooms
2
Square Footage
1130 sqft
Basement
None
Heating Type
Heat Pump,Natural Gas
Kitchens
1

Exterior

View
Ocean View
Waterfront
No
Parking Spaces
2
Total Parking Spaces
-
Garage Spaces
-
Zoning
CR-1
Roof
Torch On

Building Description

Property Type
Multi Family,Residential Attached
Home Type
Condo
Subtype
Apartment/Condo
Year Built
2022
Exterior
Concrete,Concrete (Exterior),Glass (Exterior)
Water Supply
Public
No. Floor Levels
1
Pets Allowed
Cats OK,Dogs OK,Number Limit (Two),Yes With Restrictions

Community

Community
White Rock
Area Code
South Surrey White Rock

Taxes & Fees

Taxes
$4,976.82 /yr
Tax Year
2026
Maintenance Fee
$711.34 /mo

Other

Pets
Cats OK,Dogs OK,Number Limit (Two),Yes With Restrictions

Room Types

Room Dimensions Area Description
Foyer 4'4 x 5'5 23.47 sqft -
Den 6'8 x 7'8 51.11 sqft -
Dining Room 10'9 x 5'9 61.81 sqft -
Living Room 12'5 x 14'1 174.87 sqft -
Kitchen 8'2 x 11'9 95.96 sqft -
Primary Bedroom 12'10 x 11'4 145.44 sqft -
Walk-In Closet 9'7 x 5'3 50.31 sqft -
Bedroom 10'2 x 9'0 91.5 sqft -
Harnoor Gill
Harnoor Gill
Stonehaus Realty Corp.
Listed by Sidra Subzwari PREC*
11 days on site
Listing Broker
Angell, Hasman & Associates Realty Ltd.
Courtesy
Angell, Hasman & Associates Realty Ltd.

Similar homes for sale in White Rock

This representation is based in whole or in part on data generated by the Chilliwack & District Real Estate Board, Fraser Valley Real Estate Board or Greater Vancouver REALTORS® which assumes no responsibility for its accuracy. Copyright 2026 by the Greater Vancouver REALTORS®, Fraser Valley Real Estate Board, Chilliwack and District Real Estate Board, and BC Northern Real Estate Board. All Rights Reserved.
Powered by AgentLocator








