1351 Martin Street #106, White Rock
1 / 28
For Sale
$369,000
1 bd · 1 ba · 933 sq ft

1351 Martin Street #106, White Rock V4B 3W6

MLS®# R3182295

Est. mortgage
$1,400/mo
Property taxes $2,399.65/yr

About This Home

Property Type
Condo, Apartment/Condo, Ground Level Unit
Parking
1 parking
MLS #
R3182295
Size
933 sqft
Basement
None
Tax
$2,399.65 /yr
Year Built
1976
Maintenance Fee
$638 /mo
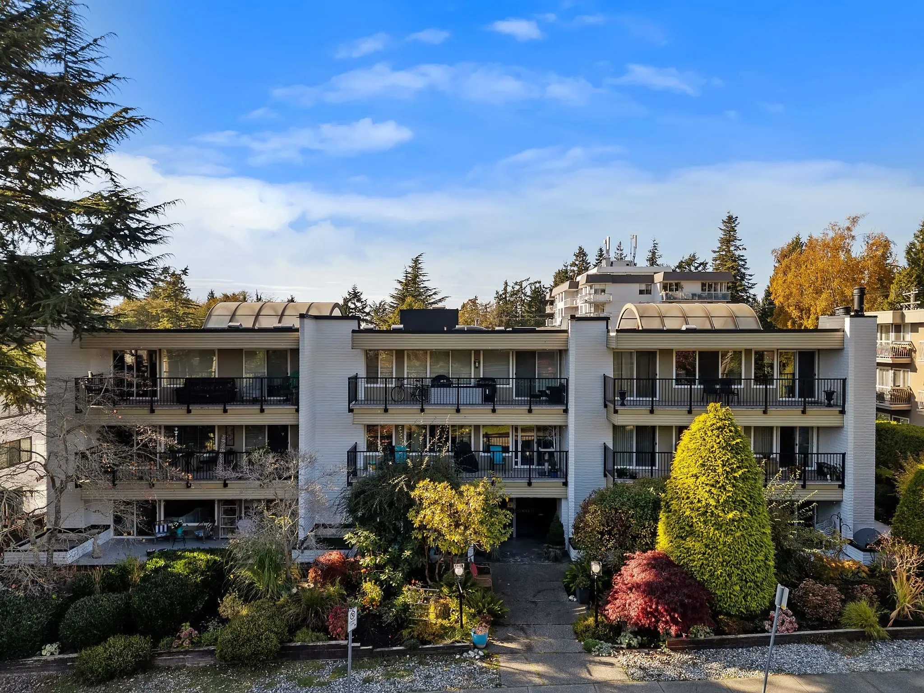
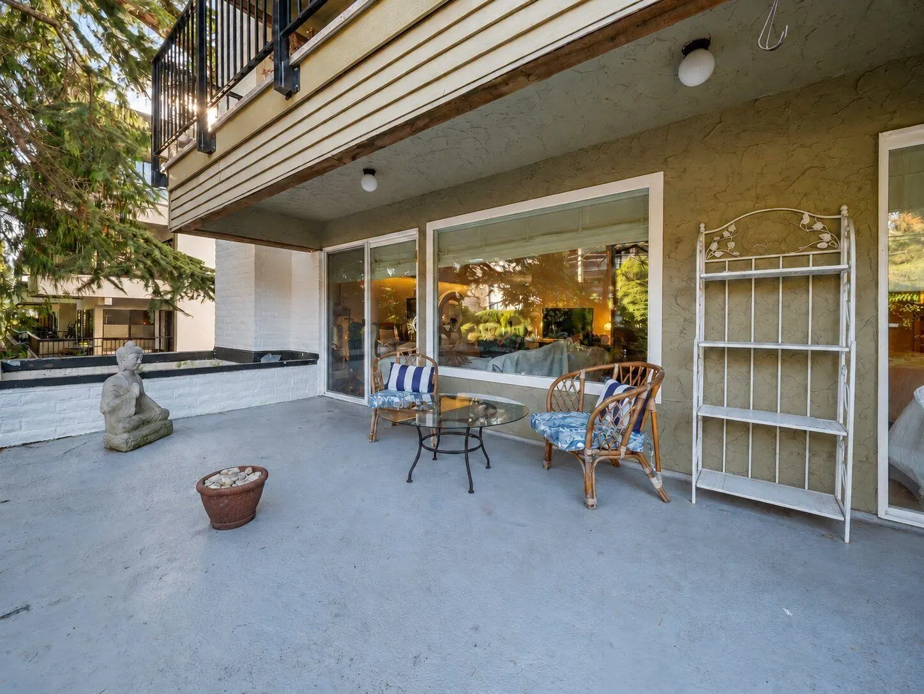
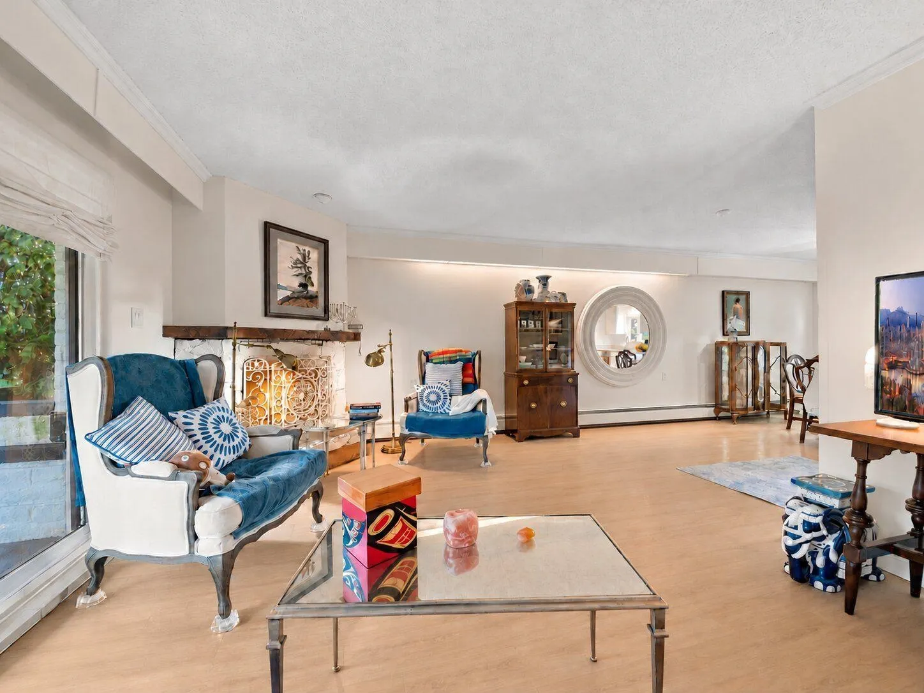
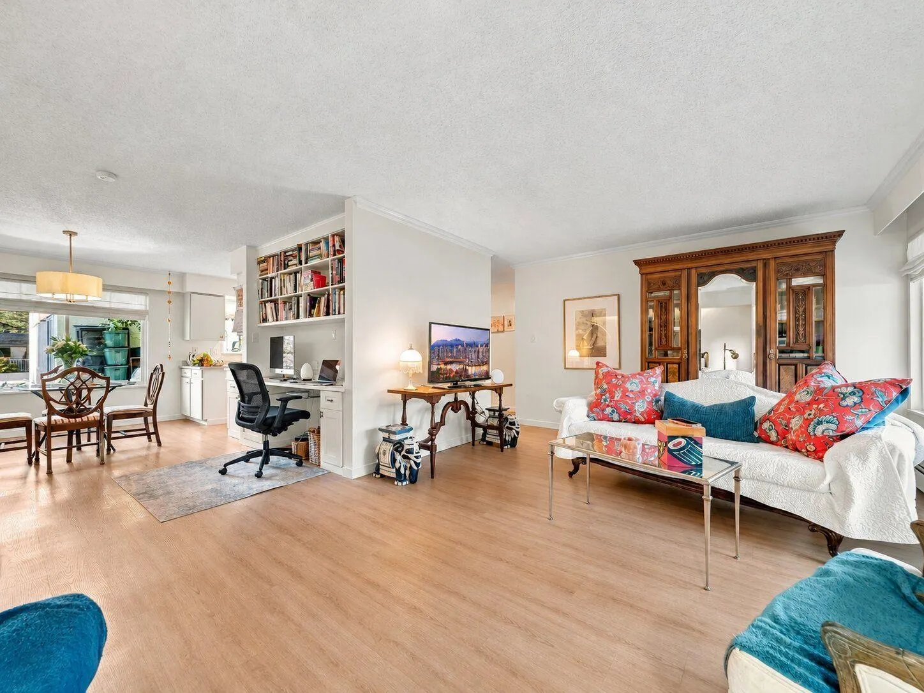
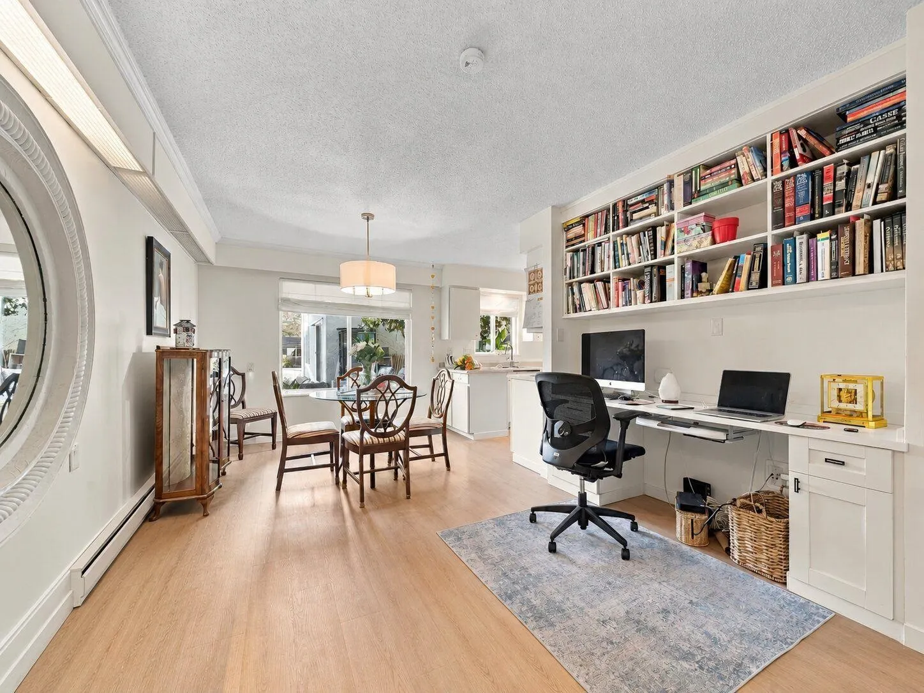
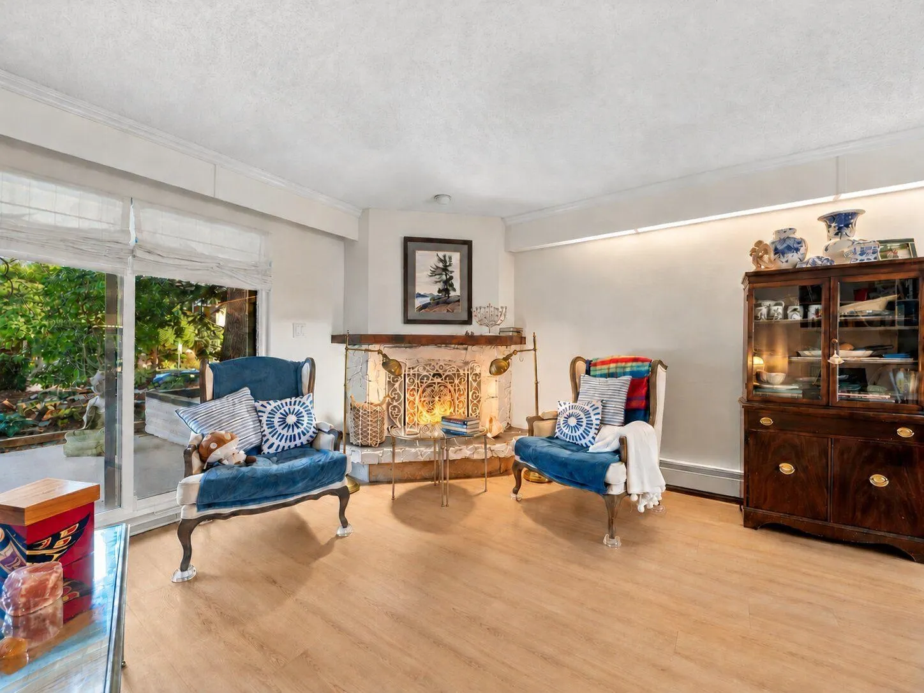
Spacious garden-level, end unit suite in a beautifully maintained, pet-friendly building! This unique layout features windows on two sides, allowing for an abundance of natural light throughout. Elegantly updated with vinyl plank flooring, modern light fixtures, window coverings, and custom California Closets workspace. The spacious bedroom offers a walkthrough closet with convenient cheater ensuite access. Invite friends to join you for a BBQ on your oversized deck, and later, have a cozy evening by the wood-burning fireplace. A wonderful combination of comfort, natural light, and stylish updates this home has a glamorous 1930’s feel with a modern touch. Truly one of a kind. Includes one underground parking stall and a storage locker

Property Details

Amenities & Utilities

In Unit

Full Property Details

Interior

Bedrooms
1
Washrooms
1
Square Footage
933 sqft
Basement
None
Heating Type
Hot Water
Kitchens
1
Floor Finish
Vinyl

Exterior

Waterfront
No
Parking Spaces
1
Total Parking Spaces
-
Garage Spaces
-
Zoning
MF

Building Description

Style
Ground Level Unit
Property Type
Multi Family,Residential Attached
Home Type
Condo
Subtype
Apartment/Condo
Year Built
1976
Exterior
Frame Wood,Mixed (Exterior)
Water Supply
Public
No. Floor Levels
0
Pets Allowed
Cats OK,Dogs OK,Yes,Yes With Restrictions

Community

Community
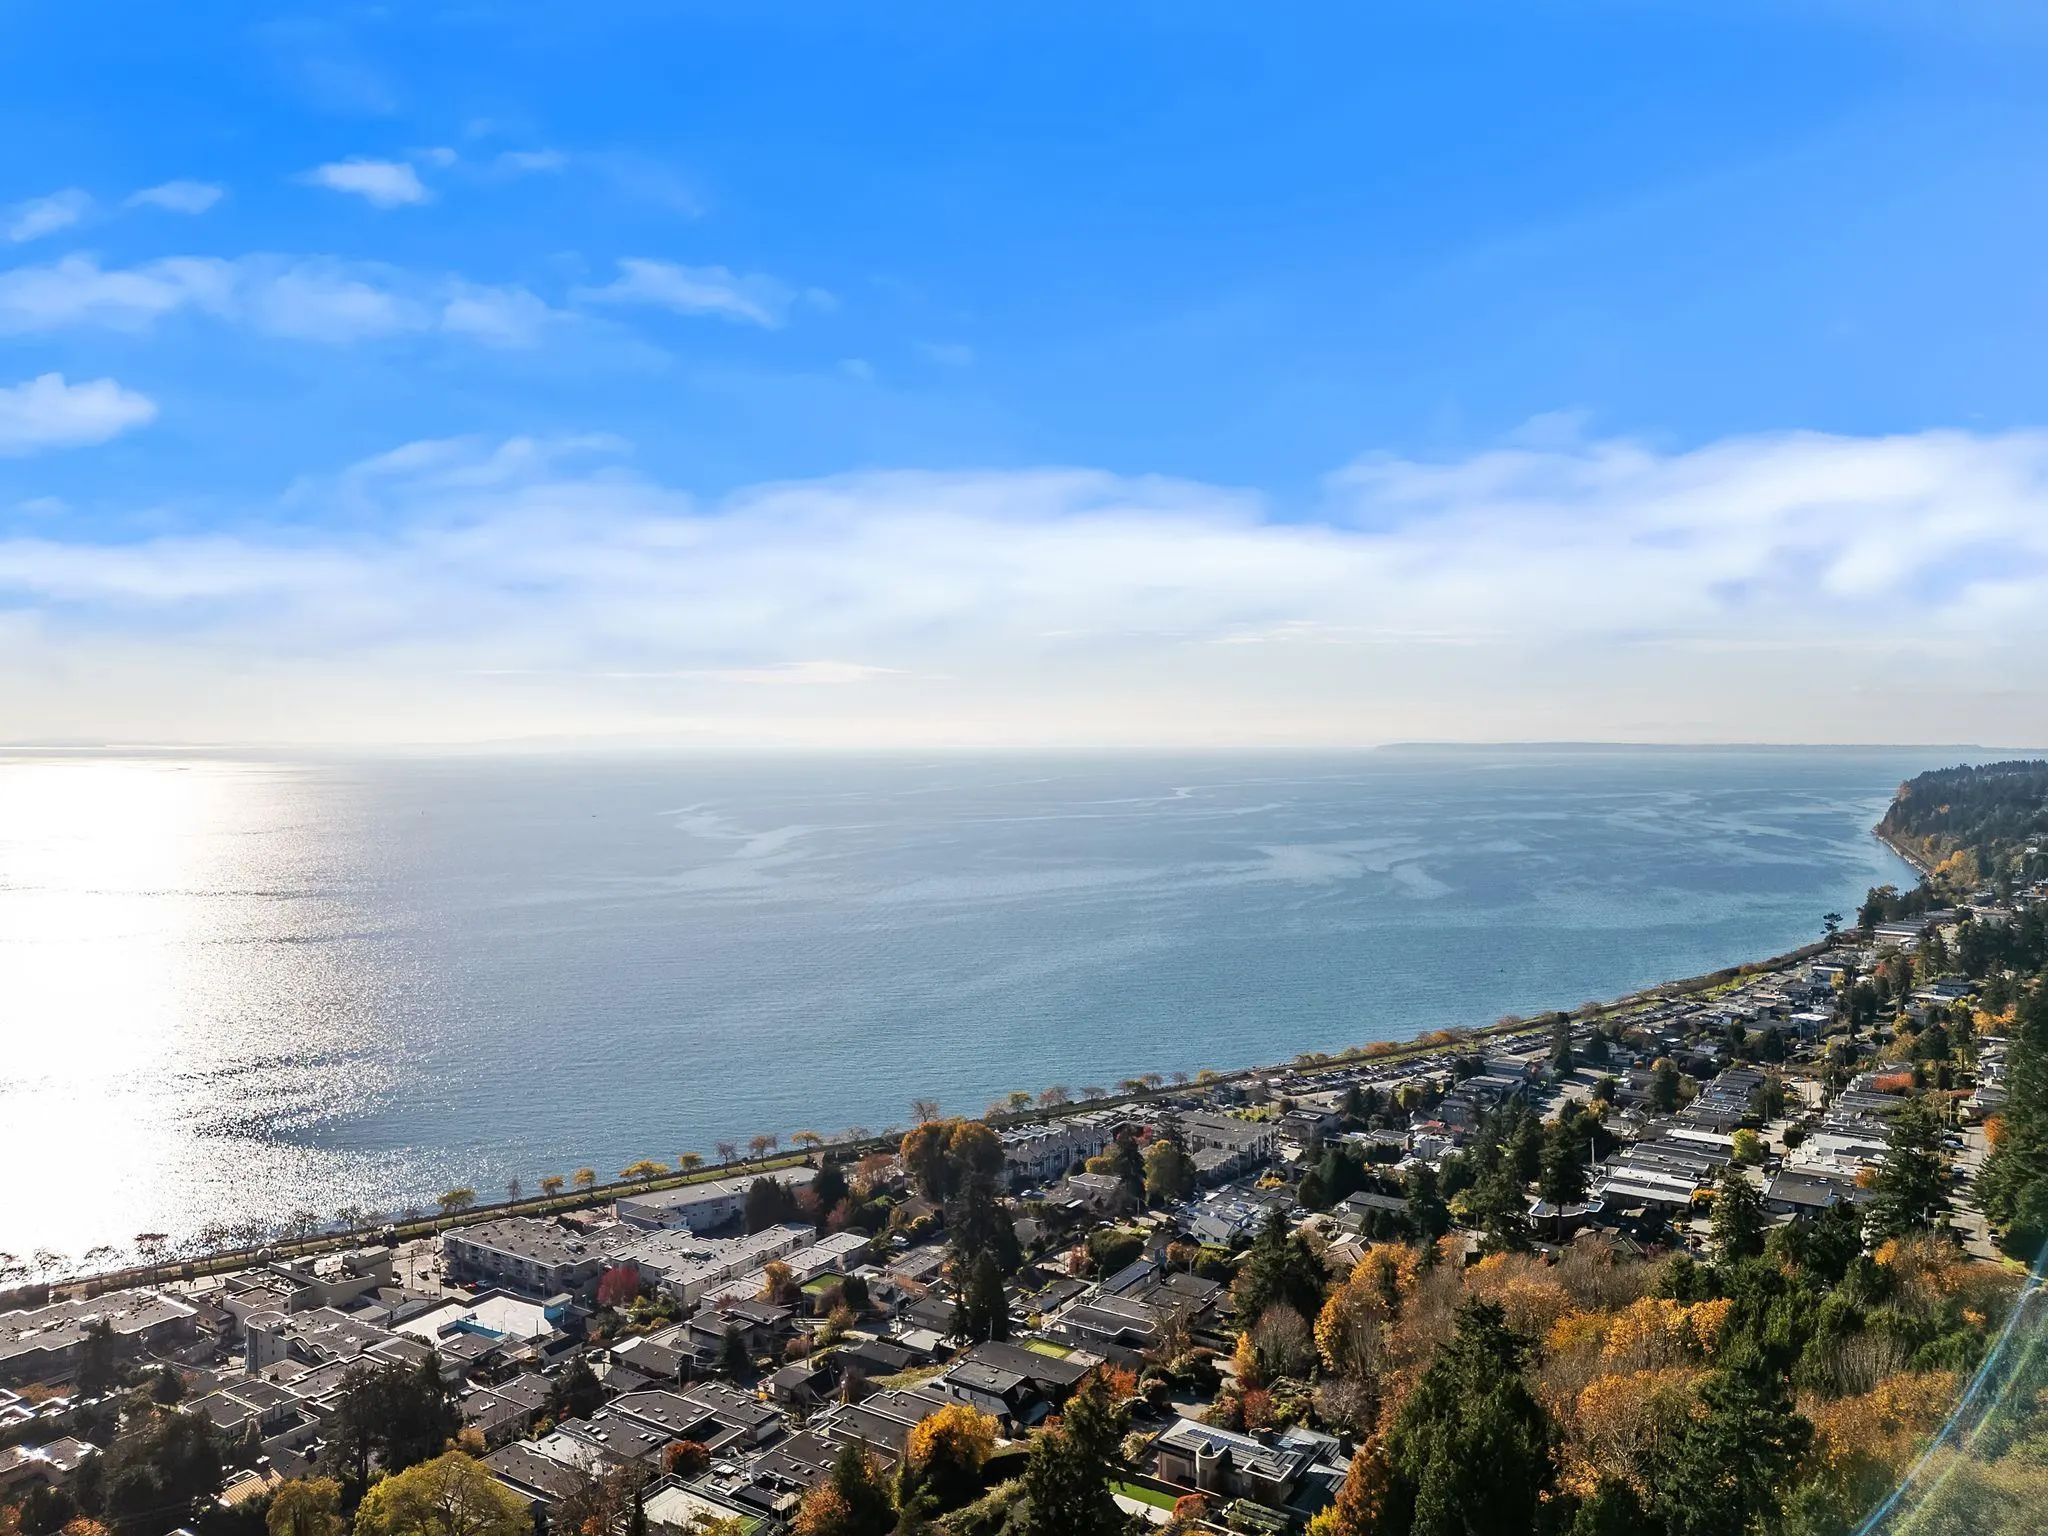
White Rock
Area Code
South Surrey White Rock

Taxes & Fees

Taxes
$2,399.65 /yr
Tax Year
2026
Maintenance Fee
$638 /mo

Other

Pets
Cats OK,Dogs OK,Yes,Yes With Restrictions

Room Types

Room Dimensions Area Description
Living Room 12'3 x 19'7 239.9 sqft -
Dining Room 15'7 x 11'5 177.91 sqft -
Bedroom 12'3 x 11'5 139.85 sqft -
Kitchen 8'1 x 10'4 83.53 sqft -
Pantry 6'10 x 4'5 30.18 sqft -
Foyer 8'5 x 11'3 94.69 sqft -
Walk-In Closet 3'1 x 8'1 24.92 sqft -
Harnoor Gill
Harnoor Gill
Stonehaus Realty Corp.
Listed by Justin Glasser - PREC
8 days on site
Listing Broker
Macdonald Realty (Surrey/152)
Courtesy
Macdonald Realty (Surrey/152)

Similar homes for sale in White Rock

This representation is based in whole or in part on data generated by the Chilliwack & District Real Estate Board, Fraser Valley Real Estate Board or Greater Vancouver REALTORS® which assumes no responsibility for its accuracy. Copyright 2026 by the Greater Vancouver REALTORS®, Fraser Valley Real Estate Board, Chilliwack and District Real Estate Board, and BC Northern Real Estate Board. All Rights Reserved.
Powered by AgentLocator








