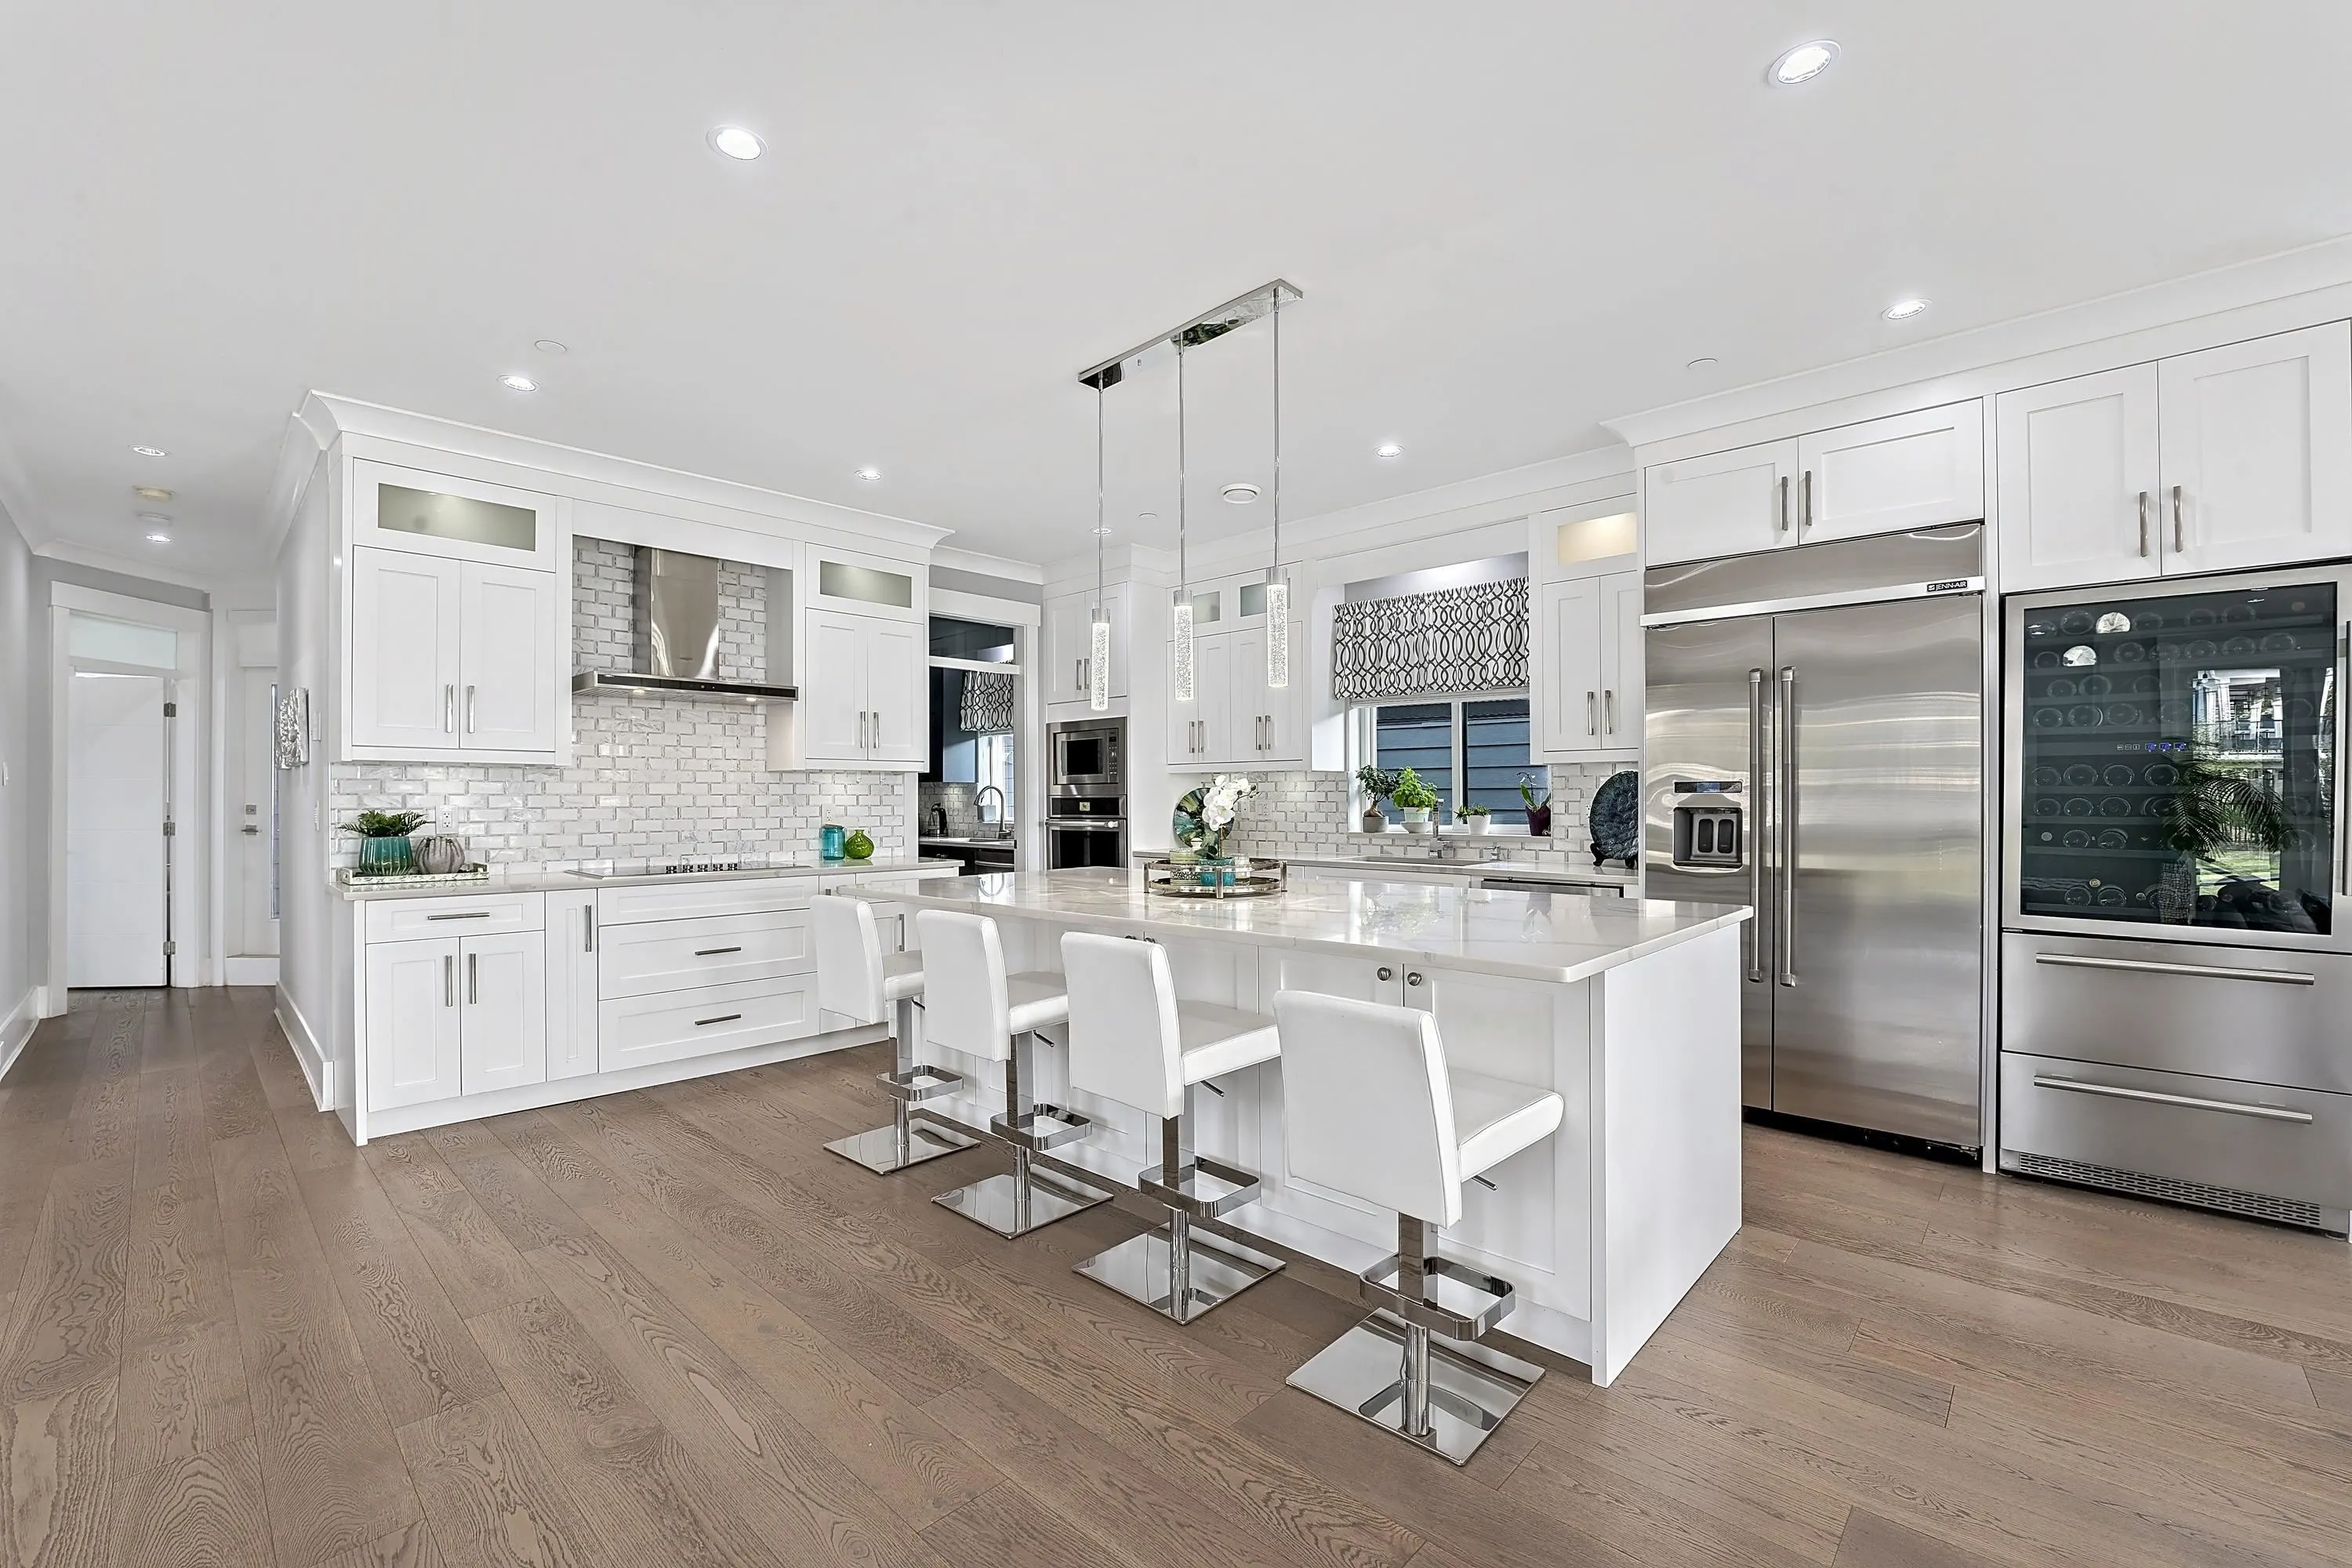
15711 Roper Avenue, White Rock
1 / 40
For Sale
$2,799,000
7 bd · 8 ba · 5,144 sq ft

15711 Roper Avenue, White Rock V4B 2H1

MLS®# R3182307

Est. mortgage
$10,619/mo
Property taxes $14,055.02/yr

About This Home

Property Type
House, Single Family Residence, Reverse 2 Storey with Basement
Parking
2 garage, 5 parking
MLS #
R3182307
Size
5144 sqft
Basement
Full
Lot size
7292.00 sqft
Tax
$14,055.02 /yr
Year Built
2016
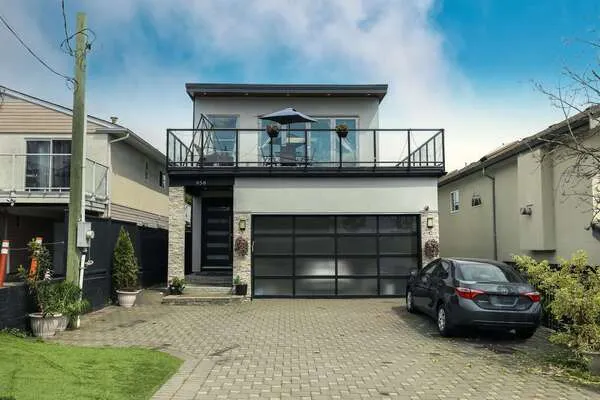
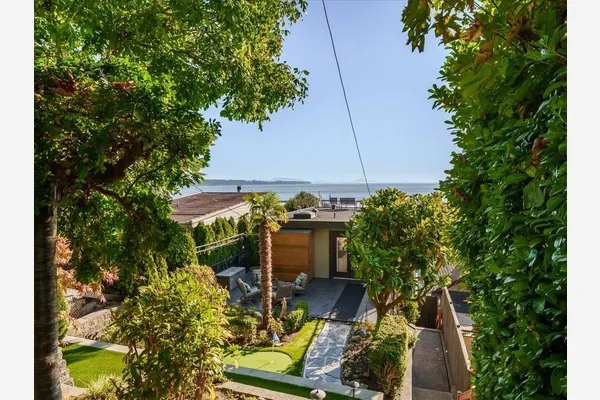
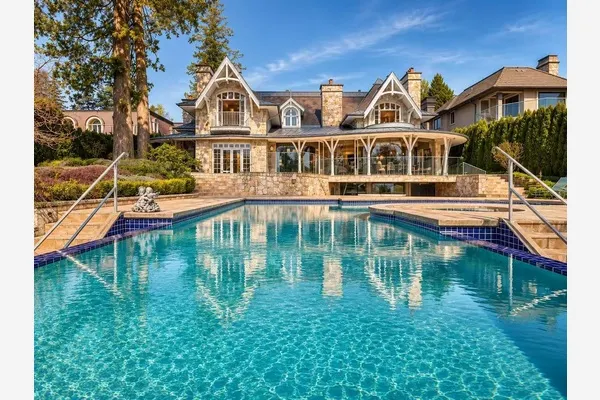
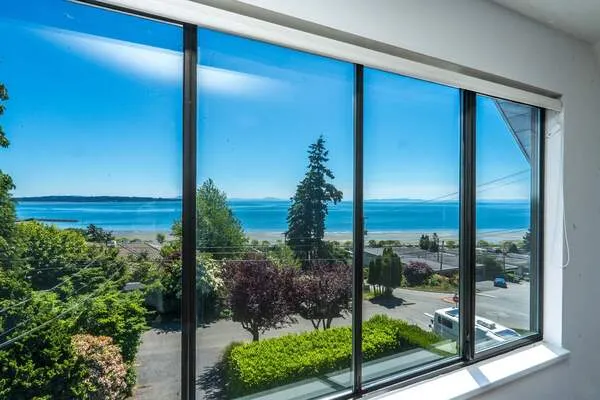
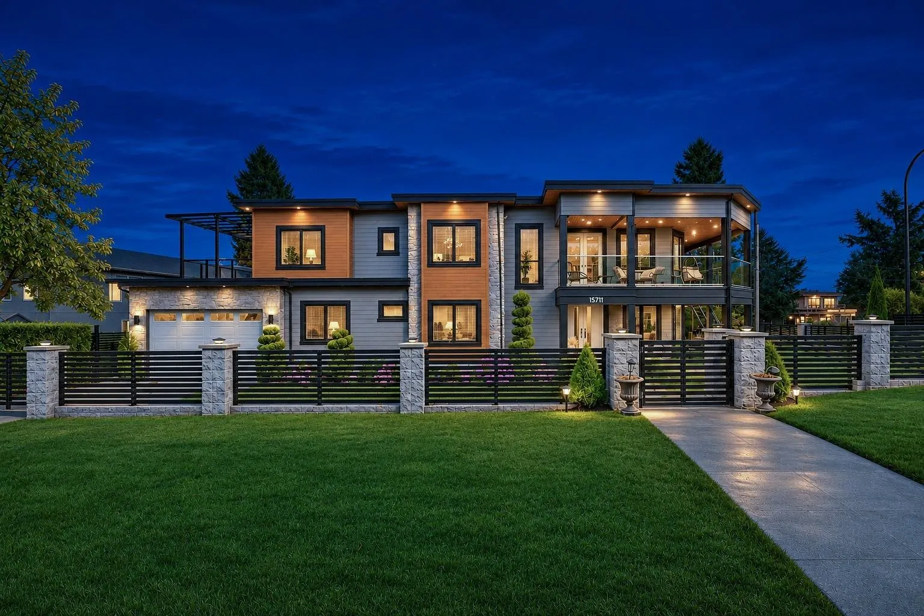
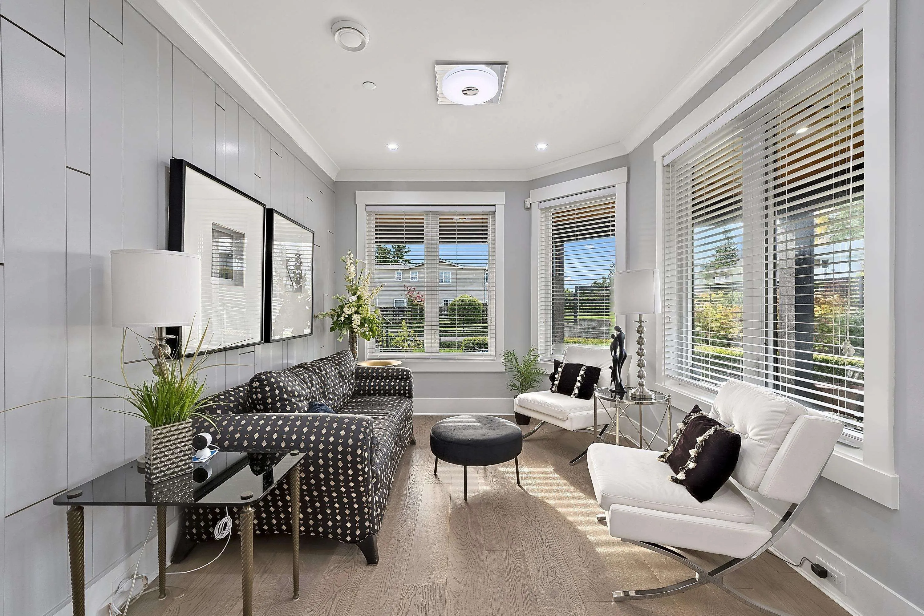
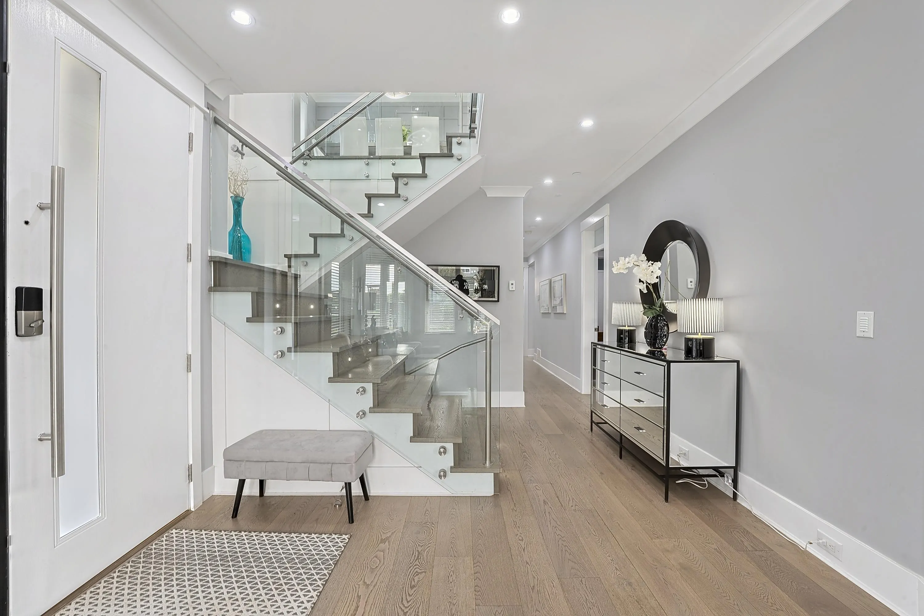
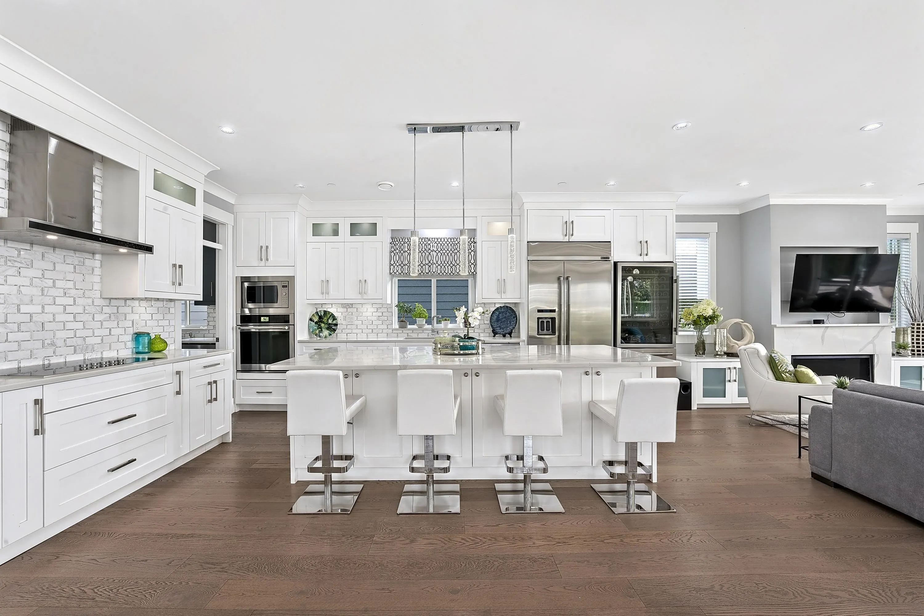
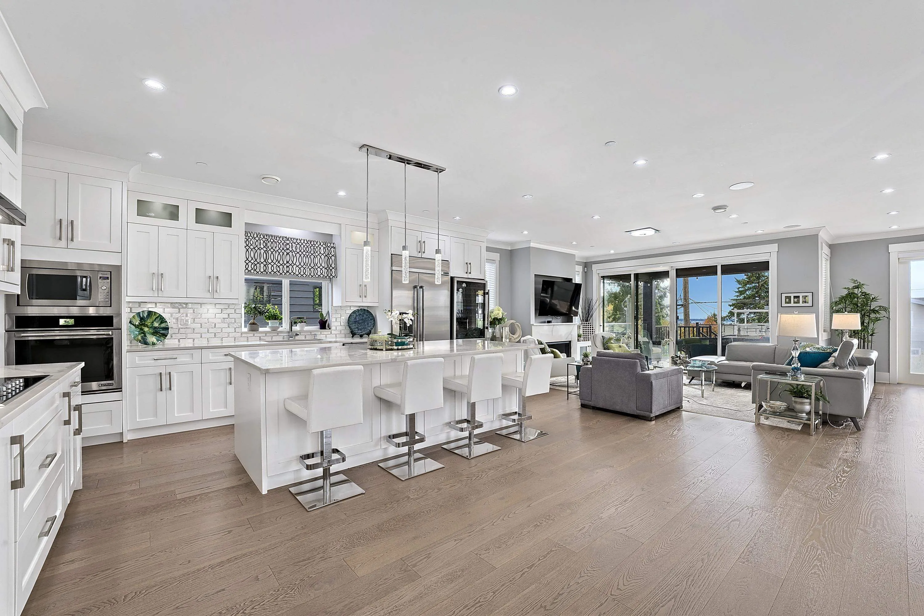
Experience luxury living in White Rock with this stunning 5,144 sq.ft. residence showcasing exceptional craftsmanship and elegant finishes. This architectural gem showcases A/C, radiant heat, HRV, gourmet kitchen with silestone counters, oversized island, wok kitchen and premium stainless appliances. The elegant dining and spacious living room areas open to an expansive south-facing covered wraparound deck with sweeping valley, Mount Baker and peek-a-boo ocean views while the northern deck is private & quiet. The main level offers 4 generous bedrooms, each with spa-like ensuites, including a luxurious primary retreat. Lower level features a 2 bedroom legal suite, huge rec room and ample storage. Ideally located near schools, beaches, shopping and quick access to HWY 99 for commuters.

Property Details

Amenities & Utilities

In Unit

Full Property Details

Interior

Bedrooms
7
Washrooms
8
Square Footage
5144 sqft
Basement
Full
Heating Type
Radiant
Kitchens
3
Floor Finish
Hardwood,Laminate,Tile

Exterior

Front
80.00
Lot Size (Sq Ft)
7292.00
View
VALLEY VIEW TO MOUNT BAKER
Waterfront
No
Parking Spaces
5
Total Parking Spaces
-
Garage Spaces
2
Zoning
RS1
Roof
Torch On

Building Description

Style
Reverse 2 Storey with Basement
Property Type
Residential Detached
Home Type
House
Subtype
Single Family Residence
Year Built
2016
Exterior
Frame Wood,Fibre Cement (Exterior),Mixed (Exterior),Stone (Exterior)
Water Supply
Public
No. Floor Levels
2

Community

Community
White Rock
Area Code
South Surrey White Rock

Taxes & Fees

Taxes
$14,055.02 /yr
Tax Year
2026

Other

Virtual Tour Link

Room Types

Room Dimensions Area Description
Primary Bedroom 15'2 x 17'5 264.15 sqft -
Walk-In Closet 4'6 x 9'6 42.75 sqft -
Bedroom 12'0 x 14'7 175 sqft -
Bedroom 11'0 x 12'8 139.33 sqft -
Walk-In Closet 3'4 x 5'4 17.78 sqft -
Bedroom 11'8 x 15'2 176.94 sqft -
Walk-In Closet 4'0 x 5'0 20 sqft -
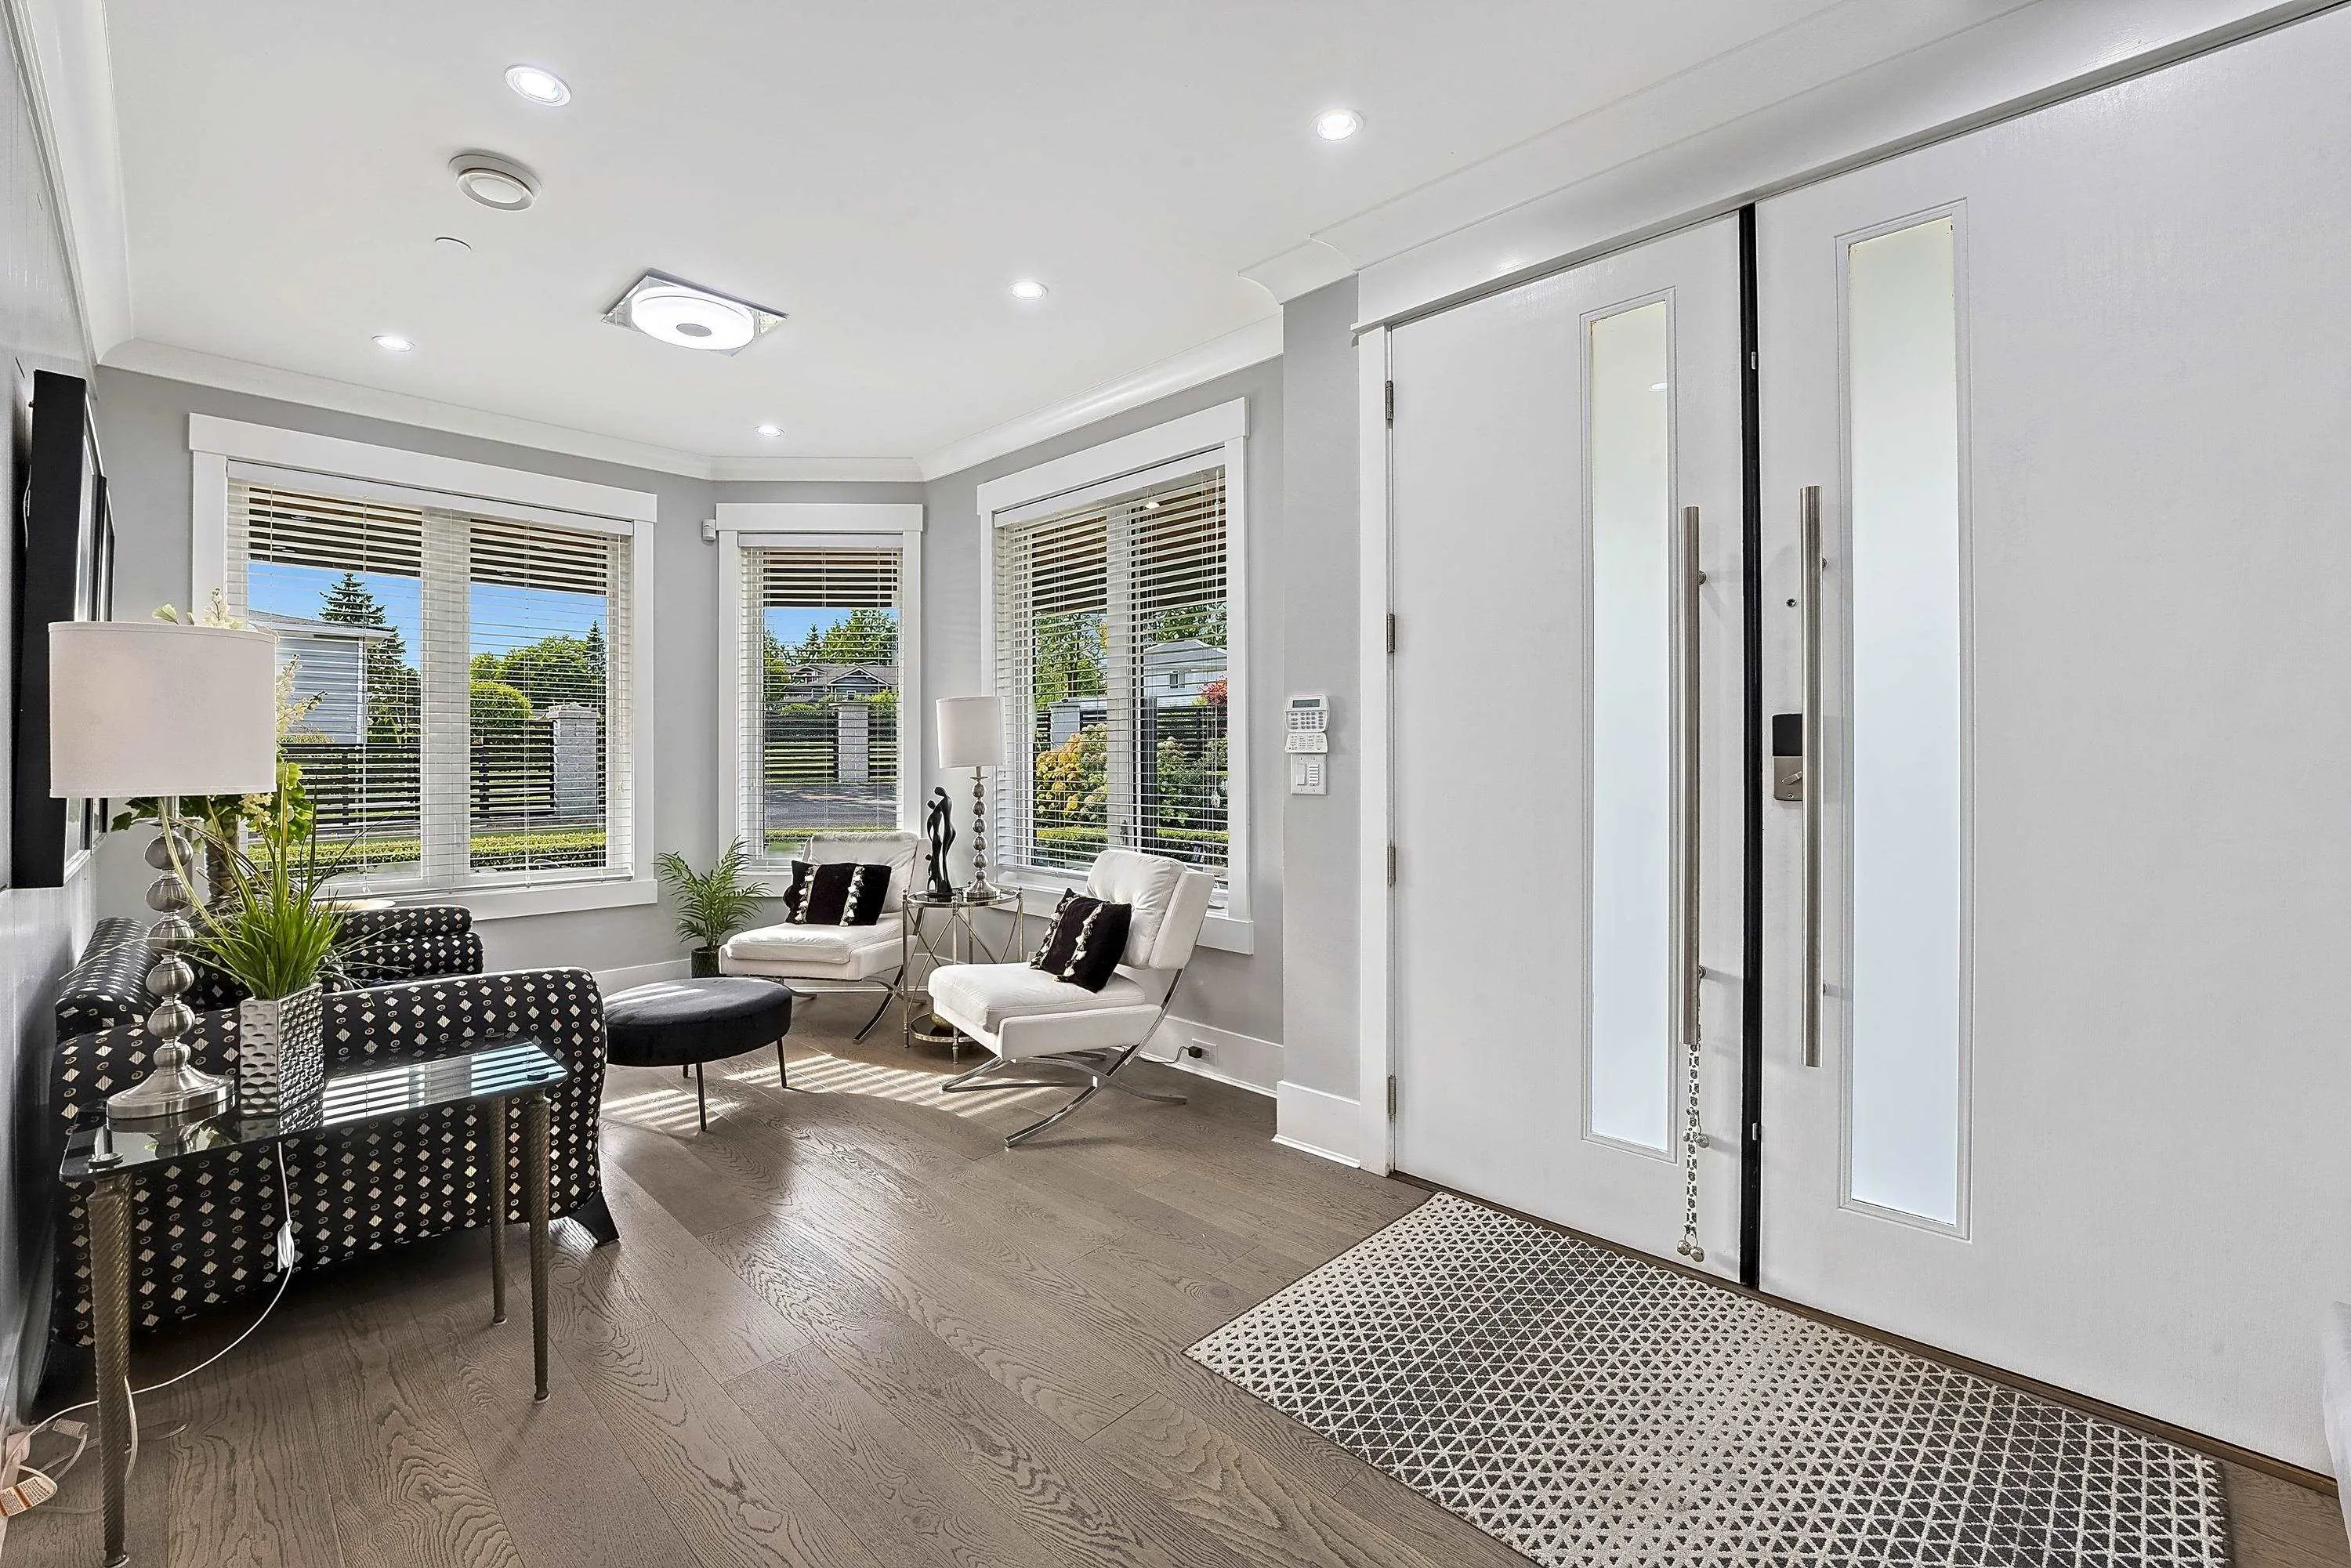
Foyer 11'4 x 15'6 175.67 sqft -
Flex Room 9'6 x 10'11 103.71 sqft -
Laundry 9'2 x 15'7 142.85 sqft -
Kitchen 13'11 x 17'5 242.38 sqft -
Wok Kitchen 9'0 x 13'6 121.5 sqft -
Dining Room 10'10 x 17'0 184.17 sqft -
Living Room 18'10 x 26'11 506.93 sqft -
Bedroom 11'10 x 15'1 178.49 sqft -
Recreation Room 15'8 x 28'2 441.28 sqft -
Storage 7'0 x 7'11 55.42 sqft -
Storage 10'7 x 13'0 137.58 sqft -
Kitchen 11'4 x 14'1 159.61 sqft -
Living Room 14'1 x 16'5 231.2 sqft -
Bedroom 10'7 x 12'5 131.41 sqft -
Bedroom 10'7 x 10'11 115.53 sqft -
Harnoor Gill
Harnoor Gill
Stonehaus Realty Corp.
Listed by Janet Baxter
8 days on site
Listing Broker
Homelife Benchmark Realty Corp.
Courtesy
Homelife Benchmark Realty Corp.

Similar homes for sale in White Rock

This representation is based in whole or in part on data generated by the Chilliwack & District Real Estate Board, Fraser Valley Real Estate Board or Greater Vancouver REALTORS® which assumes no responsibility for its accuracy. Copyright 2026 by the Greater Vancouver REALTORS®, Fraser Valley Real Estate Board, Chilliwack and District Real Estate Board, and BC Northern Real Estate Board. All Rights Reserved.
Powered by AgentLocator