13778 Marine Drive, White Rock
1 / 2
For Sale
$14,800,000
5 bd · 7 ba · 10,743 sq ft

13778 Marine Drive, White Rock V4B 1A4

MLS®# R3183444

Est. mortgage
$56,147/mo
Property taxes $68,995.73/yr

About This Home

Property Type
House, Single Family Residence
Parking
3 garage, 4 parking
MLS #
R3183444
Size
10743 sqft
Basement
None
Lot size
67082.00 sqft
Tax
$68,995.73 /yr
Year Built
2003
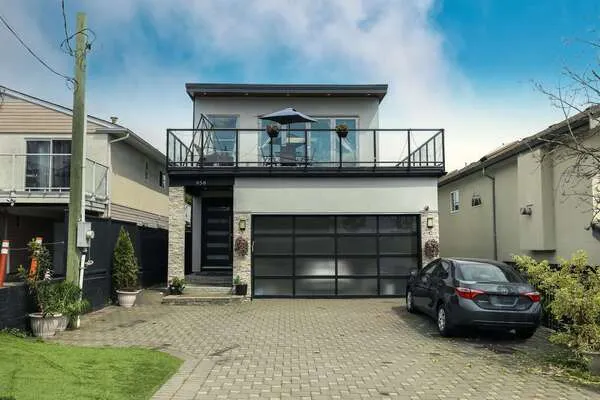
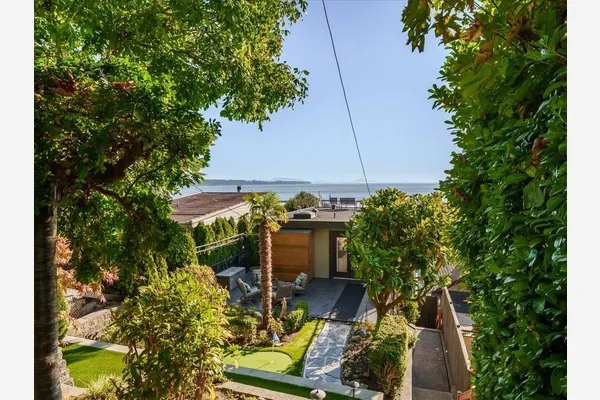
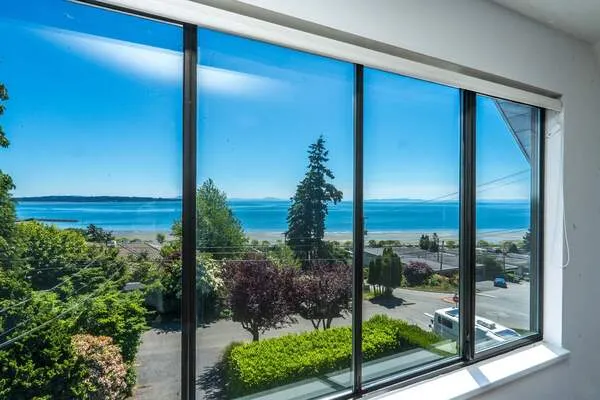
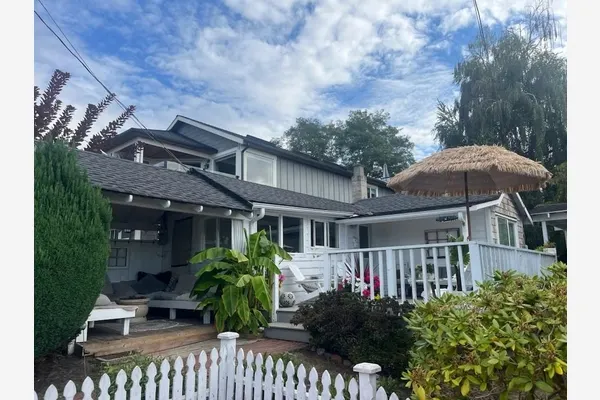
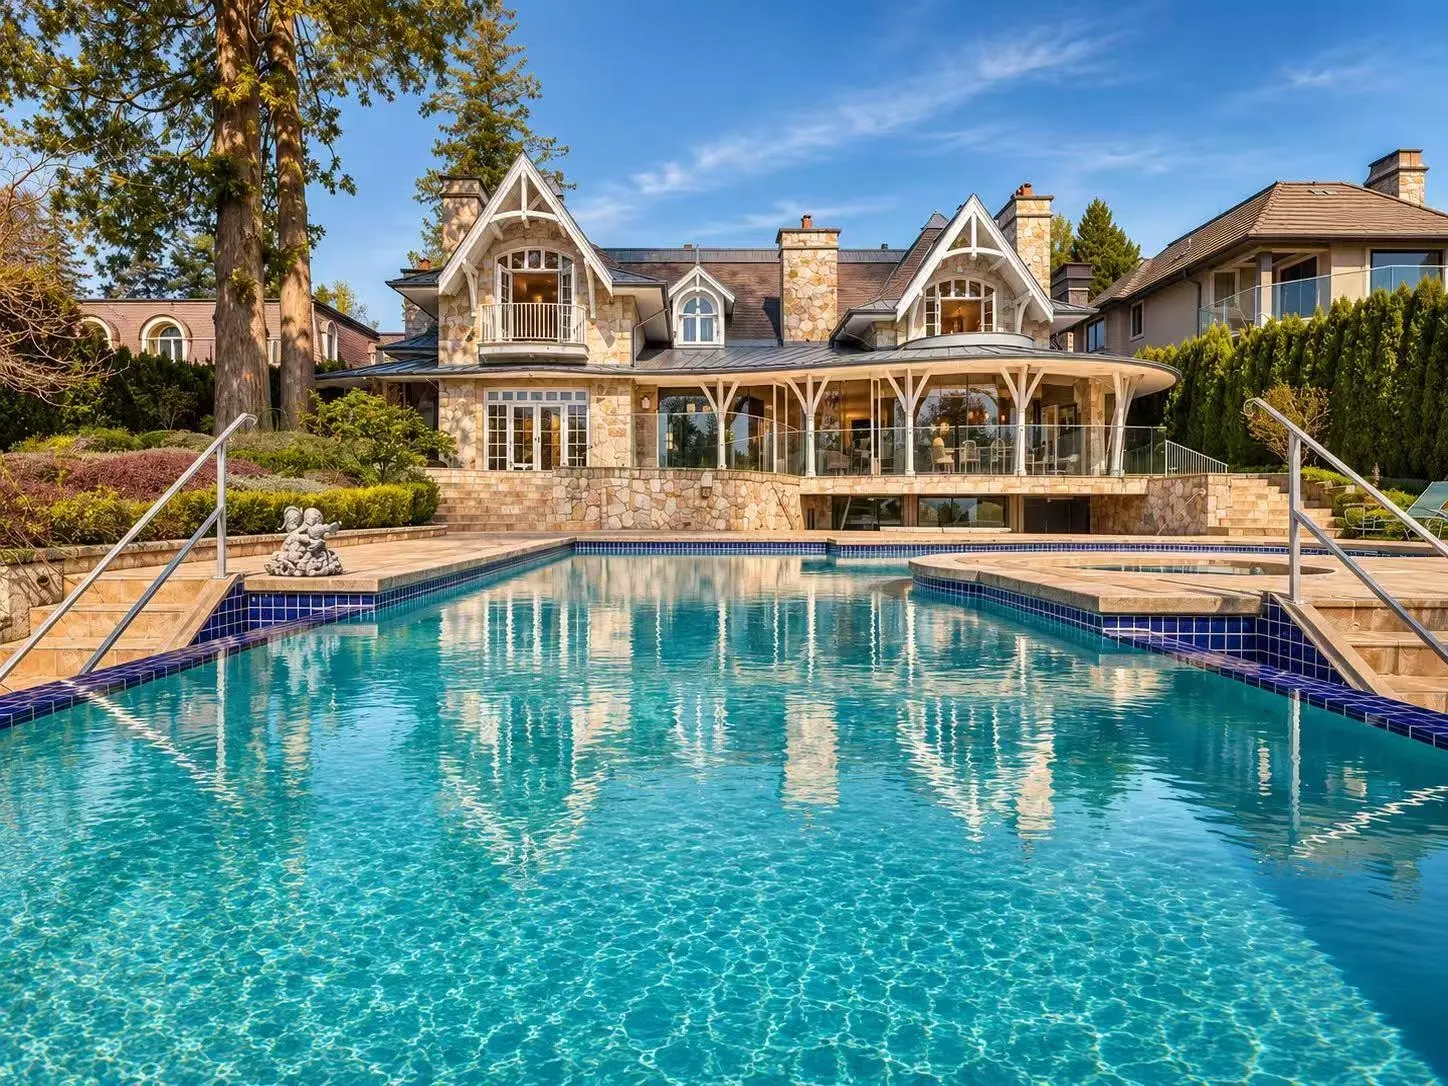
Perched majestically above the Pacific Ocean, this extraordinary 1.54-acre White Rock estate is a masterpiece of French Normandy-inspired architecture and timeless elegance. Offering 10,743 sqft of exceptional living space, this gated residence showcases genuine BC limestone, slate and zinc roofing, concrete construction, and exquisite finishes. Expansive floor-to-ceiling windows capture breathtaking, unobstructed ocean and Gulf Islands views. Features include soaring cathedral ceilings, a gourmet kitchen with Sub-Zero and Wolf appliances, geothermal heating and A/C, a luxurious ocean-view primary suite, elevator, wine cellar, and home theatre. Outdoors, an infinity-edge pool, cascading waterfall, koi ponds and manicured gardens create a spectacular private resort setting.

Property Details

Amenities & Utilities

Common Area

Full Property Details

Interior

Bedrooms
5
Washrooms
7
Square Footage
10743 sqft
Basement
None
Heating Type
Forced Air,Geothermal,Radiant
Kitchens
1
Floor Finish
Concrete,Hardwood,Carpet

Exterior

Front
108.27
Lot Size (Sq Ft)
67082.00
View
UNOBSTRUCTED OCEAN VIEWS
Waterfront
Yes
Parking Spaces
4
Total Parking Spaces
-
Garage Spaces
3
Zoning
RS2
Roof
Metal,Other

Building Description

Property Type
Residential Detached
Home Type
House
Subtype
Single Family Residence
Year Built
2003
Exterior
Concrete Frame,Other (Exterior),Stone (Exterior)
Water Supply
Public
No. Floor Levels
2

Community

Community
White Rock
Area Code
South Surrey White Rock

Taxes & Fees

Taxes
$68,995.73 /yr
Tax Year
2026

Room Types

Room Dimensions Area Description
Living Room 15'8 x 17'0 266.33 sqft -
Kitchen 13'7 x 23'6 319.21 sqft -
Dining Room 12'5 x 16'0 198.67 sqft -
Pantry 8'8 x 12'0 104 sqft -
Family Room 16'6 x 26'2 431.75 sqft -
Great Room 17'9 x 26'0 461.5 sqft -
Mud Room 7'7 x 7'0 53.08 sqft -
Laundry 7'8 x 10'0 76.67 sqft -
Study 15'0 x 15'9 236.25 sqft -
Bedroom 13'8 x 13'6 184.5 sqft -
Library 12'8 x 16'5 207.94 sqft -
Primary Bedroom 18'3 x 18'6 337.62 sqft -
Office 14'0 x 14'6 203 sqft -
Bedroom 14'0 x 16'0 224 sqft -
Bedroom 16'0 x 19'0 304 sqft -
Bedroom 12'2 x 31'0 377.17 sqft -
Storage 15'0 x 13'0 195 sqft -
Recreation Room 24'1 x 16'8 401.39 sqft -
Media Room 25'0 x 17'0 425 sqft -
Laundry 5'0 x 4'0 20 sqft -
Harnoor Gill
Harnoor Gill
Stonehaus Realty Corp.
Listed by Chris Piao
5 days on site
Listing Broker
Parallel 49 Realty
Courtesy
Parallel 49 Realty

Similar homes for sale in White Rock

This representation is based in whole or in part on data generated by the Chilliwack & District Real Estate Board, Fraser Valley Real Estate Board or Greater Vancouver REALTORS® which assumes no responsibility for its accuracy. Copyright 2026 by the Greater Vancouver REALTORS®, Fraser Valley Real Estate Board, Chilliwack and District Real Estate Board, and BC Northern Real Estate Board. All Rights Reserved.
Powered by AgentLocator