14815 Hardie Avenue, White Rock
1 / 40
For Sale
$1,648,800
3 bd · 3 ba · 3,154 sq ft

14815 Hardie Avenue, White Rock V4B 2H6

MLS®# R3182848

Est. mortgage
$6,255/mo
Property taxes $10,426.99/yr

About This Home

Property Type
House, Single Family Residence
Parking
2 garage, 5 parking
MLS #
R3182848
Size
3154 sqft
Basement
Full,Finished
Lot size
6335.00 sqft
Tax
$10,426.99 /yr
Year Built
1984
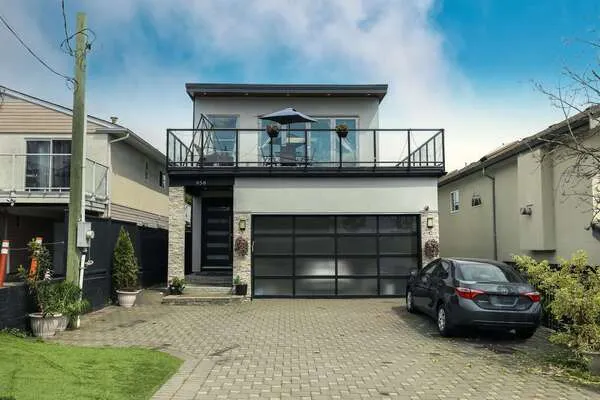
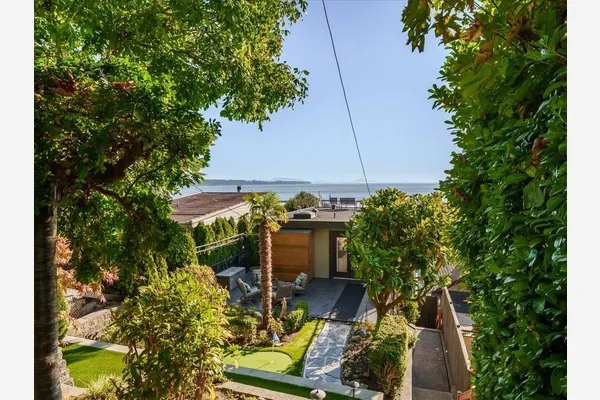
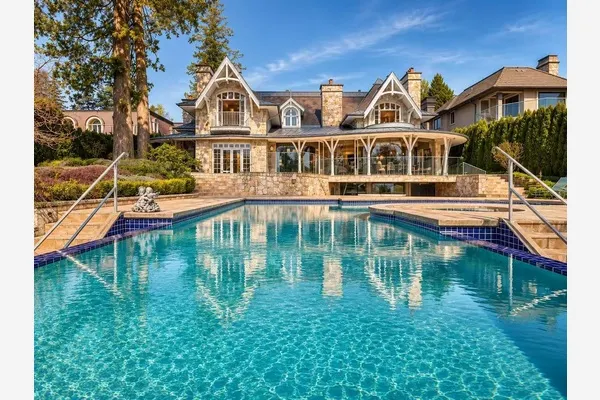
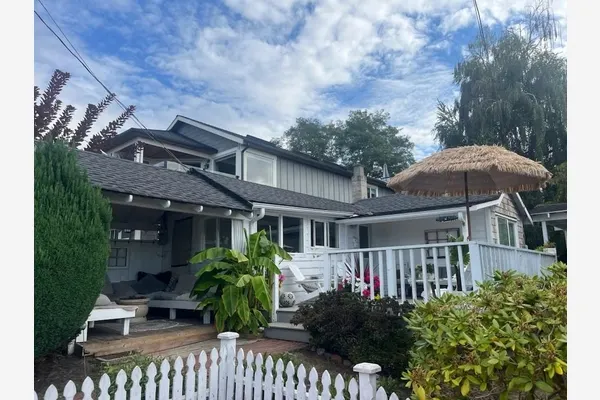
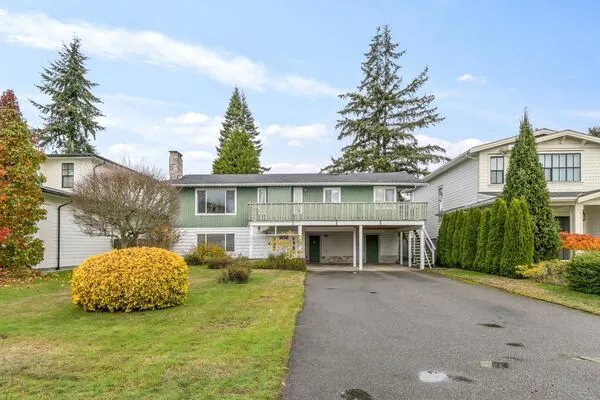
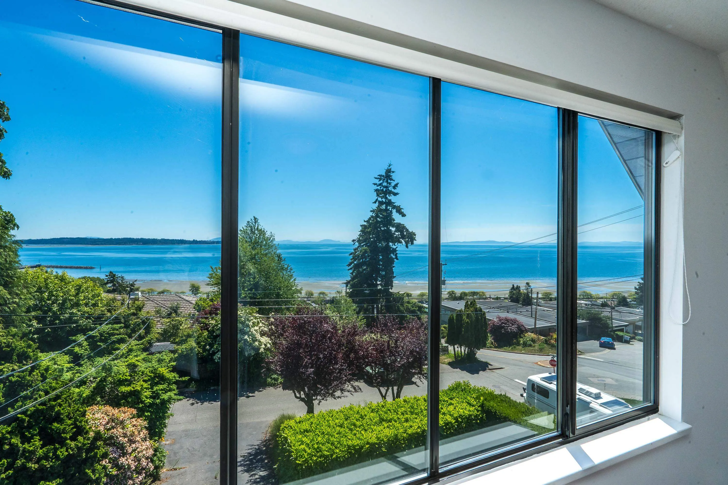
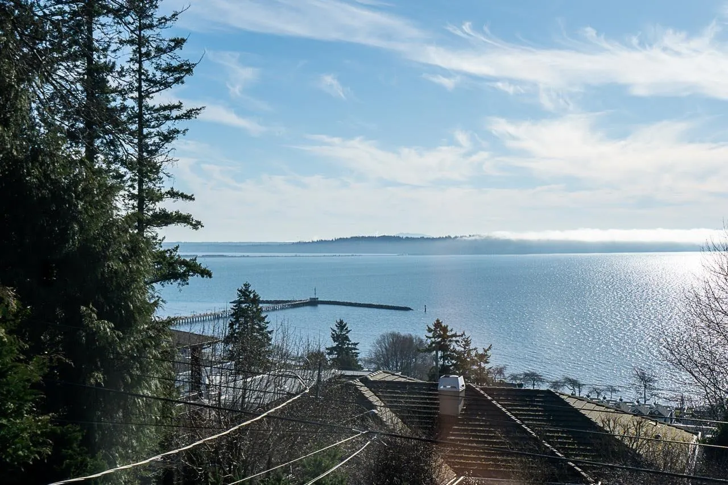
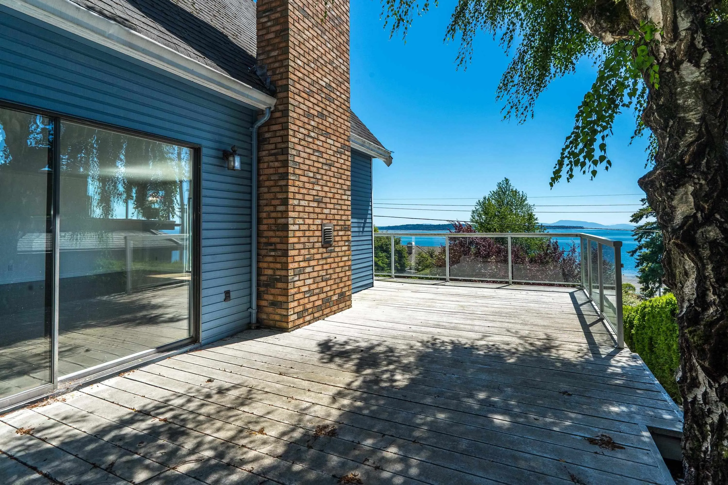
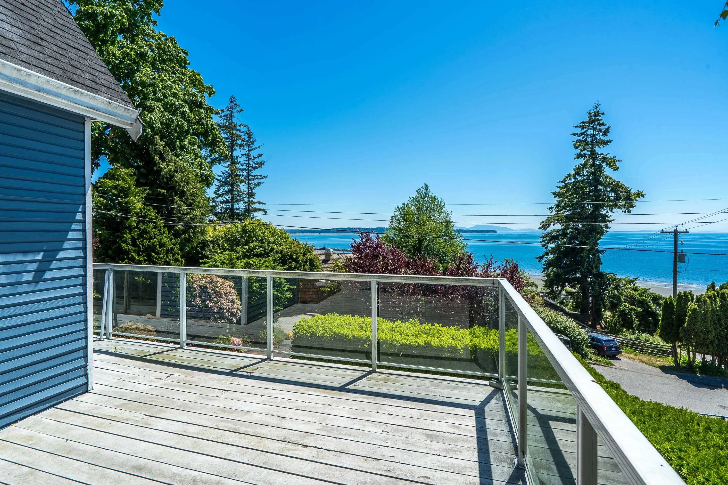
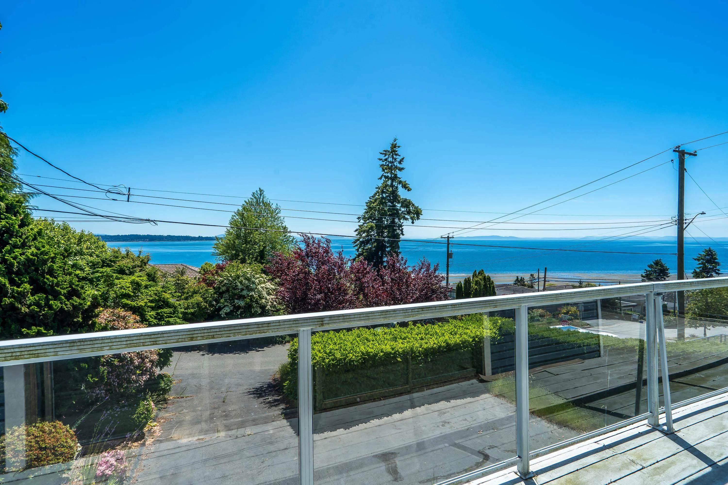
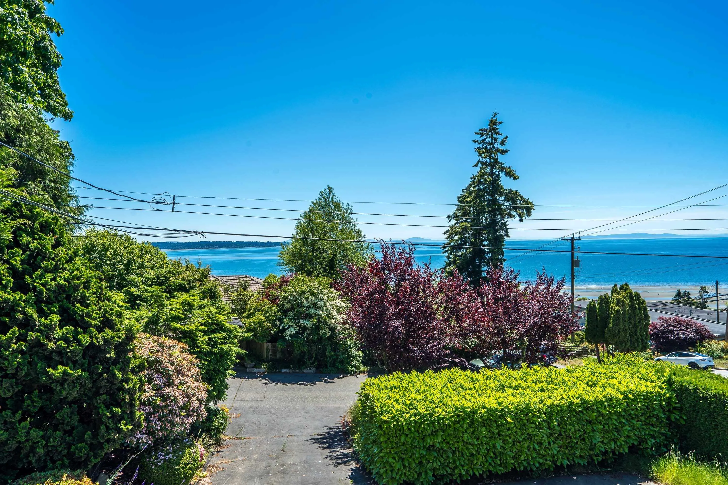
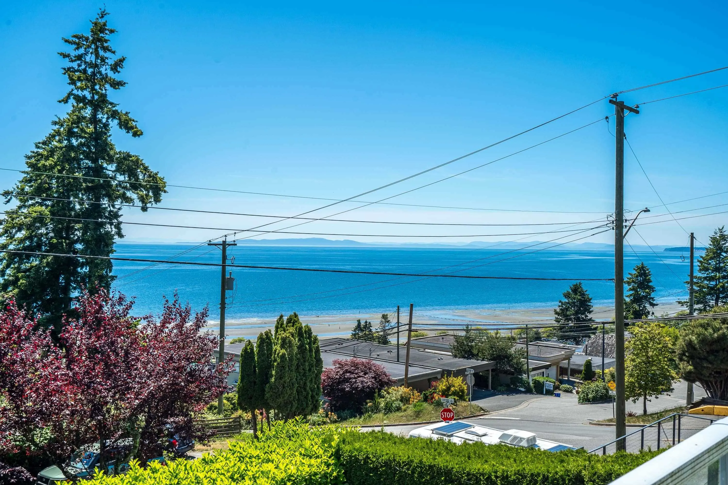
SPECTACULAR PANORAMIC OCEAN & SUNSET VIEWS from the Pier over to the Gulf Islands from the main floor, upper floor & huge patio. Well kept 2,755 SF 3 bedrm, 3 bathrm home on a 6335 SF lot perched high on one of the most exclusive & coveted streets in White Rock. Surrounded by some of the area's most prestigious homes! Great layout w/all principle living on the main floor w/3 bedrms up. Lower level w/rec rm & office/flex rm. Bring your imagination & renovate or build your dream home. Steps to the beach, Mall, local shops & restaurants. Close to top-tier schools - Semiahmoo Secondary, H.T. Thrift Elementary & Southridge. Embrace the ultimate lifestyle - Enjoy immediate access to the coastal trail system, beach, boutique dining & local wineries. Space, prestige & a sophisticated canvas awaits

Property Details

Full Property Details

Interior

Bedrooms
3
Washrooms
3
Square Footage
3154 sqft
Basement
Full,Finished
Heating Type
Forced Air,Natural Gas
Kitchens
1
Floor Finish
Laminate,Wall/Wall/Mixed

Exterior

Front
47.00
Lot Size (Sq Ft)
6335.00
View
Panoramic Ocean View
Waterfront
No
Parking Spaces
5
Total Parking Spaces
-
Garage Spaces
2
Zoning
RS-3
Roof
Asphalt

Building Description

Property Type
Residential Detached
Home Type
House
Subtype
Single Family Residence
Year Built
1984
Exterior
Frame Wood,Mixed (Exterior),Wood Siding
Water Supply
Public
No. Floor Levels
2

Community

Community
White Rock
Area Code
South Surrey White Rock

Taxes & Fees

Taxes
$10,426.99 /yr
Tax Year
2026

Other

Virtual Tour Link

Room Types

Room Dimensions Area Description
Living Room 20'10 x 23'2 482.64 sqft -
Dining Room 11'11 x 12'1 143.99 sqft -
Kitchen 14'2 x 10'10 153.47 sqft -
Pantry 5'2 x 8'8 44.78 sqft -
Eating Area 8'10 x 9' 79.5 sqft -
Laundry 8'8 x 10'5 90.28 sqft -
Foyer 7'5 x 10'9 79.73 sqft -
Primary Bedroom 13'11 x 15'5 214.55 sqft -
Walk-In Closet 6' x 6' 36 sqft -
Storage 2'7 x 15'5 39.83 sqft -
Bedroom 8'7 x 14'11 128.03 sqft -
Bedroom 8'5 x 14'11 125.55 sqft -
Recreation Room 11'4 x 20'7 233.28 sqft -
Storage 9'11 x 10'11 108.26 sqft -
Utility 10'11 x 11'7 126.45 sqft -
Workshop 9'8 x 10'11 105.53 sqft -
Harnoor Gill
Harnoor Gill
Stonehaus Realty Corp.
Listed by Tracey Bosch - PREC
7 days on site
Listing Broker
Royal LePage - Wolstencroft
Courtesy
Royal LePage - Wolstencroft

Similar homes for sale in White Rock

This representation is based in whole or in part on data generated by the Chilliwack & District Real Estate Board, Fraser Valley Real Estate Board or Greater Vancouver REALTORS® which assumes no responsibility for its accuracy. Copyright 2026 by the Greater Vancouver REALTORS®, Fraser Valley Real Estate Board, Chilliwack and District Real Estate Board, and BC Northern Real Estate Board. All Rights Reserved.
Powered by AgentLocator