1576 Merklin Street #209, White Rock
1 / 38
For Sale
$450,000
2 bd · 2 ba · 1,051 sq ft

1576 Merklin Street #209, White Rock V4B 5K2

MLS®# R3182398

Est. mortgage
$1,707/mo
Property taxes $2,937.16/yr

About This Home

Property Type
Condo, Apartment/Condo
Parking
1 parking
MLS #
R3182398
Size
1051 sqft
Basement
None
Tax
$2,937.16 /yr
Year Built
1994
Maintenance Fee
$443.09 /mo
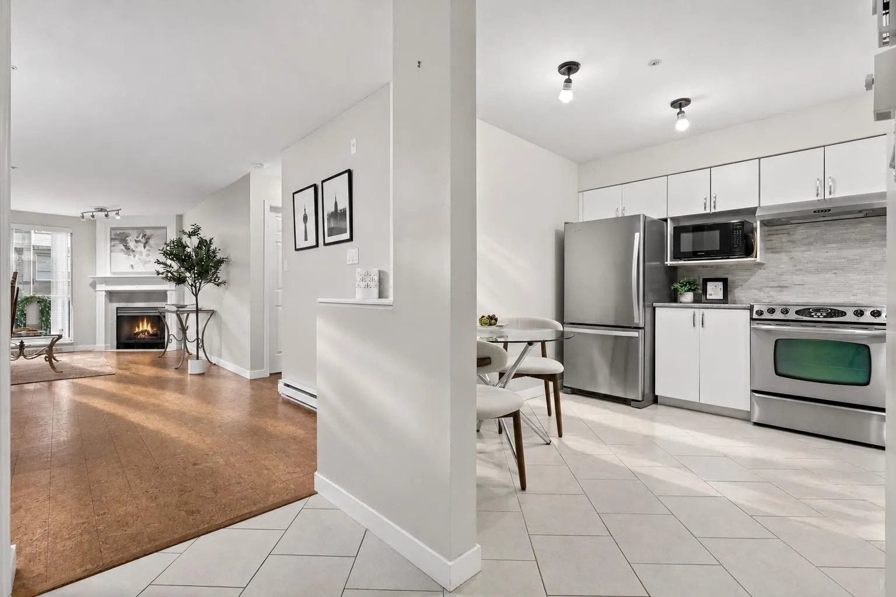
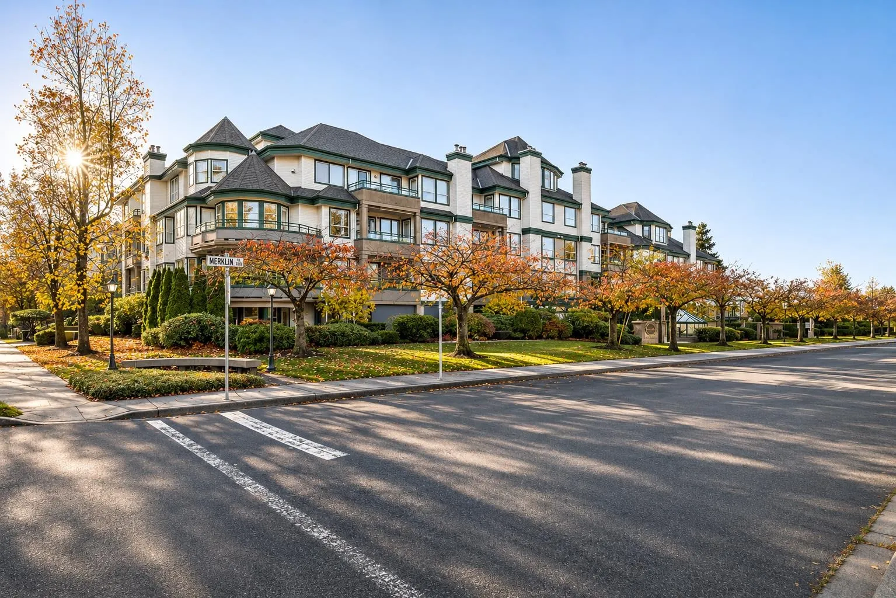
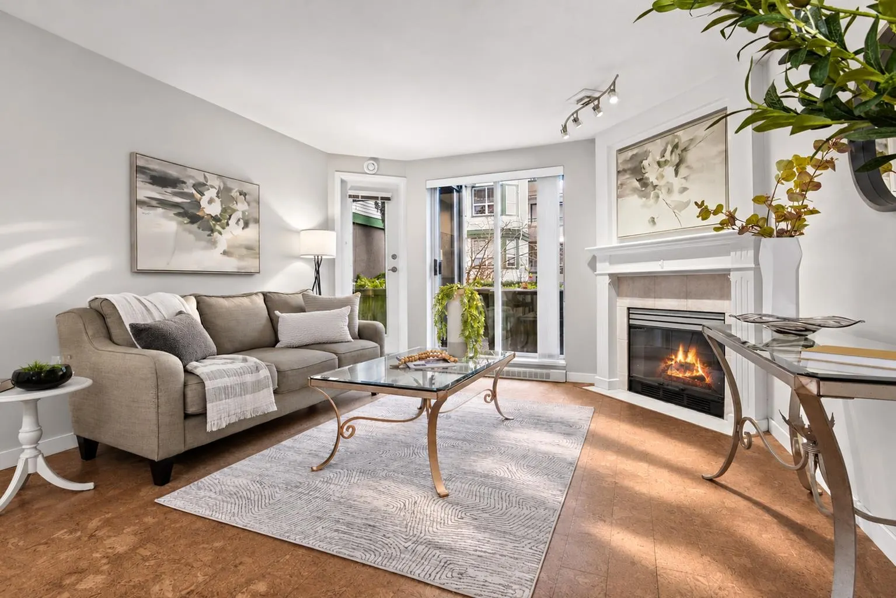
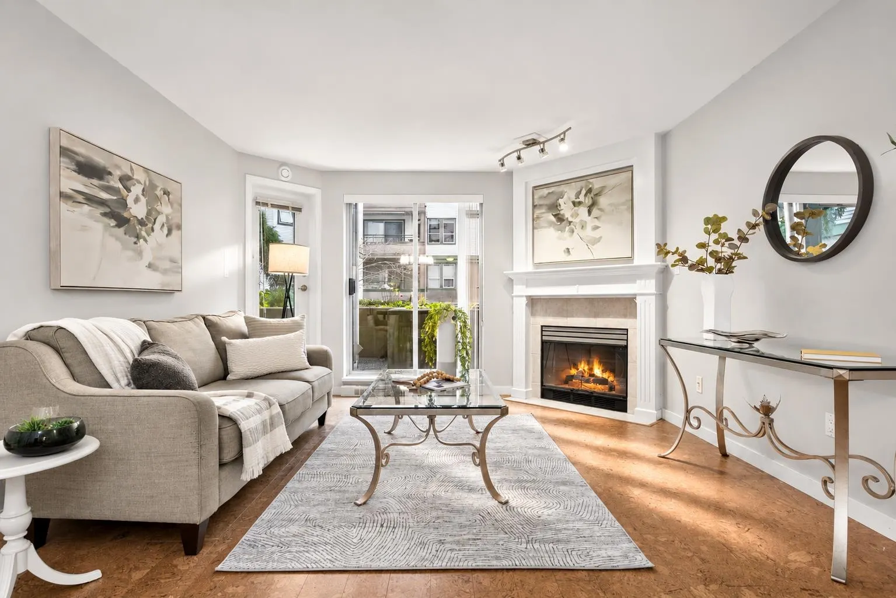
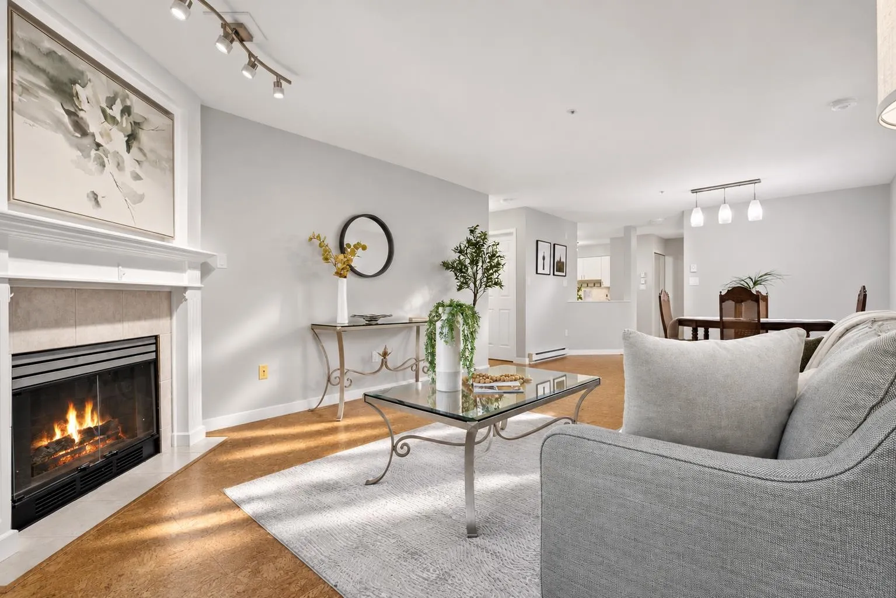
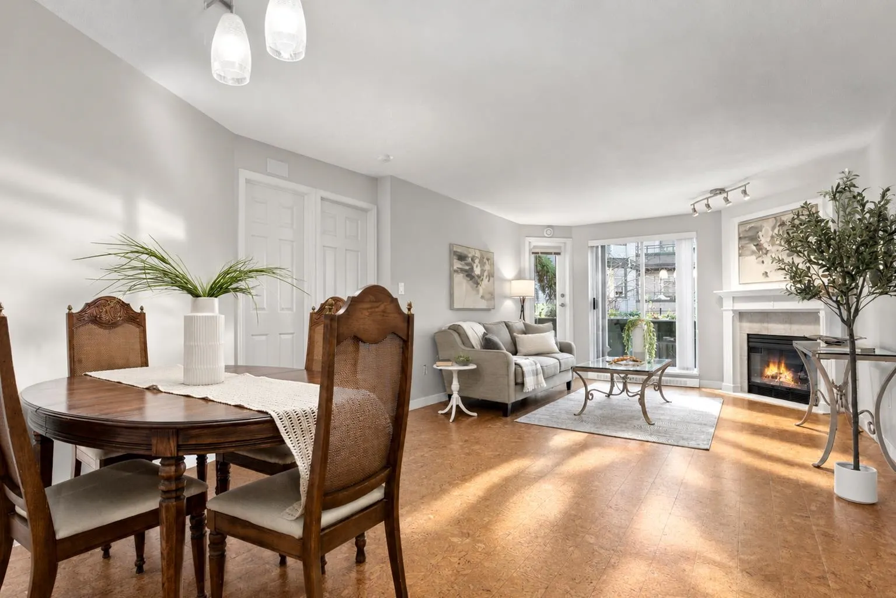
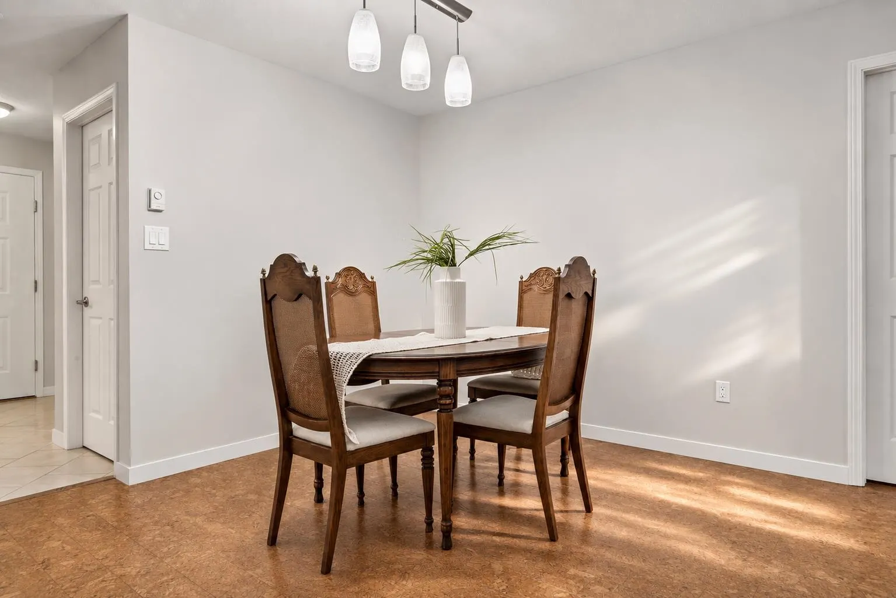
Welcome to The Embassy in the heart of White Rock. This 1,051 sq ft 2 bed, 2 bath home has been updated over the years and has a layout that works, with the bedrooms on opposite sides for privacy. The big draw is outside: a private 20’9” x 11’3” patio facing the quiet interior courtyard, with room for a BBQ, a dining set and some planters. Inside there’s a gas fireplace in the living room, a white kitchen with space for a table, in-suite laundry and a spacious primary bedroom with two closets and an ensuite. The Embassy is a very well kept building with elevators, guest suites, gym, workshop, bike room and clubhouse. Walk to Semiahmoo Mall, Uptown White Rock, Peace Arch Hospital and transit. 1 cat or dog and all ages welcome. One storage locker, and one underground parking.

Property Details

Amenities & Utilities

In Unit

Full Property Details

Interior

Bedrooms
2
Washrooms
2
Square Footage
1051 sqft
Basement
None
Heating Type
Baseboard,Electric
Kitchens
1
Floor Finish
Mixed

Exterior

Waterfront
No
Parking Spaces
1
Total Parking Spaces
-
Garage Spaces
-
Zoning
RM-3
Roof
Asphalt,Torch On

Building Description

Property Type
Multi Family,Residential Attached
Home Type
Condo
Subtype
Apartment/Condo
Year Built
1994
Exterior
Frame Wood,Mixed (Exterior)
Water Supply
Public
No. Floor Levels
1
Pets Allowed
Cats OK,Dogs OK,Number Limit (One),Yes With Restrictions

Community

Community
White Rock
Area Code
South Surrey White Rock

Taxes & Fees

Taxes
$2,937.16 /yr
Tax Year
2026
Maintenance Fee
$443.09 /mo

Other

Virtual Tour Link
Pets
Cats OK,Dogs OK,Number Limit (One),Yes With Restrictions

Room Types

Room Dimensions Area Description
Kitchen 11'3 x 10'11 122.81 sqft -
Living Room 15'1 x 13'0 196.08 sqft -
Dining Room 9'6 x 16'11 160.71 sqft -
Primary Bedroom 20'5 x 11'9 239.9 sqft -
Bedroom 10'9 x 9'2 98.54 sqft -
Foyer 10'10 x 6'7 71.32 sqft -
Laundry 6'3 x 7'8 47.92 sqft -
Harnoor Gill
Harnoor Gill
Stonehaus Realty Corp.
Listed by Jesse Kleine - PREC
7 days on site
Listing Broker
Sutton Group-West Coast Realty (Surrey/24)
Courtesy
Sutton Group-West Coast Realty (Surrey/24)

Similar homes for sale in White Rock

This representation is based in whole or in part on data generated by the Chilliwack & District Real Estate Board, Fraser Valley Real Estate Board or Greater Vancouver REALTORS® which assumes no responsibility for its accuracy. Copyright 2026 by the Greater Vancouver REALTORS®, Fraser Valley Real Estate Board, Chilliwack and District Real Estate Board, and BC Northern Real Estate Board. All Rights Reserved.
Powered by AgentLocator








