15151 Edmund Drive #28, Surrey
1 / 23
For Sale
$799,000
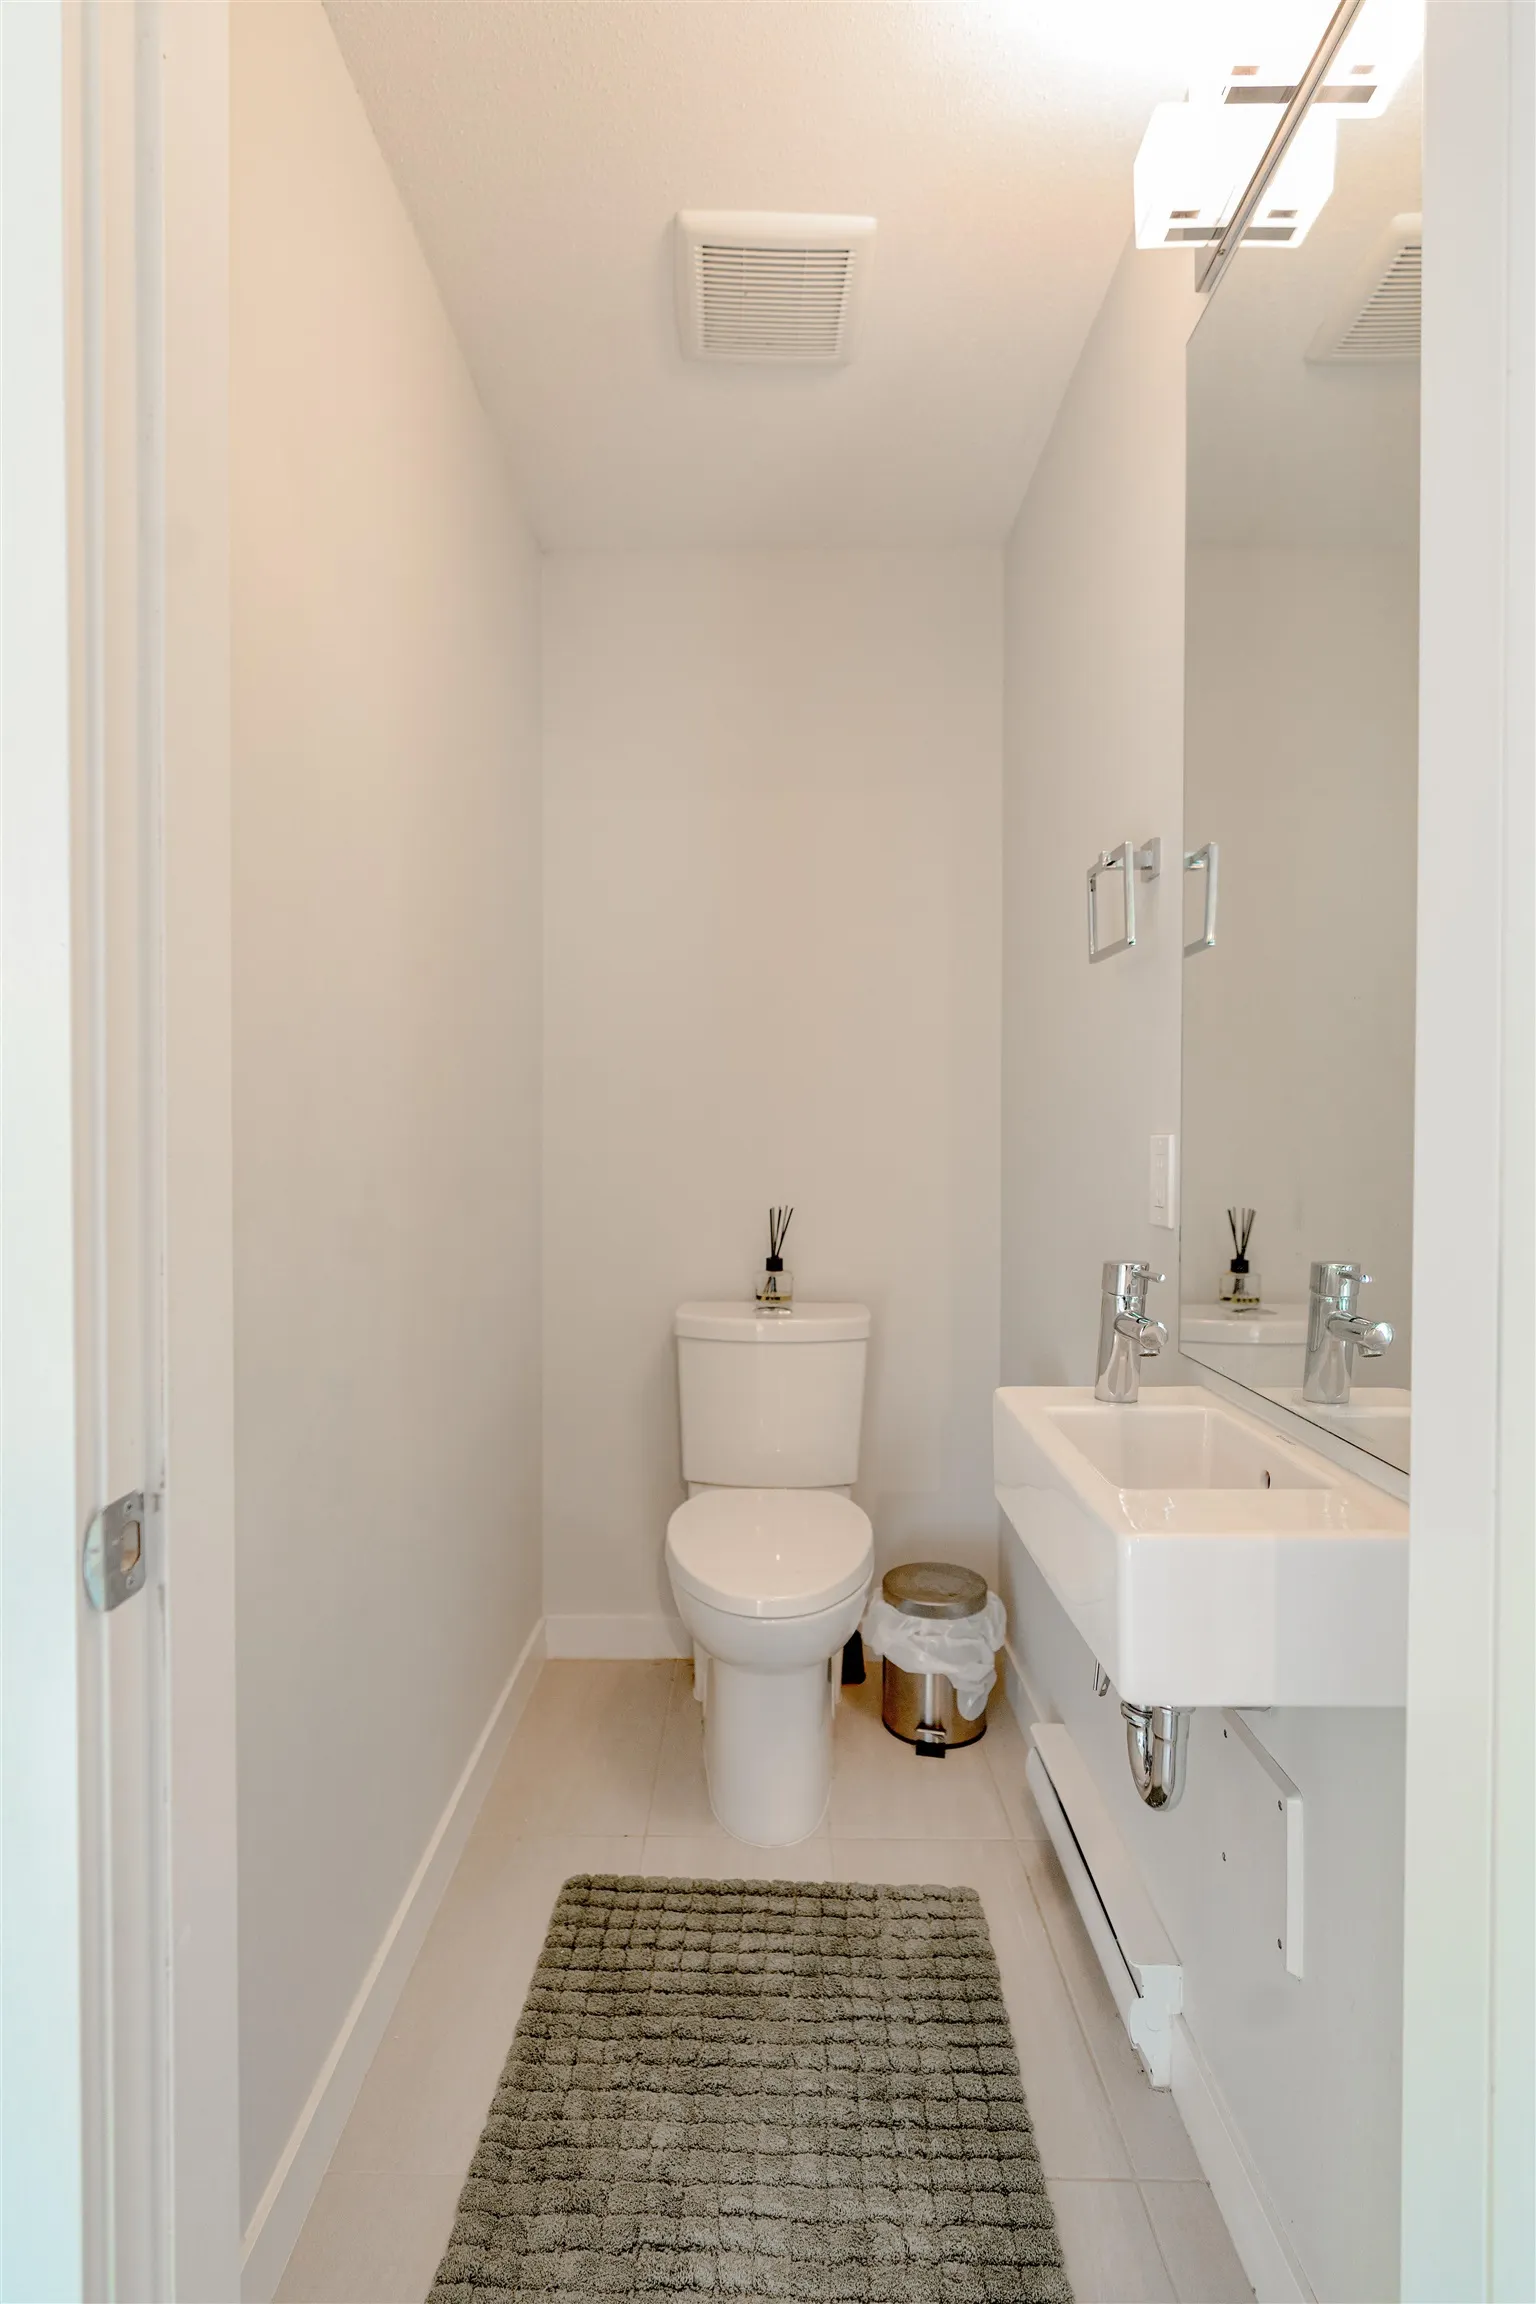
3 bd · 3 ba · 1,615 sq ft

15151 Edmund Drive #28, Surrey V3S 0B2

MLS®# R3183009

Est. mortgage
$3,031/mo
Property taxes $3,470.77/yr

About This Home

Property Type
Townhome, Townhouse, 3 Storey
Parking
2 garage, 2 parking
MLS #
R3183009
Size
1615 sqft
Basement
None
Tax
$3,470.77 /yr
Year Built
2021
Maintenance Fee
$385.31 /mo
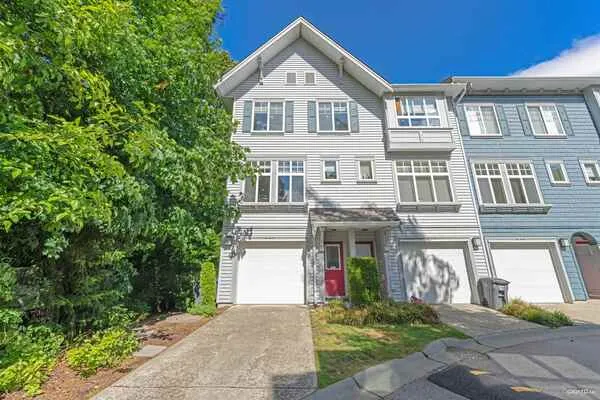
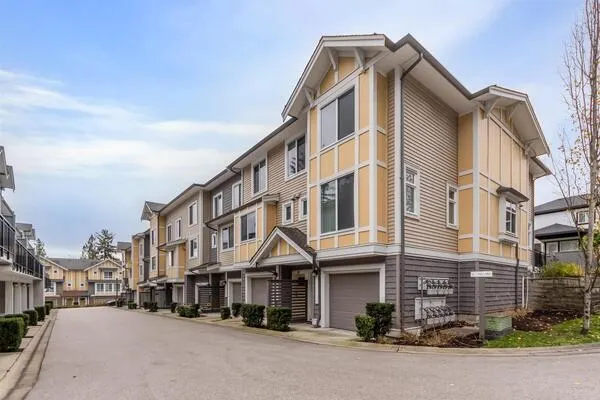
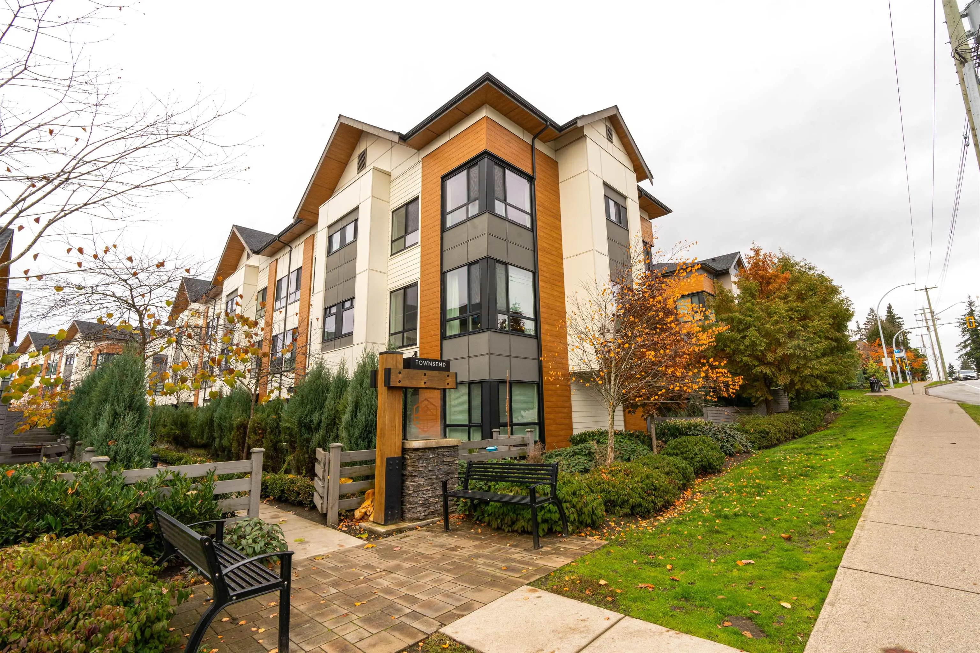
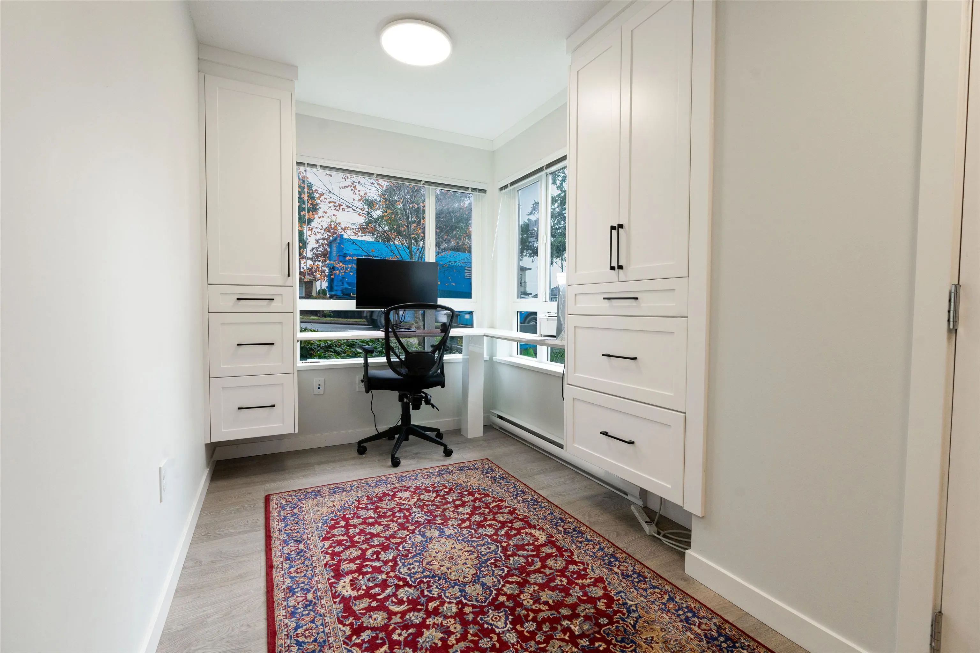
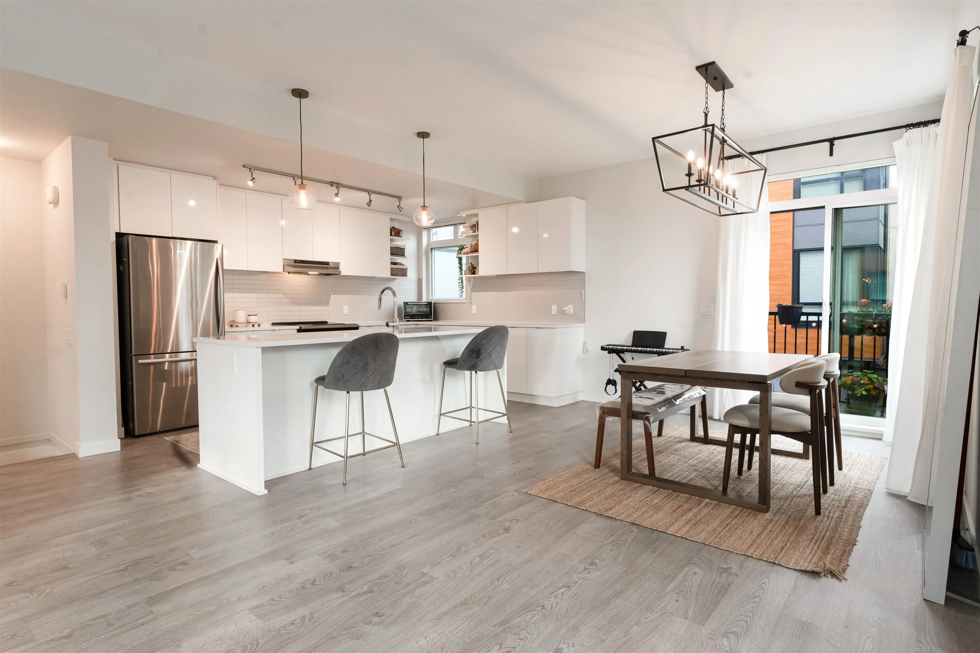
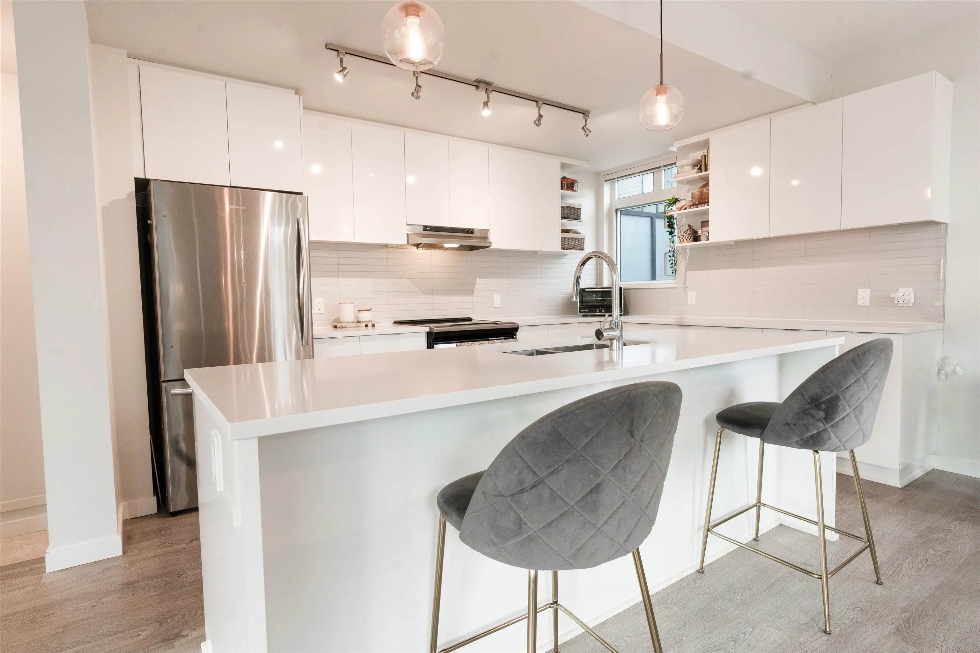
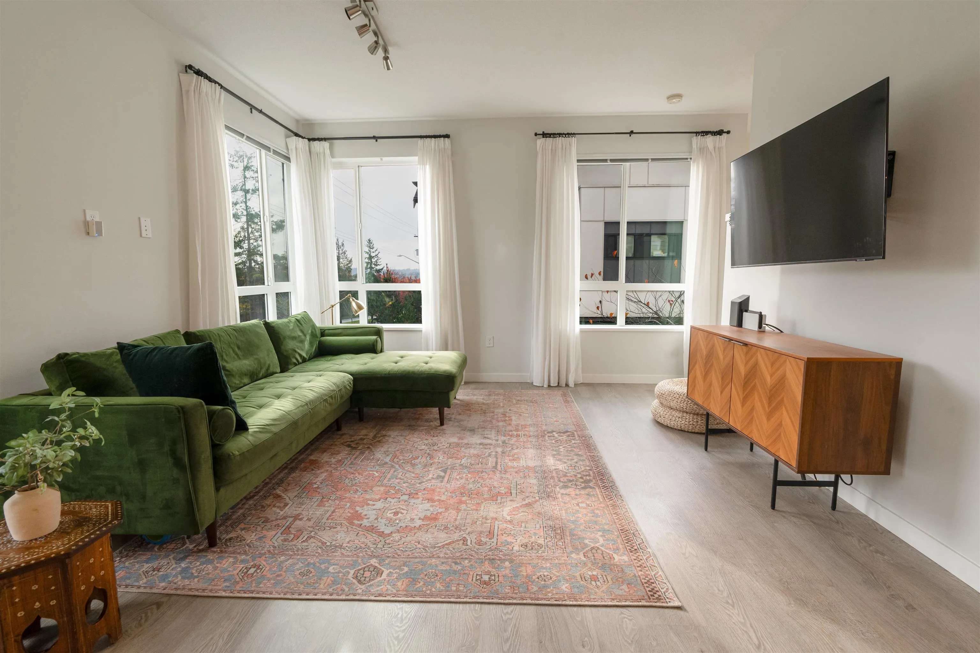
CORNER UNIT WITH SIDE-BY-SIDE DOUBLE GARAGE! Welcome to Townsend by Polygon! This bright 1,615 sq. ft. townhome offers 3 bedrooms + den and 3 bathrooms in the heart of Panorama Village. Oversized windows fill the open-concept living and dining areas with natural light. The modern kitchen features quartz countertops, stainless steel appliances, and ample cabinetry, while the versatile den is ideal for a home office. Enjoy a side-by-side double garage with extra storage and access to a clubhouse, games room, media room, and children's play area. Conveniently located near Fresh St. Market, shopping, restaurants, parks, the YMCA, and transit, with easy access to Highways 10, 91, and 99. A fantastic place to call home!

Property Details

Full Property Details

Interior

Bedrooms
3
Washrooms
3
Square Footage
1615 sqft
Basement
None
Heating Type
Baseboard,Electric
Kitchens
1
Floor Finish
Laminate,Mixed,Tile

Exterior

Waterfront
No
Parking Spaces
2
Total Parking Spaces
-
Garage Spaces
2
Zoning
RM-30
Roof
Asphalt

Building Description

Style
3 Storey
Property Type
Residential Attached
Home Type
Townhome
Subtype
Townhouse
Year Built
2021
Exterior
Frame Wood,Mixed (Exterior),Stone (Exterior),Wood Siding
Water Supply
Public
No. Floor Levels
3
Pets Allowed
Cats OK,Dogs OK,Number Limit (Two),Yes With Restrictions

Community

Community
Sullivan Station
Area Code
Surrey

Taxes & Fees

Taxes
$3,470.77 /yr
Tax Year
2026
Maintenance Fee
$385.31 /mo

Other

Pets
Cats OK,Dogs OK,Number Limit (Two),Yes With Restrictions

Room Types

Room Dimensions Area Description
Den 6'9 x 7'4 49.5 sqft -
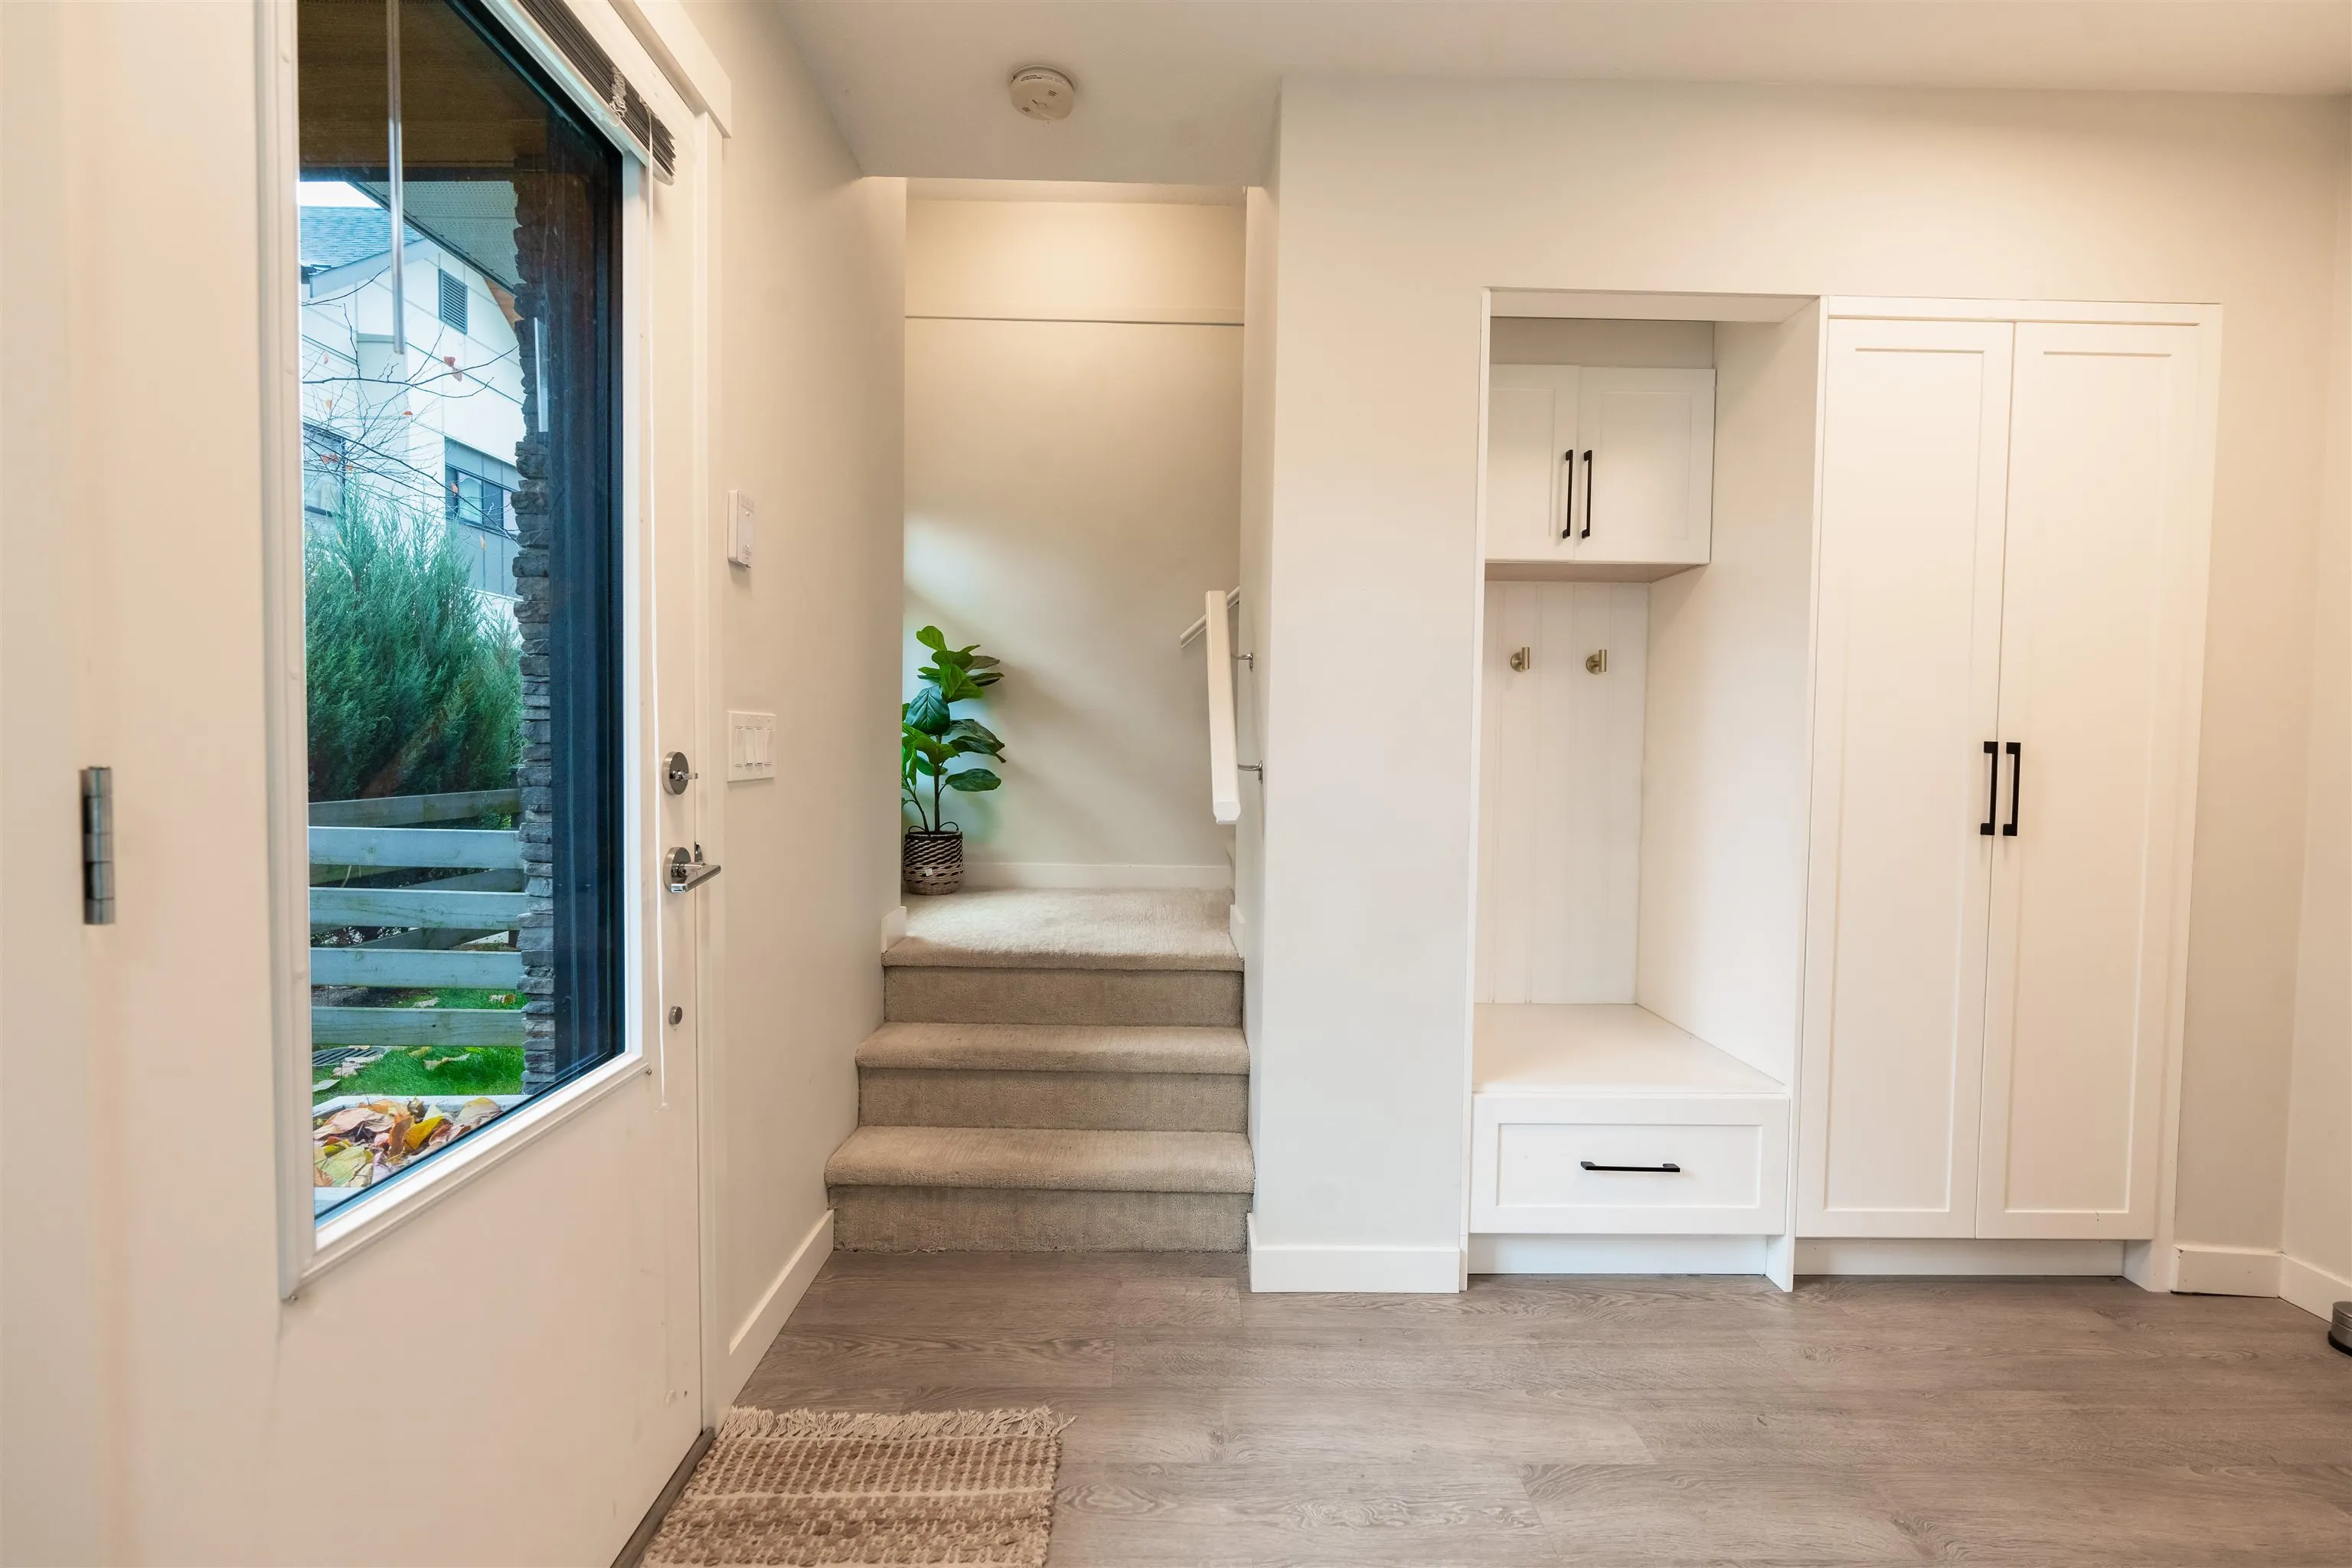
Foyer 5'9 x 6'11 39.77 sqft -
Kitchen 13'11 x 9'7 133.37 sqft -
Living Room 10'5 x 12'11 134.55 sqft -
Dining Room 7'11 x 14'3 112.81 sqft -
Family Room 11'4 x 10'8 120.89 sqft -
Primary Bedroom 11'4 x 9'10 111.44 sqft -
Walk-In Closet 6'7 x 5'5 35.66 sqft -
Walk-In Closet 3'10 x 6'6 24.92 sqft -
Bedroom 9'2 x 8'7 78.68 sqft -
Bedroom 8'8 x 8'11 77.28 sqft -
Harnoor Gill
Harnoor Gill
Stonehaus Realty Corp.
Listed by Gurjot Singh
1 days on site
Listing Broker
RE/MAX Performance Realty
Courtesy
RE/MAX Performance Realty

Similar homes for sale in Surrey

Explore Surrey

This representation is based in whole or in part on data generated by the Chilliwack & District Real Estate Board, Fraser Valley Real Estate Board or Greater Vancouver REALTORS® which assumes no responsibility for its accuracy. Copyright 2026 by the Greater Vancouver REALTORS®, Fraser Valley Real Estate Board, Chilliwack and District Real Estate Board, and BC Northern Real Estate Board. All Rights Reserved.
Powered by AgentLocator