32777 Chilcotin Drive #7, Abbotsford
1 / 40
For Sale
$799,999
4 bd · 3 ba · 3,142 sq ft

32777 Chilcotin Drive #7, Abbotsford V2T 5W4

MLS®# R3183480

Est. mortgage
$3,035/mo
Property taxes $3,987.77/yr

About This Home

Property Type
Townhome, Townhouse, Rancher/Bungalow with Basement
Parking
2 garage, 4 parking
MLS #
R3183480
Size
3142 sqft
Basement
Full
Tax
$3,987.77 /yr
Year Built
1996
Maintenance Fee
$608 /mo
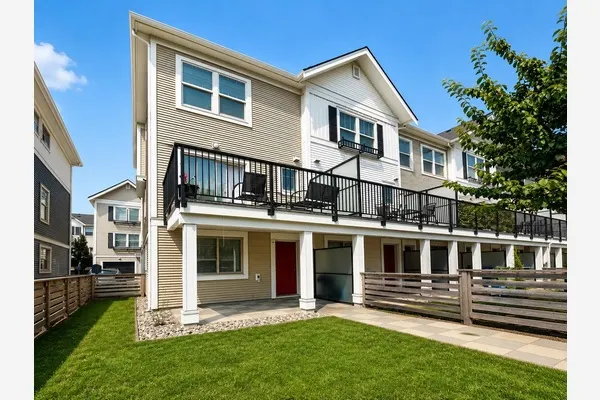
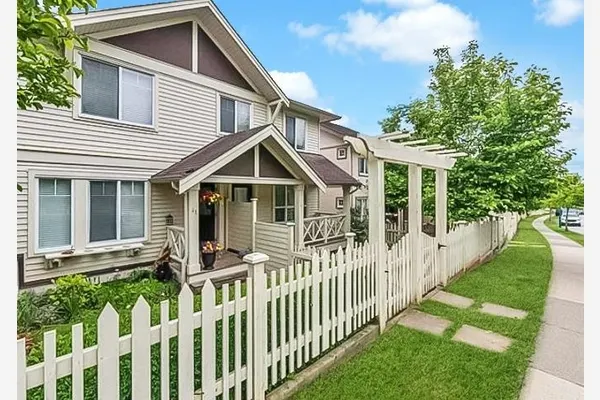
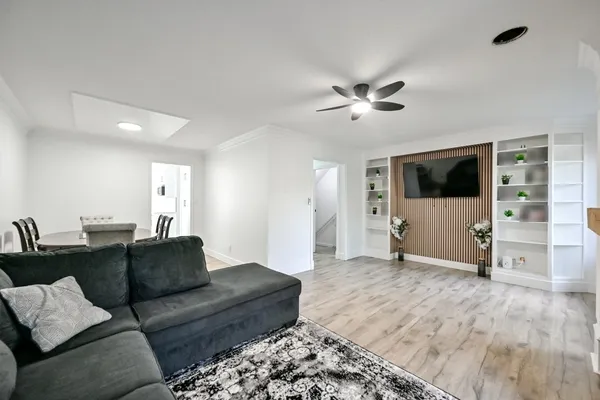
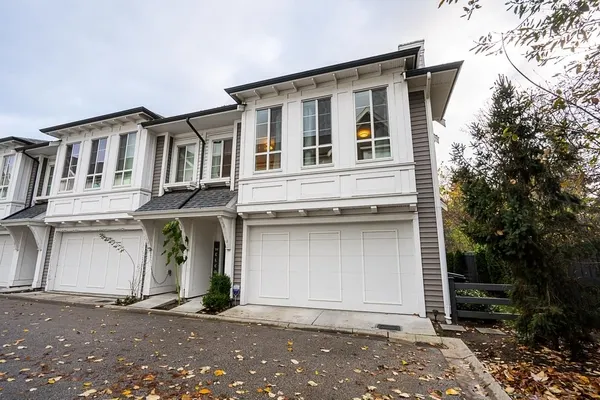
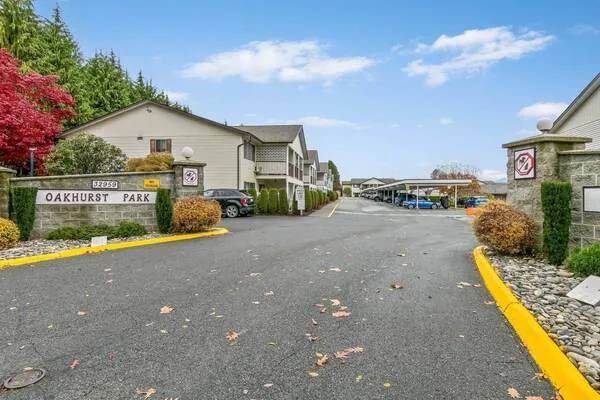
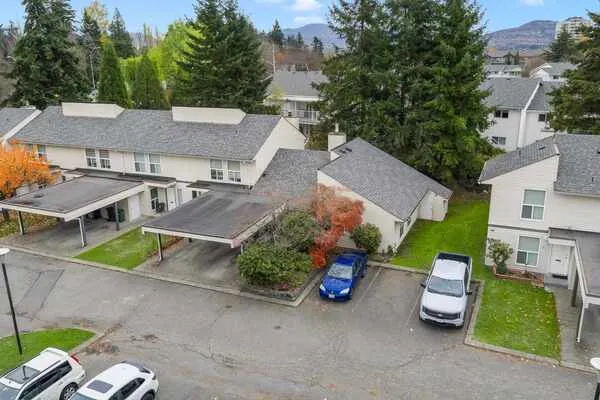
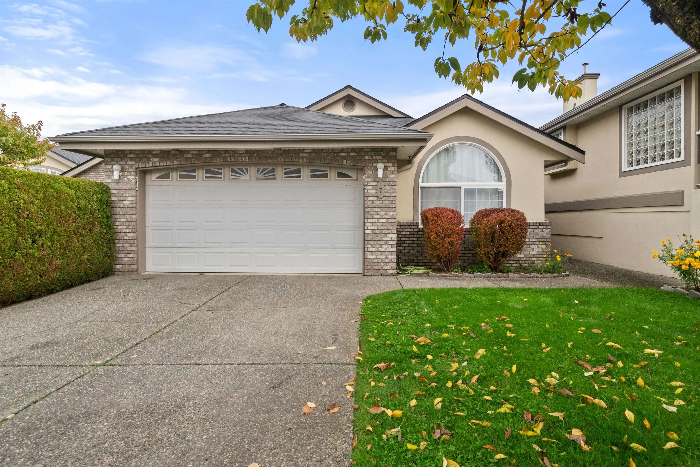
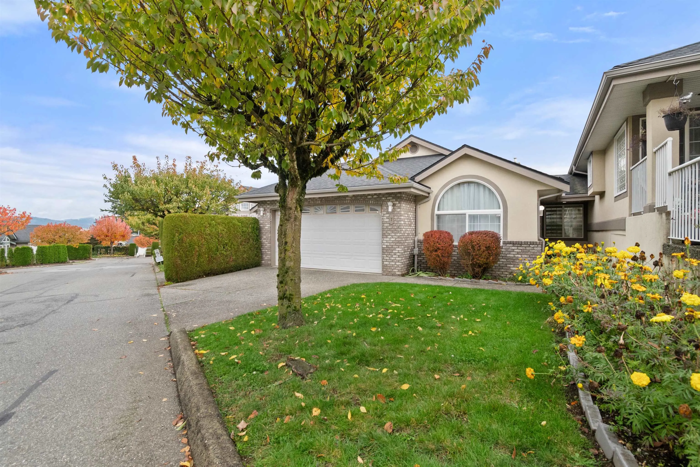
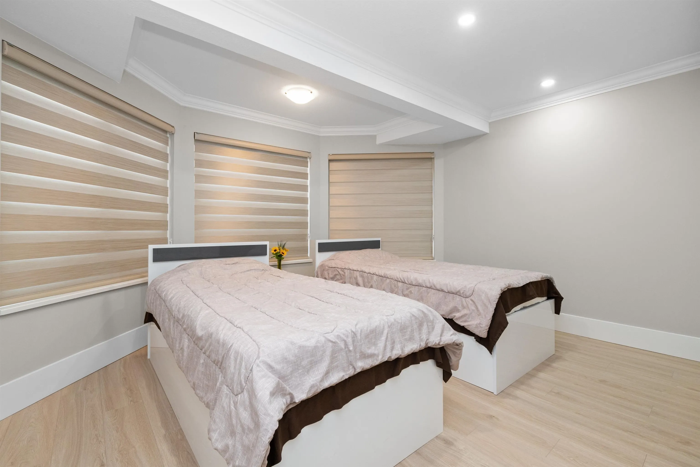
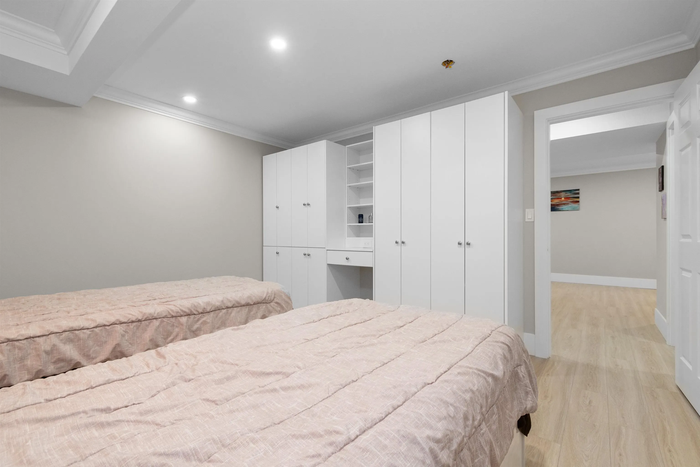
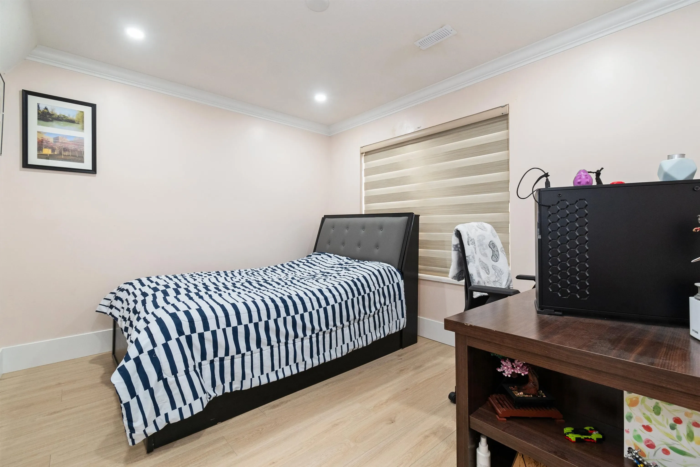
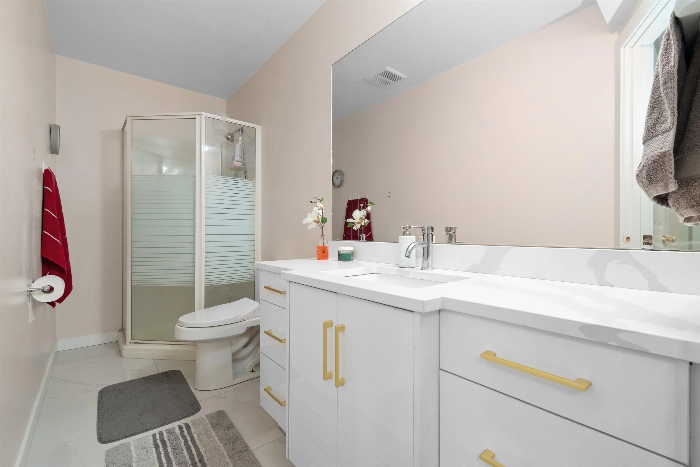
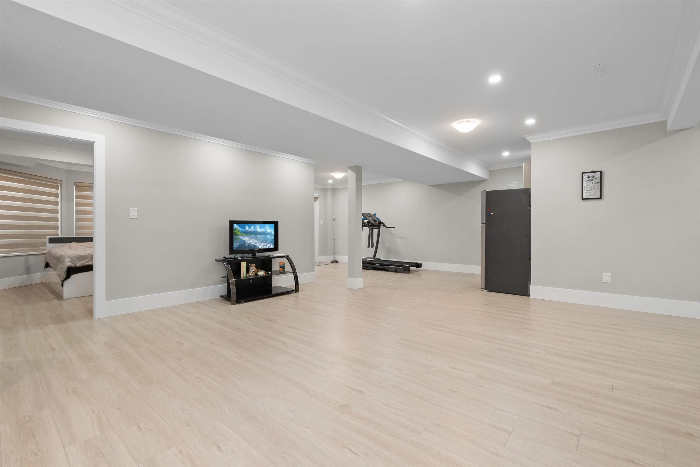
Discover this new listing in Cartier Heights: a super-sized, centrally located rancher boasting 1,642 sq ft on the main level with a fully finished walk-out basement with separate back yard/patio excess. Perfect for cozy evenings, double-faced gas fireplace, while high ceilings and large windows bring in an abundance of natural light. Lots of space for your in home gym, theater room, pool table etc. The main level includes a master bedroom plus an additional bedroom, and the property is pet-friendly with no age restrictions—rentals are allowed too! Near schools and amenities, this home has been updated with a new bath, kitchen, flooring, electrical and plumbing fixtures, and a new roof. contact today to schedule a viewing!

Property Details

Amenities & Utilities

In Unit

Full Property Details

Interior

Bedrooms
4
Washrooms
3
Square Footage
3142 sqft
Basement
Full
Heating Type
Forced Air
Kitchens
0
Floor Finish
Wall/Wall/Mixed

Exterior

Waterfront
No
Parking Spaces
4
Total Parking Spaces
-
Garage Spaces
2
Zoning
RM16
Roof
Asphalt

Building Description

Style
Rancher/Bungalow with Basement
Property Type
Residential Attached
Home Type
Townhome
Subtype
Townhouse
Year Built
1996
Exterior
Frame Wood,Brick (Exterior),Mixed (Exterior)
Water Supply
Public
No. Floor Levels
2
Pets Allowed
Cats OK,Dogs OK,Number Limit (One),Yes With Restrictions

Community

Community
Central Abbotsford
Area Code
Abbotsford

Taxes & Fees

Taxes
$3,987.77 /yr
Tax Year
2026
Maintenance Fee
$608 /mo

Other

Pets
Cats OK,Dogs OK,Number Limit (One),Yes With Restrictions

Room Types

Room Dimensions Area Description
Foyer 7'2 x 9'2 65.69 sqft -
Living Room 13'6 x 15'1 203.62 sqft -
Den 11'1 x 13'5 148.7 sqft -
Dining Room 12'5 x 13'7 168.66 sqft -
Primary Bedroom 11'11 x 16'0 190.67 sqft -
Bedroom 12'0 x 12'9 153 sqft -
Laundry 3'0 x 5'0 15 sqft -
Bedroom 9'10 x 12'0 118 sqft -
Bedroom 13'7 x 14'2 192.43 sqft -
Storage 6'3 x 13'9 85.94 sqft -
Utility 4'11 x 11'1 54.49 sqft -
Office 6'1 x 9'7 58.3 sqft -
Recreation Room 30'5 x 33'10 1029.1 sqft -
Media Room 10'6 x 21'9 228.38 sqft -
Harnoor Gill
Harnoor Gill
Stonehaus Realty Corp.
Listed by Davinder Brar - PREC
1 days on site
Listing Broker
Sutton Group-West Coast Realty (Abbotsford)
Courtesy
Sutton Group-West Coast Realty (Abbotsford)

Similar homes for sale in Abbotsford

Explore Abbotsford

This representation is based in whole or in part on data generated by the Chilliwack & District Real Estate Board, Fraser Valley Real Estate Board or Greater Vancouver REALTORS® which assumes no responsibility for its accuracy. Copyright 2026 by the Greater Vancouver REALTORS®, Fraser Valley Real Estate Board, Chilliwack and District Real Estate Board, and BC Northern Real Estate Board. All Rights Reserved.
Powered by AgentLocator