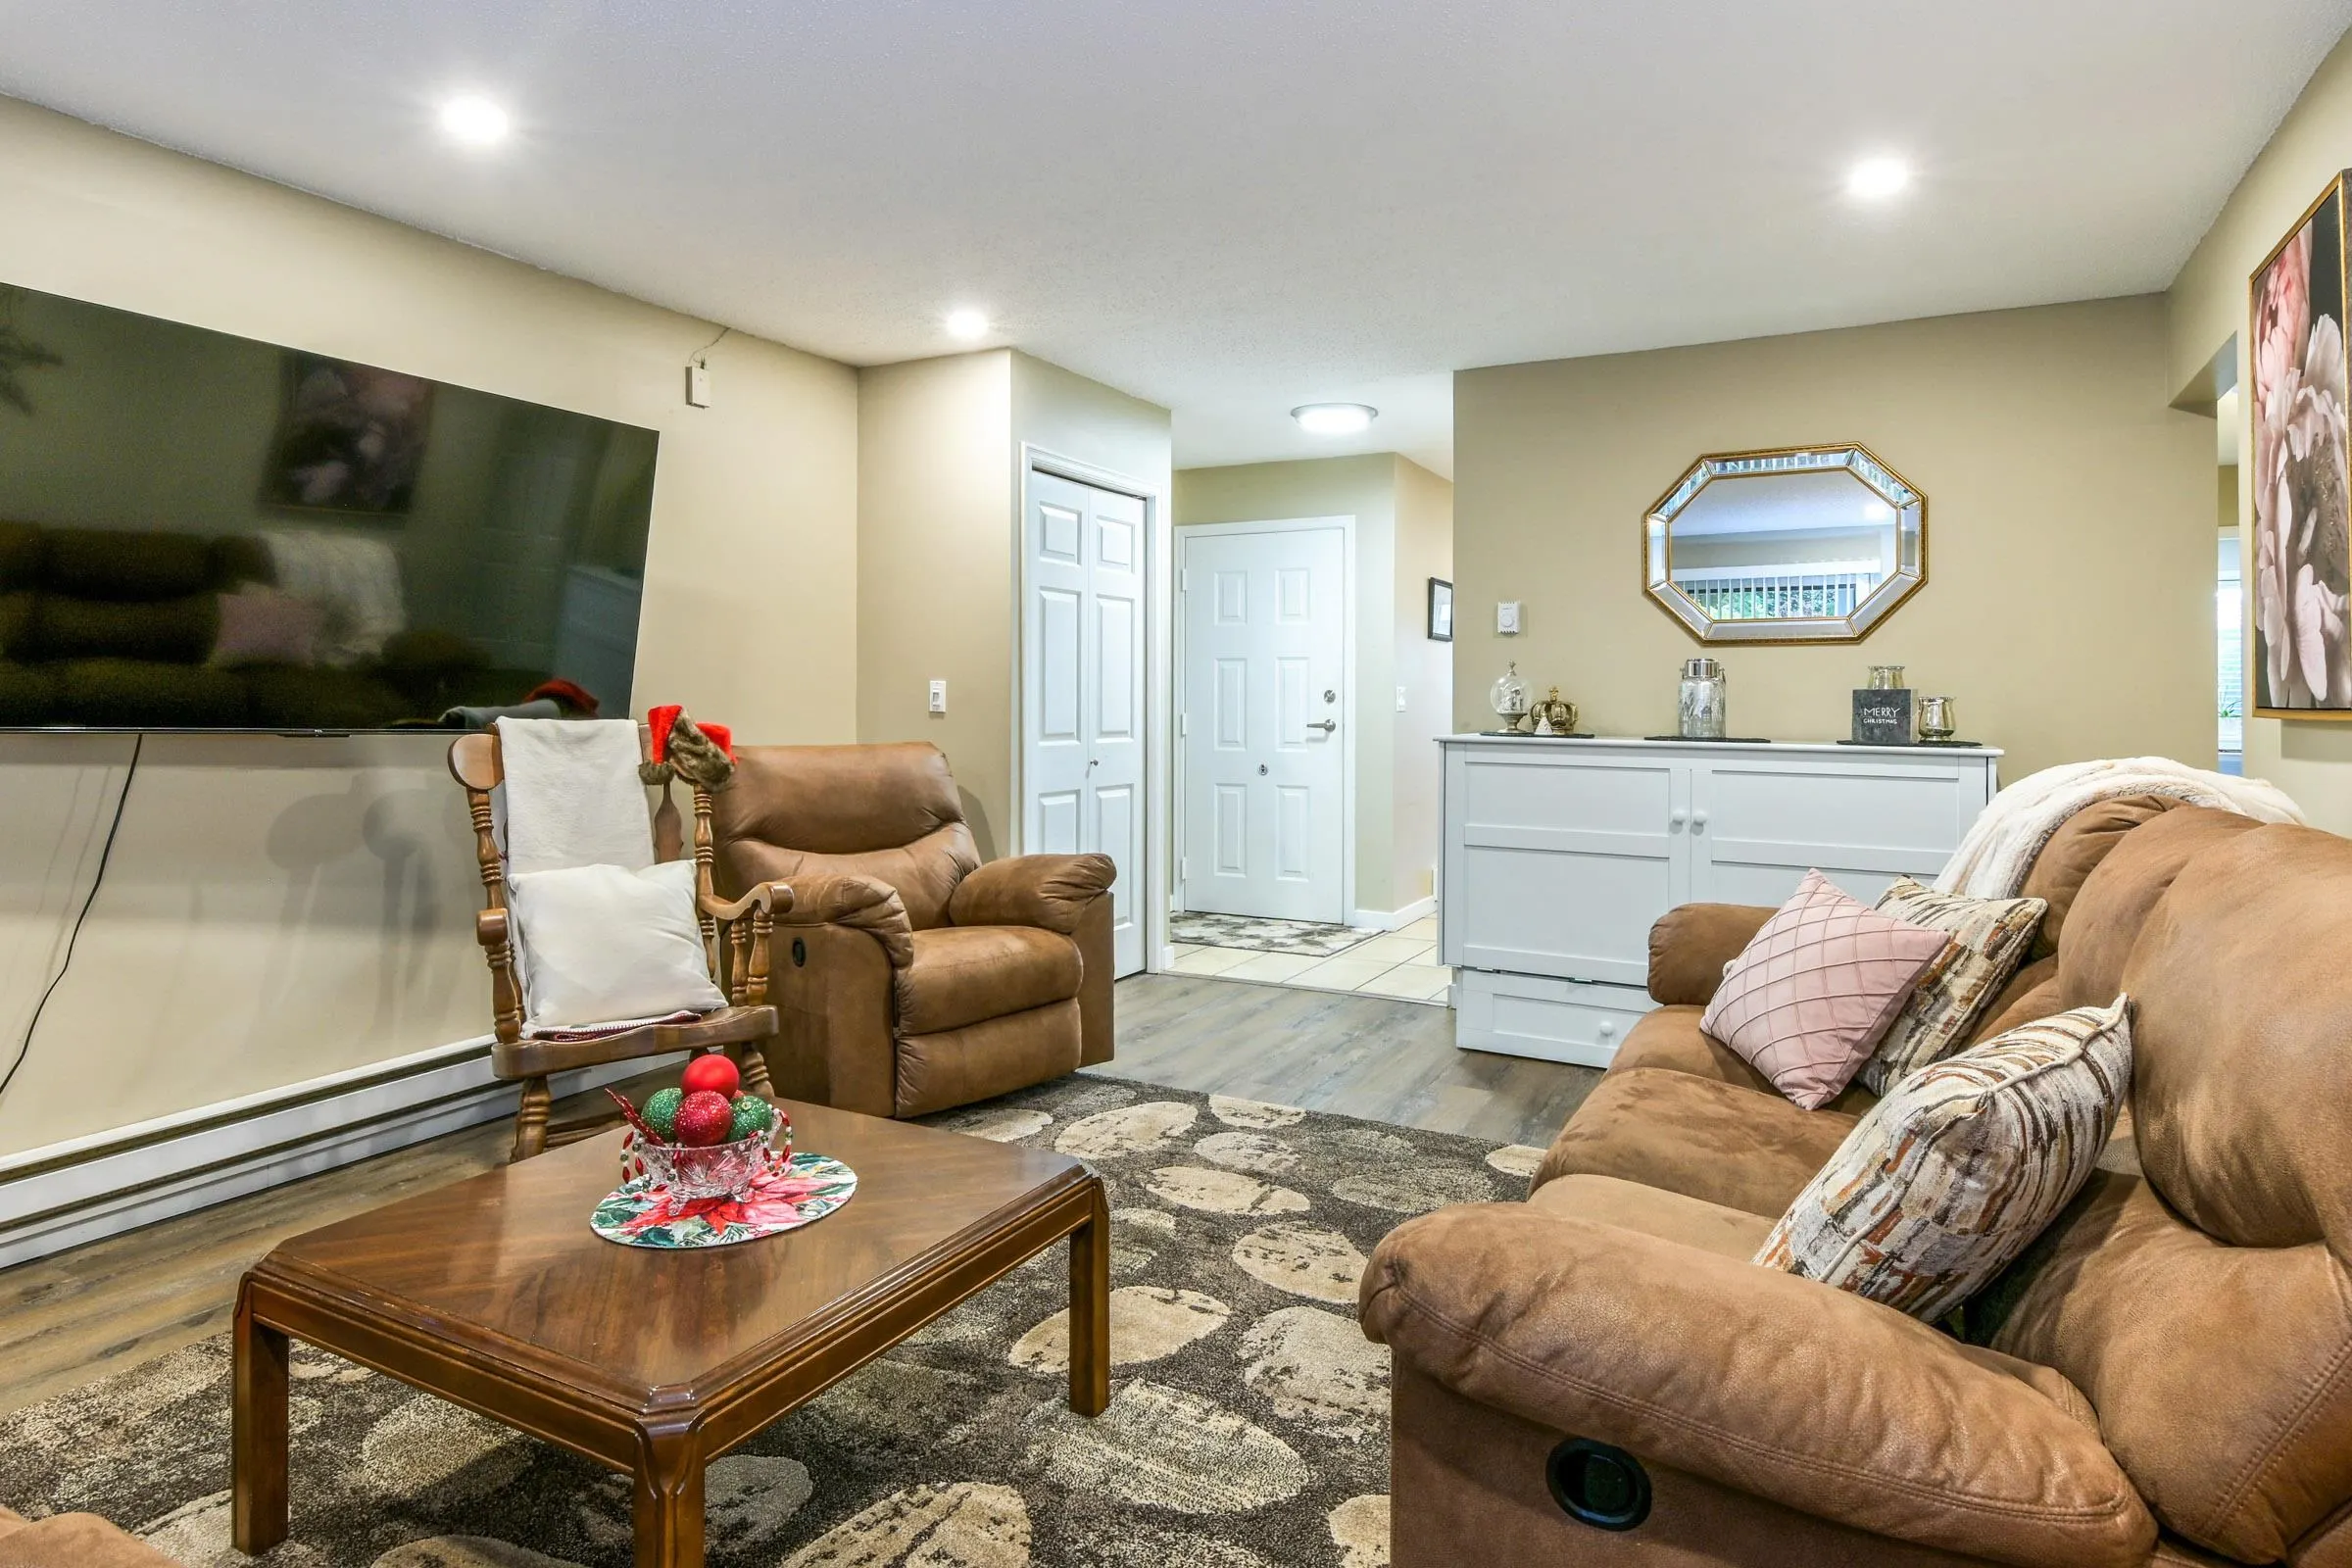
32959 George Ferguson Way #9, Abbotsford
1 / 26
For Sale
$339,900
2 bd · 1 ba · 1,000 sq ft

32959 George Ferguson Way #9, Abbotsford V2S 5N7

MLS®# R3183908

Est. mortgage
$1,289/mo
Property taxes $1,661.14/yr

About This Home

Property Type
Townhome, Townhouse, Ground Level Unit
Parking
1 parking
MLS #
R3183908
Size
1000 sqft
Basement
None
Tax
$1,661.14 /yr
Year Built
1981
Maintenance Fee
$450.42 /mo
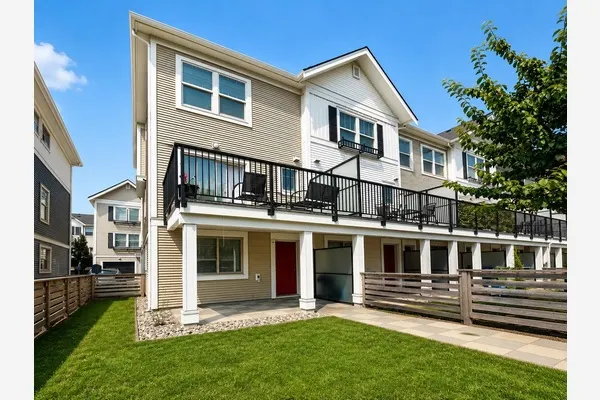
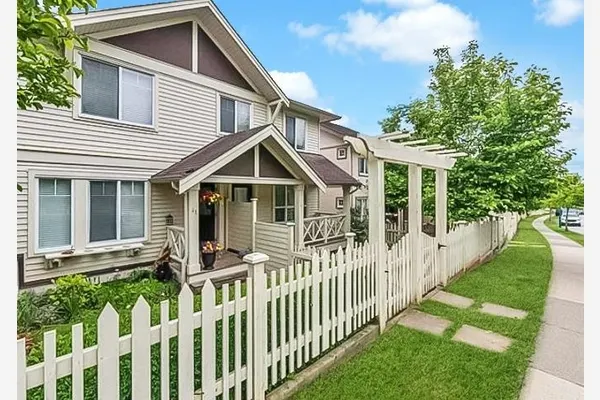
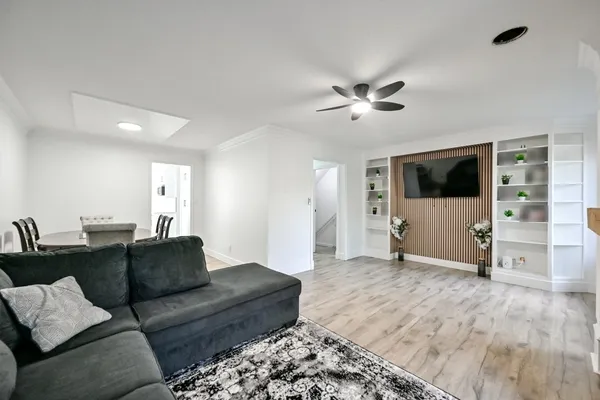
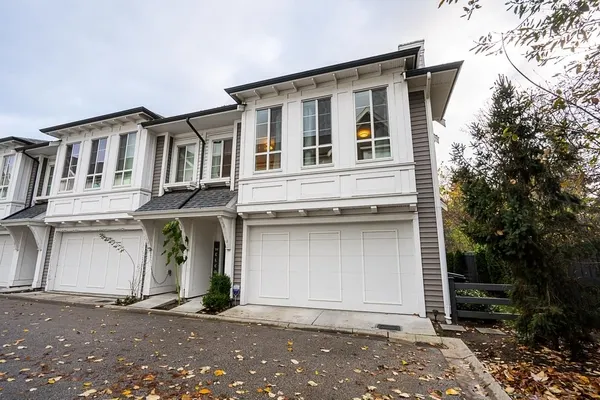
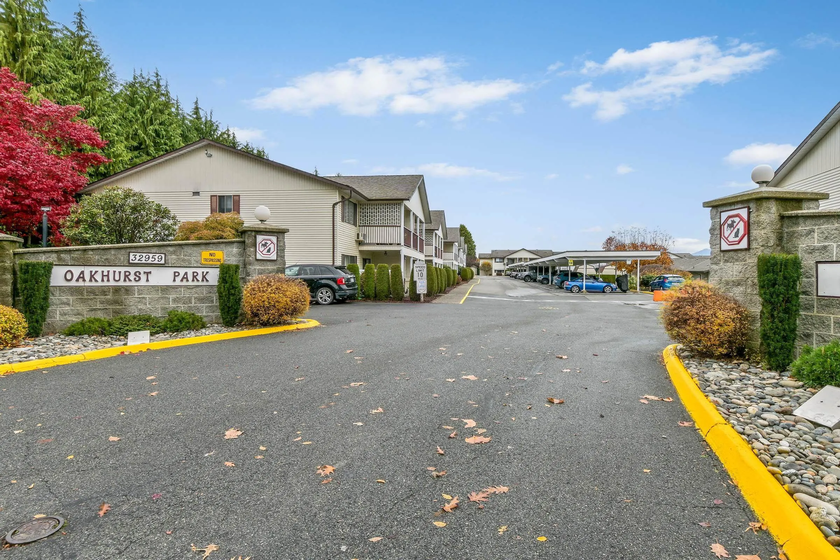
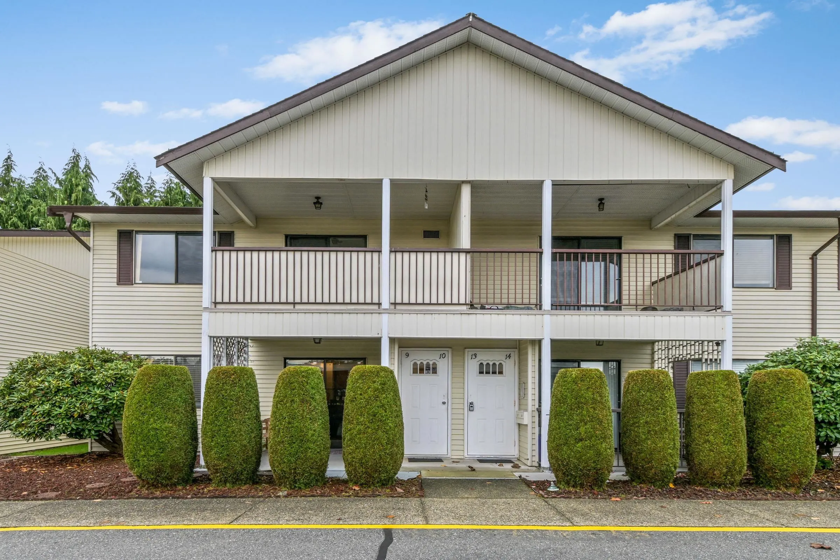
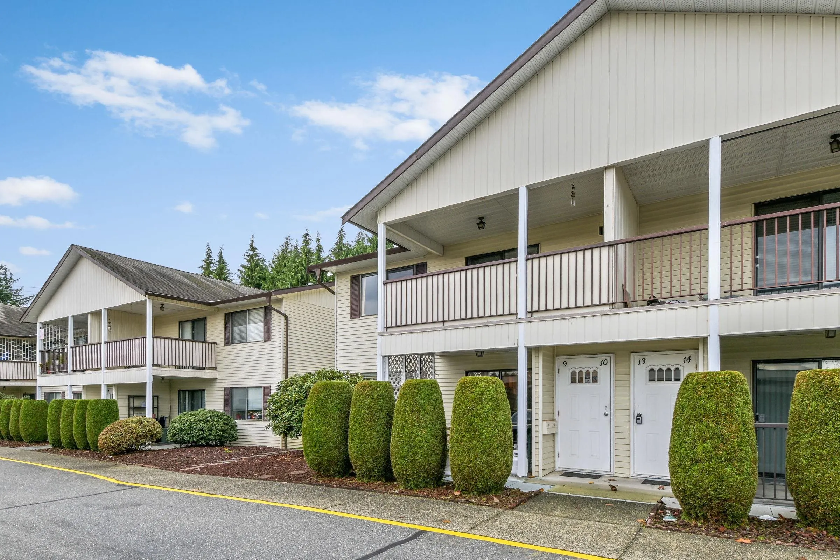
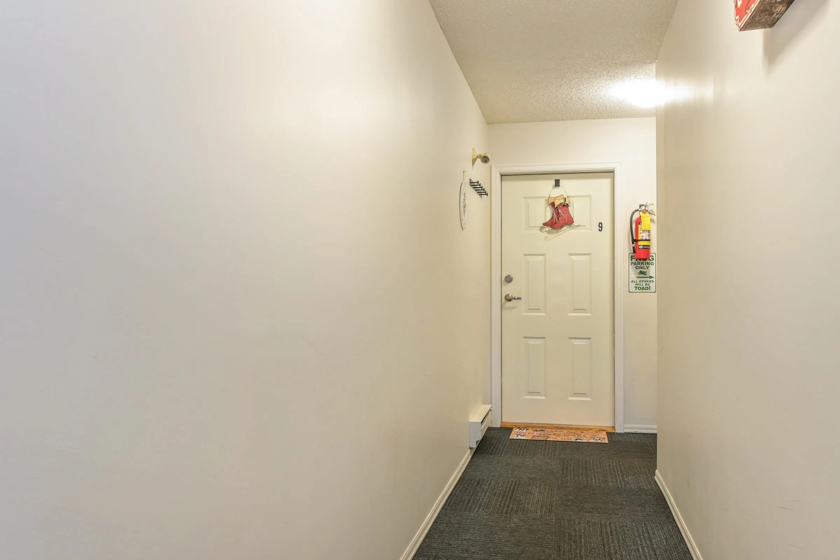
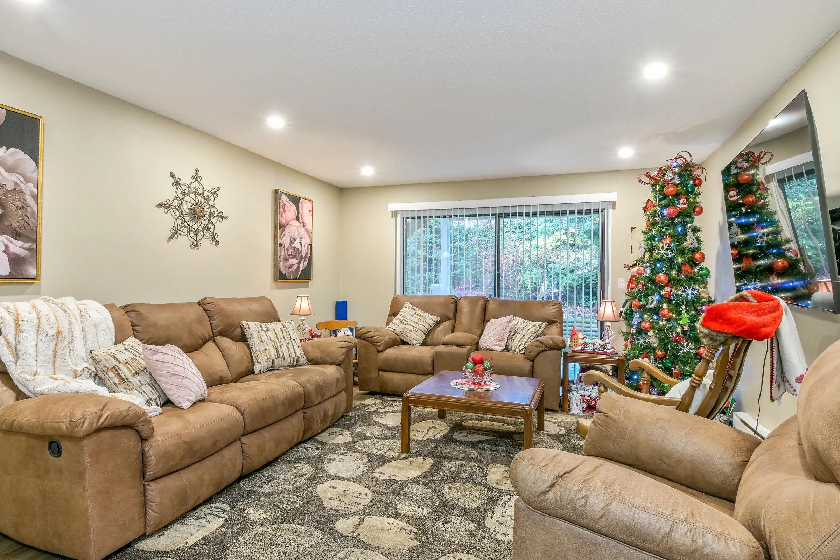
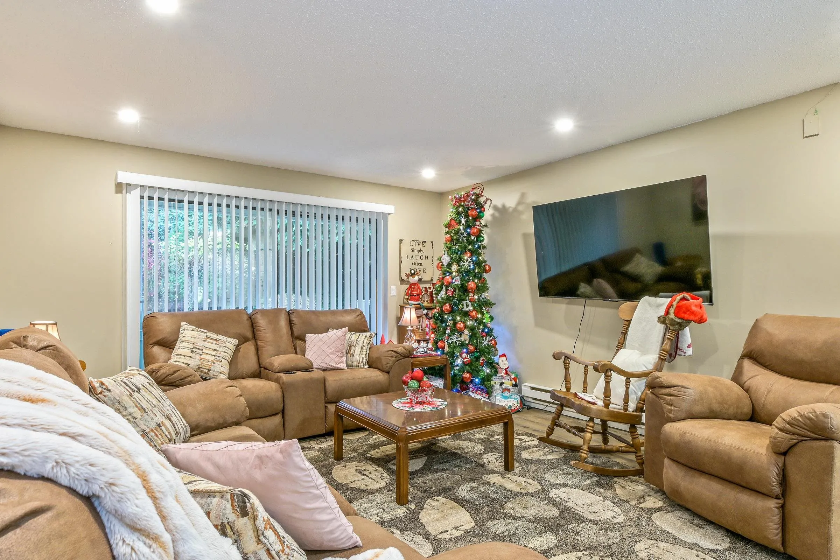
DESIRABLE "OAKHURST PARK TOWNHOME COMPLEX"---A well cared for community orientated complex with a 55+ Age Restriction, has just given you this exciting opportunity to buy a very clean "Ground Floor-Corner Unit" which can also boast of recent renovations. Bright and spacous, this 2-Bedroom 1000 Sq/Ft home has both a Living & Dining room, a large Kitchen area with ample amount of cabinets, an In-suite Laundry and a seperate storage room. Check out the 2 level concrete patio's, with one opening from your home, to a beautfully landscaped yard both of which are ideal for BBQ-ing and or relaxing in total privacy. Ammenities include a Clubhouse & Workshop, a covered parking spot and this unit is wheelchair friendly. Come and take a look at this clean and well maintained Unit #9-before its gone!!!

Property Details

Amenities & Utilities

In Unit

Full Property Details

Interior

Bedrooms
2
Washrooms
1
Square Footage
1000 sqft
Basement
None
Heating Type
Baseboard,Electric
Kitchens
1
Floor Finish
Laminate,Tile

Exterior

Front
0.00
Waterfront
No
Parking Spaces
1
Total Parking Spaces
-
Garage Spaces
-
Zoning
RM45
Roof
Asphalt

Building Description

Style
Ground Level Unit
Property Type
Residential Attached
Home Type
Townhome
Subtype
Townhouse
Year Built
1981
Exterior
Frame Wood,Vinyl Siding
Water Supply
Public
No. Floor Levels
1
Pets Allowed
No Cats,No Dogs,Number Limit (One),Yes With Restrictions

Community

Community
Central Abbotsford
Area Code
Abbotsford

Taxes & Fees

Taxes
$1,661.14 /yr
Tax Year
2026
Maintenance Fee
$450.42 /mo

Other

Pets
No Cats,No Dogs,Number Limit (One),Yes With Restrictions

Room Types

Room Dimensions Area Description
Living Room 18'0 x 13'9 247.5 sqft -
Dining Room 9'0 x 9'7 86.25 sqft -
Kitchen 12'9 x 9'7 122.19 sqft -
Primary Bedroom 13'1 x 11'1 145.01 sqft -
Bedroom 9'11 x 11'1 109.91 sqft -
Storage 3'4 x 7'8 25.56 sqft -
Laundry 5'0 x 2'6 12.5 sqft -
Patio 8'3 x 10'0 82.5 sqft -
Patio 8'0 x 12'0 96 sqft -
Harnoor Gill
Harnoor Gill
Stonehaus Realty Corp.
Listed by Richard Riemersma
1 days on site
Listing Broker
Royal LePage Little Oak Realty
Courtesy
Royal LePage Little Oak Realty

Similar homes for sale in Abbotsford

Explore Abbotsford

This representation is based in whole or in part on data generated by the Chilliwack & District Real Estate Board, Fraser Valley Real Estate Board or Greater Vancouver REALTORS® which assumes no responsibility for its accuracy. Copyright 2026 by the Greater Vancouver REALTORS®, Fraser Valley Real Estate Board, Chilliwack and District Real Estate Board, and BC Northern Real Estate Board. All Rights Reserved.
Powered by AgentLocator