7610 Evans Road #120, Chilliwack
For Sale
$299,000
2 bd · 2 ba · 1,116 sq ft

7610 Evans Road #120, Chilliwack V2R 2Z5

MLS®# R3183755

Est. mortgage
$1,134/mo

About This Home

Property Type
Townhome, Townhouse, Rancher/Bungalow
Parking
1 garage, 2 parking
MLS #
R3183755
Size
1116 sqft
Basement
None
Year Built
1989
Maintenance Fee
$280 /mo
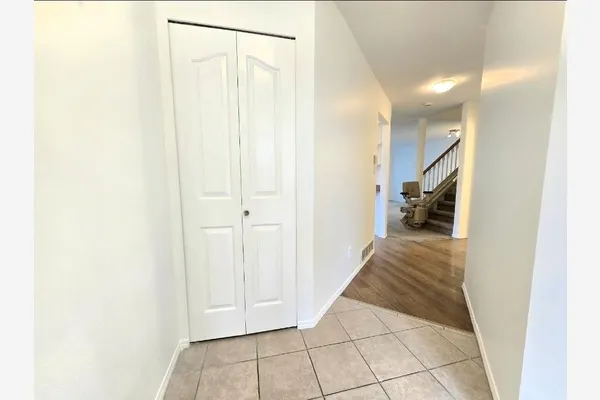
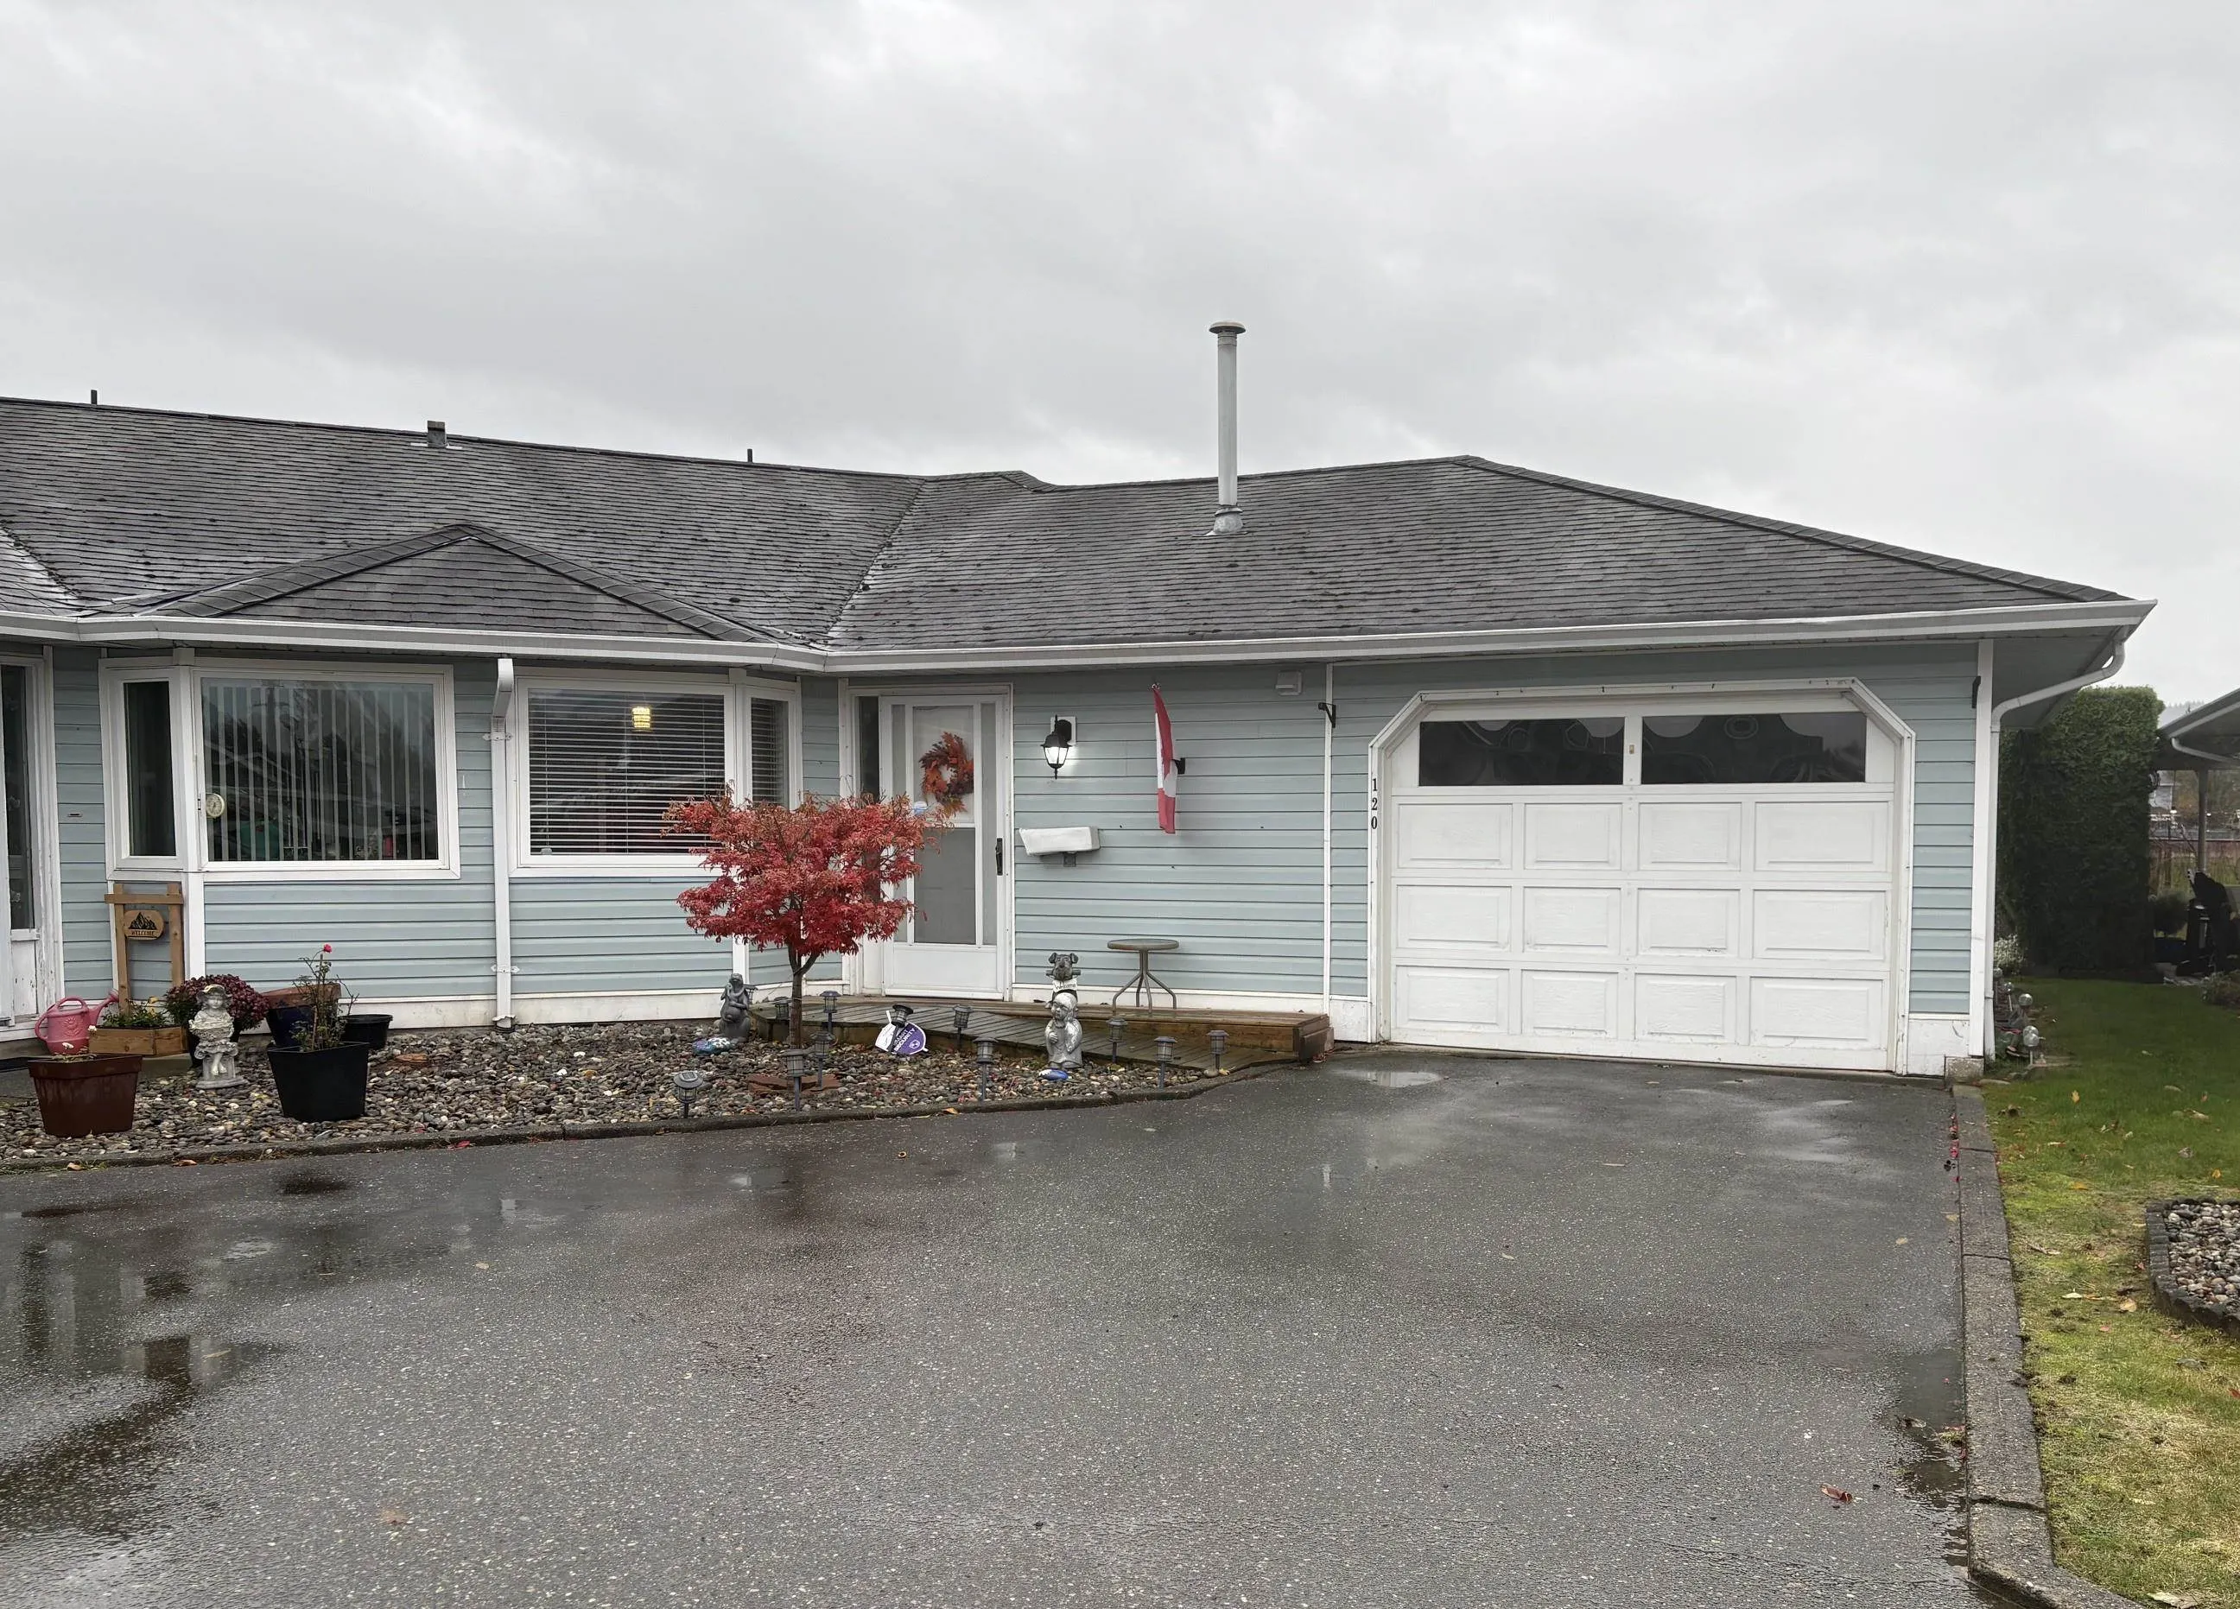
Appealing 2 bdrm/2 bath, 1116 sq ft townhome w/ a central location in Cottonwood Retirement Village. Close to the malls, restaurants, amenities & public transit route is out front. This large unit has so much to offer with a great layout, location, neutral modern colors & tons of updates! New A/C installed, new light fixtures, ALL new main bathroom, new toilet in the ensuite. Kitchen updates includes - drawers installed on all bottom cabinets, new fridge, new gas stove w/microwave above, new dishwasher & kitchen tap filter system. Large landscaped backyard w/beautiful mountain views. Updates to yard include expanded patio & gas connection added for BBQ. Single car garage w/workshop at the back for hobbies or storage. 55+ complex, no rentals, a small dog or cat is allowed. A must see!

Property Details

Amenities & Utilities

In Unit

Full Property Details

Interior

Bedrooms
2
Washrooms
2
Square Footage
1116 sqft
Basement
None
Heating Type
Forced Air,Natural Gas
Kitchens
1
Floor Finish
Laminate,Vinyl,Carpet

Exterior

View
MOUNTAINS
Waterfront
No
Parking Spaces
2
Total Parking Spaces
-
Garage Spaces
1
Zoning
R5
Roof
Asphalt

Building Description

Style
Rancher/Bungalow
Property Type
Residential Attached
Home Type
Townhome
Subtype
Townhouse
Year Built
1989
Exterior
Frame Wood,Vinyl Siding
Water Supply
Public
No. Floor Levels
1
Pets Allowed
Cats OK,Dogs OK,Number Limit (One),Yes With Restrictions

Community

Community
Sardis West Vedder
Area Code
Sardis

Taxes & Fees

Tax Year
2026
Maintenance Fee
$280 /mo

Other

Pets
Cats OK,Dogs OK,Number Limit (One),Yes With Restrictions

Room Types

Room Dimensions Area Description
Foyer 5' x 6' 30 sqft -
Eating Area 7'4 x 7'10 57.44 sqft -
Kitchen 12'3 x 7'10 95.96 sqft -
Dining Room 8' x 12'3 98 sqft -
Living Room 12'3 x 16' 196 sqft -
Primary Bedroom 13' x 12'10 166.83 sqft -
Bedroom 9'6 x 12'10 121.92 sqft -
Laundry 8' x 6'6 52 sqft -
Harnoor Gill
Harnoor Gill
Stonehaus Realty Corp.
Listed by Bonnie Radke
4 days on site
Listing Broker
RE/MAX Nyda Realty Inc.
Courtesy
RE/MAX Nyda Realty Inc.

Similar homes for sale in Chilliwack

Explore Chilliwack

This representation is based in whole or in part on data generated by the Chilliwack & District Real Estate Board, Fraser Valley Real Estate Board or Greater Vancouver REALTORS® which assumes no responsibility for its accuracy. Copyright 2026 by the Greater Vancouver REALTORS®, Fraser Valley Real Estate Board, Chilliwack and District Real Estate Board, and BC Northern Real Estate Board. All Rights Reserved.
Powered by AgentLocator