2572 204 Street, Langley
1 / 40
For Sale
$3,999,000
5 bd · 5 ba · 3,951 sq ft

2572 204 Street, Langley V2Z 2B6

MLS®# R3135122

Est. mortgage
$15,171/mo
Property taxes $23,170.30/yr

About This Home

Property Type
House, Single Family Residence
Parking
0 parking
MLS #
R3135122
Size
3951 sqft
Basement
None
Lot size
108900.00 sqft
Tax
$23,170.30 /yr
Year Built
1983
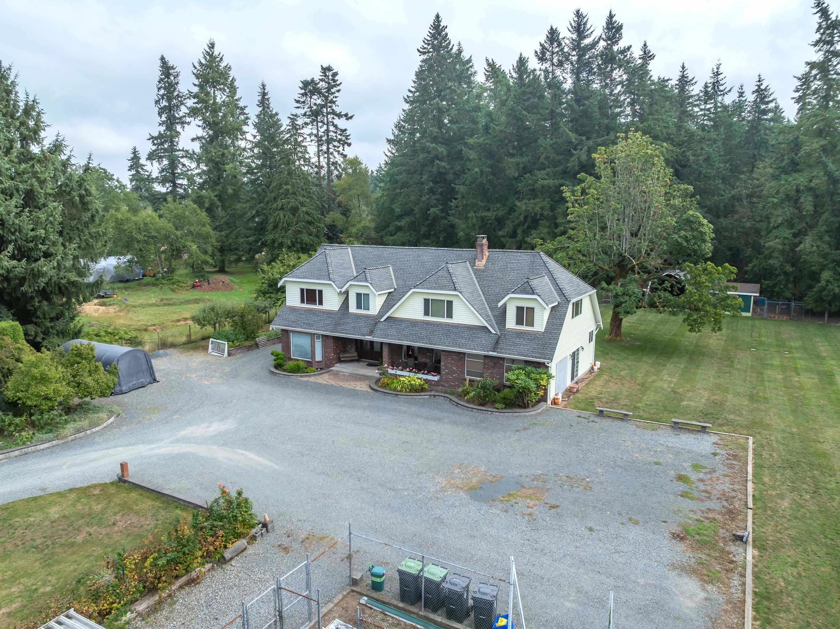
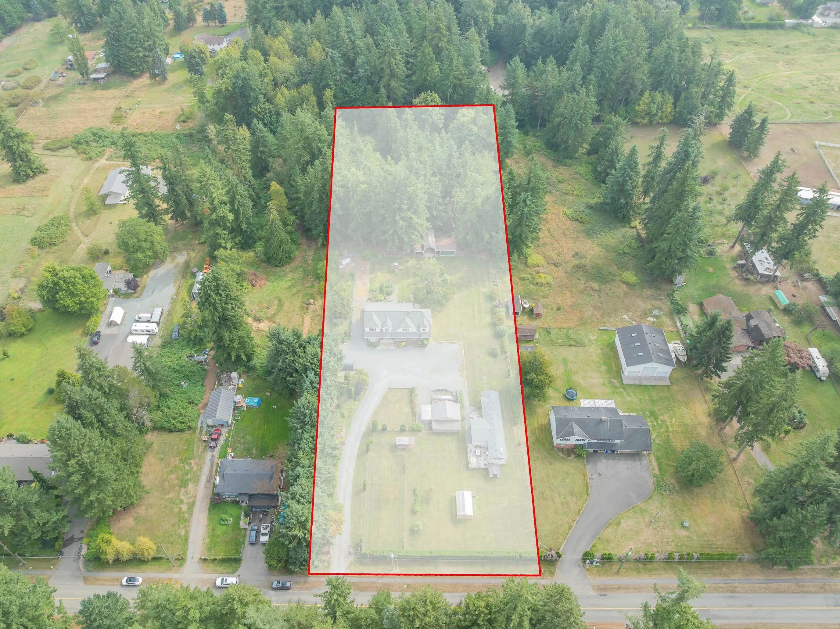
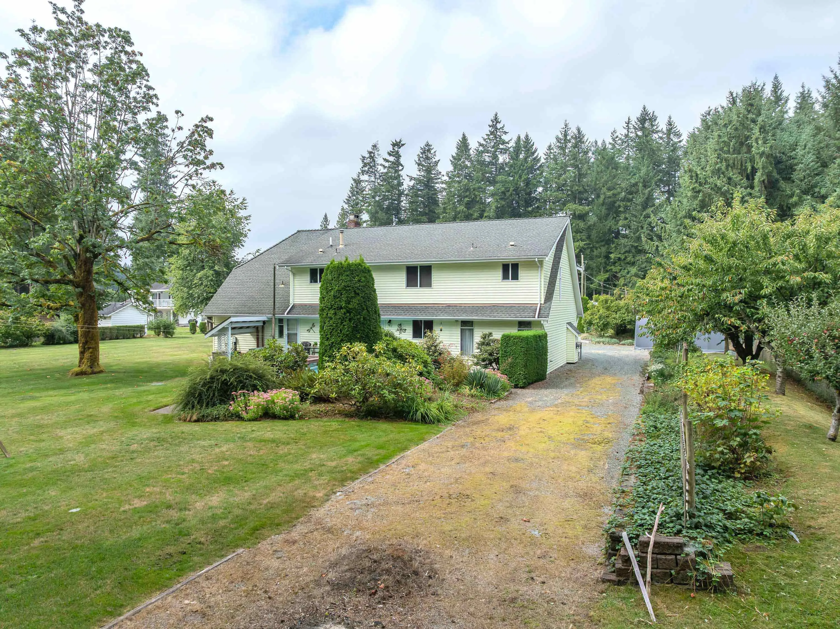
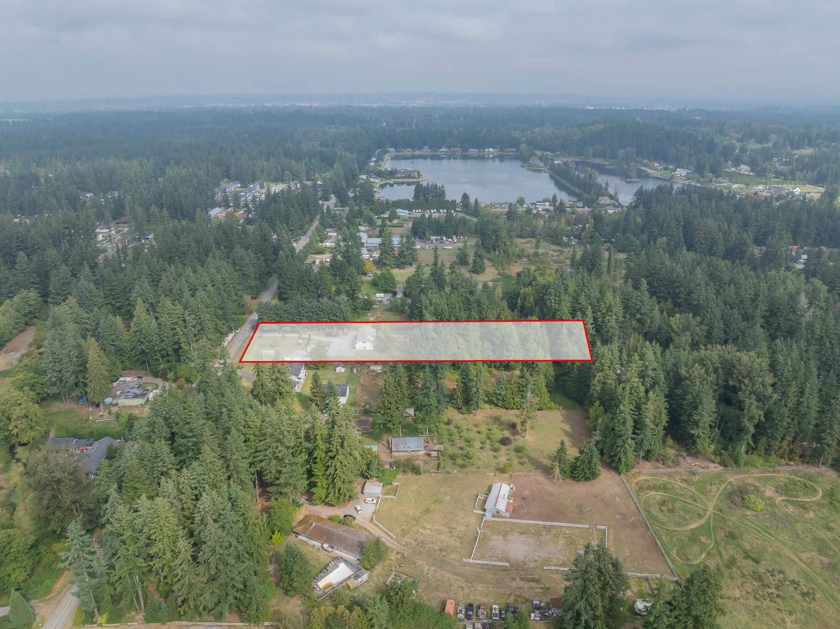
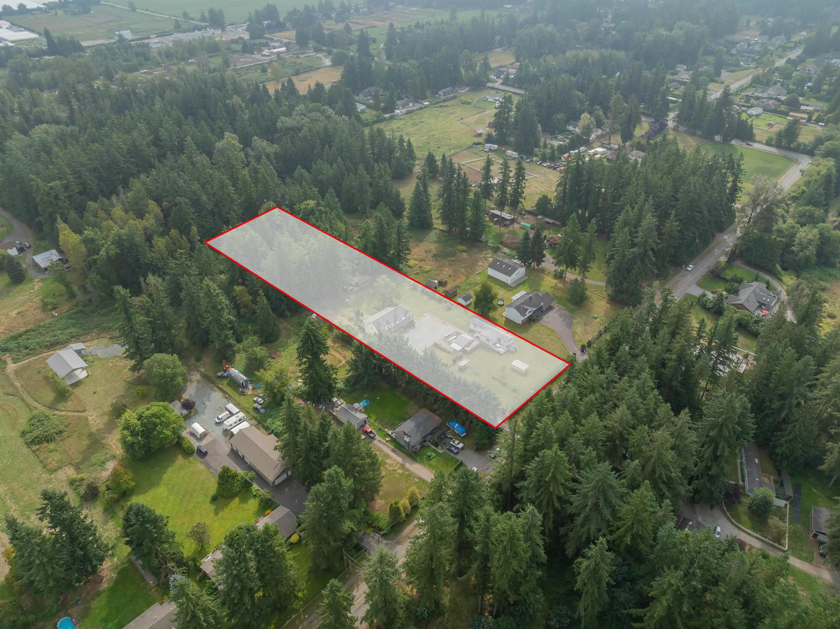
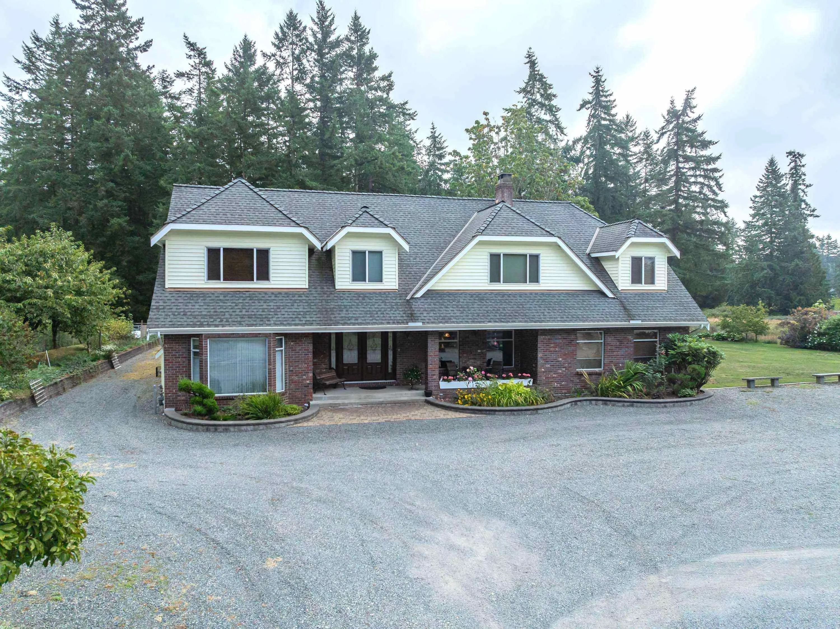
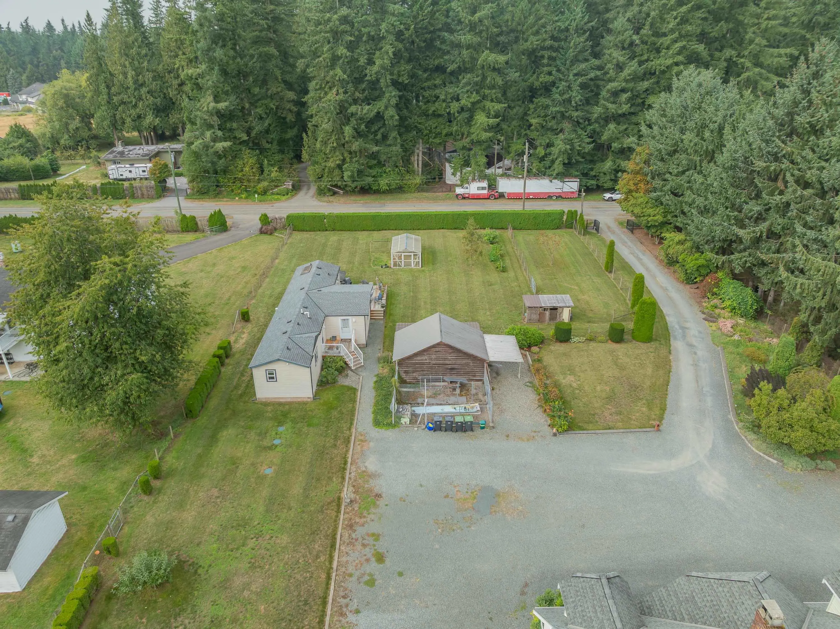
First time on the market! The original owner is selling this custom designed and built 3,950sq.ft. Cape Cod on a beautiful flat with no creeks, no right of ways or easements 2.5 Acres in the Brookswood development area. This home has been very well maintained and includes a fully renovated kitchen with built in double oven, and microwave, gas stove top in island, and wine fridge. Primary suite features spa size ensuite and huge walk-in closet. There is also an amazing 1,190sq.ft. 2 bedroom/ 2bathroom mobile. Included is a greenhouse, barn with lean-to and deluxe chicken coop. This gated property also offers beautiful gardens, fruit trees and a very private yard. Home being rented for $4,500/month & mobile @ $1,600/month for a total of $6,100/month! Raise your family here and profit later.

Property Details

Full Property Details

Interior

Bedrooms
5
Washrooms
5
Square Footage
3951 sqft
Basement
None
Heating Type
Forced Air,Natural Gas
Kitchens
2
Floor Finish
Mixed
Den
No

Exterior

Front
172.60
Lot Size (Sq Ft)
108900.00
Waterfront
No
Parking Spaces
0
Total Parking Spaces
-
Garage Spaces
-
Zoning
SR-2
Roof
Fibreglass

Building Description

Property Type
Residential Detached
Home Type
House
Subtype
Single Family Residence
Year Built
1983
Exterior
Frame Wood,Brick (Exterior),Vinyl Siding
Water Supply
Public
No. Floor Levels
2

Community

Community
Brookswood Langley
Area Code
Langley

Taxes & Fees

Taxes
$23,170.30 /yr
Tax Year
2026

Other

Virtual Tour Link

Room Types

Room Dimensions Area Description
Foyer 5'4 x 13'7 72.44 sqft -
Living Room 21'10 x 10'9 234.71 sqft -
Dining Room 12'9 x 14'1 179.56 sqft -
Kitchen 13'3 x 10'9 142.44 sqft -
Eating Area 13'3 x 9'1 120.35 sqft -
Laundry 6'6 x 12'4 80.17 sqft -
Recreation Room 23'1 x 18'8 430.89 sqft -
Family Room 17'8 x 11'11 210.53 sqft -
Primary Bedroom 18'0 x 14'1 253.5 sqft -
Walk-In Closet 9'8 x 11'0 106.33 sqft -
Bedroom 9'8 x 10'11 105.53 sqft -
Storage 6'6 x 17'7 114.29 sqft -
Games Room 21'0 x 11'4 238 sqft -
Bedroom 14'3 x 11'6 163.88 sqft -
Office 7'1 x 13'8 96.81 sqft -
Living Room 17'0 x 15'8 266.33 sqft -
Kitchen 10'3 x 11'1 113.6 sqft -
Dining Room 13'2 x 18'8 245.78 sqft -
Bedroom 9'3 x 9'7 88.65 sqft -
Primary Bedroom 13'2 x 11'5 150.32 sqft -
Walk-In Closet 3'10 x 4'11 18.85 sqft -
Harnoor Gill
Harnoor Gill
Stonehaus Realty Corp.
Listed by Gary Hooge - PREC
158 days on site
Listing Broker
RE/MAX Treeland Realty
Courtesy
RE/MAX Treeland Realty

Similar homes for sale in Langley

Explore Langley

This representation is based in whole or in part on data generated by the Chilliwack & District Real Estate Board, Fraser Valley Real Estate Board or Greater Vancouver REALTORS® which assumes no responsibility for its accuracy. Copyright 2026 by the Greater Vancouver REALTORS®, Fraser Valley Real Estate Board, Chilliwack and District Real Estate Board, and BC Northern Real Estate Board. All Rights Reserved.
Powered by AgentLocator