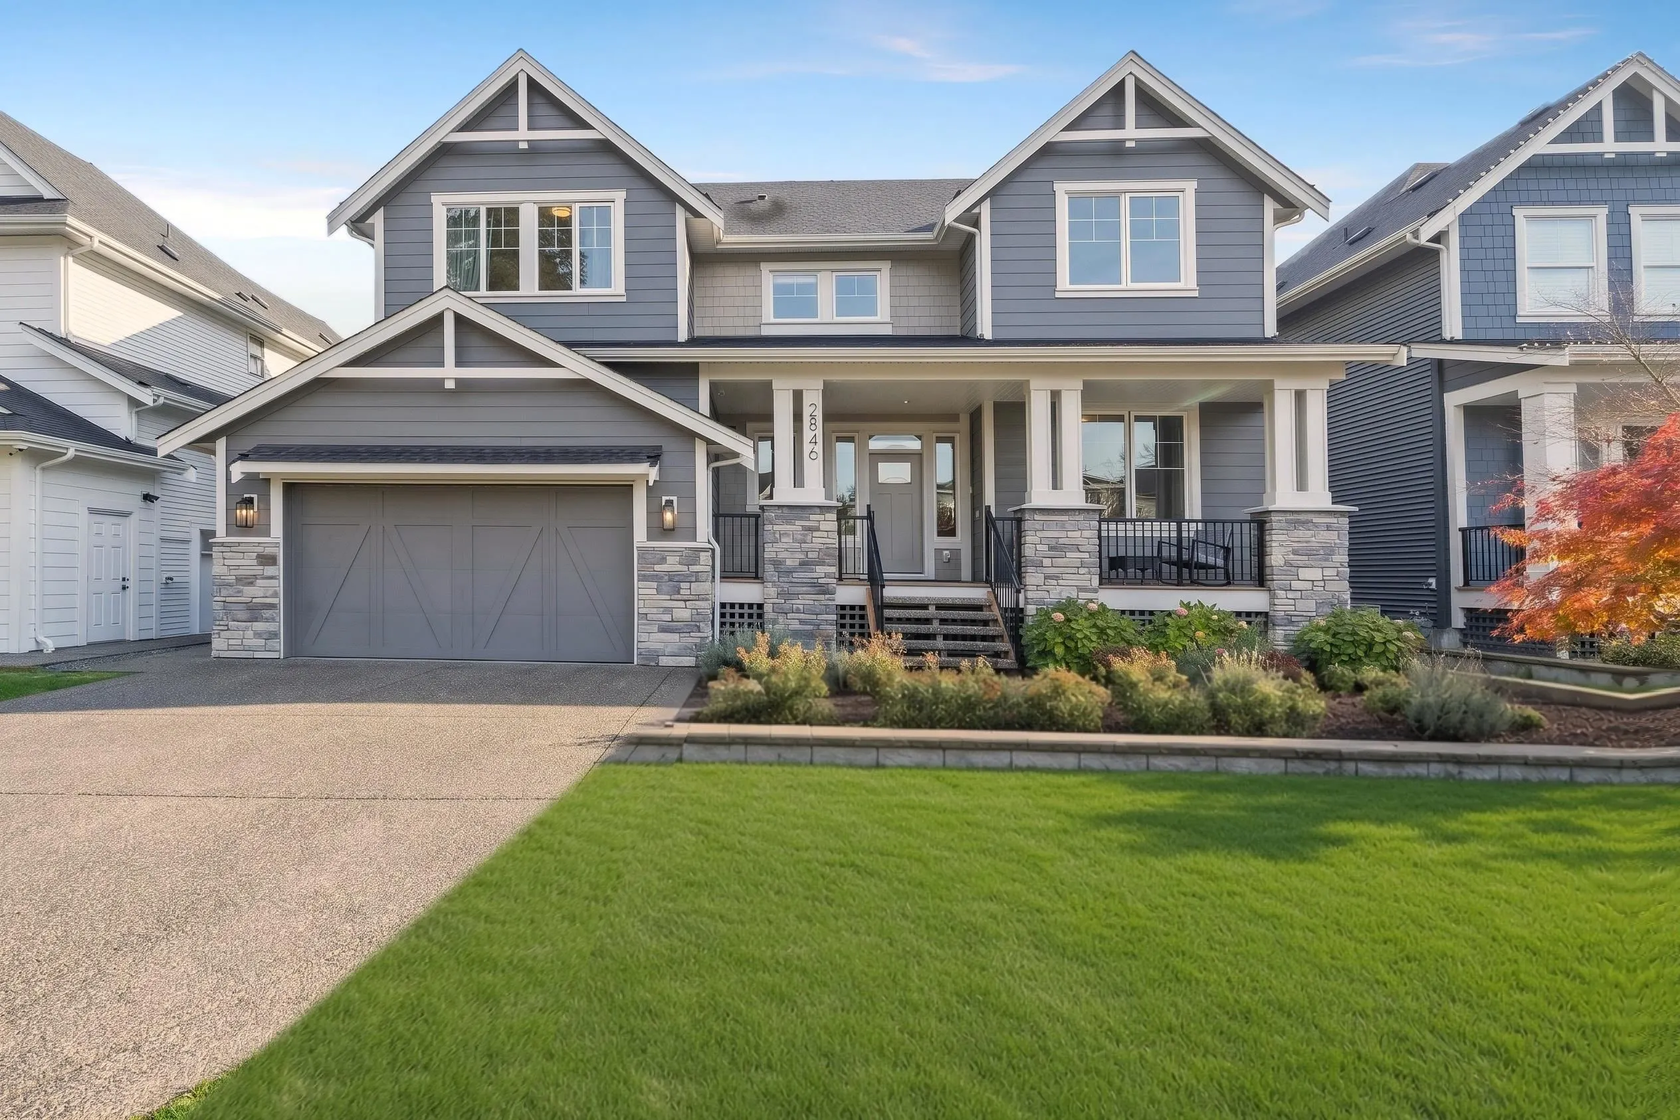
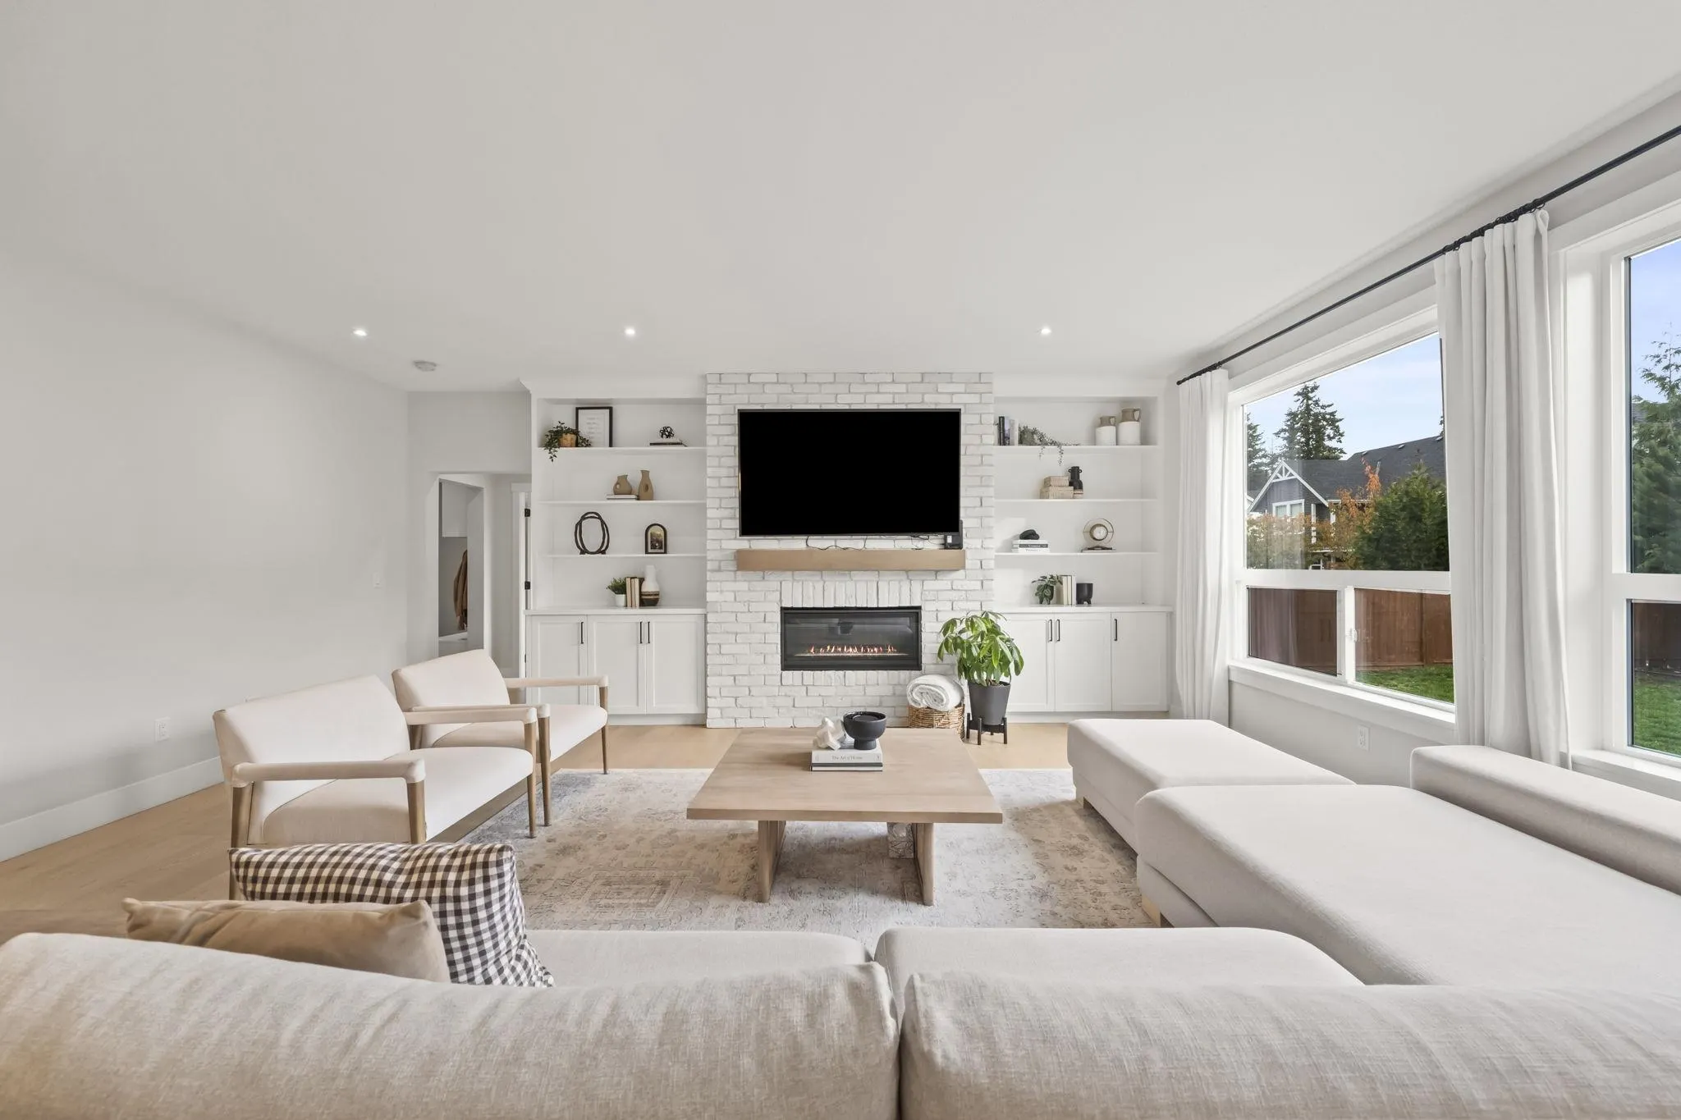
2846 203 Street, Langley
1 / 33
For Sale
$2,199,000
7 bd · 5 ba · 5,873 sq ft

2846 203 Street, Langley V2Z 0B4

MLS®# R3184293

Est. mortgage
$8,342/mo
Property taxes $8,539.39/yr

About This Home

Property Type
House, Single Family Residence
Parking
2 garage, 4 parking
MLS #
R3184293
Size
5873 sqft
Basement
Finished,Exterior Entry
Lot size
7593.00 sqft
Tax
$8,539.39 /yr
Year Built
2021
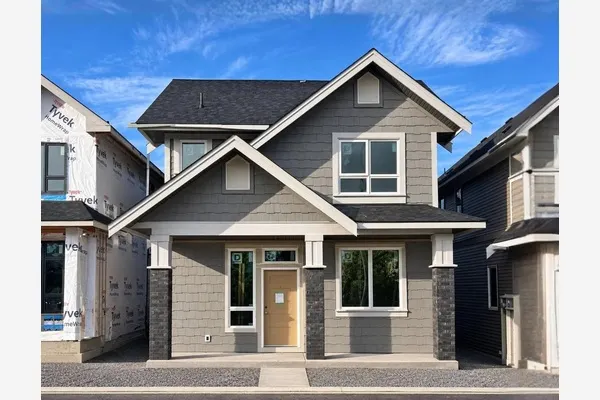
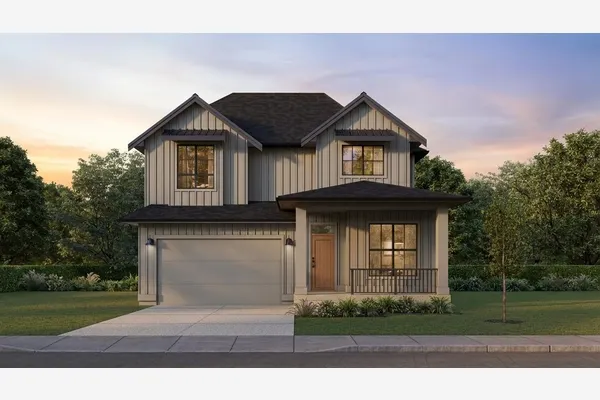
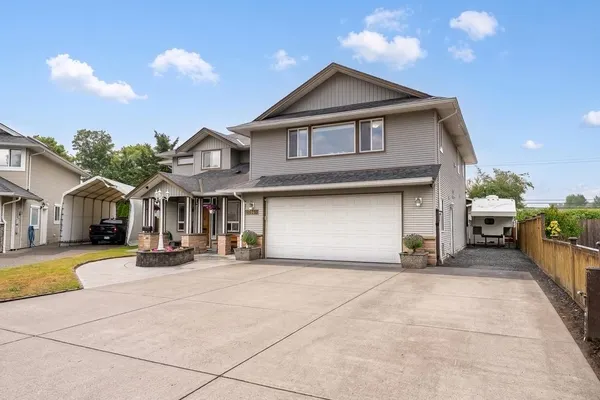
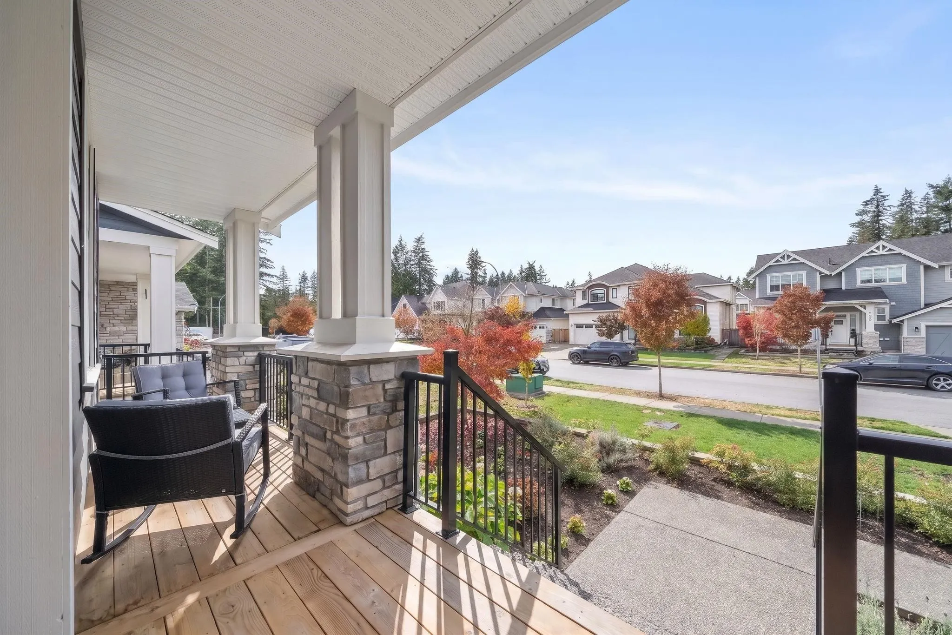
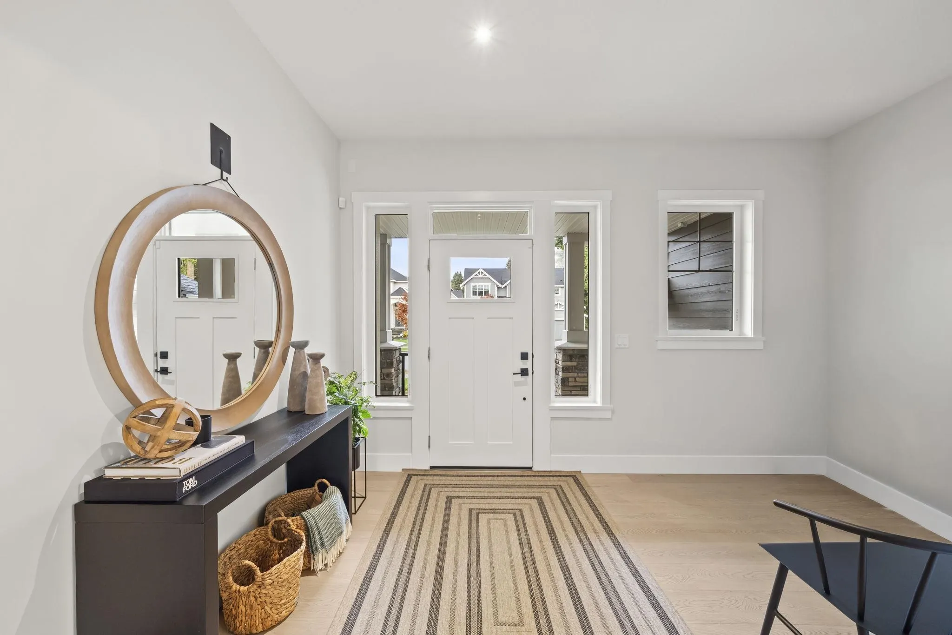
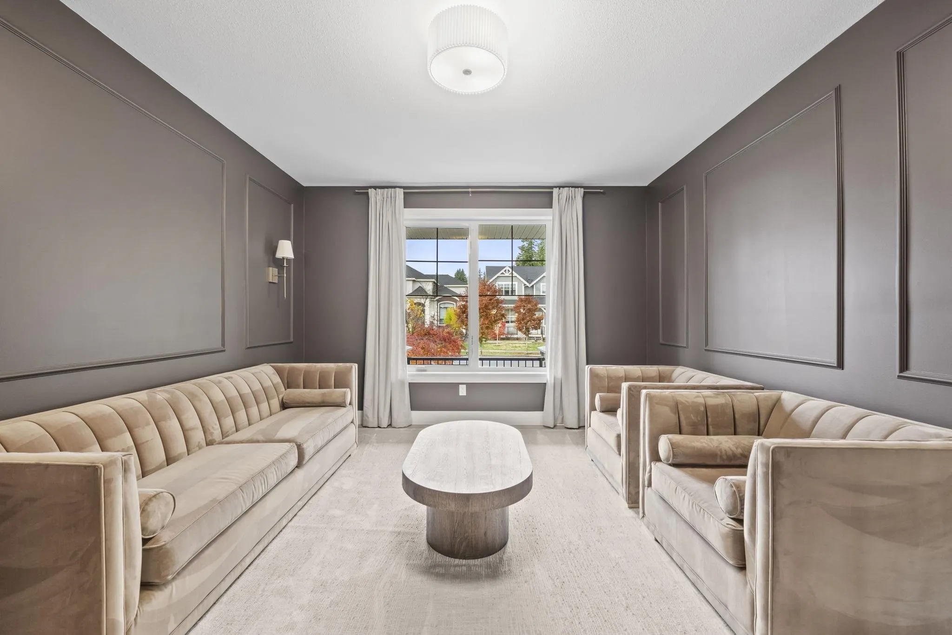
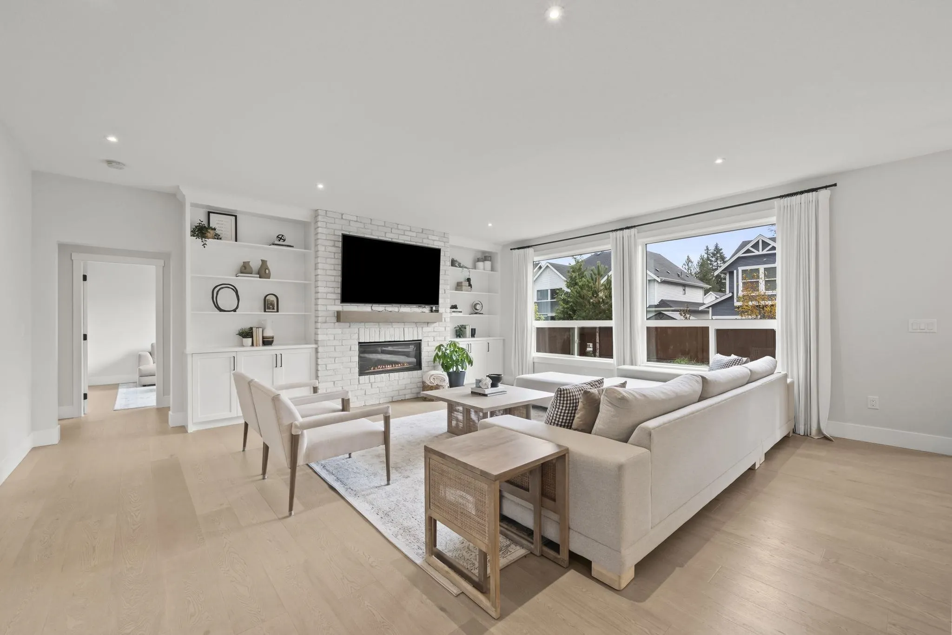
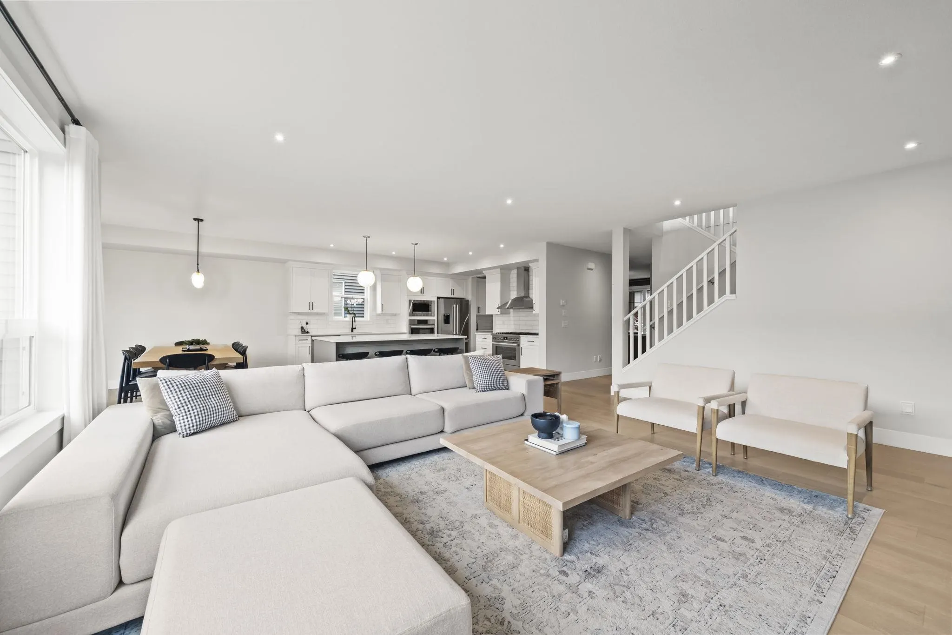
Welcome to the largest Vesta Home built in Brookswood Mills, spanning over 5,800 sq ft with 7 bedrooms and 5 bathrooms across 3 levels. The main floor features soaring 10-ft ceilings, hardwood flooring throughout, expansive windows that brighten the living and family rooms, a bonus bedroom on the main, & a mudroom with custom shelving. The chef-inspired kitchen offers an oversized island, walk-in butler’s pantry, & dining area opening directly to a covered patio with a gas BBQ hookup. Upstairs offers a spacious primary suite, three additional large bedrooms, a sitting/living area, and laundry. Highlights include in-floor heating in all bathrooms, custom lighting, and an EV-ready garage. Located in a quiet neighbourhood with easy access to South Surrey, Willowbrook, and all local amenities.

Property Details

Full Property Details

Interior

Bedrooms
7
Washrooms
5
Square Footage
5873 sqft
Basement
Finished,Exterior Entry
Heating Type
Forced Air
Kitchens
1
Floor Finish
Hardwood,Carpet

Exterior

Front
59.71
Lot Size (Sq Ft)
7593.00
Waterfront
No
Parking Spaces
4
Total Parking Spaces
-
Garage Spaces
2
Zoning
RES
Roof
Asphalt

Building Description

Property Type
Residential Detached
Home Type
House
Subtype
Single Family Residence
Year Built
2021
Exterior
Frame Wood,Mixed (Exterior)
Water Supply
Public
No. Floor Levels
2

Community

Community
Brookswood Langley
Area Code
Langley

Taxes & Fees

Taxes
$8,539.39 /yr
Tax Year
2026

Room Types

Room Dimensions Area Description
Living Room 16'2 x 13'3 214.21 sqft -
Family Room 21'0 x 20'4 427 sqft -
Kitchen 15'3 x 14'3 217.31 sqft -
Dining Room 12'0 x 13'3 159 sqft -
Bedroom 10'6 x 15'6 162.75 sqft -
Foyer 13'3 x 14'1 186.6 sqft -
Primary Bedroom 16'4 x 13'0 212.33 sqft -
Bedroom 14'4 x 15'5 220.97 sqft -
Bedroom 13'5 x 11'9 157.65 sqft -
Bedroom 12'8 x 9'6 120.33 sqft -
Family Room 20'1 x 21'1 423.42 sqft -
Laundry 6'0 x 10'8 64 sqft -
Living Room 20'2 x 19'4 389.89 sqft -
Recreation Room 24'10 x 12'4 306.28 sqft -
Flex Room 11'7 x 12'4 142.86 sqft -
Bedroom 11'4 x 12'7 142.61 sqft -
Bedroom 10'6 x 11'1 116.38 sqft -
Harnoor Gill
Harnoor Gill
Stonehaus Realty Corp.
Listed by Sidra Subzwari PREC*
0 days on site
Listing Broker
Angell, Hasman & Associates Realty Ltd.
Courtesy
Angell, Hasman & Associates Realty Ltd.

Similar homes for sale in Langley

Explore Langley

This representation is based in whole or in part on data generated by the Chilliwack & District Real Estate Board, Fraser Valley Real Estate Board or Greater Vancouver REALTORS® which assumes no responsibility for its accuracy. Copyright 2026 by the Greater Vancouver REALTORS®, Fraser Valley Real Estate Board, Chilliwack and District Real Estate Board, and BC Northern Real Estate Board. All Rights Reserved.
Powered by AgentLocator