19772 74a Avenue, Langley
1 / 2
For Sale
$1,829,900
5 bd · 4 ba · 3,522 sq ft

19772 74a Avenue, Langley V0V 0Y0

MLS®# R3183452

Est. mortgage
$6,942/mo

About This Home

Property Type
House, Single Family Residence
Parking
2 garage, 4 parking
MLS #
R3183452
Size
3522 sqft
Basement
Finished,Exterior Entry
Lot size
3927.75 sqft
Year Built
2026
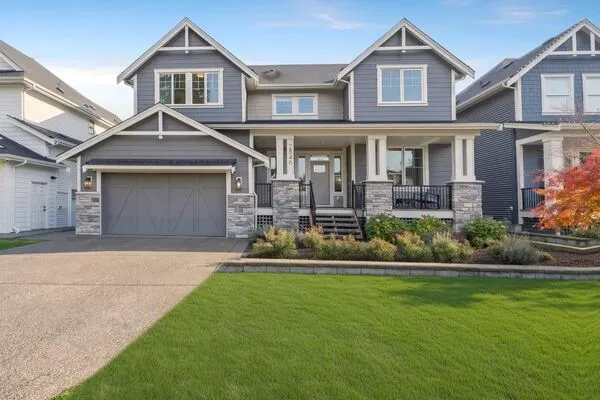
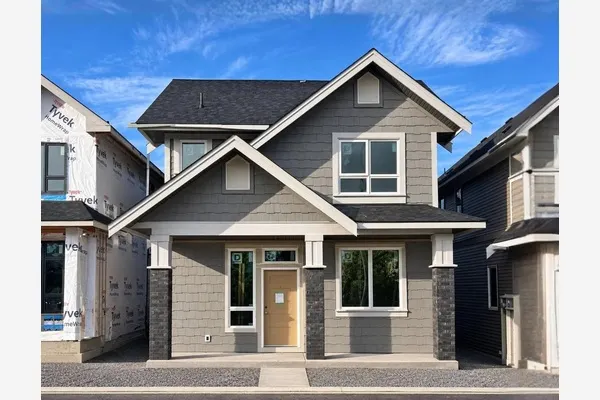
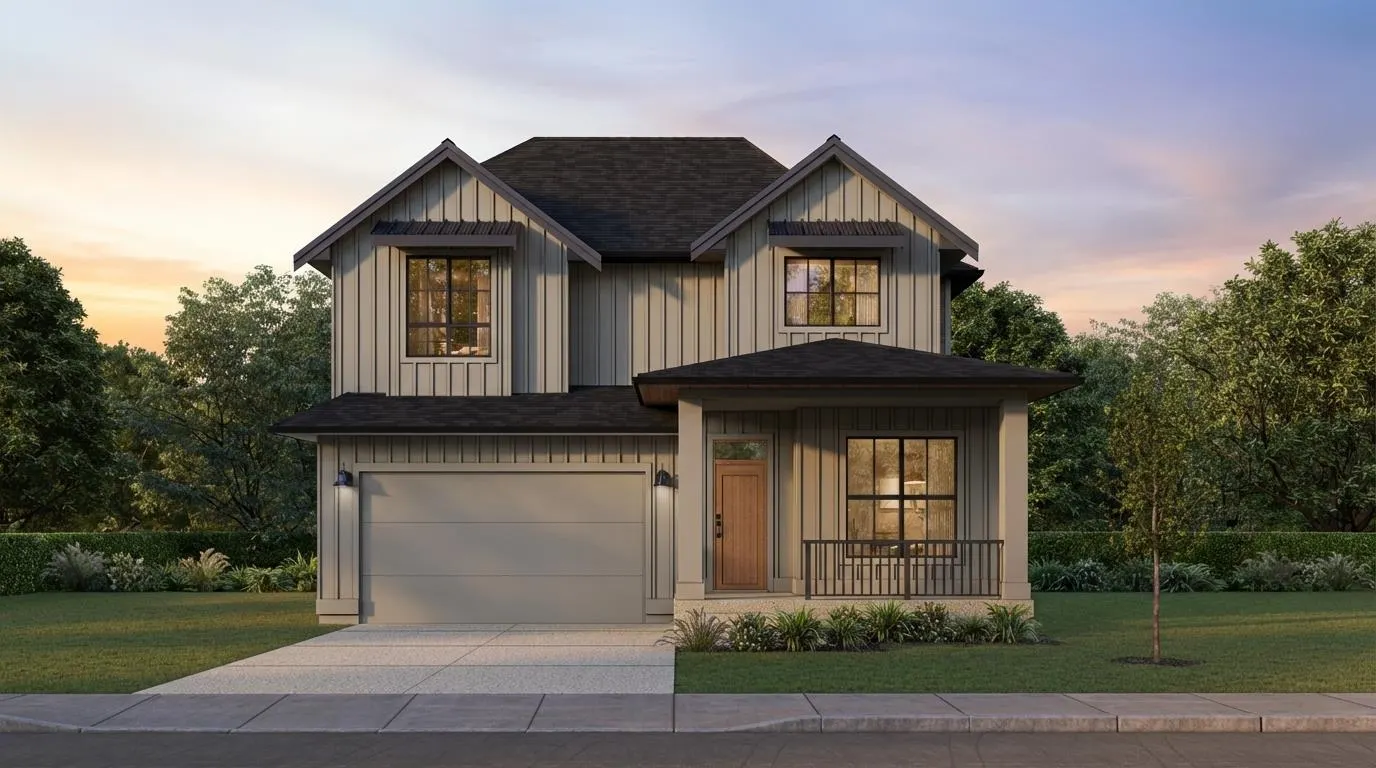
RIDGEMONT. Proudly developed by Wesmont Homes. A limited collection of single family homes in West Latimer - a coveted family neighbourhood. This 3 bdrm. 3 1/2 bath home plus LEGAL 2 BED SUITE is situated along a PROTECTED GREENWAY for max privacy. Open concept living feat. 18' vaulted great room ceiling, gourmet kitchen w/shaker cabinets, quartz countertops, 36” gas range and a large pantry or opt. wok kitchen. Main floor den + mudroom and upper floor laundry + bonus rec room in basement. Finishes include h/w flooring, high eff furnace + AC. Spacious primary bdrm w/vaulted ceiling and 5 pcs ensuite. Close to schools and parks + quick access to HWY 1. Listing price includes GST. Completion Fall 2026. Call for more information

Property Details

Amenities & Utilities

In Unit

Full Property Details

Interior

Bedrooms
5
Washrooms
4
Square Footage
3522 sqft
Basement
Finished,Exterior Entry
Heating Type
Forced Air,Heat Pump,Natural Gas
Kitchens
2
Floor Finish
Hardwood,Wall/Wall/Mixed,Carpet

Exterior

Front
46.78
Lot Size (Sq Ft)
3927.75
Waterfront
No
Parking Spaces
4
Total Parking Spaces
-
Garage Spaces
2
Zoning
R-CL
Roof
Asphalt

Building Description

Property Type
Residential Detached
Home Type
House
Subtype
Single Family Residence
Year Built
2026
Exterior
Frame Wood,Fibre Cement (Exterior),Mixed (Exterior),Vinyl Siding
Water Supply
Public
No. Floor Levels
2

Community

Community
Willoughby Heights
Area Code
Langley

Taxes & Fees

Tax Year
2025

Room Types

Room Dimensions Area Description
Kitchen 15'9 x 10'10 170.62 sqft -
Dining Room 15'9 x 12' 189 sqft -
Living Room 17' x 14'2 240.83 sqft -
Pantry 5'9 x 11' 63.25 sqft -
Den 9' x 10'2 91.5 sqft -
Mud Room 5'9 x 9' 51.75 sqft -
Primary Bedroom 16'4 x 12' 196 sqft -
Walk-In Closet 7'5 x 10'6 77.88 sqft -
Bedroom 10' x 12'6 125 sqft -
Bedroom 10' x 11'2 111.67 sqft -
Laundry 9'2 x 7'4 67.22 sqft -
Recreation Room 15'8 x 15'10 248.06 sqft -
Kitchen 11' x 9'2 100.83 sqft -
Living Room 12'7 x 11'7 145.76 sqft -
Dining Room 9' x 11'7 104.25 sqft -
Bedroom 9'2 x 10' 91.67 sqft -
Bedroom 10'9 x 8'2 87.79 sqft -
Harnoor Gill
Harnoor Gill
Stonehaus Realty Corp.
Listed by Clare Player
1 days on site
Listing Broker
Breakside Real Estate Group
Courtesy
Breakside Real Estate Group

Similar homes for sale in Langley

Explore Langley

This representation is based in whole or in part on data generated by the Chilliwack & District Real Estate Board, Fraser Valley Real Estate Board or Greater Vancouver REALTORS® which assumes no responsibility for its accuracy. Copyright 2026 by the Greater Vancouver REALTORS®, Fraser Valley Real Estate Board, Chilliwack and District Real Estate Board, and BC Northern Real Estate Board. All Rights Reserved.
Powered by AgentLocator