8409 207a Street, Langley
1 / 2
For Sale
$1,571,333
5 bd · 4 ba · 2,701 sq ft

8409 207a Street, Langley V2Y 2B6

MLS®# R3184253

Est. mortgage
$5,961/mo
Property taxes $2,466.70/yr

About This Home

Property Type
House, Single Family Residence
Parking
3 parking
MLS #
R3184253
Size
2701 sqft
Basement
Finished,Exterior Entry
Lot size
2971.00 sqft
Tax
$2,466.70 /yr
Year Built
2026
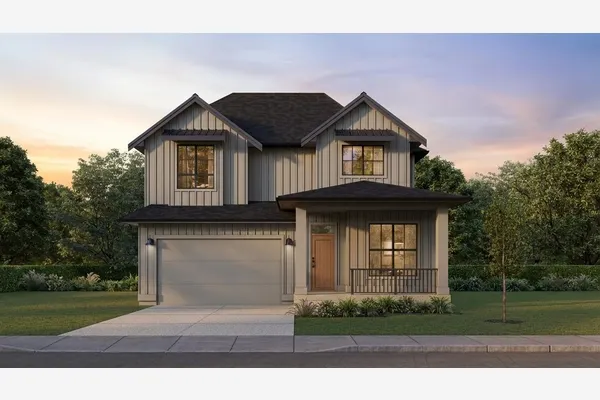
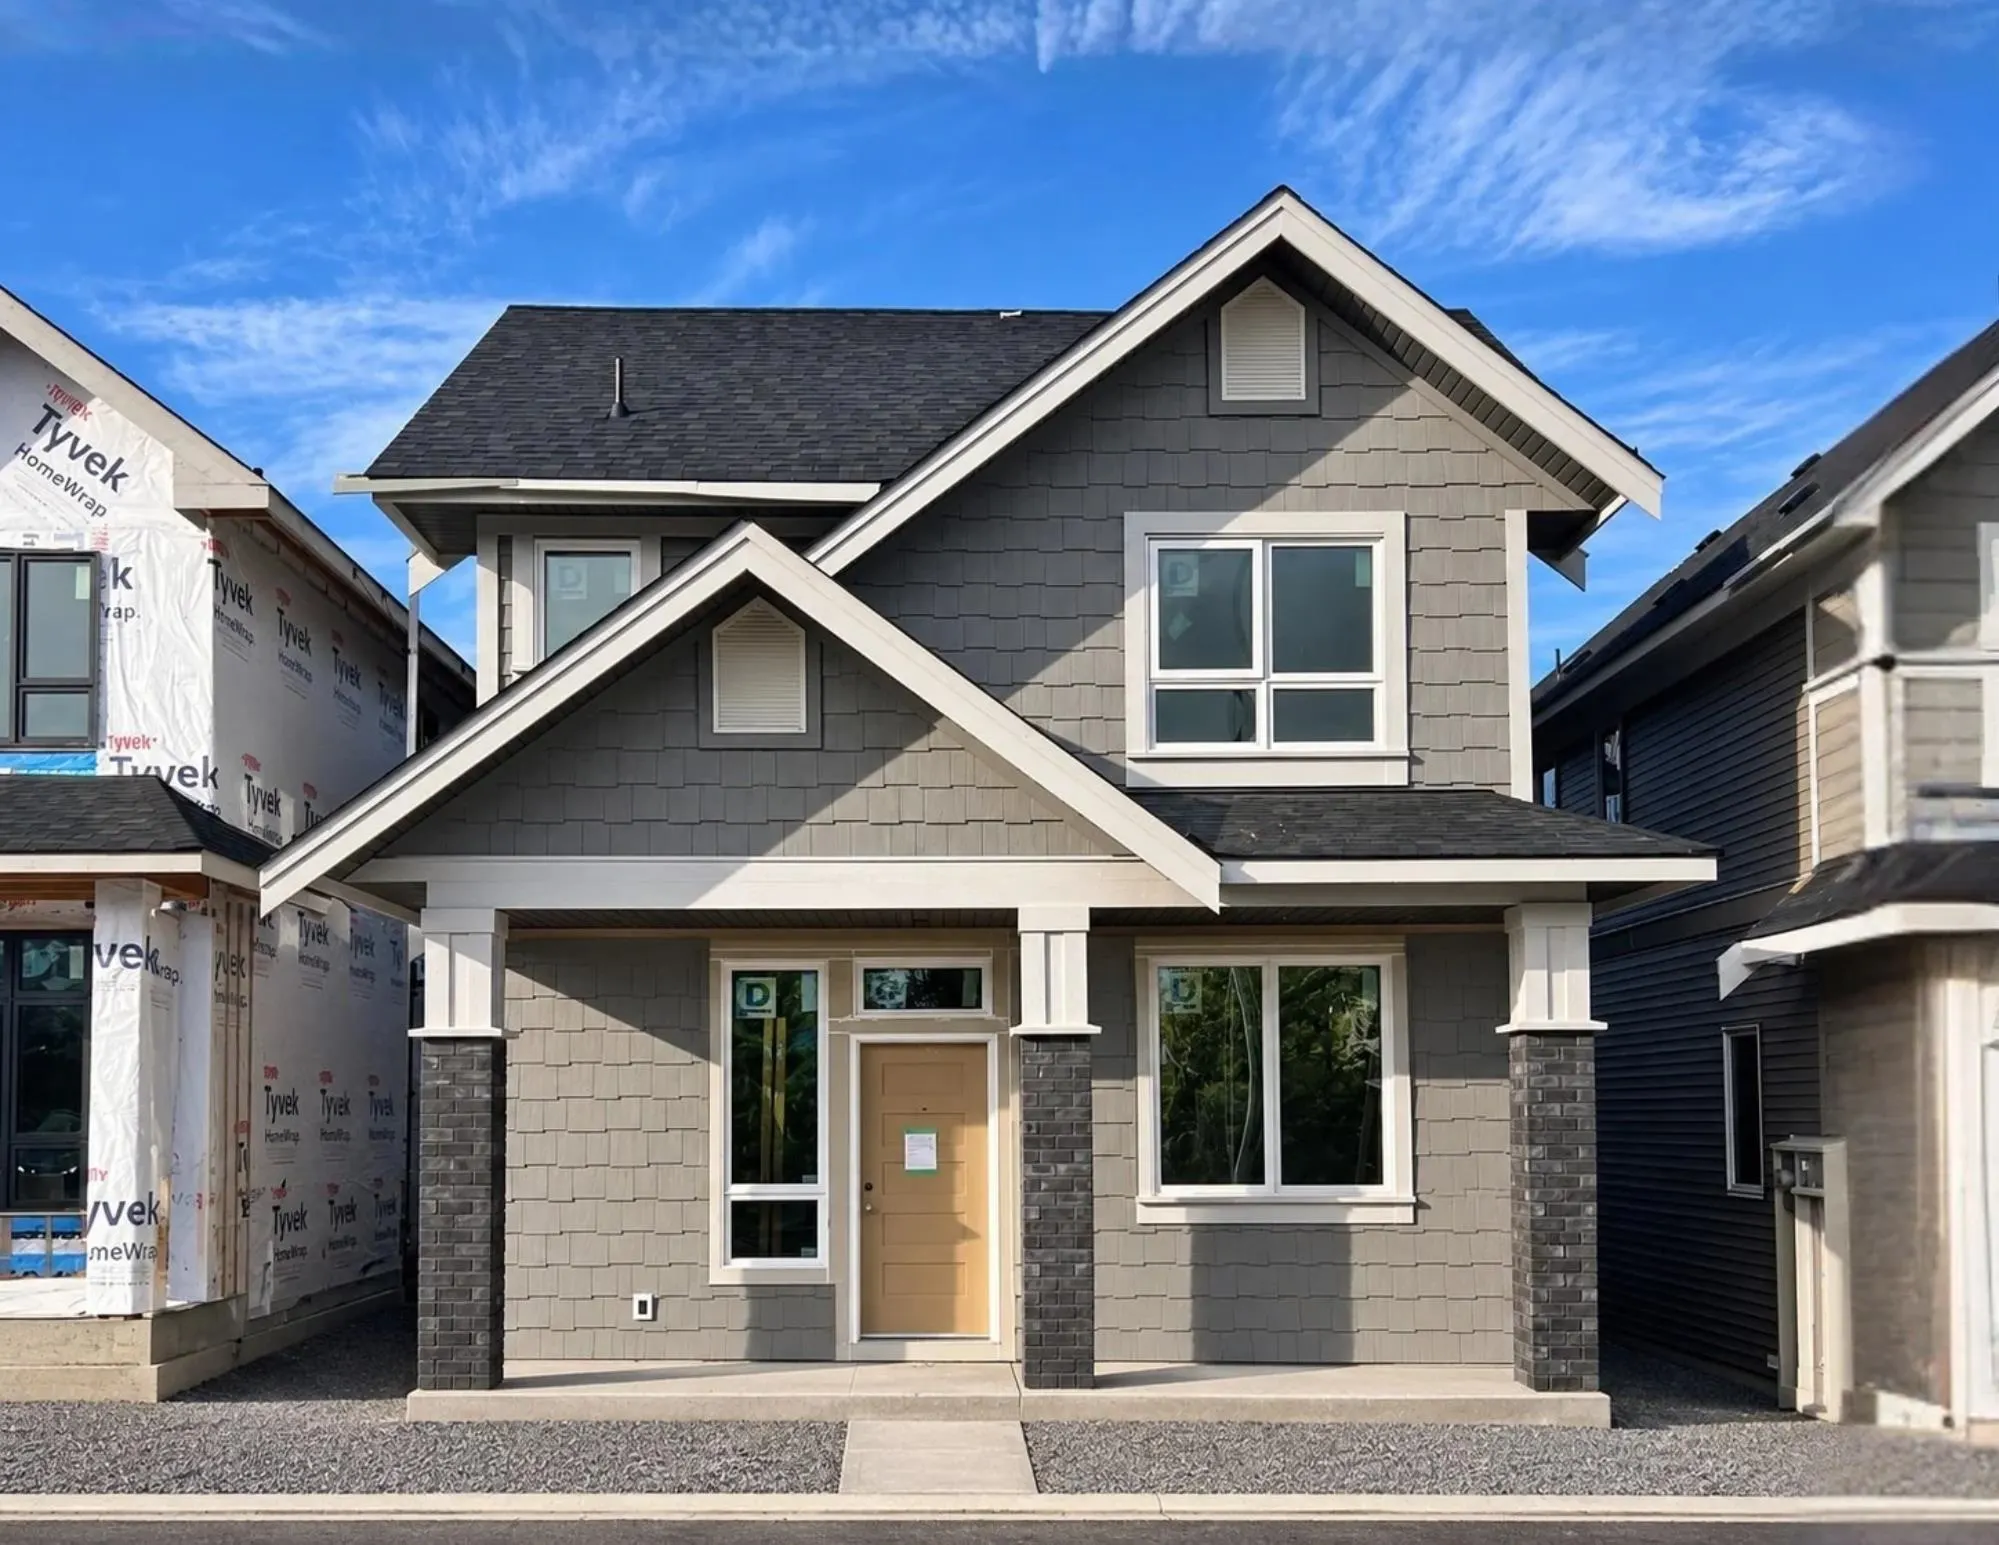
WELCOME TO YORKSON MEADOWS BY FOXRIDGE HOMES. Discover this exclusive community of 56 homes, ideally located across from Yorkson Creek Middle School and the brand-new Yorkson Community Park. This community will also fall within the catchment for the brand-new Emery Dosdall Secondary School which offers an IB Program, scheduled to open in Fall 2027. Move in as early as December! The Hillcrest offers 3 spacious bedrooms plus a 2-bedroom, 1-bathroom legal basement suite with all appliances included. Thoughtful upgrades include hardwood flooring on the main level, a heat pump, black hardware throughout, and much more! Visit show home at 7741 204th Street, open Saturday through Wednesday, Noon to 5 PM to discover full collection of floor plans including non-strata rowhomes & duplexes.

Property Details

Full Property Details

Interior

Bedrooms
5
Washrooms
4
Square Footage
2701 sqft
Basement
Finished,Exterior Entry
Heating Type
Forced Air,Heat Pump,Natural Gas
Kitchens
1
Floor Finish
Hardwood,Laminate,Tile,Carpet

Exterior

Front
31.20
Lot Size (Sq Ft)
2971.00
Waterfront
No
Parking Spaces
3
Total Parking Spaces
-
Garage Spaces
-
Zoning
R-CL (A)
Roof
Asphalt

Building Description

Property Type
Residential Detached
Home Type
House
Subtype
Single Family Residence
Year Built
2026
Exterior
Concrete,Frame Wood,Fibre Cement (Exterior),Vinyl Siding,Wood Siding
Water Supply
Public
No. Floor Levels
2

Community

Community
Willoughby Heights
Area Code
Langley

Taxes & Fees

Taxes
$2,466.70 /yr
Tax Year
2026

Other

Virtual Tour Link

Room Types

Room Dimensions Area Description
Kitchen 13'0 x 11'0 143 sqft -
Laundry 14'6 x 13'4 193.33 sqft -
Dining Room 11'0 x 8'11 98.08 sqft -
Flex Room 10'6 x 10'4 108.5 sqft -
Primary Bedroom 14'6 x 13'10 200.58 sqft -
Bedroom 9'4 x 10'6 98 sqft -
Bedroom 11'6 x 11'0 126.5 sqft -
Bedroom 9'10 x 9'7 94.24 sqft -
Bedroom 10'7 x 9'11 104.95 sqft -
Harnoor Gill
Harnoor Gill
Stonehaus Realty Corp.
Listed by Catelina Steijn
1 days on site
Listing Broker
Qualico Realty
Courtesy
Qualico Realty

Similar homes for sale in Langley

Explore Langley

This representation is based in whole or in part on data generated by the Chilliwack & District Real Estate Board, Fraser Valley Real Estate Board or Greater Vancouver REALTORS® which assumes no responsibility for its accuracy. Copyright 2026 by the Greater Vancouver REALTORS®, Fraser Valley Real Estate Board, Chilliwack and District Real Estate Board, and BC Northern Real Estate Board. All Rights Reserved.
Powered by AgentLocator