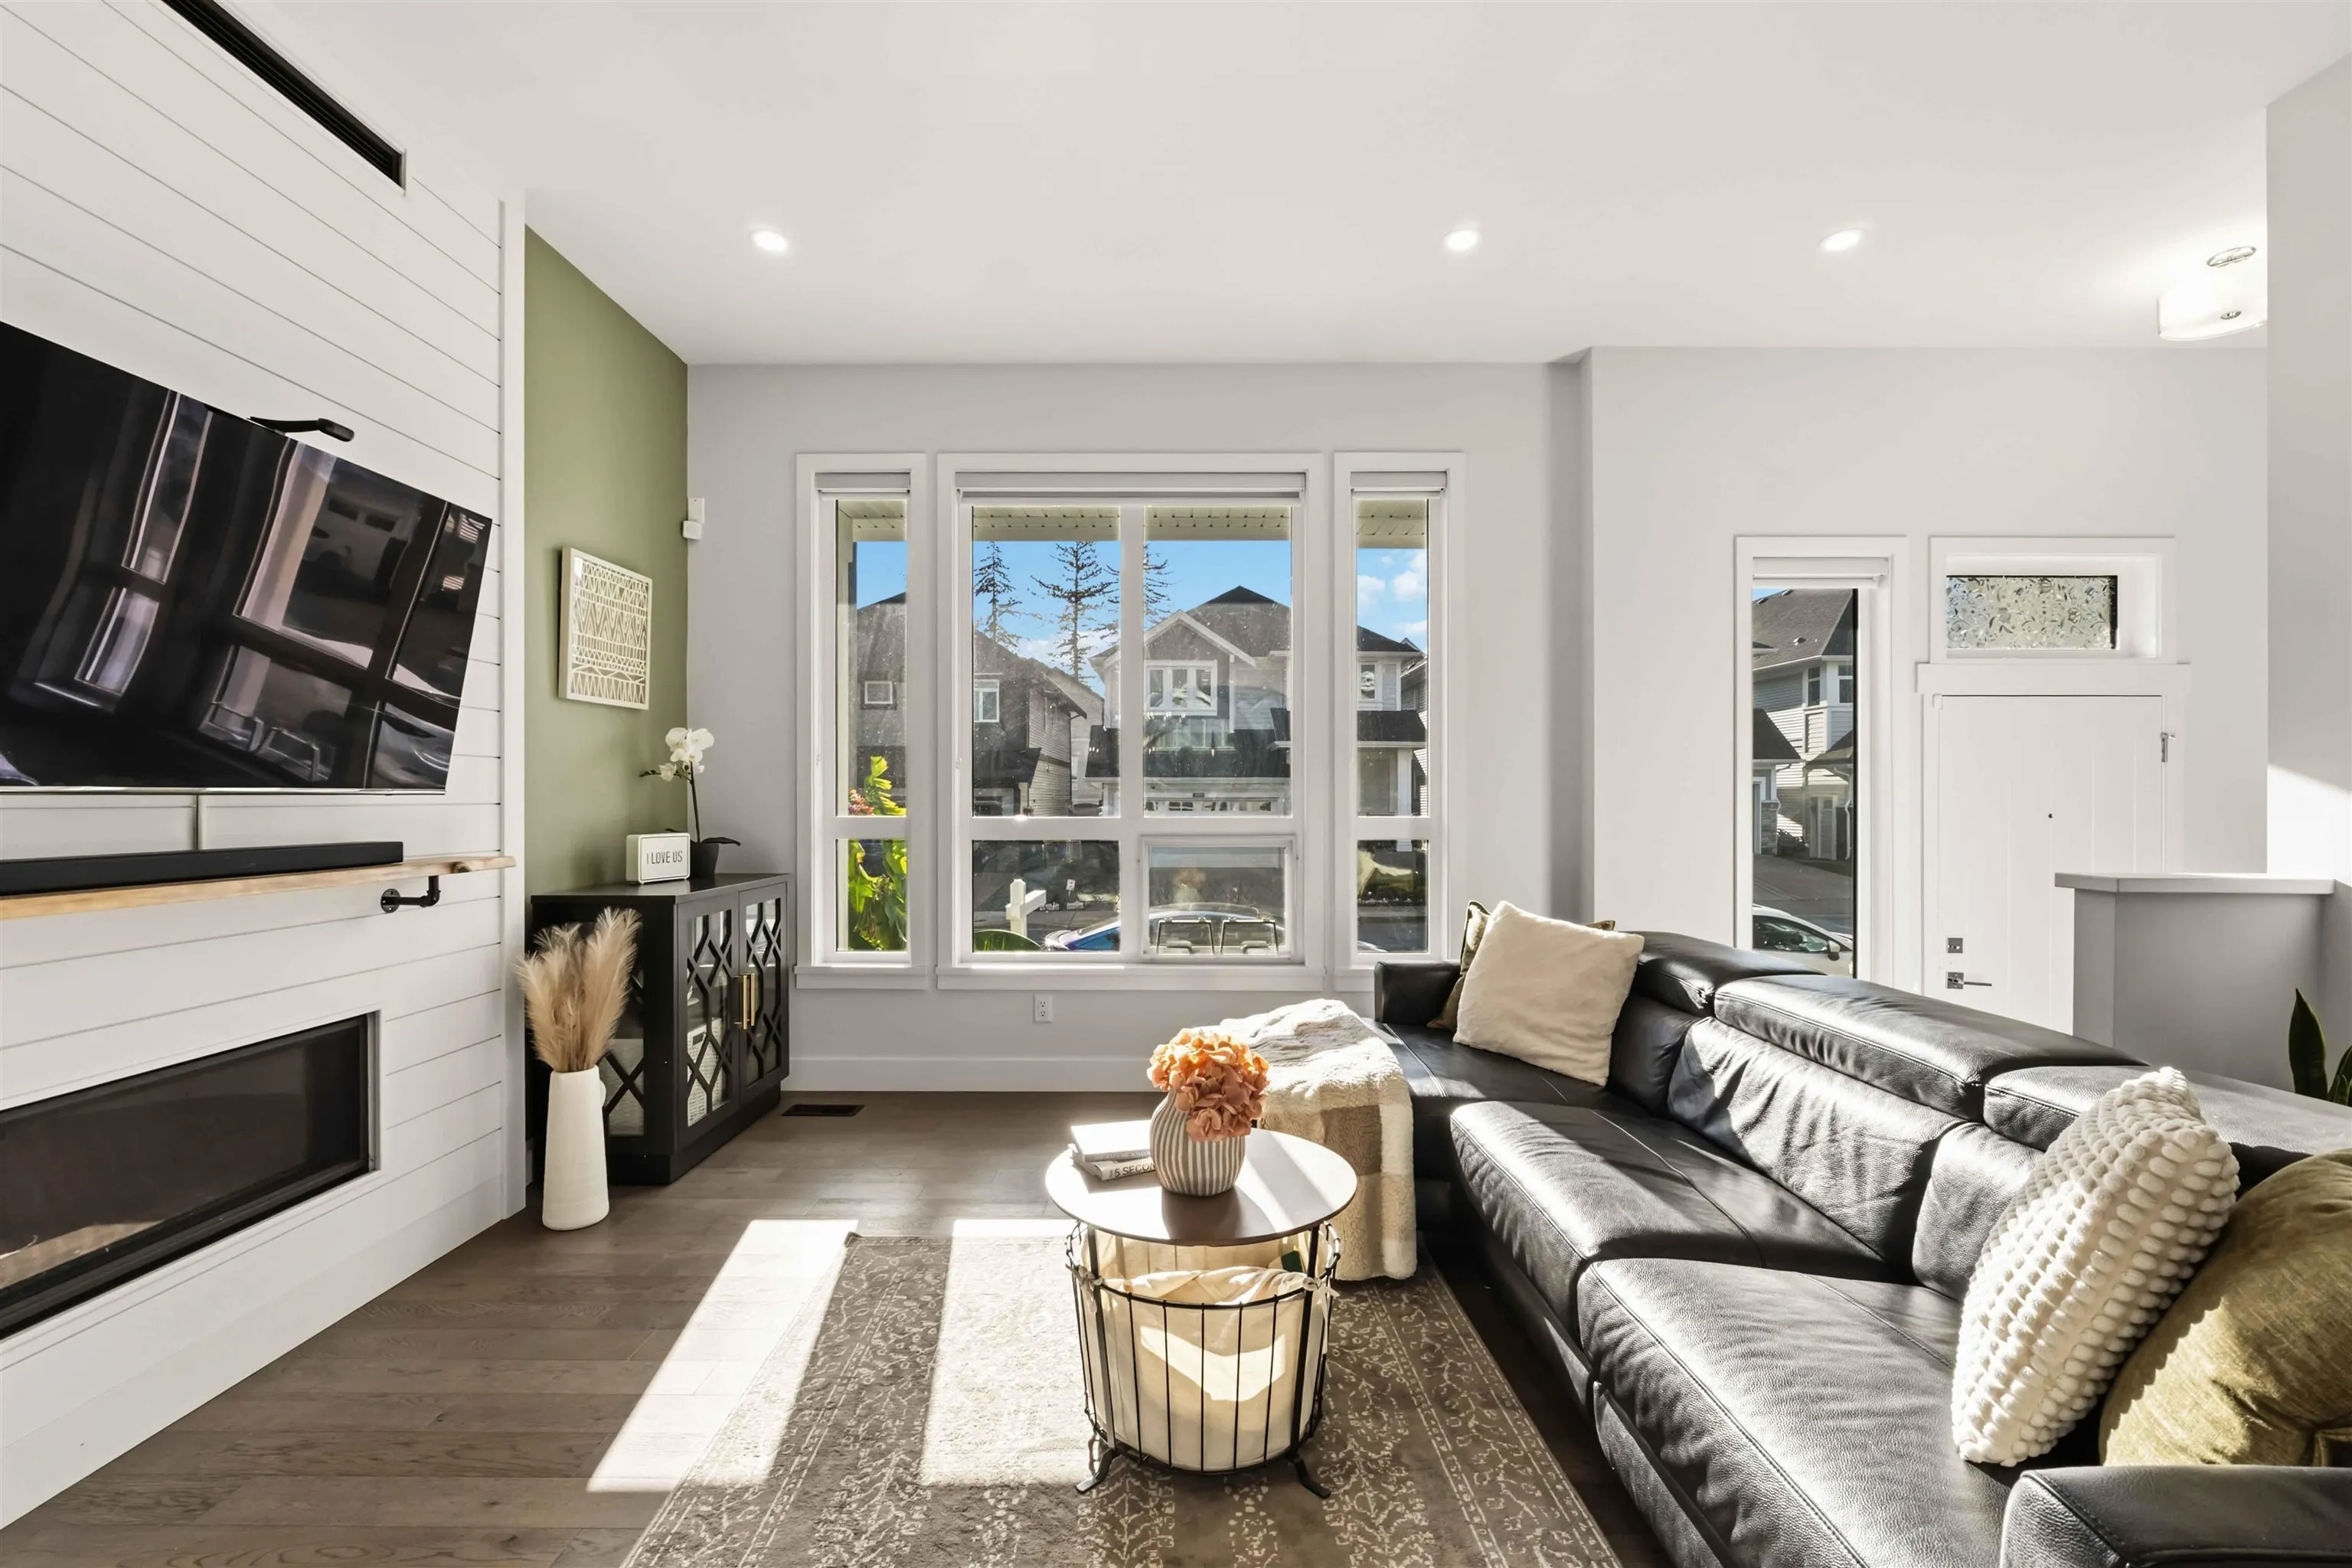
20511 77b Avenue, Langley
1 / 40
For Sale
$1,512,888
5 bd · 4 ba · 2,686 sq ft

20511 77b Avenue, Langley V2Y 4K3

MLS®# R3183951

Est. mortgage
$5,739/mo
Property taxes $5,660.73/yr

About This Home

Property Type
House, Single Family Residence
Parking
2 garage, 3 parking
MLS #
R3183951
Size
2686 sqft
Basement
Finished
Lot size
2893.00 sqft
Tax
$5,660.73 /yr
Year Built
2022
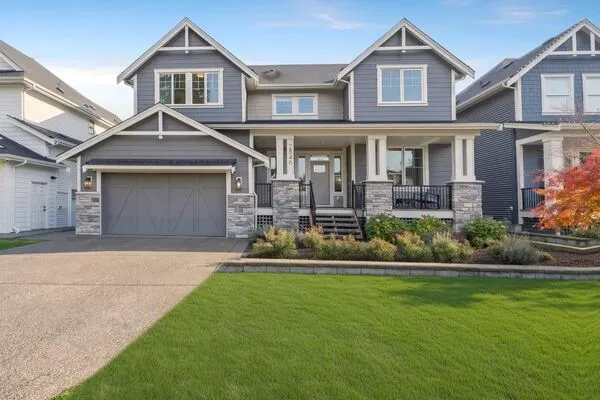
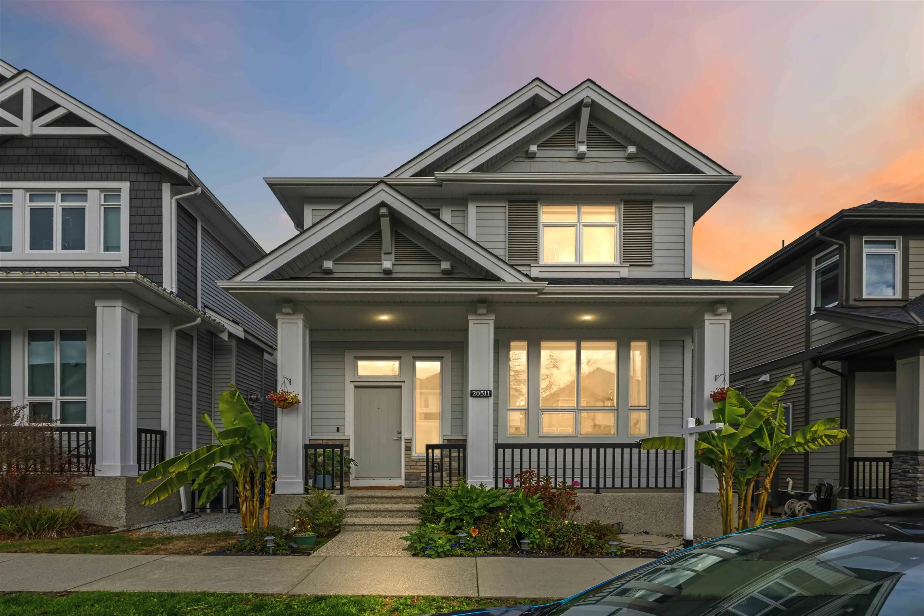
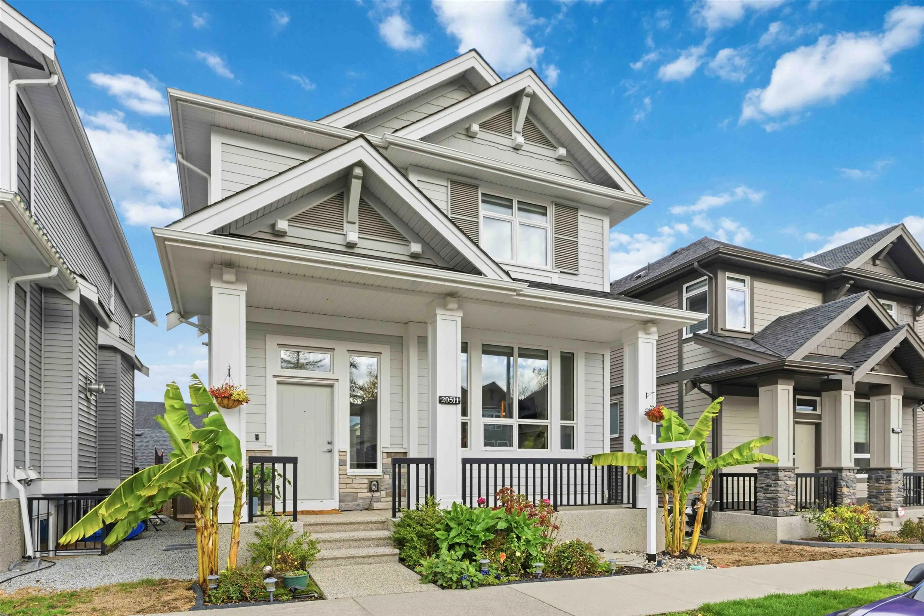
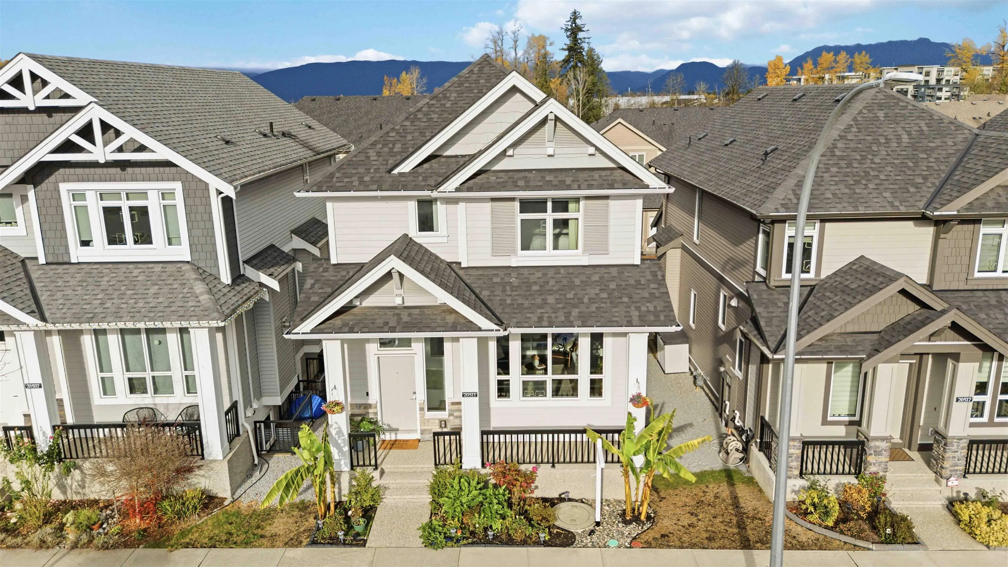
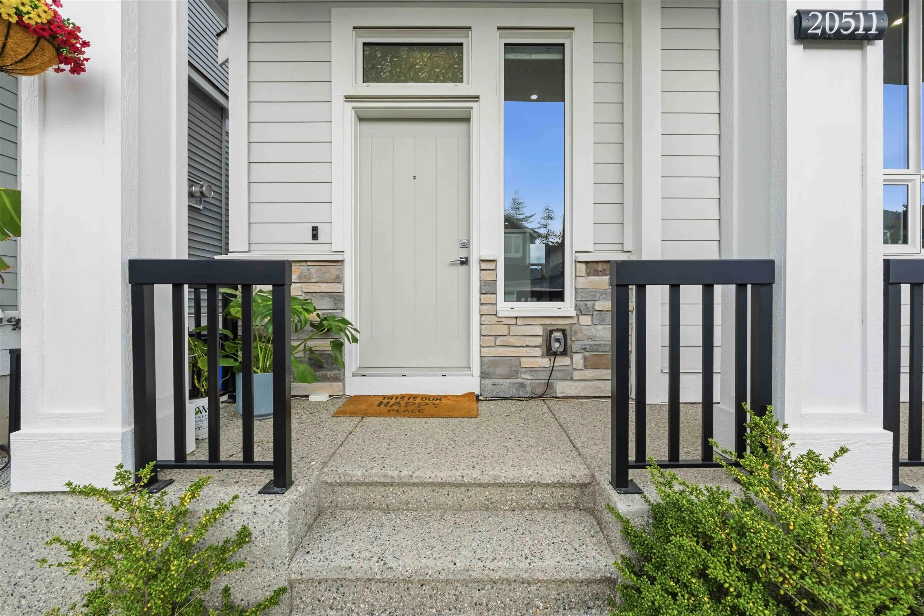
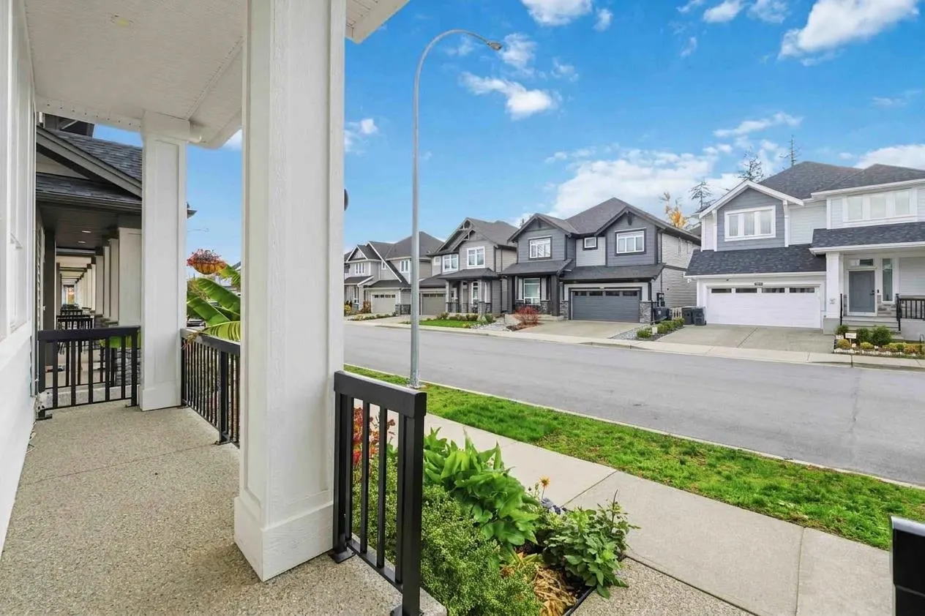
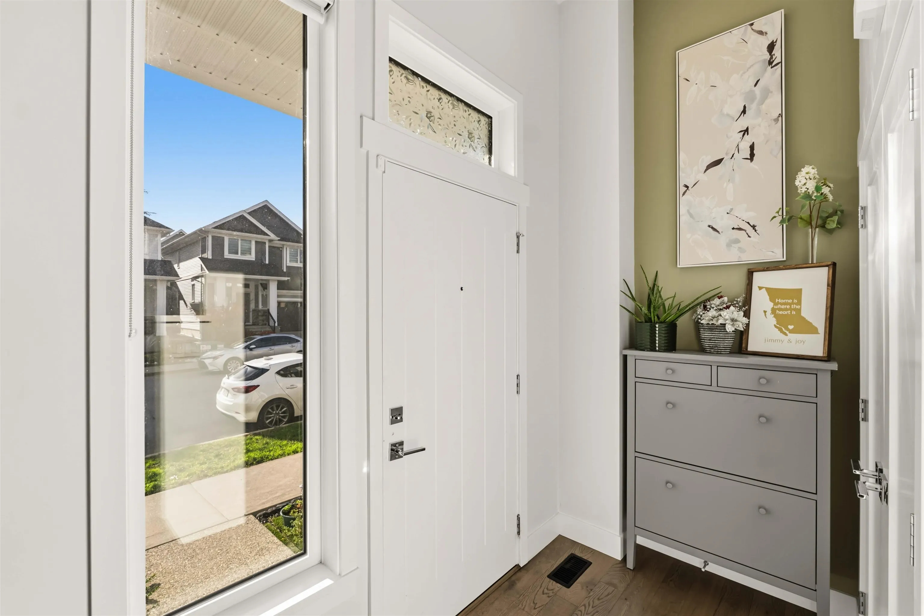
Award-winning Foxridge home in the heart of Willoughby! This bright, open-concept 5 bed, 4 bath plan offers high ceilings, hardwood floors, custom accent walls, unique light fixtures, a built-in hutch, A/C, gas fireplace, custom zebra blinds and screens throughout. Above-ground basement windows light a private 1 bed, 1 bath legal suite with fire-door separation, ideal for in-laws or as a mortgage helper. Outside: low-maintenance artificial turf, glass awning, gas BBQ hookup, epoxy double garage plus parking pad, EV charging and a solar-ready roof. Walk to Yorkson Park’s sports fields, dog park and trails, or stroll to Willoughby Town Centre for coffee, shopping and groceries. Carvolth Park & Ride nearby for easy commuting.

Property Details

Full Property Details

Interior

Bedrooms
5
Washrooms
4
Square Footage
2686 sqft
Basement
Finished
Heating Type
Electric,Forced Air,Natural Gas
Kitchens
2
Floor Finish
Hardwood,Mixed,Tile,Carpet

Exterior

Front
31.49
Lot Size (Sq Ft)
2893.00
Waterfront
No
Parking Spaces
3
Total Parking Spaces
-
Garage Spaces
2
Zoning
R-CL(A
Roof
Asphalt

Building Description

Property Type
Residential Detached
Home Type
House
Subtype
Single Family Residence
Year Built
2022
Exterior
Frame Wood,Mixed (Exterior)
Water Supply
Public
No. Floor Levels
2

Community

Community
Willoughby Heights
Area Code
Langley

Taxes & Fees

Taxes
$5,660.73 /yr
Tax Year
2026

Other

Virtual Tour Link

Room Types

Room Dimensions Area Description
Kitchen 10'7 x 14'6 153.46 sqft -
Dining Room 11'6 x 14'6 166.75 sqft -
Living Room 14'11 x 16'2 241.15 sqft -
Primary Bedroom 14'2 x 12'4 174.72 sqft -
Bedroom 11'10 x 9'9 115.38 sqft -
Bedroom 10'2 x 9'9 99.12 sqft -
Living Room 11'0 x 10'6 115.5 sqft -
Kitchen 10'0 x 11'6 115 sqft -
Dining Room 7'6 x 10'0 75 sqft -
Bedroom 11'6 x 11'0 126.5 sqft -
Bedroom 10'6 x 11'0 115.5 sqft -
Harnoor Gill
Harnoor Gill
Stonehaus Realty Corp.
Listed by Peter Tran
1 days on site
Listing Broker
Real Broker B.C. Ltd.
Courtesy
Real Broker B.C. Ltd.

Similar homes for sale in Langley

Explore Langley

This representation is based in whole or in part on data generated by the Chilliwack & District Real Estate Board, Fraser Valley Real Estate Board or Greater Vancouver REALTORS® which assumes no responsibility for its accuracy. Copyright 2026 by the Greater Vancouver REALTORS®, Fraser Valley Real Estate Board, Chilliwack and District Real Estate Board, and BC Northern Real Estate Board. All Rights Reserved.
Powered by AgentLocator