

13922 Terry Road, White Rock
1 / 38
For Sale
$3,990,000
6 bd · 8 ba · 7,628 sq ft

13922 Terry Road, White Rock V4B 1A2

MLS®# R3178508

Est. mortgage
$15,137/mo
Property taxes $34,943.21/yr

About This Home

Property Type
House, Single Family Residence
Parking
3 garage, 6 parking
MLS #
R3178508
Size
7628 sqft
Basement
Finished
Lot size
27878.00 sqft
Tax
$34,943.21 /yr
Year Built
2004
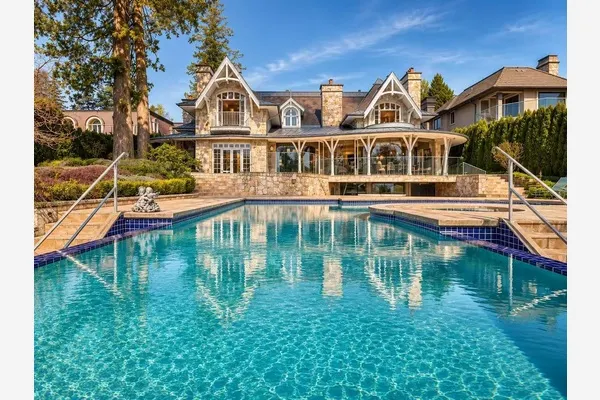
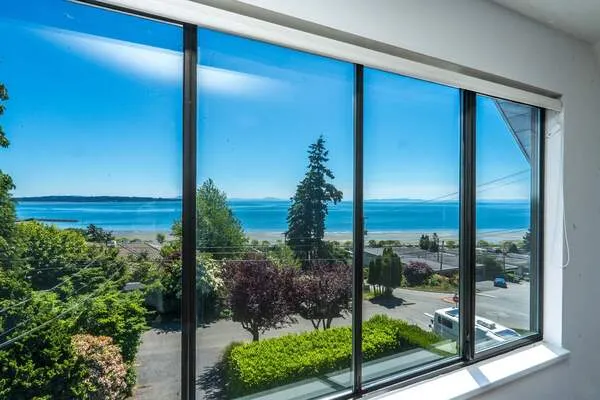
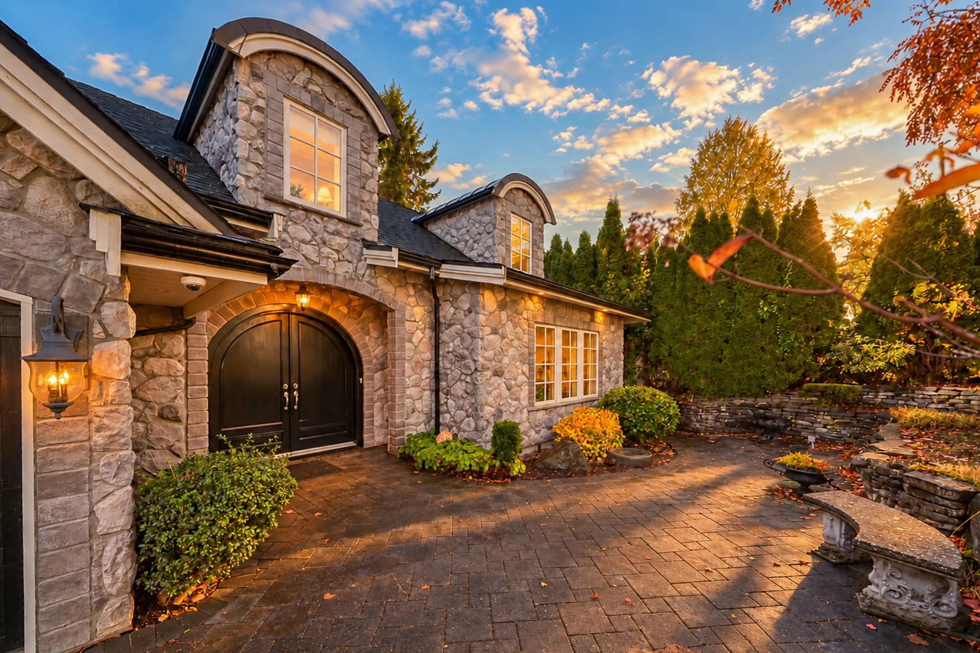
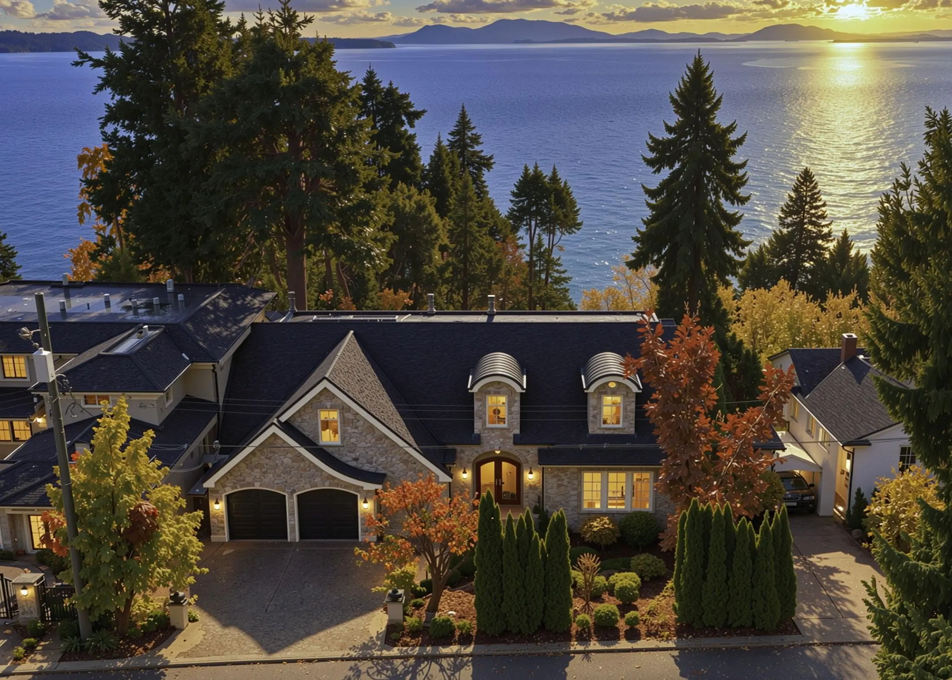
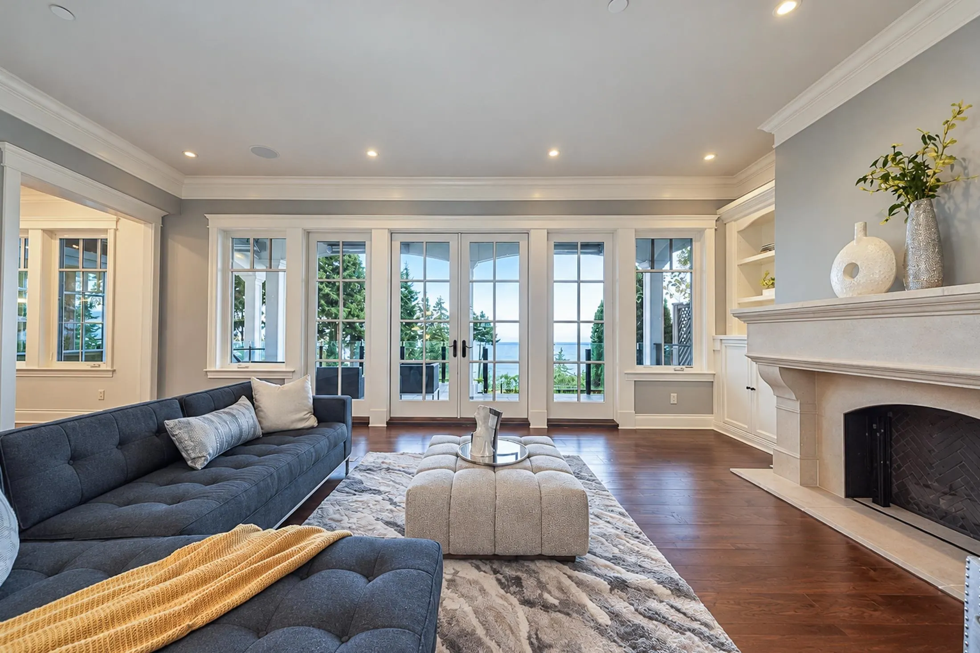
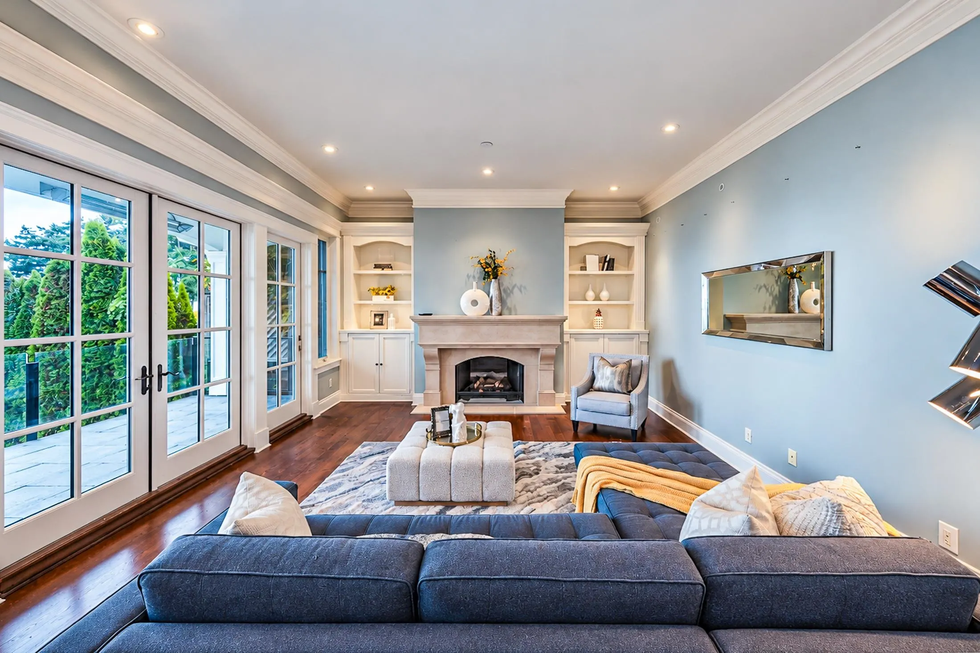
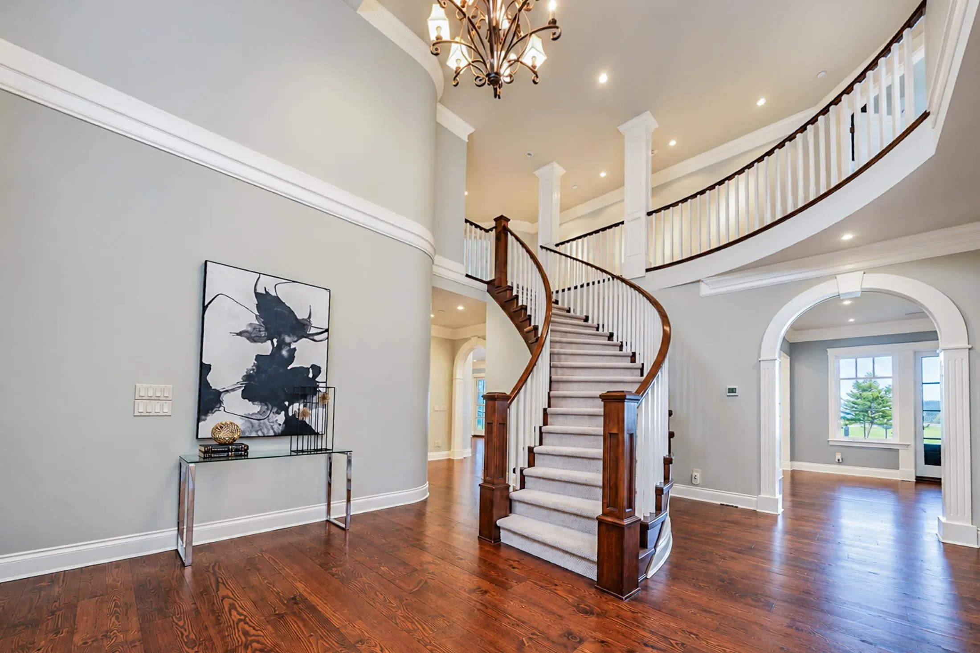
Alert!!! Custom-built by Ronco Construction, this French-inspired waterfront estate offers panoramic ocean views from a private, south-facing bluff property of nearly 28,000 sq. ft. With 7,628 sq. ft. of living space, it features 6 bedrooms, 8 bathrooms and an elevator serving all three levels. Reclaimed fir plank floors, expansive entertaining areas and a chef’s kitchen with Miele, Wolf and Sub-Zero appliances blend timeless character with modern luxury. Ocean-facing terraces extend the living space outdoors. The upper level offers a luxurious primary retreat, ensuite bedrooms and a view office; the walk-out lower level includes a nanny suite, media room, games room and wine cellar. A rare coastal setting defined by privacy, craftsmanship and exceptional views.

Property Details

Full Property Details

Interior

Bedrooms
6
Washrooms
8
Square Footage
7628 sqft
Basement
Finished
Heating Type
Forced Air,Natural Gas,Radiant
Kitchens
1
Floor Finish
Hardwood,Mixed,Tile,Carpet
Den
No

Exterior

Front
75.13
Lot Size (Sq Ft)
27878.00
View
Panoramic OCEAN VIEW
Waterfront
Yes
Parking Spaces
6
Total Parking Spaces
-
Garage Spaces
3
Zoning
RE-2
Roof
Asphalt

Building Description

Property Type
Residential Detached
Home Type
House
Subtype
Single Family Residence
Year Built
2004
Exterior
Frame Wood,Mixed (Exterior),Stone (Exterior),Wood Siding
Water Supply
Public
No. Floor Levels
2

Community

Community
White Rock
Area Code
South Surrey White Rock

Taxes & Fees

Taxes
$34,943.21 /yr
Tax Year
2026

Other

Virtual Tour Link

Room Types

Room Dimensions Area Description
Living Room 16'1 x 19'2 308.26 sqft -
Dining Room 12'5 x 15'10 196.6 sqft -
Kitchen 11'0 x 16'10 185.17 sqft -
Family Room 15'4 x 24'6 375.67 sqft -
Nook 8'0 x 13'1 104.67 sqft -
Foyer 9'10 x 13'9 135.21 sqft -
Laundry 5'6 x 13'4 73.33 sqft -
Pantry 8'2 x 9'2 74.86 sqft -
Living Room 14'9 x 23'4 344.17 sqft -
Primary Bedroom 18'6 x 26'5 488.71 sqft -
Bedroom 15'4 x 16'7 254.28 sqft -
Bedroom 9'5 x 16'11 159.3 sqft -
Bedroom 12'9 x 18'8 238 sqft -
Walk-In Closet 9'5 x 16'11 159.3 sqft -
Wine Room 3'4 x 6'9 22.5 sqft -
Media Room 14'8 x 18'5 270.11 sqft -
Walk-In Closet 6'1 x 13'0 79.08 sqft -
Bedroom 13'11 x 20'5 284.13 sqft -
Bedroom 14'3 x 15'1 214.94 sqft -
Harnoor Gill
Harnoor Gill
Stonehaus Realty Corp.
Listed by Ken Cui PREC*
15 days on site
Listing Broker
Nu Stream Realty Inc.
Courtesy
Nu Stream Realty Inc.

Similar homes for sale in White Rock

This representation is based in whole or in part on data generated by the Chilliwack & District Real Estate Board, Fraser Valley Real Estate Board or Greater Vancouver REALTORS® which assumes no responsibility for its accuracy. Copyright 2026 by the Greater Vancouver REALTORS®, Fraser Valley Real Estate Board, Chilliwack and District Real Estate Board, and BC Northern Real Estate Board. All Rights Reserved.
Powered by AgentLocator