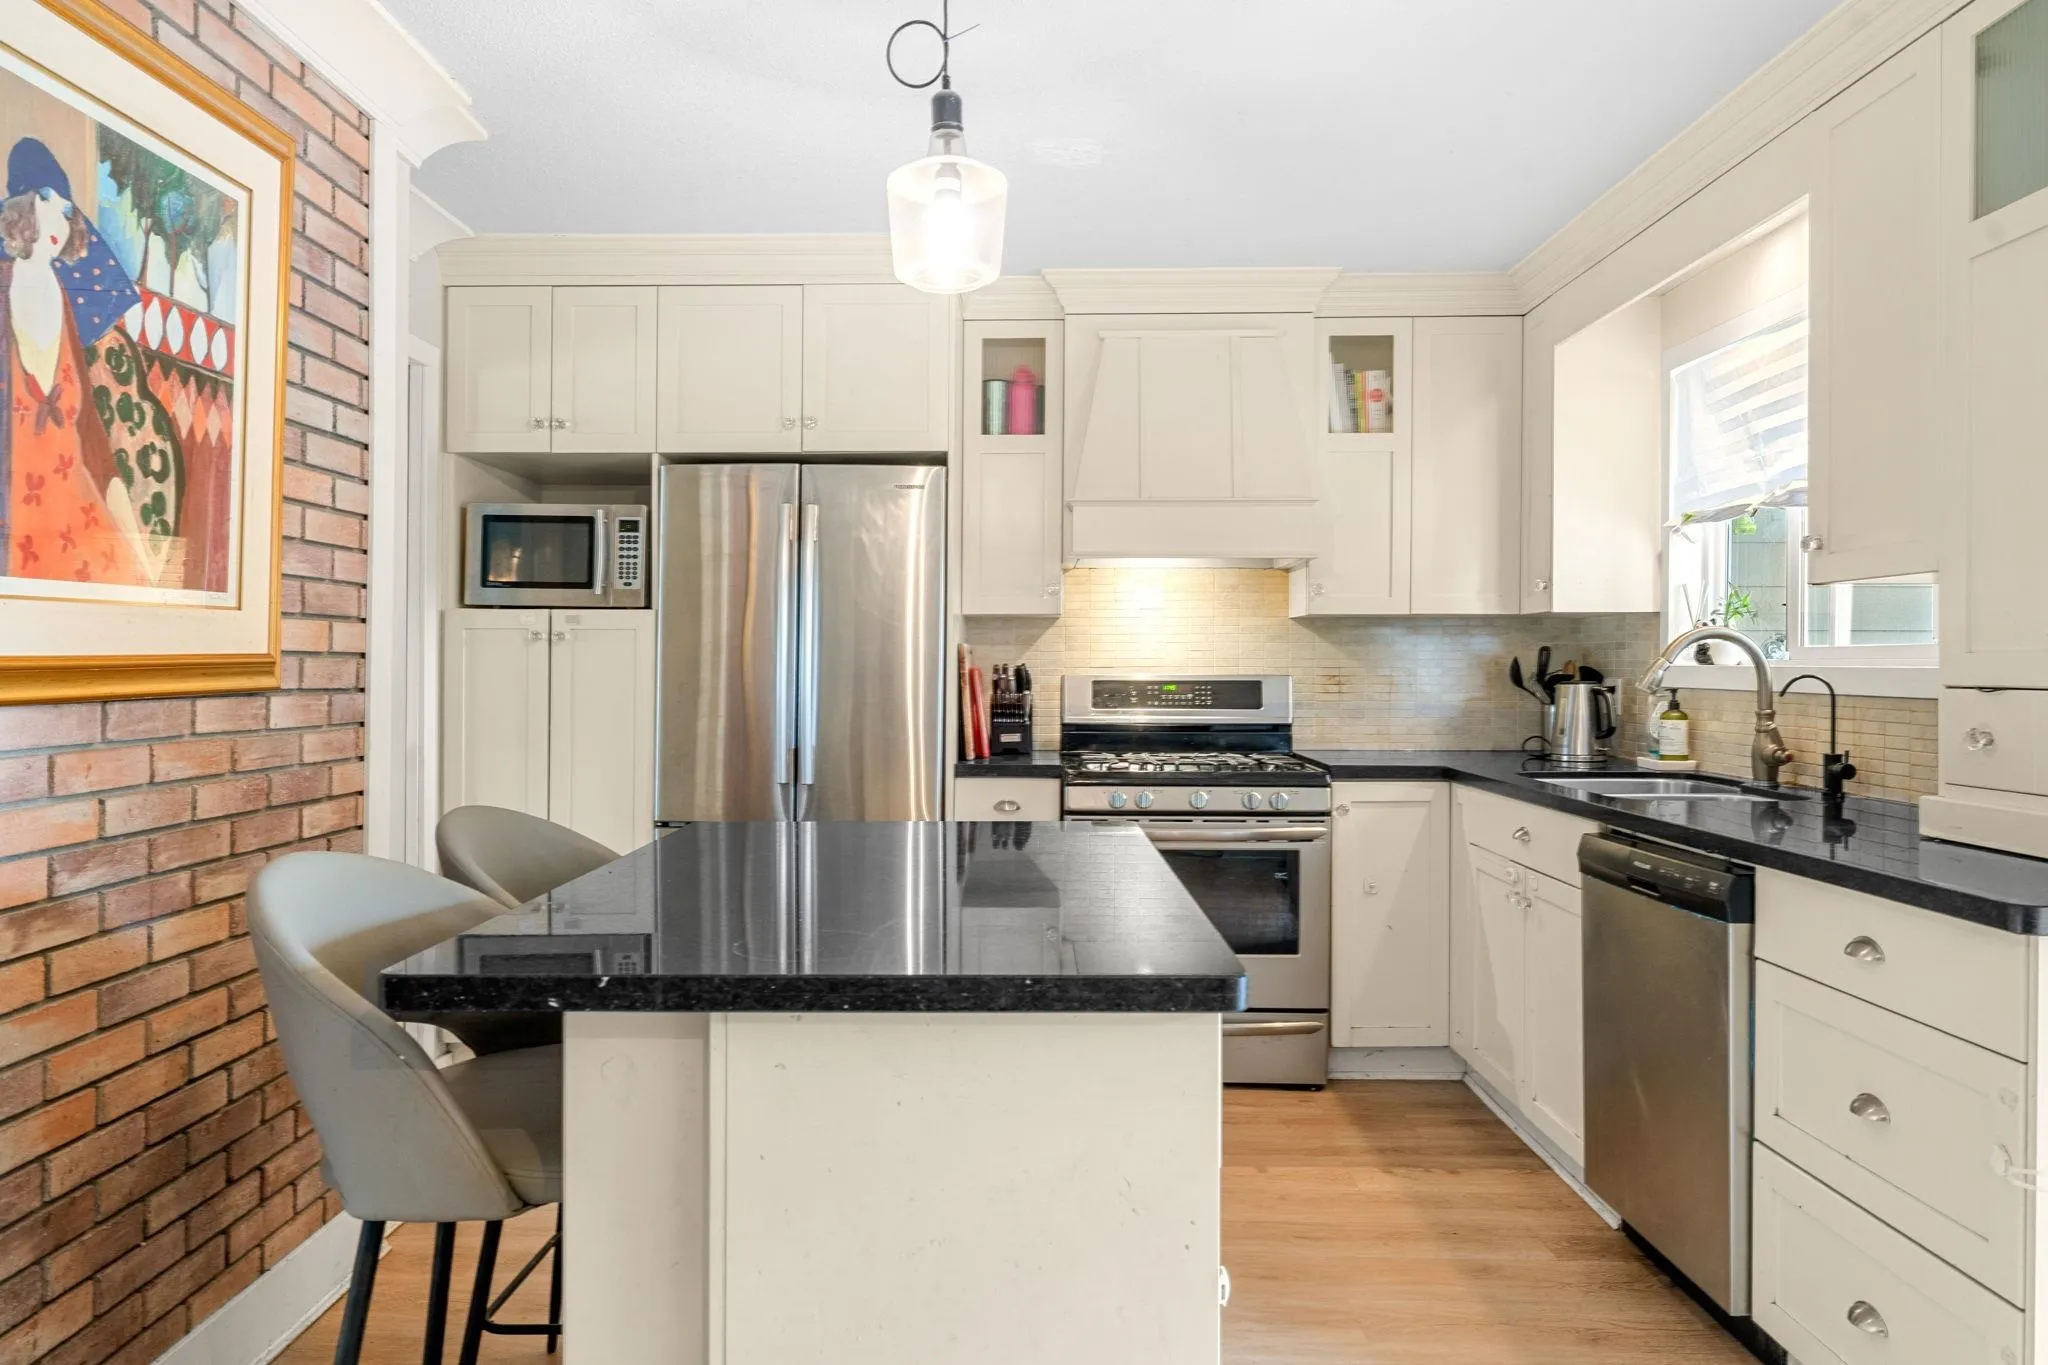
1276 Kent Street, White Rock
1 / 36
For Sale
$1,398,800
6 bd · 3 ba · 2,373 sq ft

1276 Kent Street, White Rock V4B 4T5

MLS®# R3179921

Est. mortgage
$5,307/mo
Property taxes $8,987.85/yr

About This Home

Property Type
House, Single Family Residence, Split Entry
Parking
5 parking
MLS #
R3179921
Size
2373 sqft
Basement
Full,Exterior Entry
Lot size
8221.00 sqft
Tax
$8,987.85 /yr
Year Built
1969
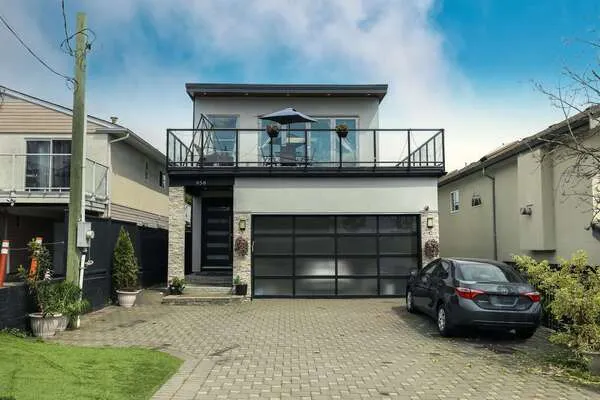
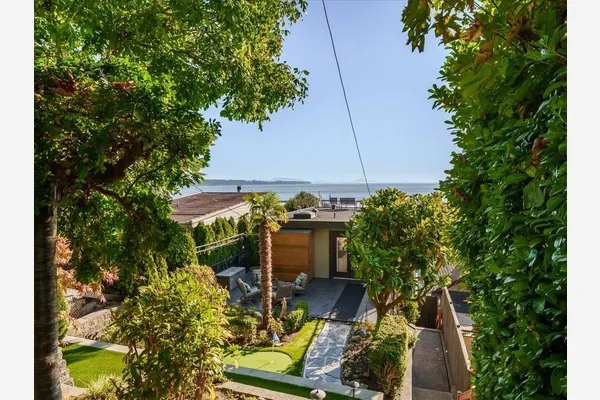
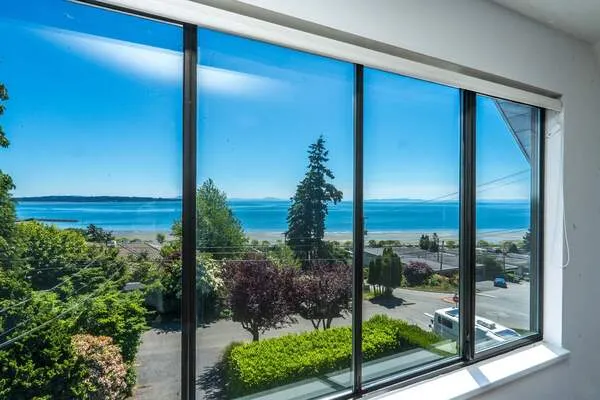
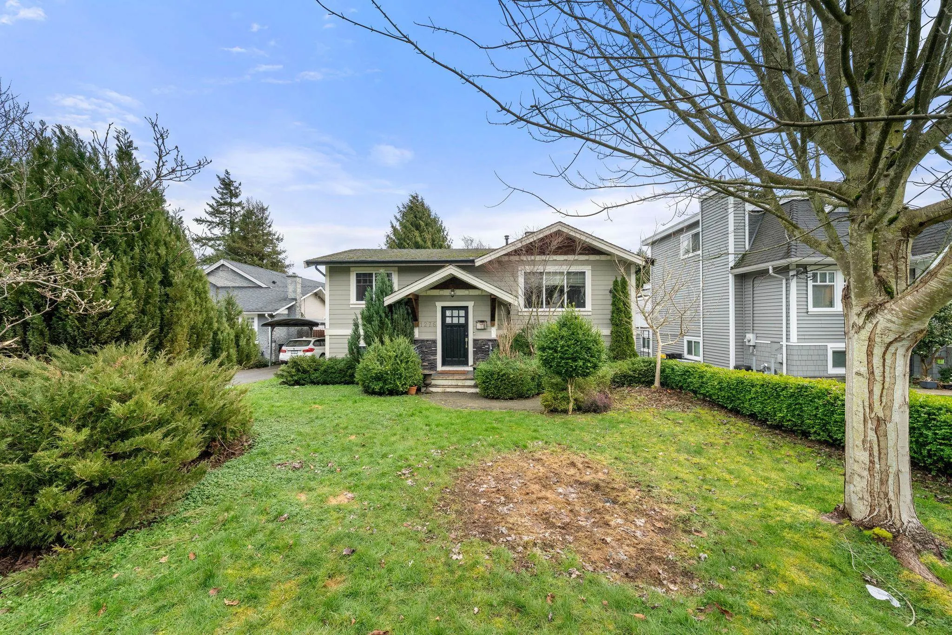
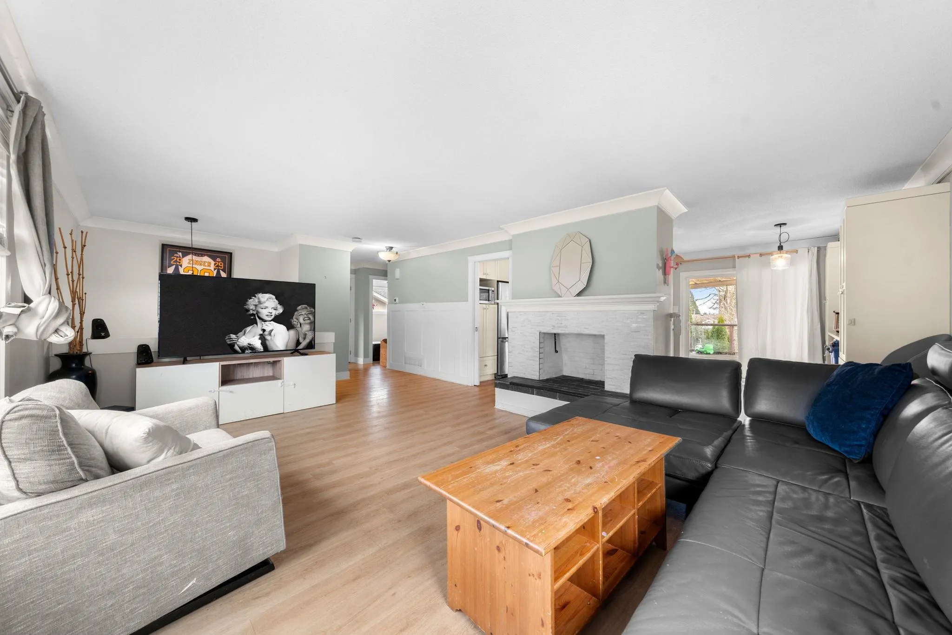
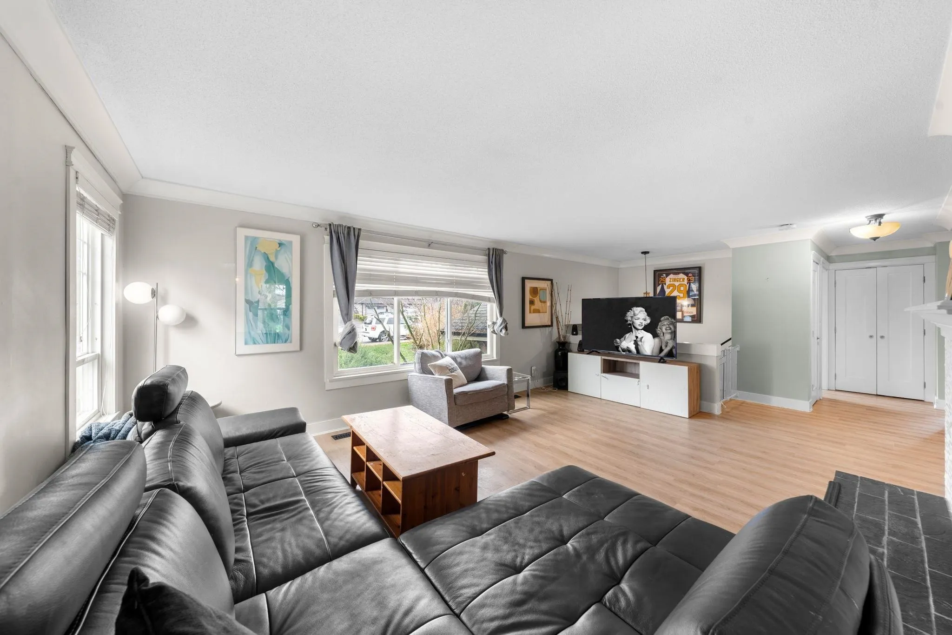
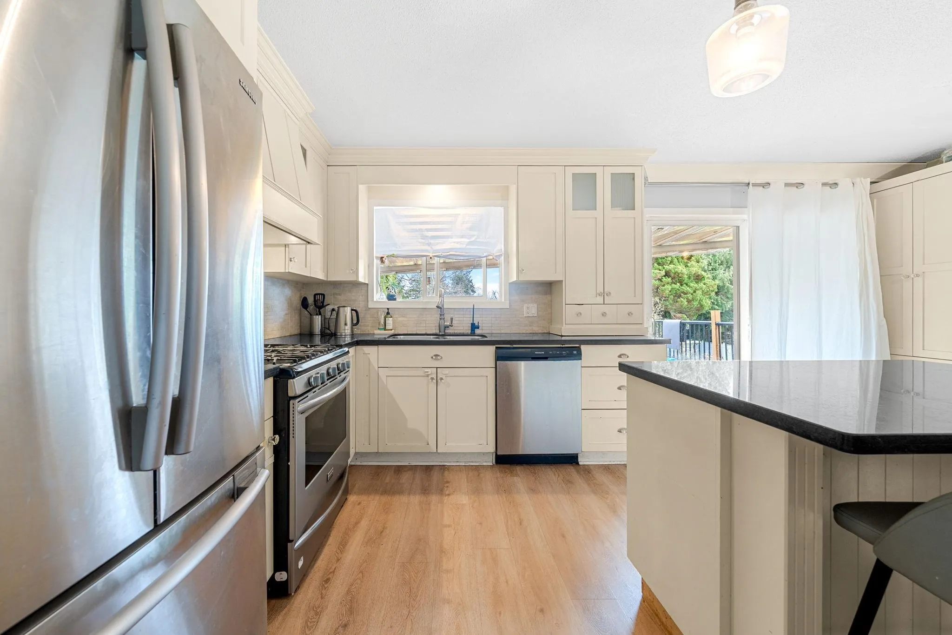
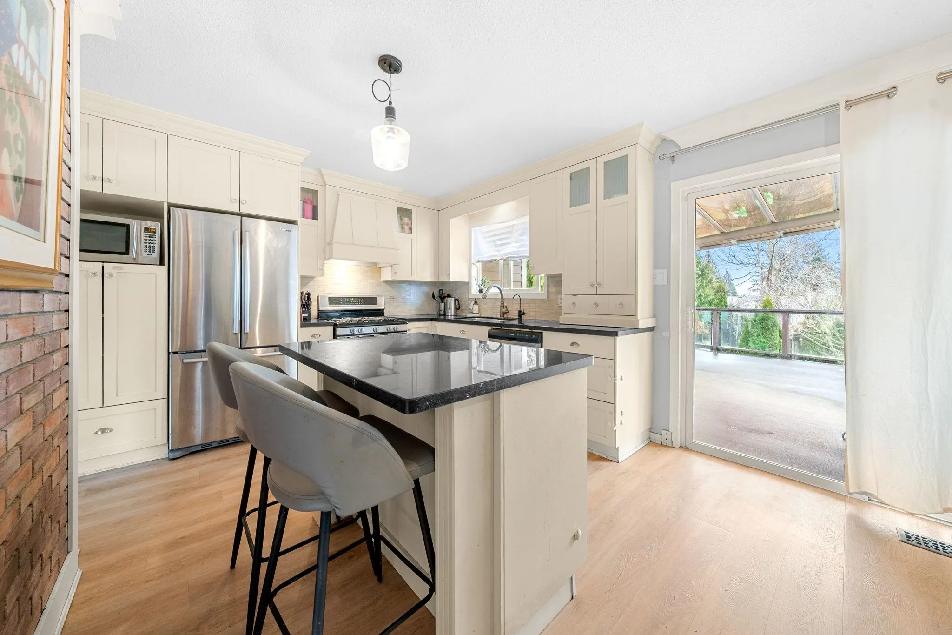
PRIME SOUTHERN SLOPE LOCATION IN PRESTIGIOUS WHITE ROCK! Just a short stroll to the BEACH, this charming 6 BEDROOM, 3 BATHROOM home sits on an impressive 8,221 SQ. FT. LOT in one of White Rock's MOST DESIRABLE NEIGHBOURHOODS! Offering 2,373 SQ. FT. of living space, spacious living areas, a MASSIVE PRIVATE DECK and BEAUTIFUL MT. BAKER VIEWS! Surrounded by beautiful homes, lush greenery and close to SCHOOLS, PARKS, SHOPPING & AMENITIES. LIVE IN, ENJOY & BUILD EQUITY, or HOLD AS AN INVESTMENT and BUILD YOUR DREAM HOME when the time is right, subject to City approvals. A FANTASTIC OPPORTUNITY to secure a LARGE LOT in a HIGHLY SOUGHT-AFTER LOCATION! LOCATION, LIFESTYLE & FUTURE POTENTIAL!

Property Details

Amenities & Utilities

In Unit

Full Property Details

Interior

Bedrooms
6
Washrooms
3
Square Footage
2373 sqft
Basement
Full,Exterior Entry
Heating Type
Forced Air
Kitchens
1
Den
No

Exterior

Front
52.70
Lot Size (Sq Ft)
8221.00
View
Mount Baker
Waterfront
No
Parking Spaces
5
Total Parking Spaces
-
Garage Spaces
-
Zoning
RS
Roof
Asphalt

Building Description

Style
Split Entry
Property Type
Residential Detached
Home Type
House
Subtype
Single Family Residence
Year Built
1969
Exterior
Frame Wood,Other (Exterior),Wood Siding
Water Supply
Public
No. Floor Levels
2

Community

Community
White Rock
Area Code
South Surrey White Rock

Taxes & Fees

Taxes
$8,987.85 /yr
Tax Year
2026

Room Types

Room Dimensions Area Description
Living Room 13' x 18'6 240.5 sqft -
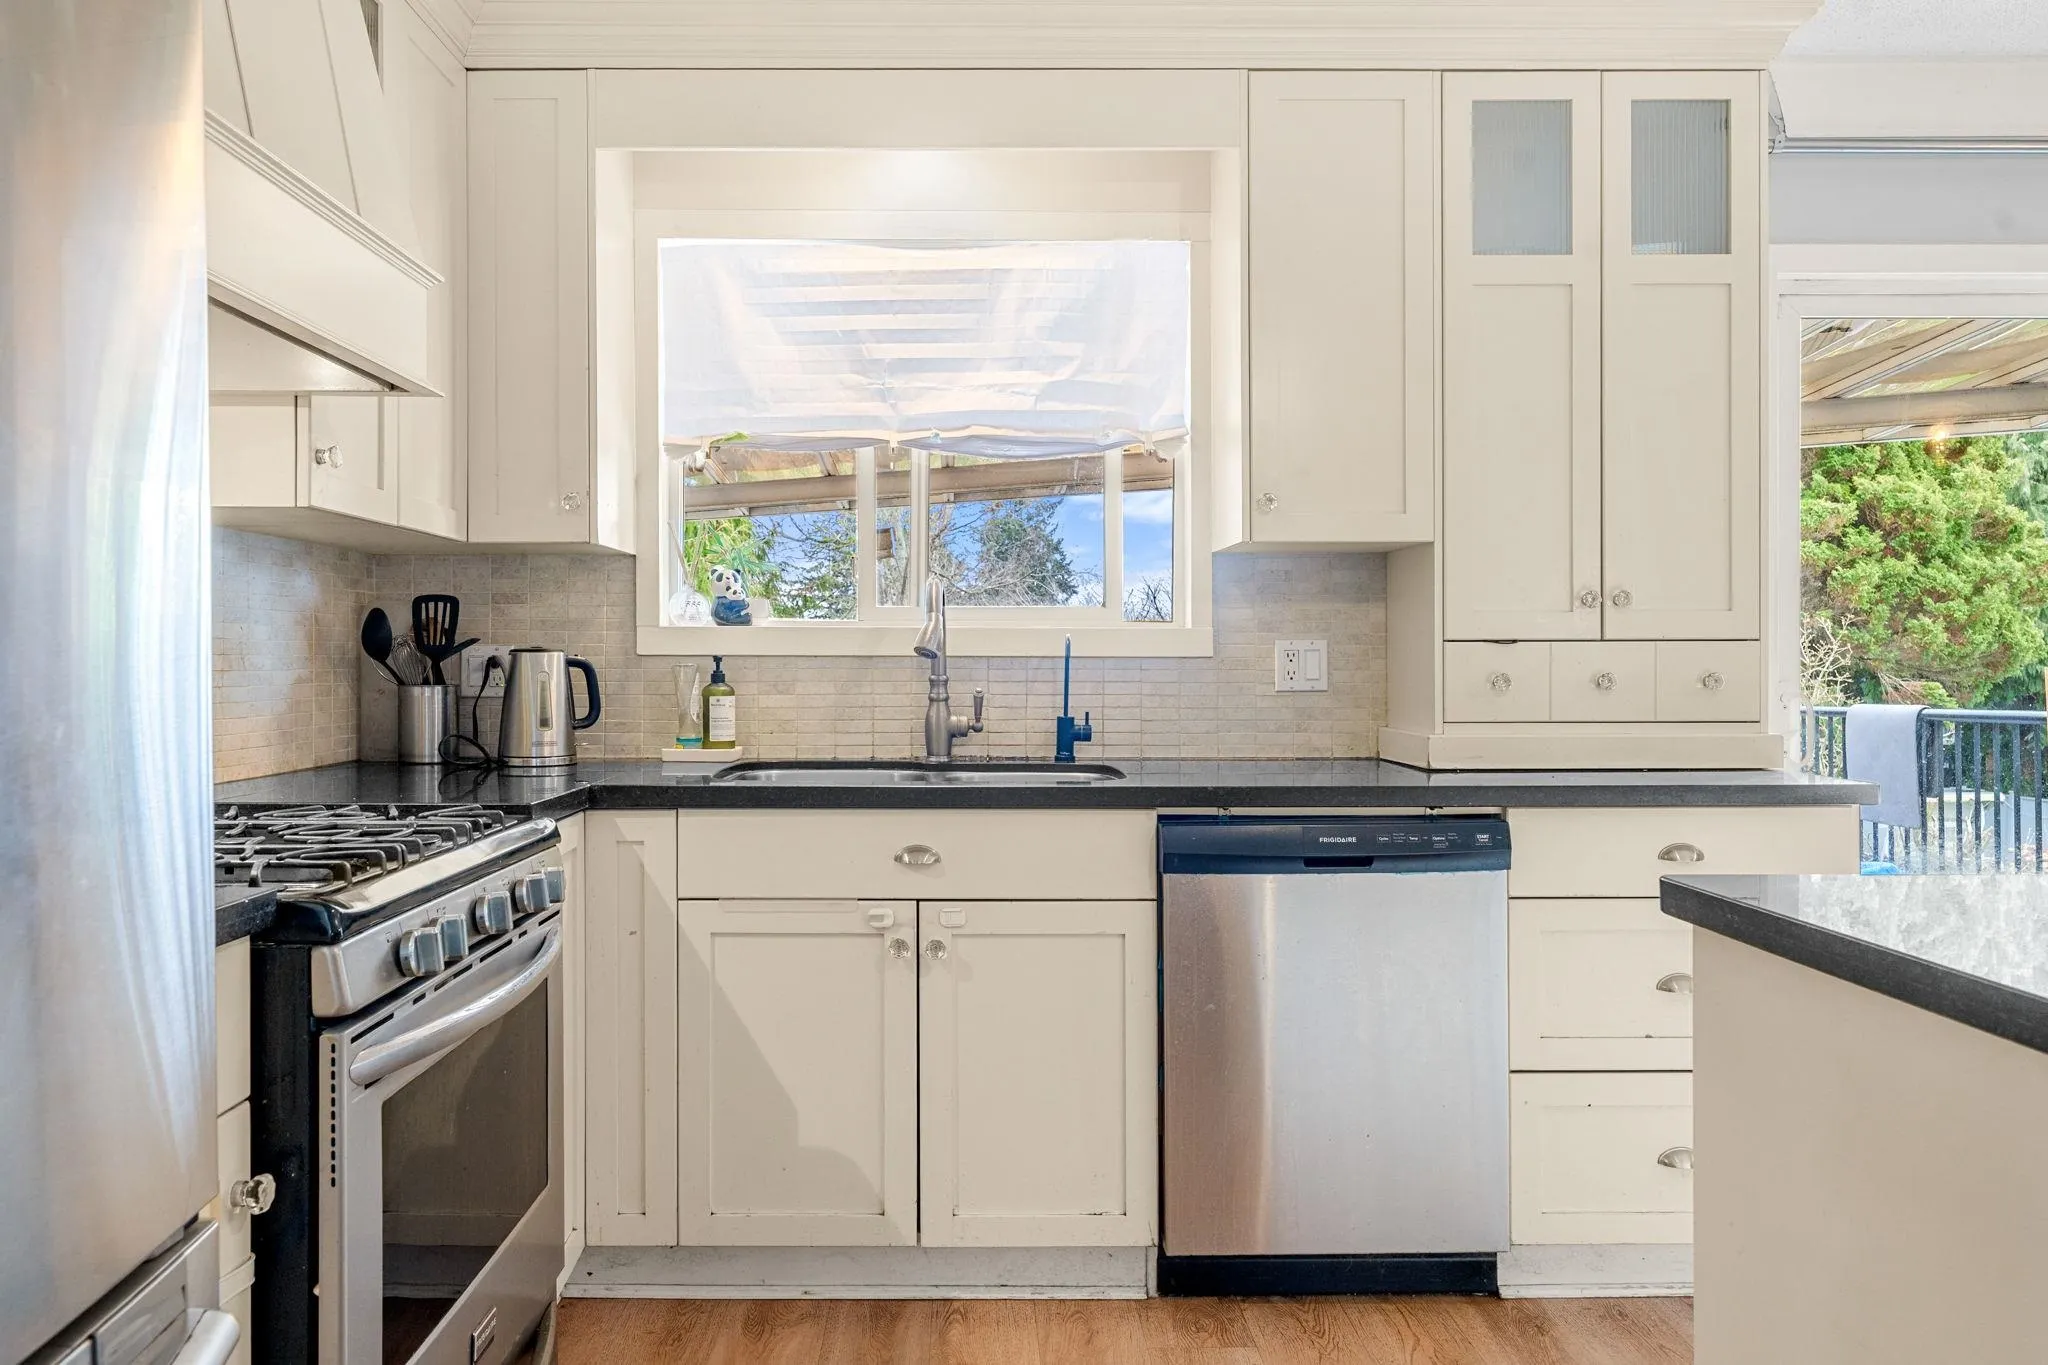
Kitchen 10'1 x 11'6 115.96 sqft -
Eating Area 8'3 x 10'3 84.56 sqft -
Primary Bedroom 10' x 12'6 125 sqft -
Bedroom 10'3 x 11' 112.75 sqft -
Bedroom 9'1 x 10' 90.83 sqft -
Living Room 13'9 x 18' 247.5 sqft -
Kitchen 10' x 11'7 115.83 sqft -
Bedroom 10'4 x 11'6 118.83 sqft -
Bedroom 8'5 x 11'5 96.09 sqft -
Bedroom 8'5 x 9'7 80.66 sqft -
Laundry 3'5 x 4'7 15.66 sqft -
Harnoor Gill
Harnoor Gill
Stonehaus Realty Corp.
Listed by Rimpy Hothi PREC*
18 days on site
Listing Broker
Sutton Group-West Coast Realty
Courtesy
Sutton Group-West Coast Realty

Similar homes for sale in White Rock

This representation is based in whole or in part on data generated by the Chilliwack & District Real Estate Board, Fraser Valley Real Estate Board or Greater Vancouver REALTORS® which assumes no responsibility for its accuracy. Copyright 2026 by the Greater Vancouver REALTORS®, Fraser Valley Real Estate Board, Chilliwack and District Real Estate Board, and BC Northern Real Estate Board. All Rights Reserved.
Powered by AgentLocator