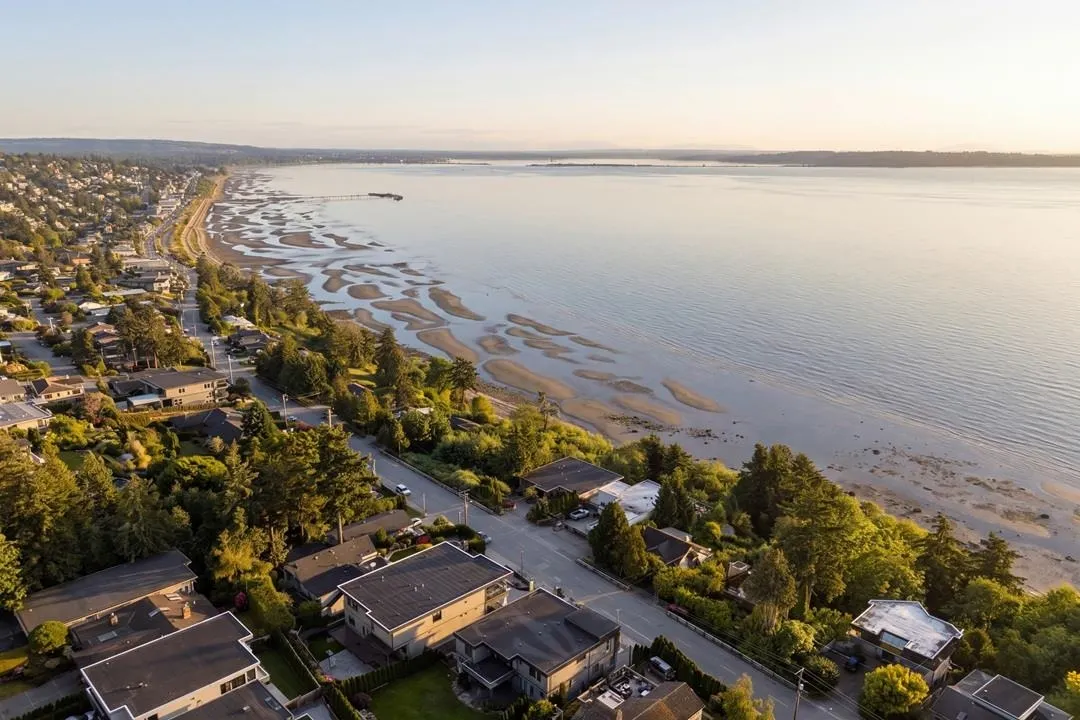
14220 Marine Drive, White Rock
1 / 40
For Sale
$4,899,000
4 bd · 4 ba · 3,768 sq ft

14220 Marine Drive, White Rock V4B 1A8

MLS®# R3180819

Est. mortgage
$18,585/mo
Property taxes $21,316.24/yr

About This Home

Property Type
House, Single Family Residence
Parking
2 garage, 6 parking
MLS #
R3180819
Size
3768 sqft
Basement
Finished,Exterior Entry
Lot size
7326.00 sqft
Tax
$21,316.24 /yr
Year Built
2008
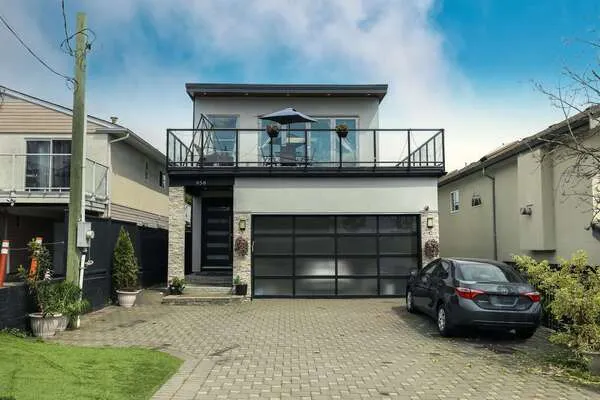
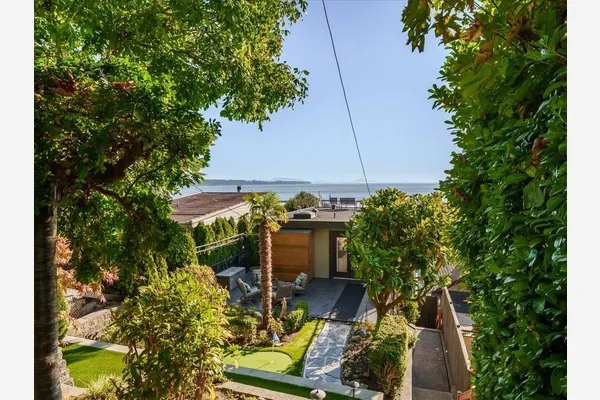
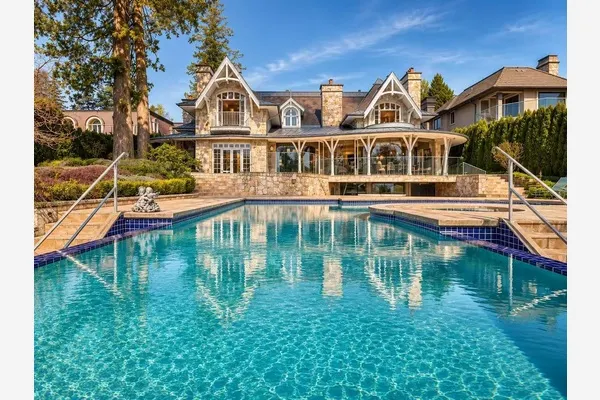
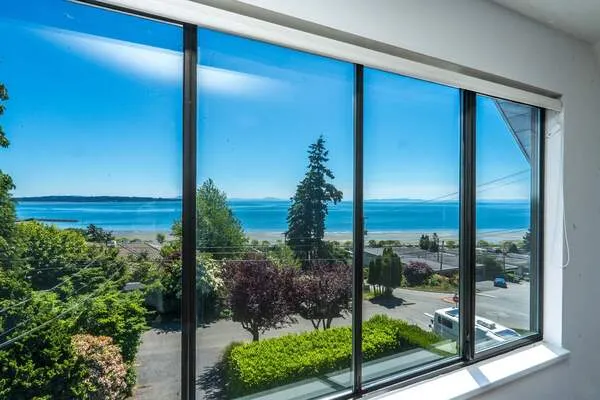
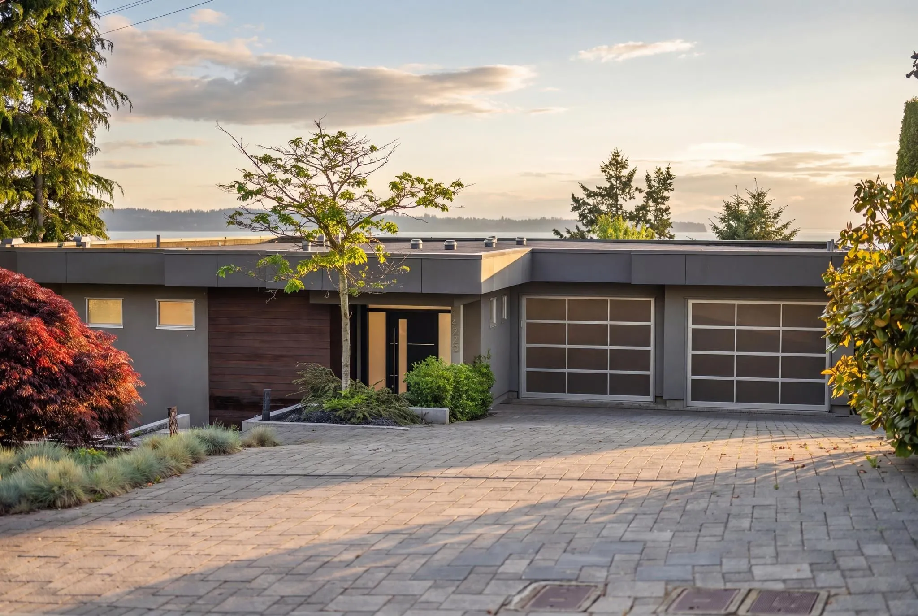
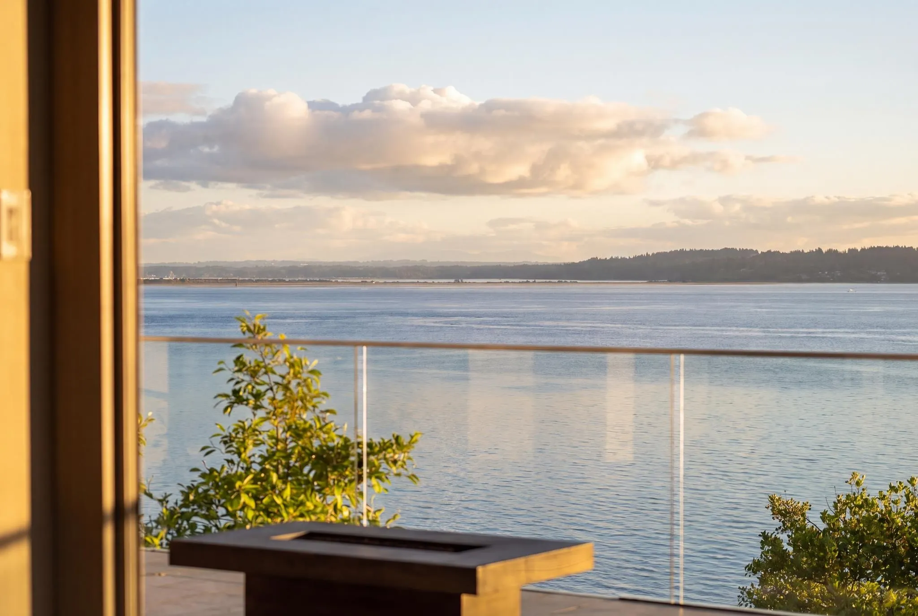
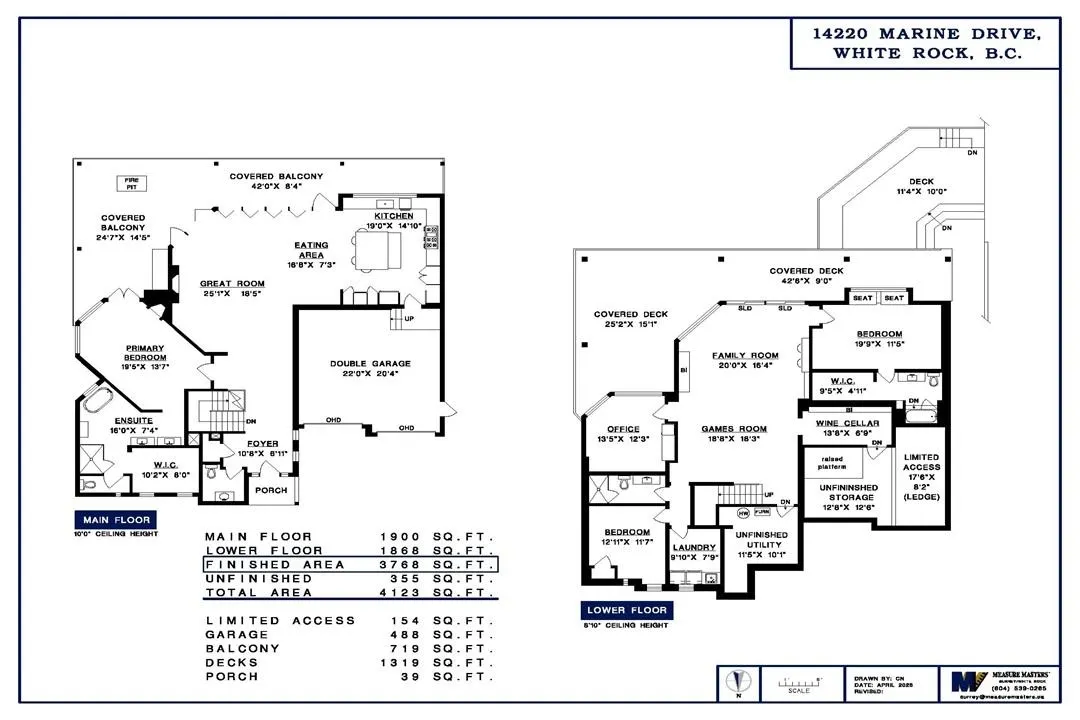
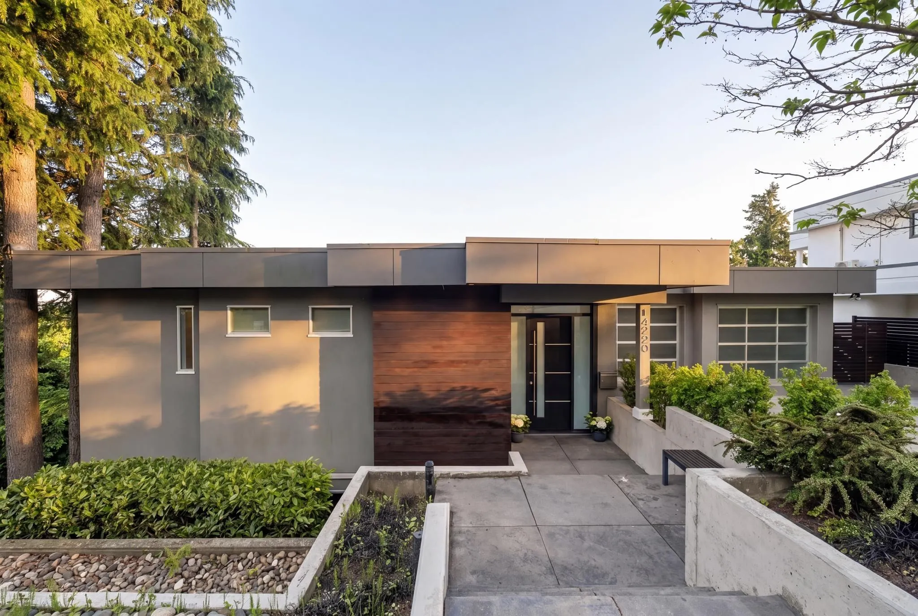
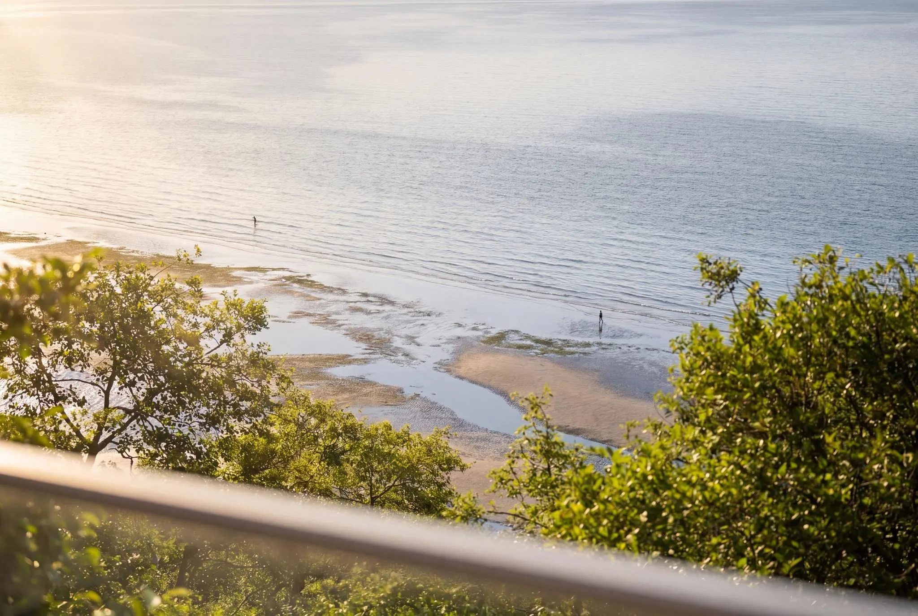
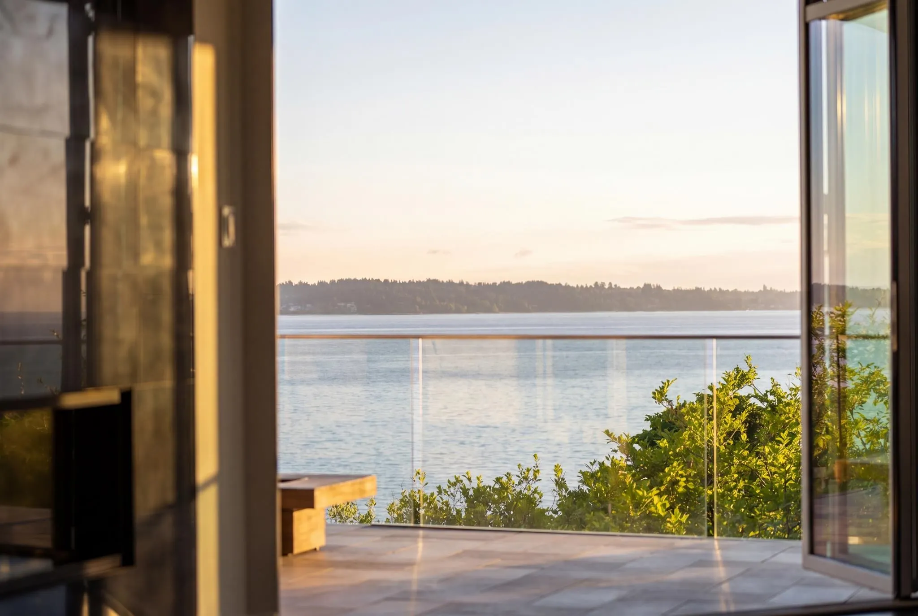
Waterfront direct South Ocean View, Front Row - White Rock living at its finest. Custom built, contemporary home by Rick Penner. Exceptional primary bedroom suite on main with Ocean View, walk-in dressing room, luxurious spa bath, natural gas fireplace & balcony access. Expansive floor-to-ceiling nano walls. Twenty feet width of commercail glazing transitions the outdoors and indoors. Open & covered balconies. Entertainer's kitchen w/ commercial grade appliances. Dbl garage comes in at the kitchen level - no stairs w/ groceries. Below: wine storage, media lounge & 3 bdrms (2 with ocean view) & 2 full bath + laundry room. Balconies & decks exceed 2,000 SF. Plenty of in home storage. Wood flooring. Ceiling height 10' up. Schools: Bayridge & Semiahmoo.

Property Details

Full Property Details

Interior

Bedrooms
4
Washrooms
4
Square Footage
3768 sqft
Basement
Finished,Exterior Entry
Heating Type
Forced Air,Natural Gas
Kitchens
1
Floor Finish
Hardwood,Tile
Den
No

Exterior

Front
66.00
Lot Size (Sq Ft)
7326.00
View
Panoramic Ocean & Mnt Baker
Waterfront
Yes
Parking Spaces
6
Total Parking Spaces
-
Garage Spaces
2
Zoning
RS-2
Roof
Torch On

Building Description

Property Type
Residential Detached
Home Type
House
Subtype
Single Family Residence
Year Built
2008
Exterior
Frame Metal,Frame Wood,Concrete (Exterior),Stone (Exterior),Wood Siding
Water Supply
Public
No. Floor Levels
2

Community

Community
White Rock
Area Code
South Surrey White Rock

Taxes & Fees

Taxes
$21,316.24 /yr
Tax Year
2026

Other

Virtual Tour Link

Room Types

Room Dimensions Area Description
Foyer 18'3 x 10'8 194.67 sqft -
Great Room 18'5 x 25'1 461.95 sqft -
Eating Area 7'3 x 16'8 120.83 sqft -
Kitchen 14'10 x 19'0 281.83 sqft -
Primary Bedroom 13'7 x 19'5 263.74 sqft -
Walk-In Closet 8'0 x 10'2 81.33 sqft -
Games Room 18'3 x 18'8 340.67 sqft -
Family Room 16'4 x 20'0 326.67 sqft -
Bedroom 12'3 x 13'5 164.35 sqft -
Bedroom 11'7 x 12'11 149.62 sqft -
Bedroom 11'5 x 19'9 225.48 sqft -
Walk-In Closet 4'11 x 9'5 46.3 sqft -
Wine Room 6'9 x 13'8 92.25 sqft -
Laundry 7'9 x 9'10 76.21 sqft -
Utility 10'1 x 11'5 115.12 sqft -
Storage 12'6 x 12'8 158.33 sqft -
Harnoor Gill
Harnoor Gill
Stonehaus Realty Corp.
Listed by Beebe Cline - PREC
14 days on site
Listing Broker
Hugh & McKinnon Realty Ltd.
Courtesy
Hugh & McKinnon Realty Ltd.

Similar homes for sale in White Rock

This representation is based in whole or in part on data generated by the Chilliwack & District Real Estate Board, Fraser Valley Real Estate Board or Greater Vancouver REALTORS® which assumes no responsibility for its accuracy. Copyright 2026 by the Greater Vancouver REALTORS®, Fraser Valley Real Estate Board, Chilliwack and District Real Estate Board, and BC Northern Real Estate Board. All Rights Reserved.
Powered by AgentLocator