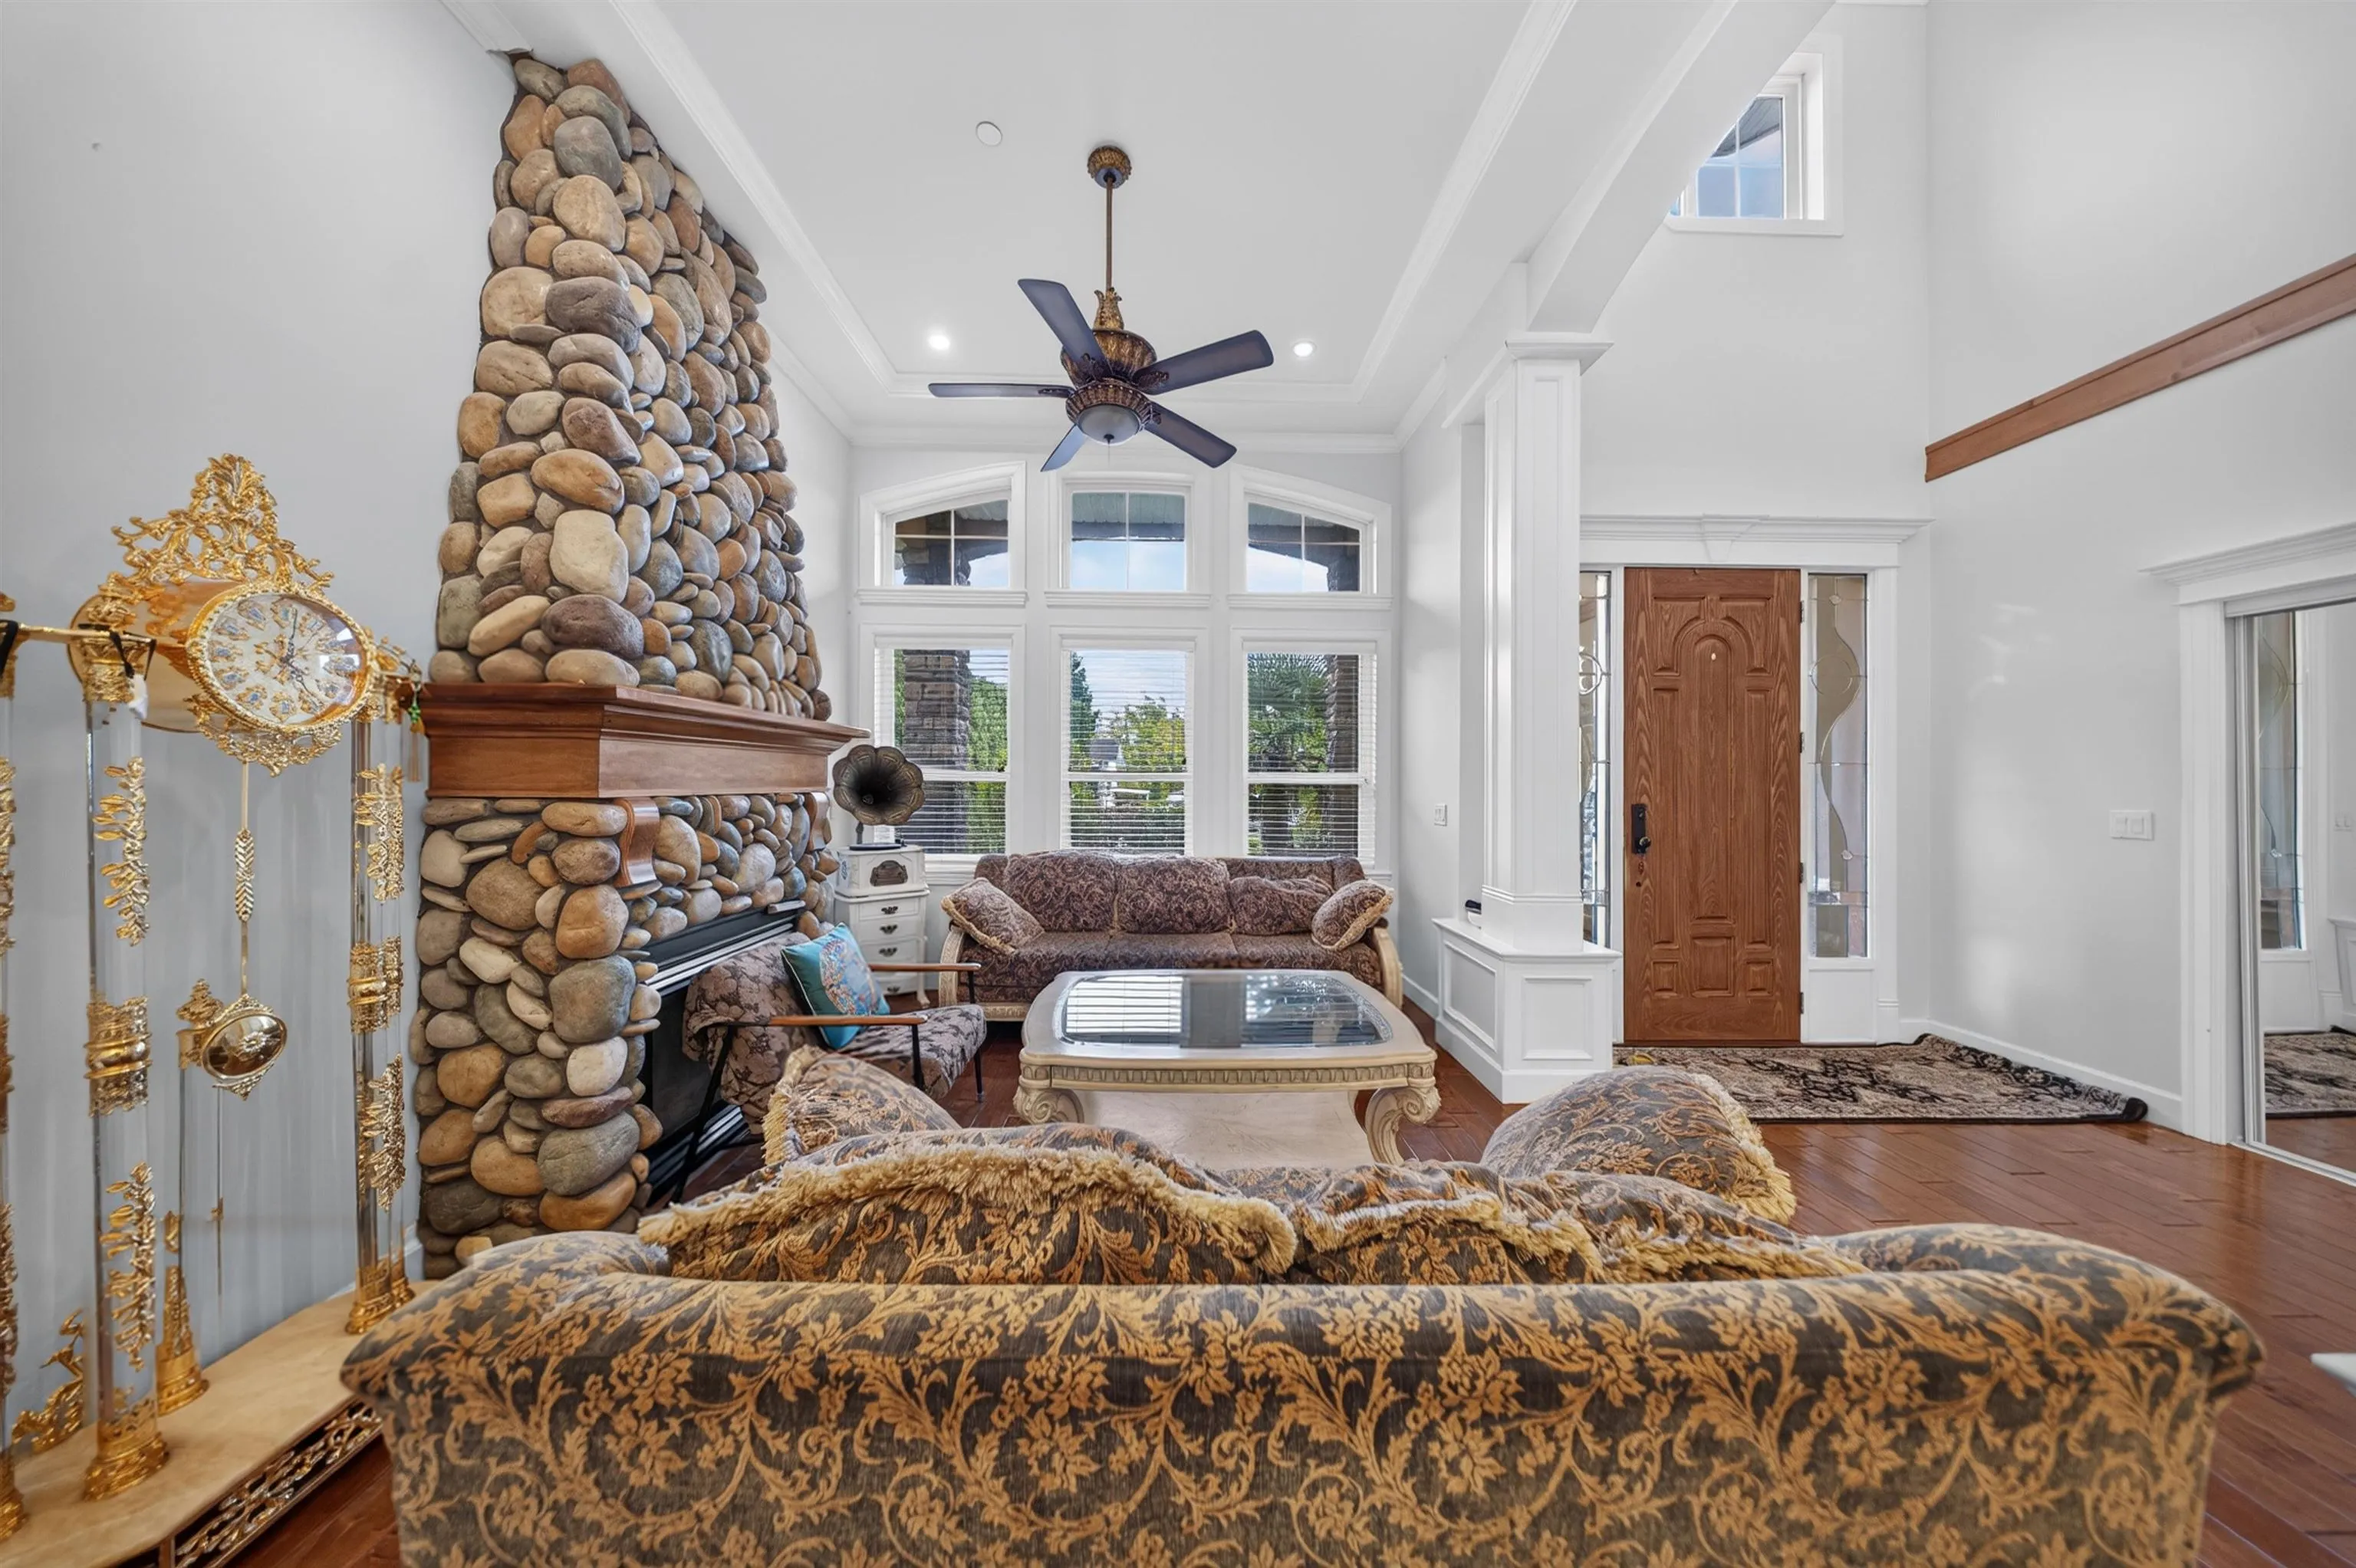
1545 Stayte Road, White Rock
1 / 39
For Sale
$1,988,000
6 bd · 5 ba · 3,192 sq ft

1545 Stayte Road, White Rock V4B 4Z4

MLS®# R3180868

Est. mortgage
$7,542/mo
Property taxes $9,864.92/yr

About This Home

Property Type
House, Single Family Residence
Parking
2 garage, 4 parking
MLS #
R3180868
Size
3192 sqft
Basement
None
Lot size
8042.00 sqft
Tax
$9,864.92 /yr
Year Built
2005
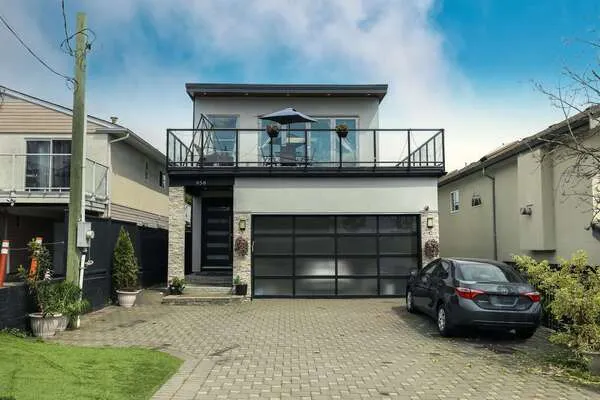
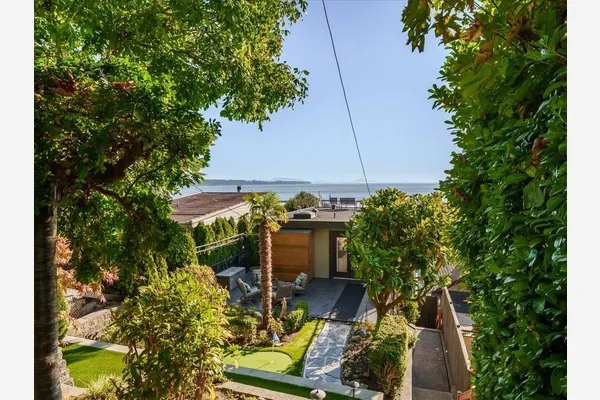
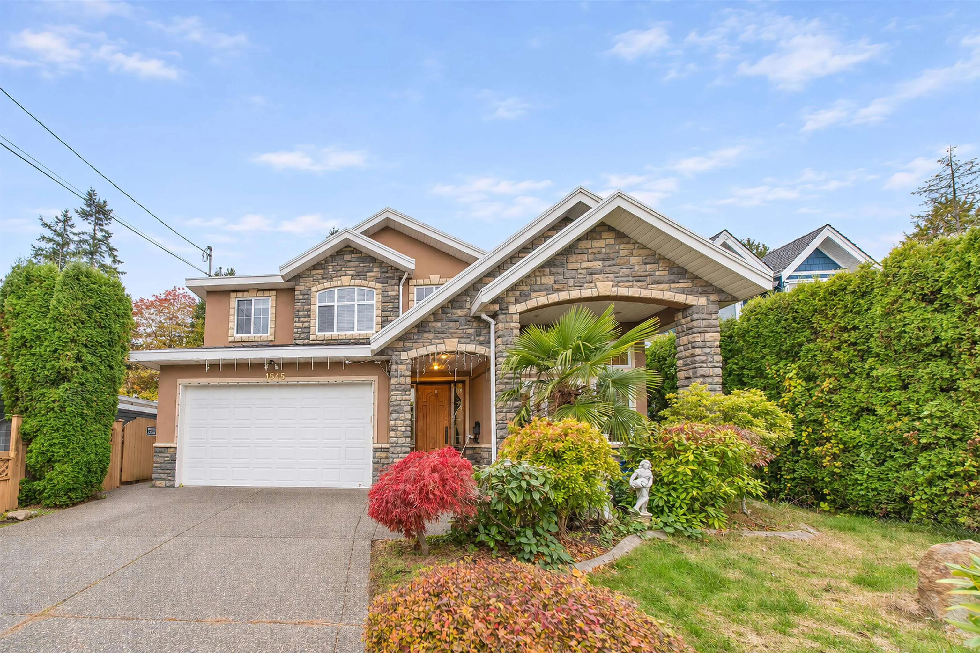
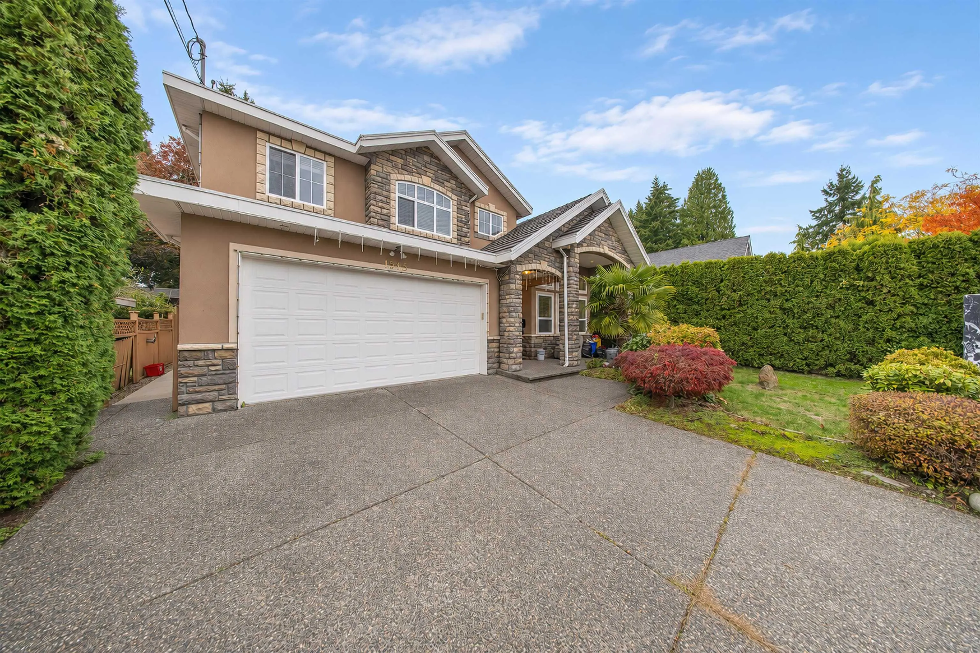
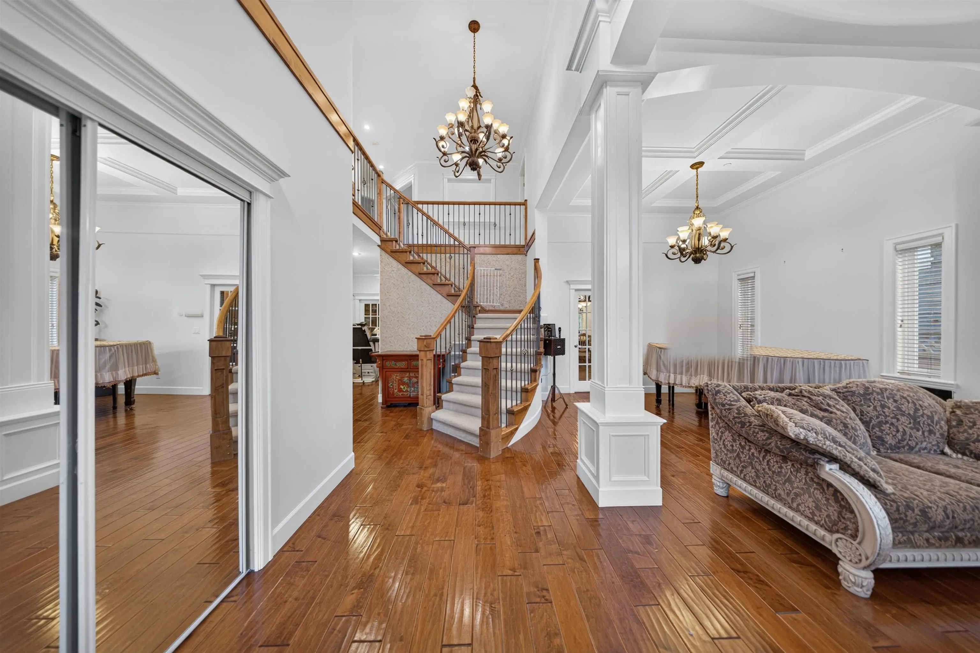
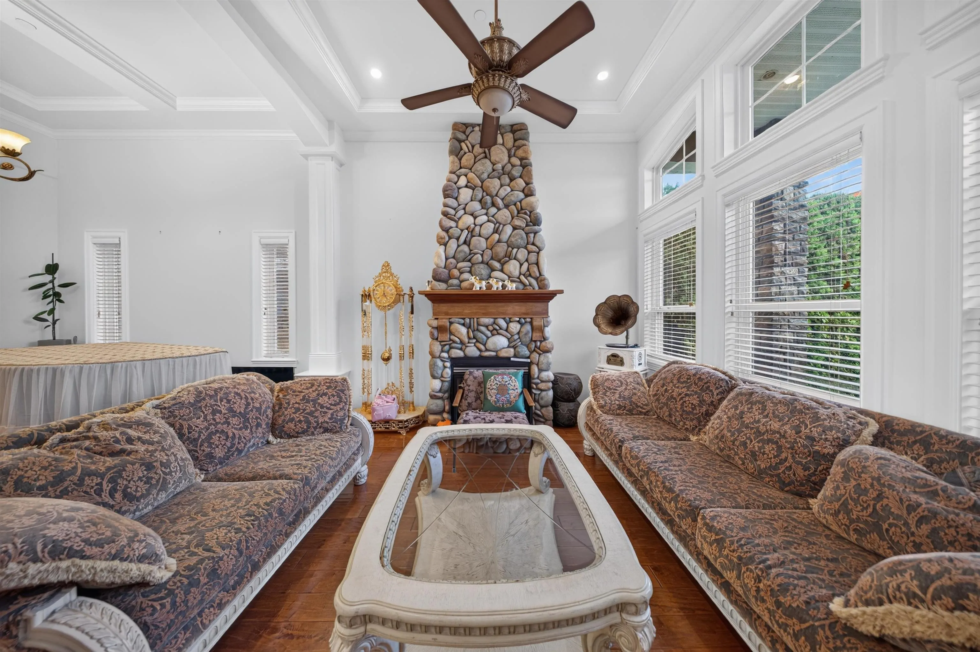
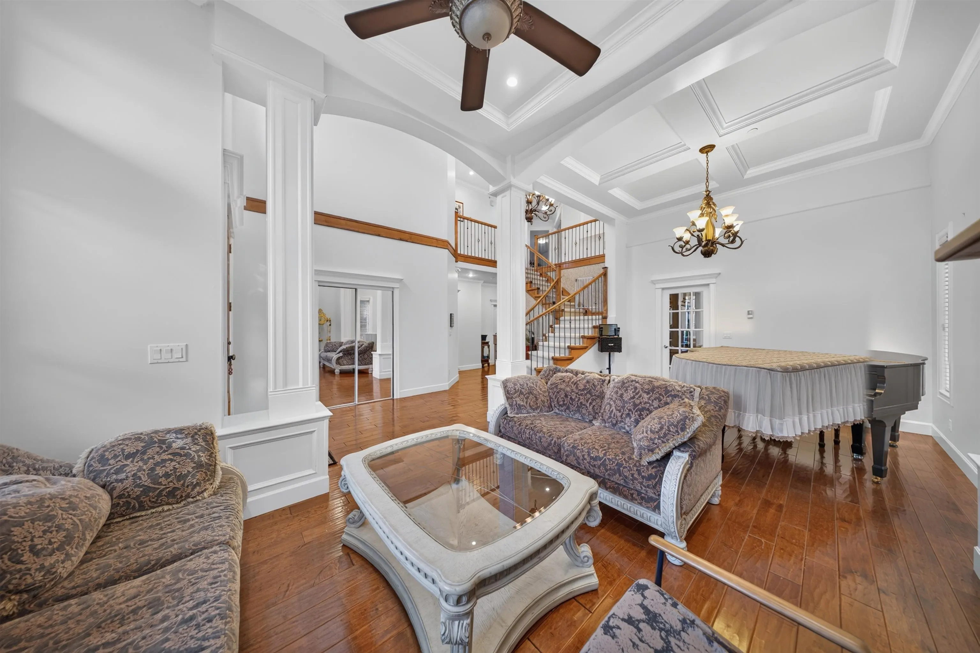
Custom-built 5-year-old home, thoughtfully designed as the builder's own residence, situated on a large 8,000+ sqft lot in the White Rock area. Featuring 4 ensuited bedrooms upstairs, plus a legal 2-bedroom suite with a separate kitchen on the main floor, offering excellent mortgage helper potential. The beautiful kitchen boasts wood cabinetry and granite countertops, while spacious eating, dining and family areas provide plenty of room for family living and entertaining. A grand staircase and an open yet functional floor plan create an elegant and practical layout. The massive upstairs games room offers flexibility as a 4th bedroom or additional living space. Enjoy the large grassy backyard, along with recent updates including fresh interior paint, new carpeting, furnace and laundry set.

Property Details

Amenities & Utilities

In Unit

Full Property Details

Interior

Bedrooms
6
Washrooms
5
Square Footage
3192 sqft
Basement
None
Heating Type
Natural Gas,Radiant
Kitchens
2
Floor Finish
Mixed,Carpet
Den
No

Exterior

Front
49.23
Lot Size (Sq Ft)
8042.00
Waterfront
No
Parking Spaces
4
Total Parking Spaces
-
Garage Spaces
2
Zoning
RS-2
Roof
Other

Building Description

Property Type
Residential Detached
Home Type
House
Subtype
Single Family Residence
Year Built
2005
Exterior
Frame Wood,Stone (Exterior)
Water Supply
Public
No. Floor Levels
2

Community

Community
White Rock
Area Code
South Surrey White Rock

Taxes & Fees

Taxes
$9,864.92 /yr
Tax Year
2026

Room Types

Room Dimensions Area Description
Living Room 11'5 x 12'0 137 sqft -
Kitchen 12'0 x 13'0 156 sqft -
Eating Area 7'0 x 11'9 82.25 sqft -
Family Room 14'6 x 14'8 212.67 sqft -
Dining Room 11'5 x 12'0 137 sqft -
Bedroom 11'7 x 19'2 222.01 sqft -
Primary Bedroom 16'8 x 16'8 277.78 sqft -
Walk-In Closet 6'4 x 9'2 58.06 sqft -
Bedroom 13'6 x 13'6 182.25 sqft -
Bedroom 10'7 x 13'6 142.88 sqft -
Kitchen 11'1 x 16'1 178.26 sqft -
Bedroom 11'1 x 12'0 133 sqft -
Bedroom 11'0 x 12'0 132 sqft -
Harnoor Gill
Harnoor Gill
Stonehaus Realty Corp.
Listed by Yo Yo Zhu PREC*
14 days on site
Listing Broker
RE/MAX Crest Realty
Courtesy
RE/MAX Crest Realty

Similar homes for sale in White Rock

This representation is based in whole or in part on data generated by the Chilliwack & District Real Estate Board, Fraser Valley Real Estate Board or Greater Vancouver REALTORS® which assumes no responsibility for its accuracy. Copyright 2026 by the Greater Vancouver REALTORS®, Fraser Valley Real Estate Board, Chilliwack and District Real Estate Board, and BC Northern Real Estate Board. All Rights Reserved.
Powered by AgentLocator