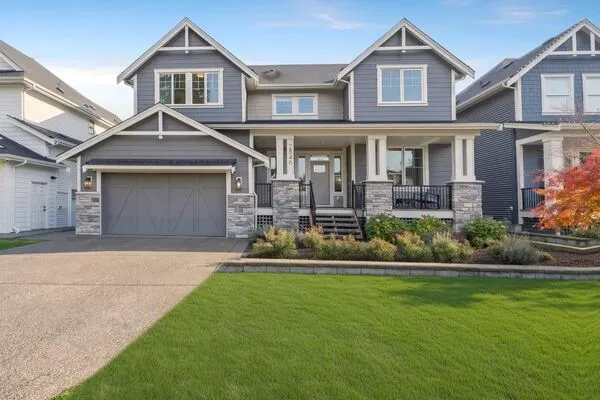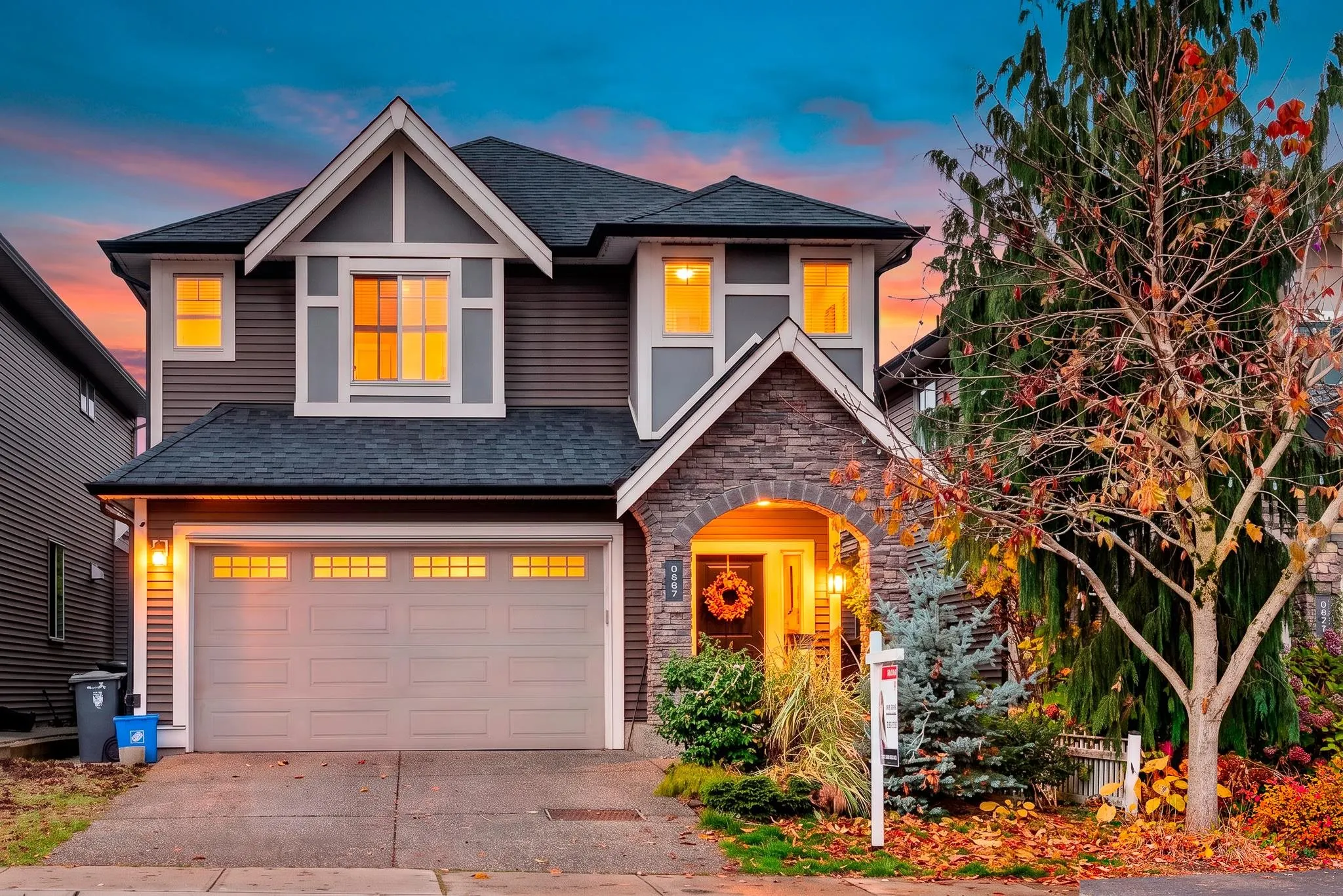
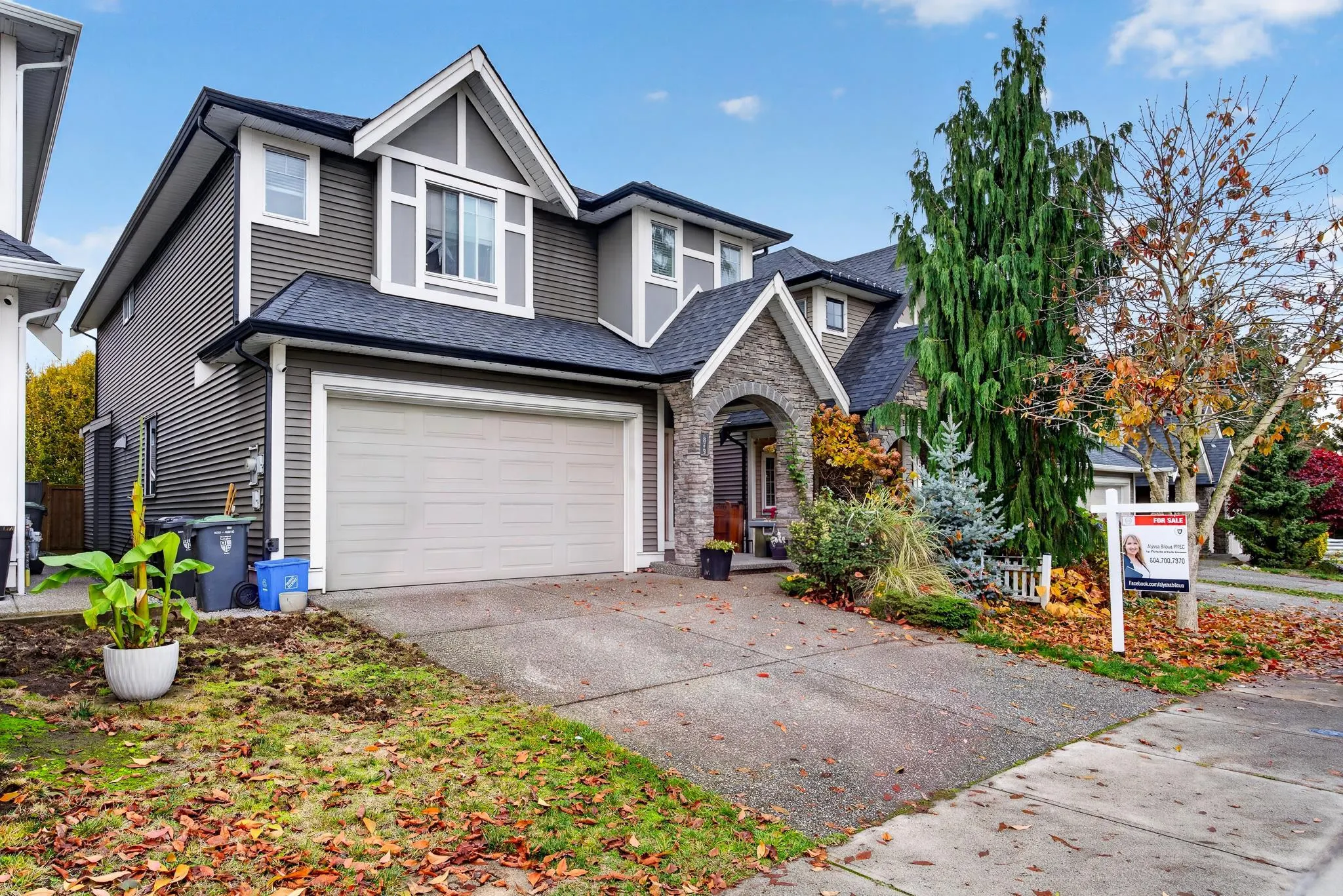
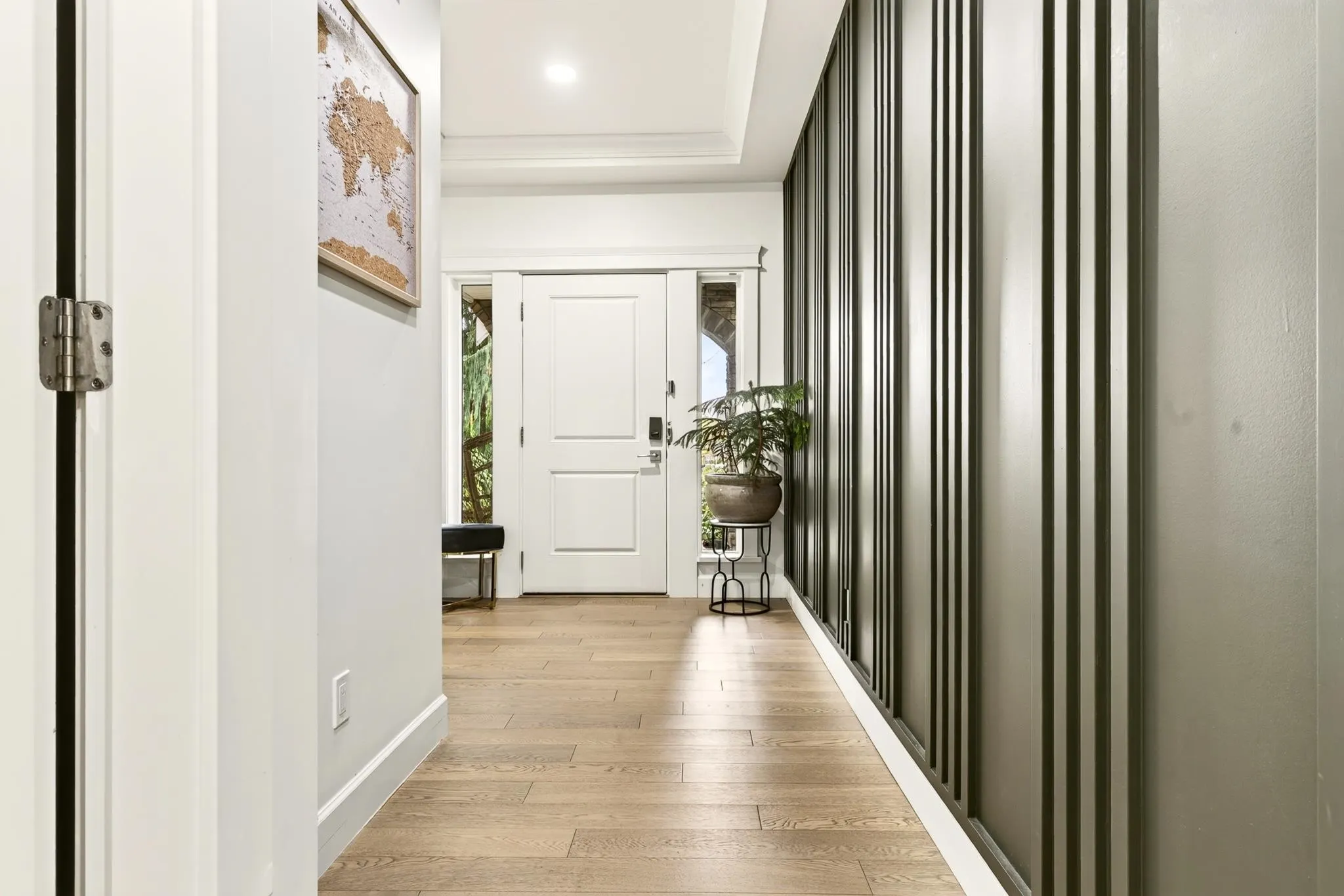
8467 206 Street, Langley
1 / 36
For Sale
$1,630,000
6 bd · 4 ba · 3,878 sq ft

8467 206 Street, Langley V2Y 0P7

MLS®# R3182520

Est. mortgage
$6,184/mo
Property taxes $5,682.08/yr

About This Home

Property Type
House, Single Family Residence
Parking
2 garage, 4 parking
MLS #
R3182520
Size
3878 sqft
Basement
Full
Lot size
3553.16 sqft
Tax
$5,682.08 /yr
Year Built
2016
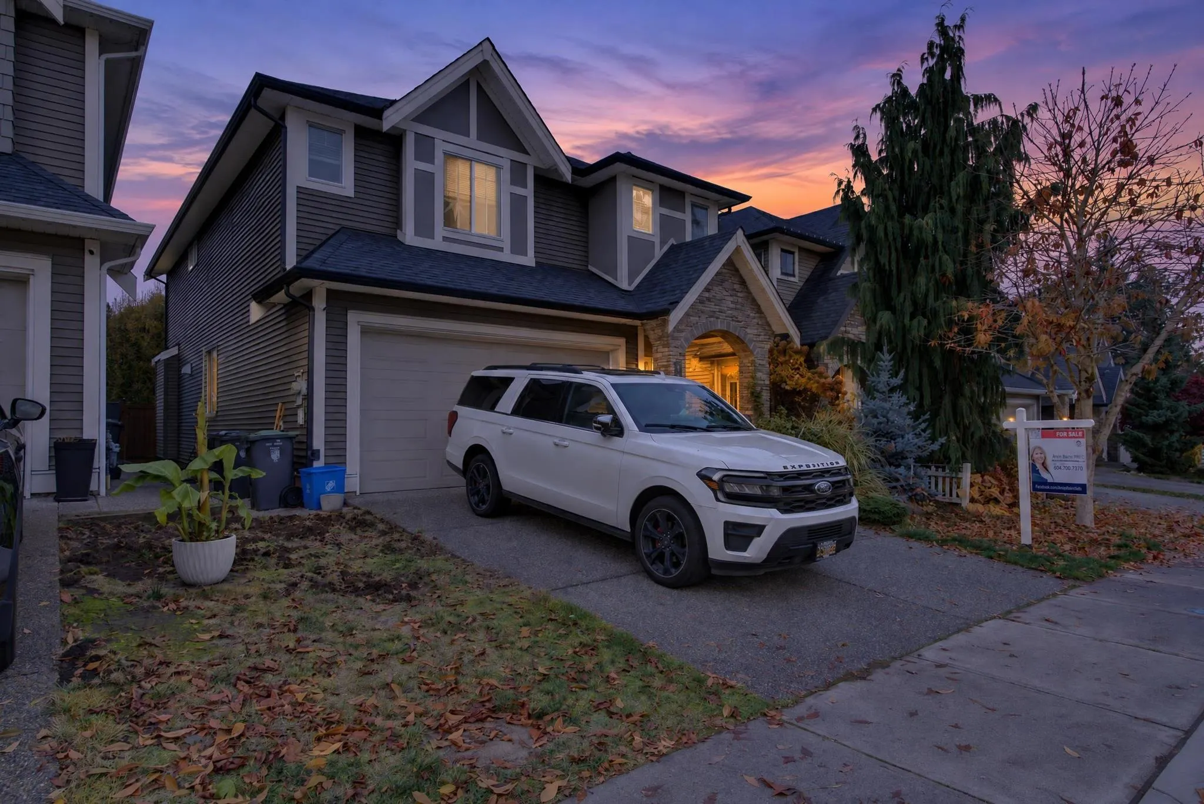
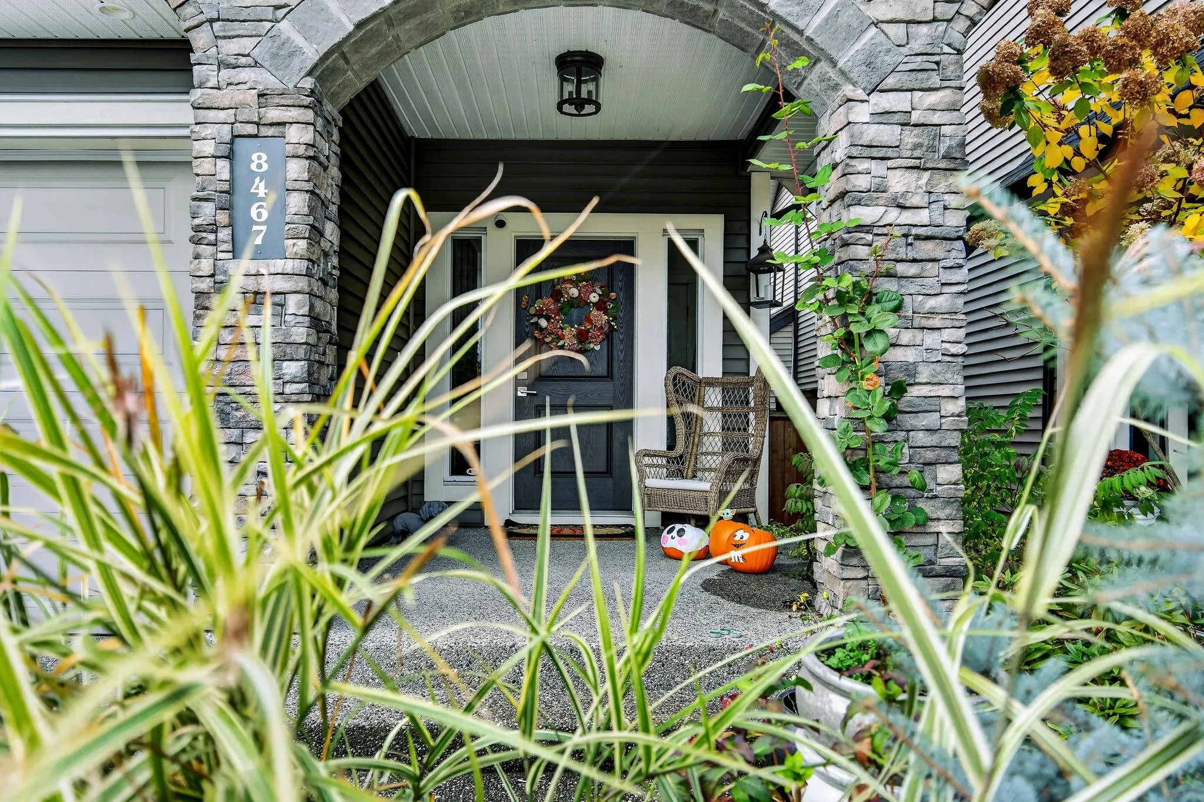
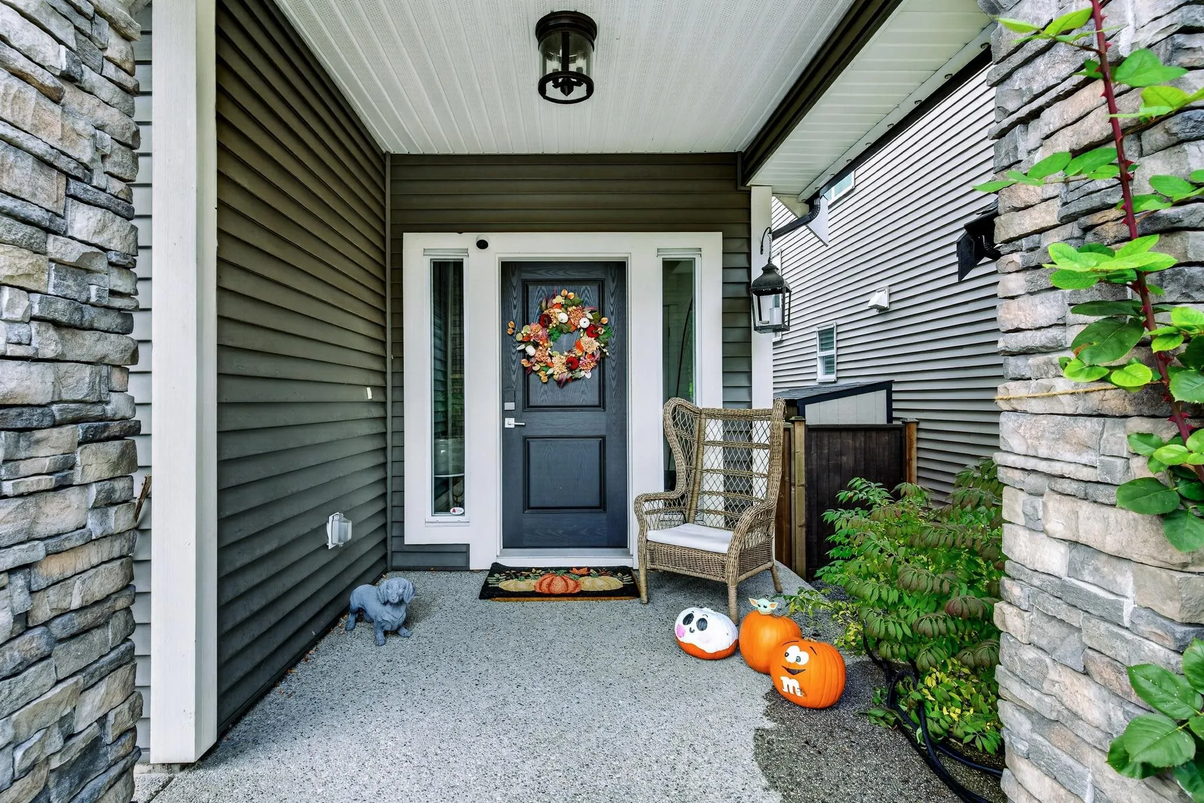
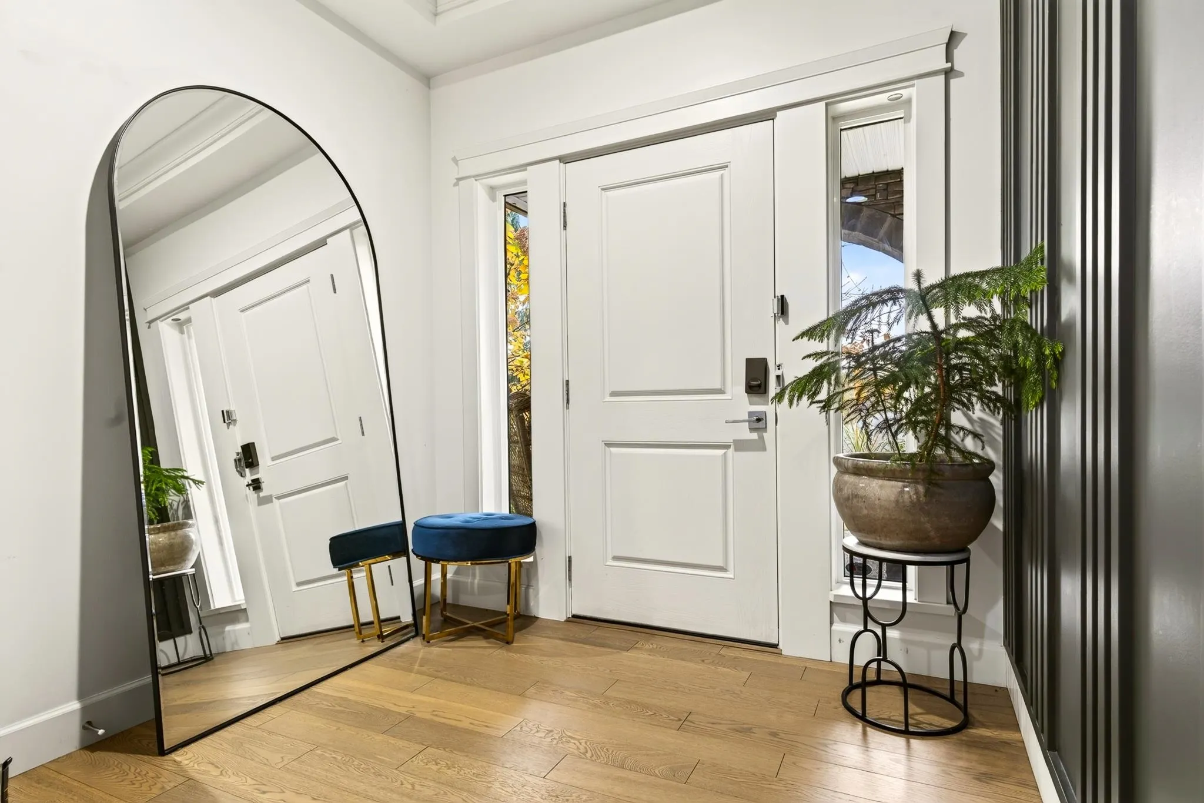
Luxurious spacious home, well built, and beautifully laid out. Fully Finished Basement Potential for building a suite!Spacious Backyard w/covered concrete patio, Vaulted ceiling in the main and the master bedroom. Open to below Living room.Nuheat heated floors for year round comfort in ensuite washroom. A standout feature is the professionally installed Gemstone programmable exterior lighting system, allowing you to customize your home’s exterior lighting with unlimited colour combinations, festive displays for every holiday throughout the year. Evergreen is Benchmark's newest community of single-family homes in the flourishing Yorkson area of Langley. Yorkson Community Park, Carvolth Station, Yorkson Creek Middle school all walking distance. 5 min drive to all shops and access to #1 Hwy.

Property Details

Full Property Details

Interior

Bedrooms
6
Washrooms
4
Square Footage
3878 sqft
Basement
Full
Heating Type
Forced Air,Natural Gas
Kitchens
1
Floor Finish
Hardwood,Tile,Carpet

Exterior

Front
36.10
Lot Size (Sq Ft)
3553.16
Waterfront
No
Parking Spaces
4
Total Parking Spaces
-
Garage Spaces
2
Zoning
R-CL
Roof
Asphalt

Building Description

Property Type
Residential Detached
Home Type
House
Subtype
Single Family Residence
Year Built
2016
Exterior
Frame Wood,Mixed (Exterior),Stucco,Vinyl Siding
Water Supply
Public
No. Floor Levels
2

Community

Community
Willoughby Heights
Area Code
Langley

Taxes & Fees

Taxes
$5,682.08 /yr
Tax Year
2026

Room Types

Room Dimensions Area Description
Den 9'6 x 10'6 99.75 sqft -
Kitchen 11'4 x 12'10 145.44 sqft -
Dining Room 10' x 14' 140 sqft -
Great Room 16' x 13'2 210.67 sqft -
Primary Bedroom 13'6 x 14' 189 sqft -
Walk-In Closet 7'6 x 5' 37.5 sqft -
Bedroom 11'6 x 12' 138 sqft -
Bedroom 10'4 x 12'6 129.17 sqft -
Laundry 5' x 5' 25 sqft -
Loft 9' x 10' 90 sqft -
Recreation Room 14' x 25' 350 sqft -
Bedroom 10'6 x 11'6 120.75 sqft -
Storage 9' x 5' 45 sqft -
Harnoor Gill
Harnoor Gill
Stonehaus Realty Corp.
Listed by Alyssa Bilous PREC*
8 days on site
Listing Broker
First Stay Realty Inc.
Courtesy
First Stay Realty Inc.

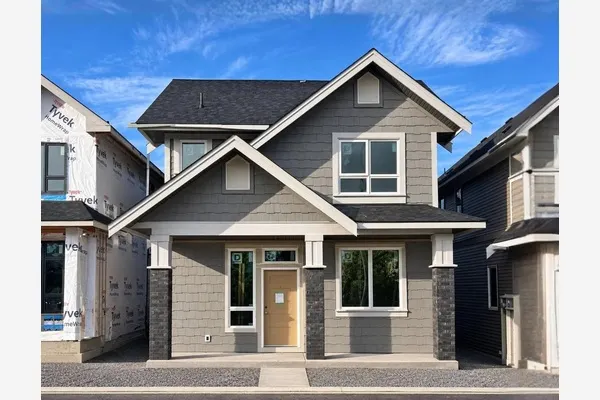
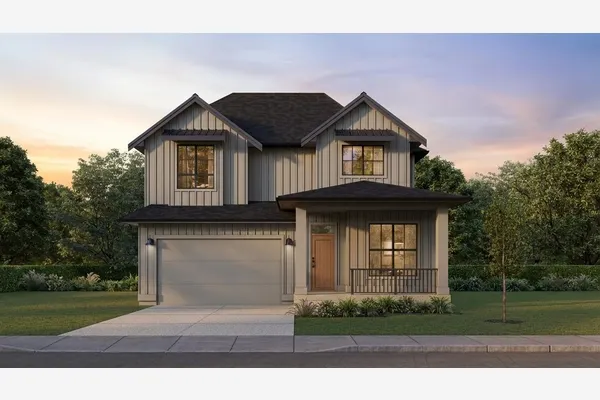
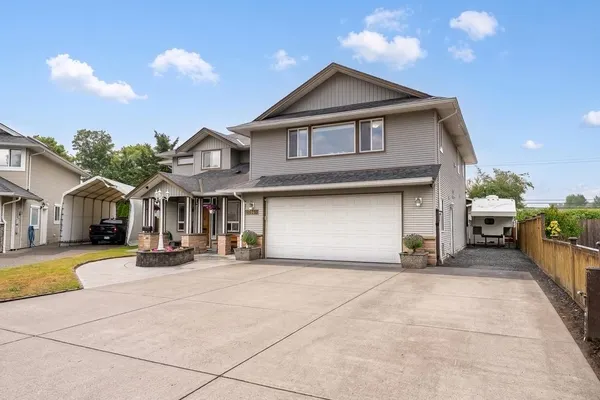
Similar homes for sale in Langley

Explore Langley

This representation is based in whole or in part on data generated by the Chilliwack & District Real Estate Board, Fraser Valley Real Estate Board or Greater Vancouver REALTORS® which assumes no responsibility for its accuracy. Copyright 2026 by the Greater Vancouver REALTORS®, Fraser Valley Real Estate Board, Chilliwack and District Real Estate Board, and BC Northern Real Estate Board. All Rights Reserved.
Powered by AgentLocator