32550 Maclure Road #295, Abbotsford
1 / 27
For Sale
$474,900
3 bd · 1 ba · 1,091 sq ft

32550 Maclure Road #295, Abbotsford V2T 4N3

MLS®# R3183357

Est. mortgage
$1,802/mo
Property taxes $2,618.81/yr

About This Home

Property Type
Townhome, Townhouse, Rancher/Bungalow
Parking
2 parking
MLS #
R3183357
Size
1091 sqft
Basement
None
Tax
$2,618.81 /yr
Year Built
1981
Maintenance Fee
$300 /mo
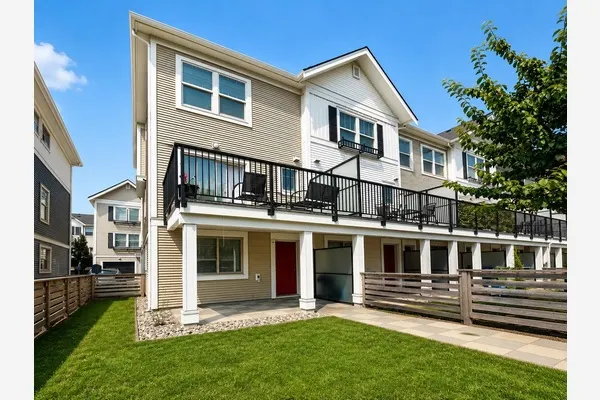
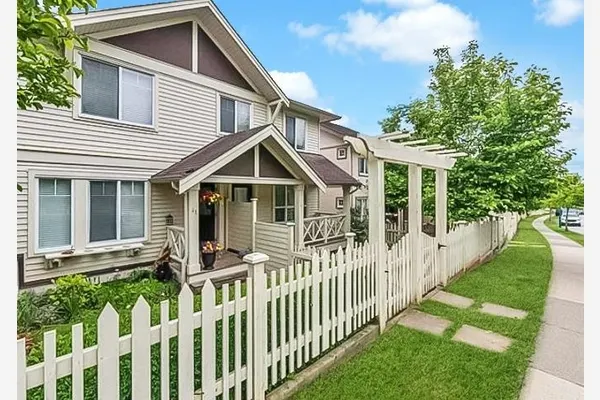
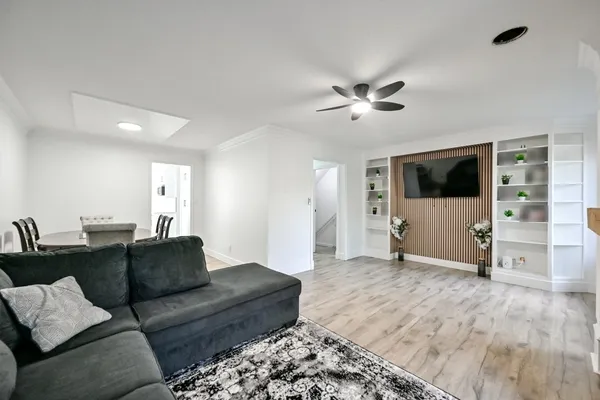
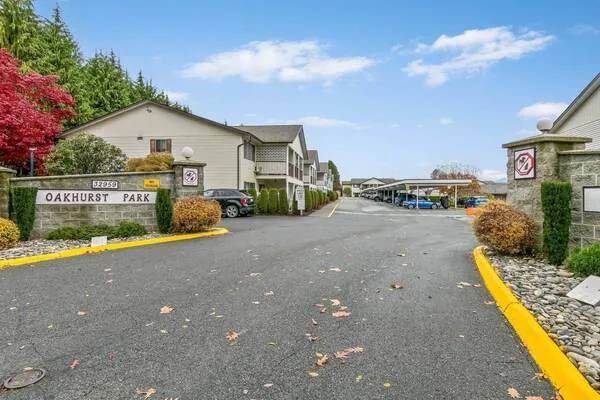
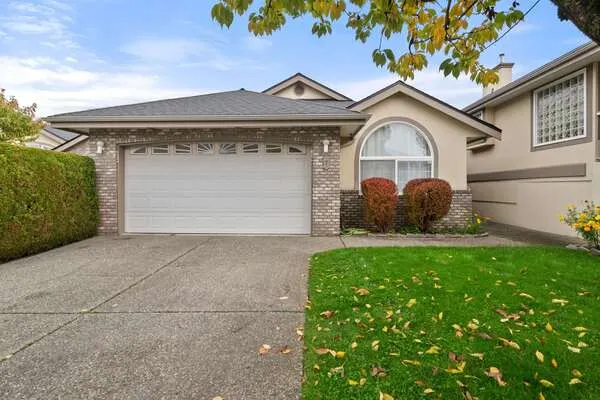
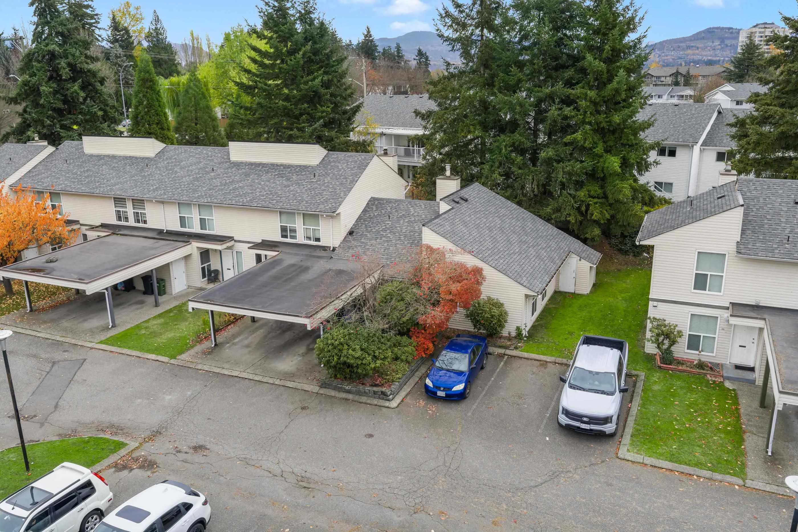
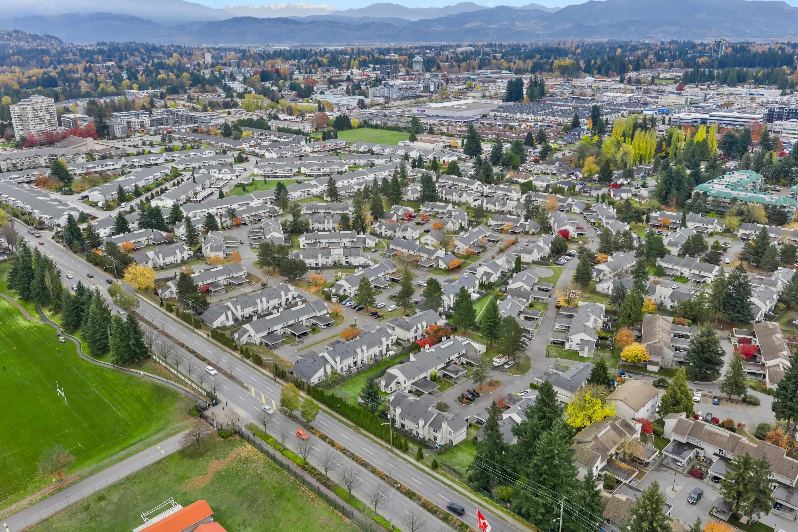
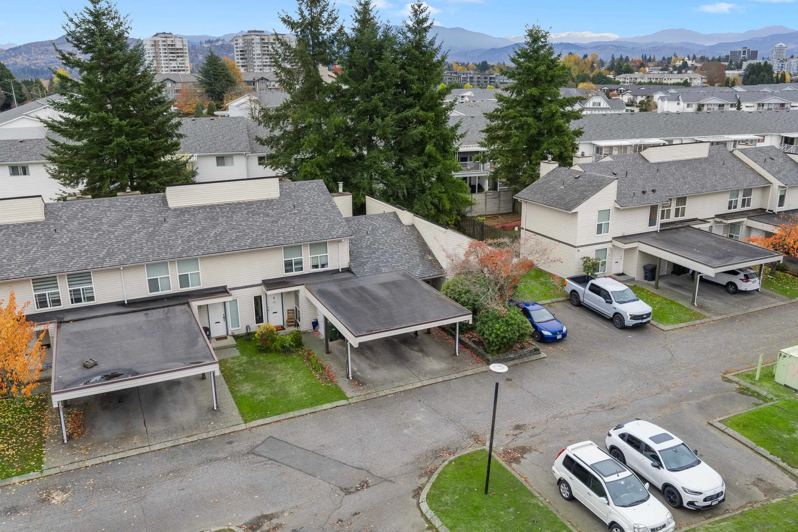
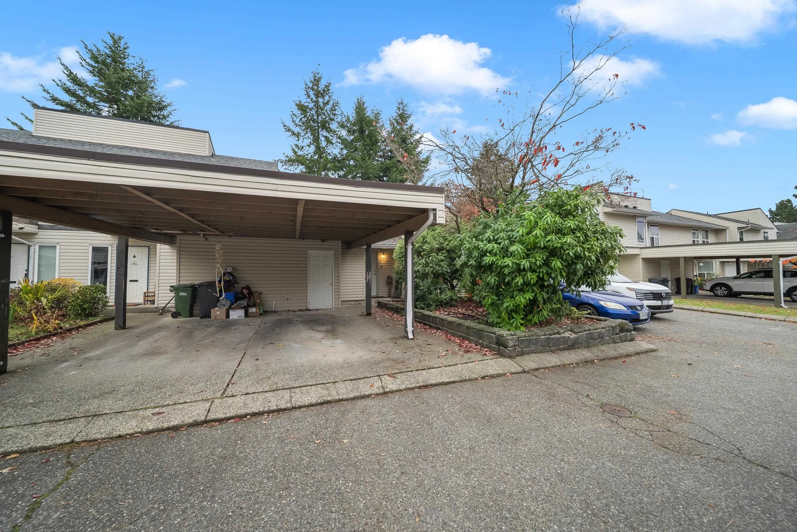
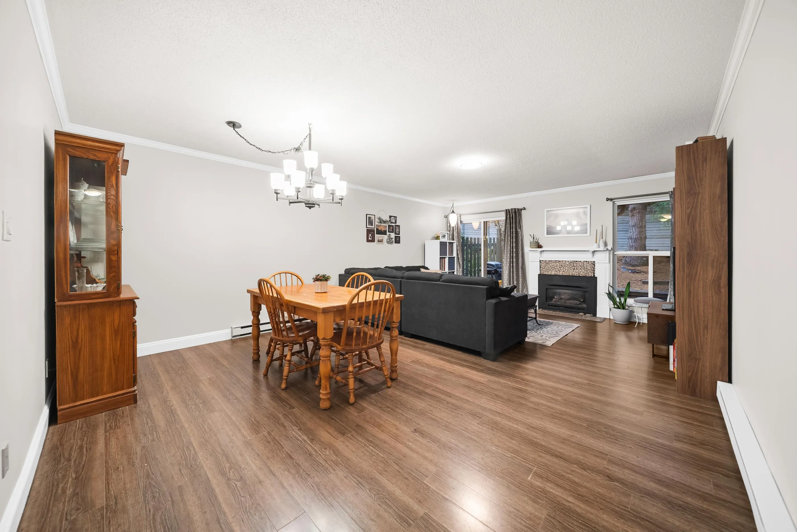
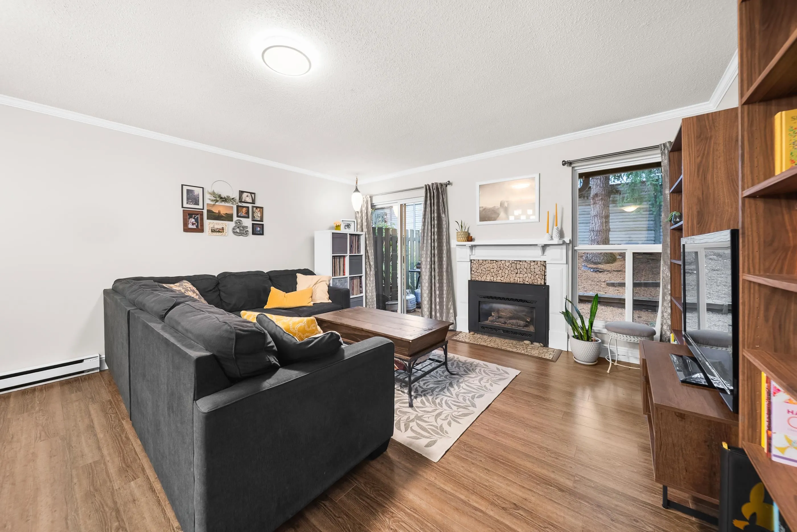
Central Abbotsford living at Clearbrook Village! This unique 3 bedroom and 1 bath rancher with nearly 1100 square feet of living space and offering a value packed opportunity. Many features including large kitchen, open and bright dining, and living rooms, massive backyard space and quiet living with just one neighbor beside and none above. Simply move-in and enjoy as this one has seen several updates. Well run strata with reasonable fee of 300/month and a community of all ages. Your one dog of any size is welcome! Private, covered carport for parking plus many open stalls on a first come basis. This home is situated in a quiet area of complex with no-thru traffic. Large storage room included. Enjoy fantastic proximity to schools, parks, rotary, public transit and many nearby amenities.

Property Details

Amenities & Utilities

In Unit

Full Property Details

Interior

Bedrooms
3
Washrooms
1
Square Footage
1091 sqft
Basement
None
Heating Type
Baseboard
Kitchens
1
Floor Finish
Mixed

Exterior

Waterfront
No
Parking Spaces
2
Total Parking Spaces
-
Garage Spaces
-
Zoning
RM45
Roof
Asphalt

Building Description

Style
Rancher/Bungalow
Property Type
Residential Attached
Home Type
Townhome
Subtype
Townhouse
Year Built
1981
Exterior
Frame Wood,Vinyl Siding
Water Supply
Public
No. Floor Levels
1
Pets Allowed
Cats OK,Dogs OK,Number Limit (One),Yes With Restrictions

Community

Community
Abbotsford West
Area Code
Abbotsford

Taxes & Fees

Taxes
$2,618.81 /yr
Tax Year
2026
Maintenance Fee
$300 /mo

Other

Virtual Tour Link
Pets
Cats OK,Dogs OK,Number Limit (One),Yes With Restrictions

Room Types

Room Dimensions Area Description
Living Room 15'6 x 15'1 233.79 sqft -
Primary Bedroom 13'9 x 17'7 241.77 sqft -
Dining Room 5'11 x 8'6 50.29 sqft -
Bedroom 9'11 x 8'11 88.42 sqft -
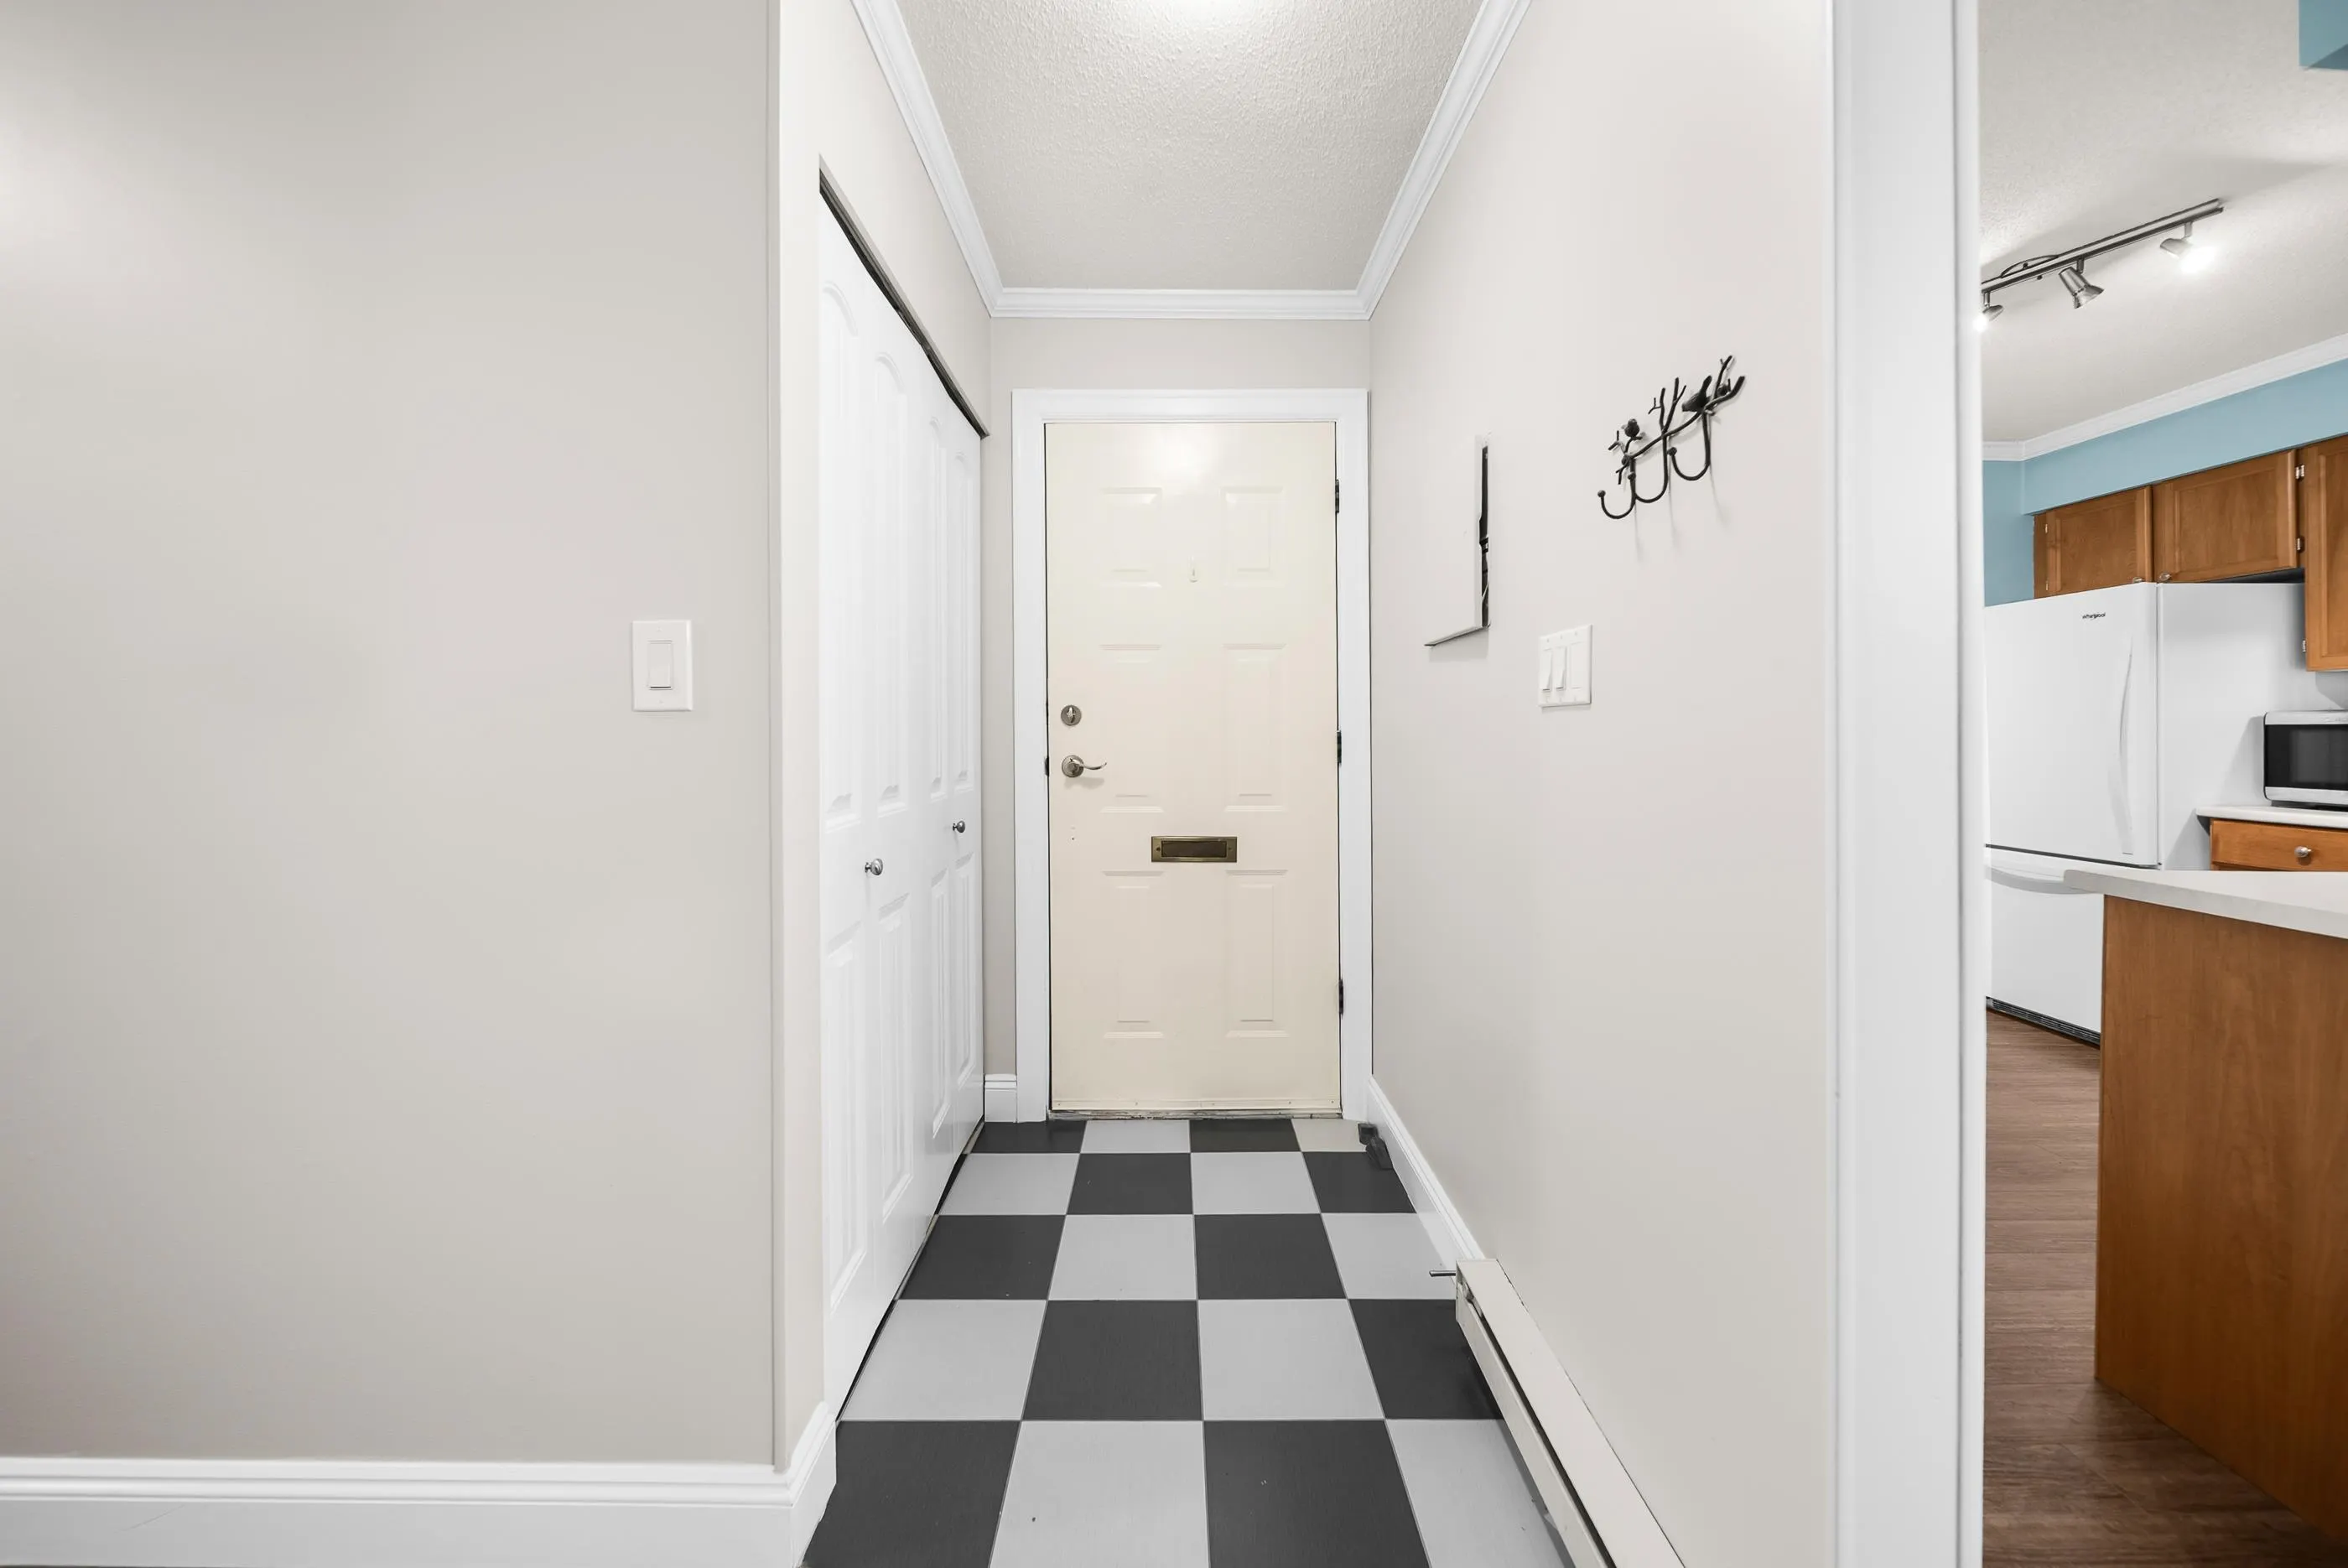
Foyer 5'10 x 3'9 21.88 sqft -
Kitchen 9'5 x 11'3 105.94 sqft -
Laundry 6'8 x 5'10 38.89 sqft -
Bedroom 9'11 x 8'11 88.42 sqft -
Harnoor Gill
Harnoor Gill
Stonehaus Realty Corp.
Listed by Marcus Ortner - PREC
1 days on site
Listing Broker
Homelife Advantage Realty Ltd.
Courtesy
Homelife Advantage Realty Ltd.

Similar homes for sale in Abbotsford

Explore Abbotsford

This representation is based in whole or in part on data generated by the Chilliwack & District Real Estate Board, Fraser Valley Real Estate Board or Greater Vancouver REALTORS® which assumes no responsibility for its accuracy. Copyright 2026 by the Greater Vancouver REALTORS®, Fraser Valley Real Estate Board, Chilliwack and District Real Estate Board, and BC Northern Real Estate Board. All Rights Reserved.
Powered by AgentLocator