4401 Blauson Boulevard #41, Abbotsford
1 / 39
For Sale
$629,900
3 bd · 2 ba · 1,219 sq ft

4401 Blauson Boulevard #41, Abbotsford V3G 0A4

MLS®# R3183420

Est. mortgage
$2,390/mo
Property taxes $2,946.47/yr

About This Home

Property Type
Townhome, Townhouse
Parking
2 garage, 3 parking
MLS #
R3183420
Size
1219 sqft
Basement
Partially Finished,Exterior Entry
Tax
$2,946.47 /yr
Year Built
2007
Maintenance Fee
$450 /mo
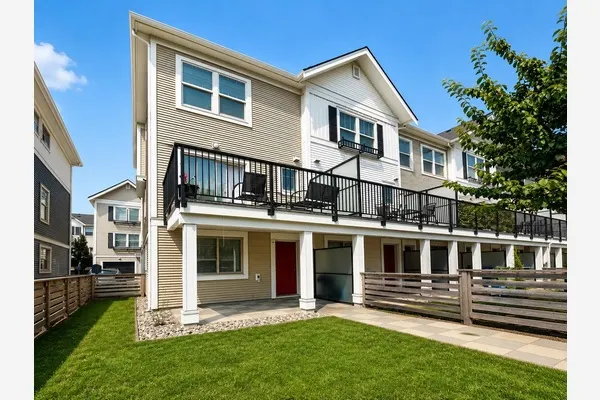
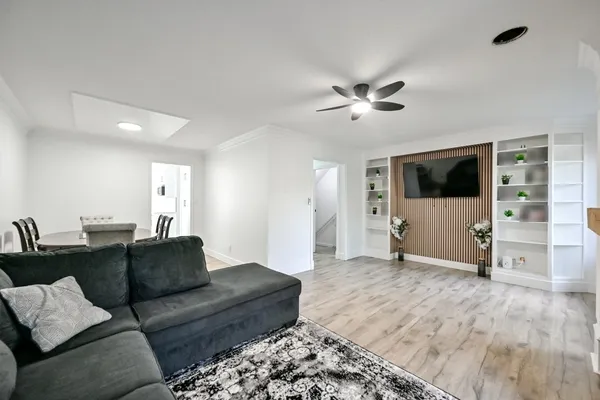
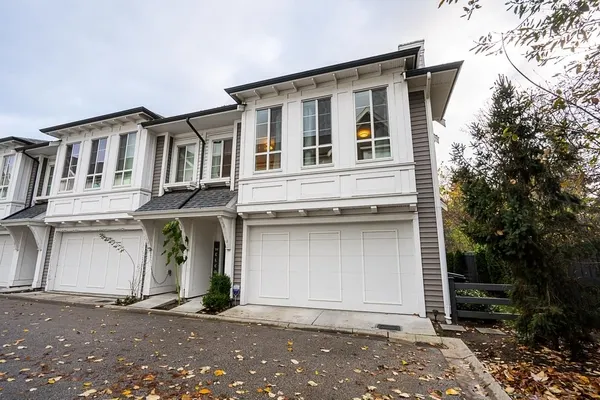
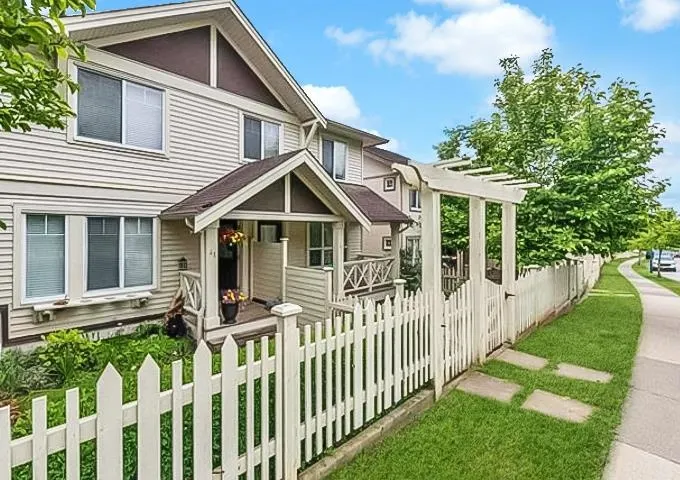
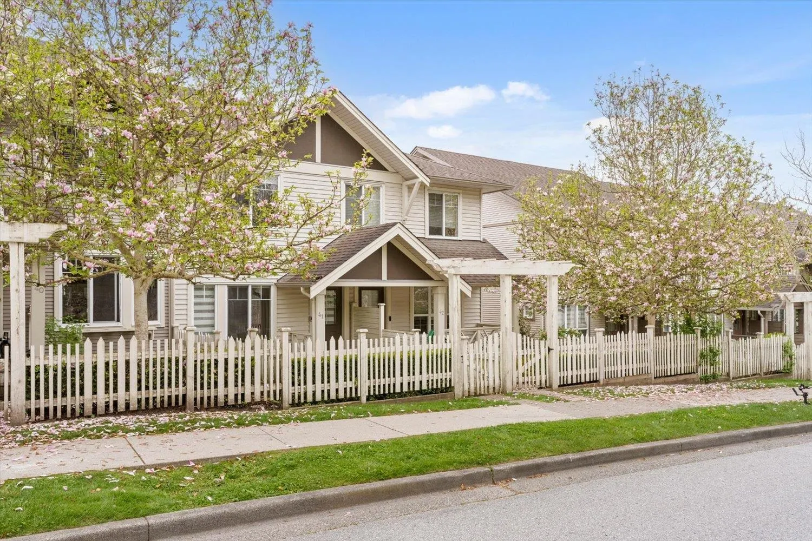
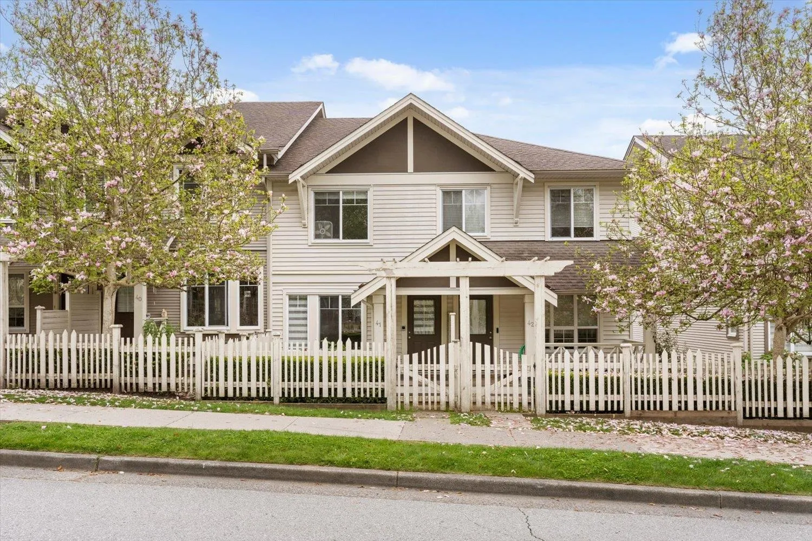
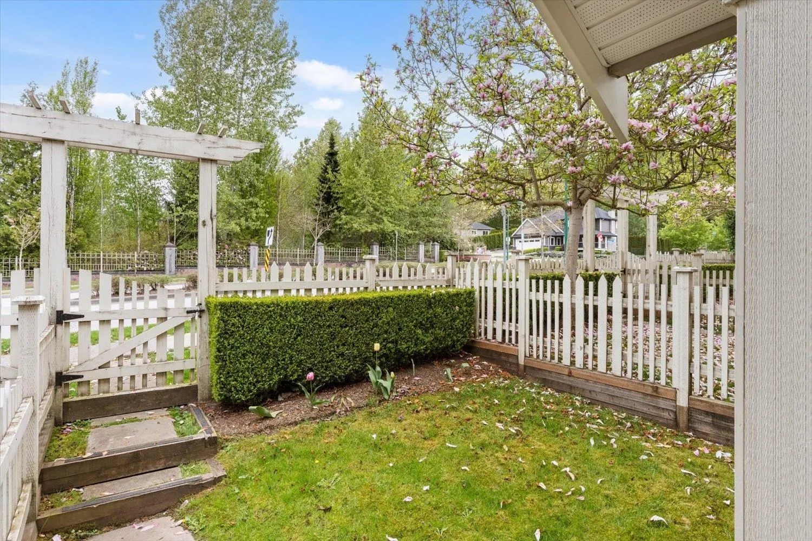
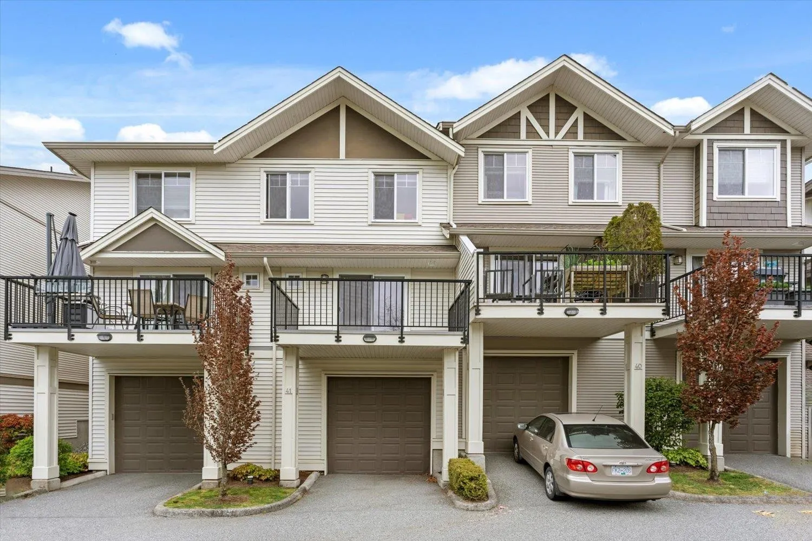
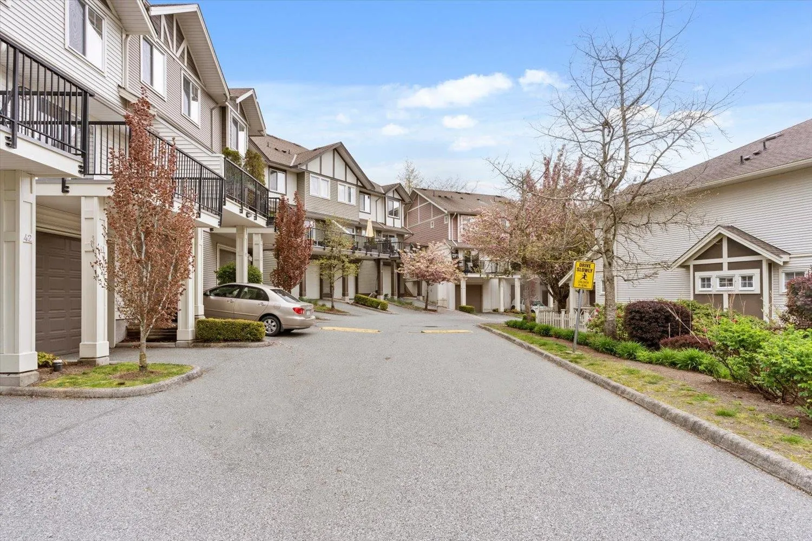
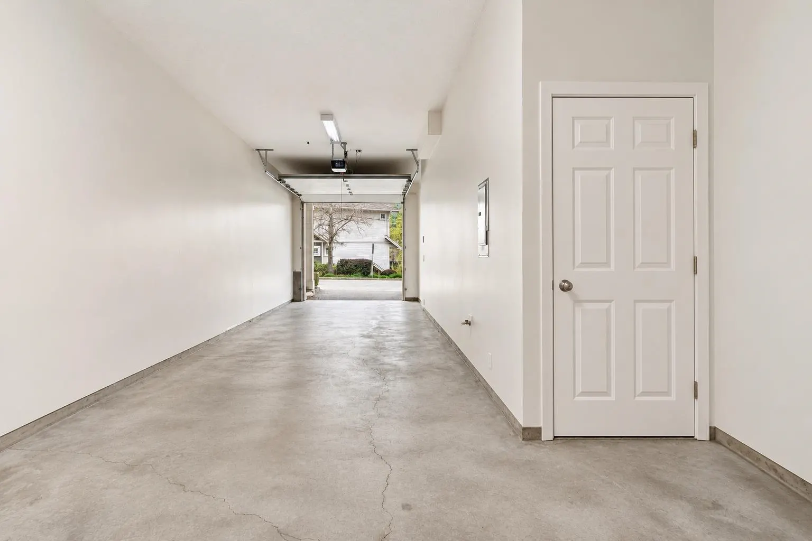
Move-in ready, this 3-bedroom, 2-bath townhome has had $65,000 in renovations, giving it the look and feel of a brand-new home. Updates include a NEW kitchen, Appliances, Bathrooms, hot water tank, laminate flooring, carpet, lighting, baseboards, custom blinds, fresh paint, and built-in storage in the primary bedroom. Bright, south-facing sundeck extends off the kitchen, oversize tandem garage offers 14' x 40' ft great for a gym, workshop, or storage, plus driveway parking. Convenient street-level entry, private porch, and fenced yard create a great setup for kids and pets. Walk to Auguston Traditional Elementary, parks, and trails, with quick access to Auguston Parkway, family-friendly community. Furnishings purchased new within the past six months may also be included as part of the sale

Property Details

Full Property Details

Interior

Bedrooms
3
Washrooms
2
Square Footage
1219 sqft
Basement
Partially Finished,Exterior Entry
Heating Type
Baseboard,Electric
Kitchens
1
Floor Finish
Laminate,Carpet

Exterior

Waterfront
No
Parking Spaces
3
Total Parking Spaces
-
Garage Spaces
2
Zoning
RM45
Roof
Asphalt

Building Description

Property Type
Residential Attached
Home Type
Townhome
Subtype
Townhouse
Year Built
2007
Exterior
Frame Wood,Vinyl Siding
Water Supply
Public
No. Floor Levels
2
Pets Allowed
Cats OK,Dogs OK,Number Limit (Two)

Community

Community
Abbotsford East
Area Code
Abbotsford

Taxes & Fees

Taxes
$2,946.47 /yr
Tax Year
2026
Maintenance Fee
$450 /mo

Other

Virtual Tour Link
Pets
Cats OK,Dogs OK,Number Limit (Two)

Room Types

Room Dimensions Area Description
Kitchen 14'1 x 14'1 198.34 sqft -
Eating Area 10'9 x 10'9 115.56 sqft -
Living Room 14'10 x 14'2 210.14 sqft -
Bedroom 10'11 x 8'6 92.79 sqft -
Bedroom 10'11 x 8'10 96.43 sqft -
Primary Bedroom 11'3 x 10'9 120.94 sqft -
Harnoor Gill
Harnoor Gill
Stonehaus Realty Corp.
Listed by Matt Rogers
1 days on site
Listing Broker
Royal Lepage Wheeler Cheam
Courtesy
Royal Lepage Wheeler Cheam

Similar homes for sale in Abbotsford

Explore Abbotsford

This representation is based in whole or in part on data generated by the Chilliwack & District Real Estate Board, Fraser Valley Real Estate Board or Greater Vancouver REALTORS® which assumes no responsibility for its accuracy. Copyright 2026 by the Greater Vancouver REALTORS®, Fraser Valley Real Estate Board, Chilliwack and District Real Estate Board, and BC Northern Real Estate Board. All Rights Reserved.
Powered by AgentLocator