24238 Dewdney Trunk Road, Maple Ridge
For Sale
$1,275,000
3 bd · 3 ba · 1,818 sq ft

24238 Dewdney Trunk Road, Maple Ridge V4R 1W6

MLS®# R3183628

Est. mortgage
$4,837/mo
Property taxes $7,342.61/yr

About This Home

Property Type
House, Single Family Residence
Parking
2 garage, 6 parking
MLS #
R3183628
Size
1818 sqft
Basement
Crawl Space
Lot size
15247.00 sqft
Tax
$7,342.61 /yr
Year Built
1991
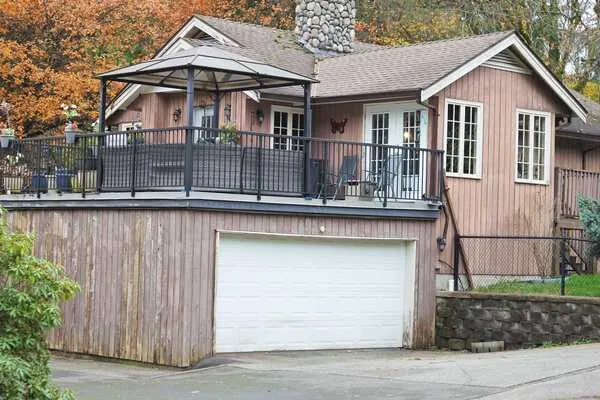
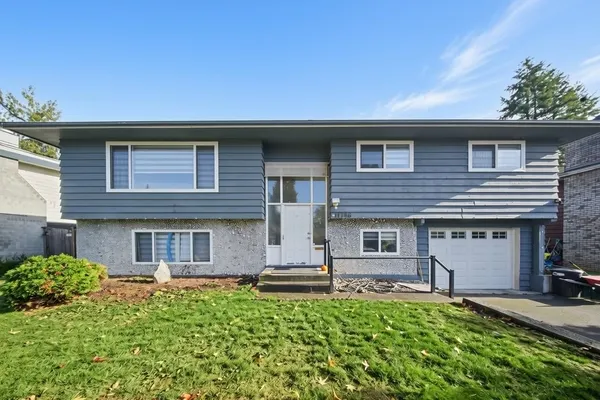
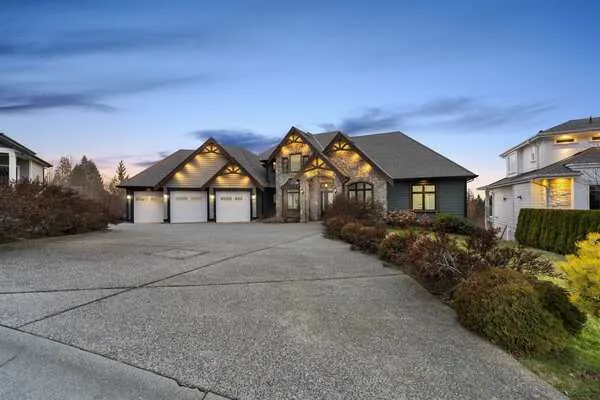
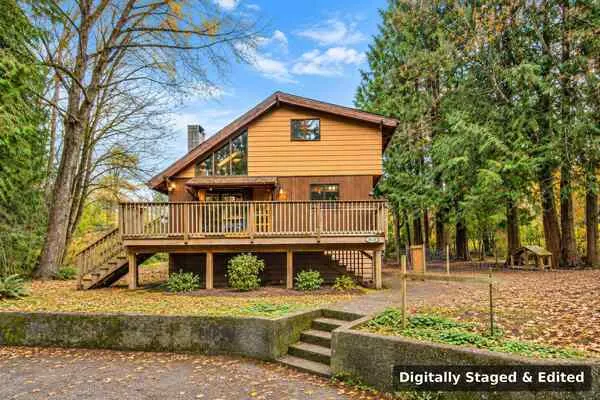
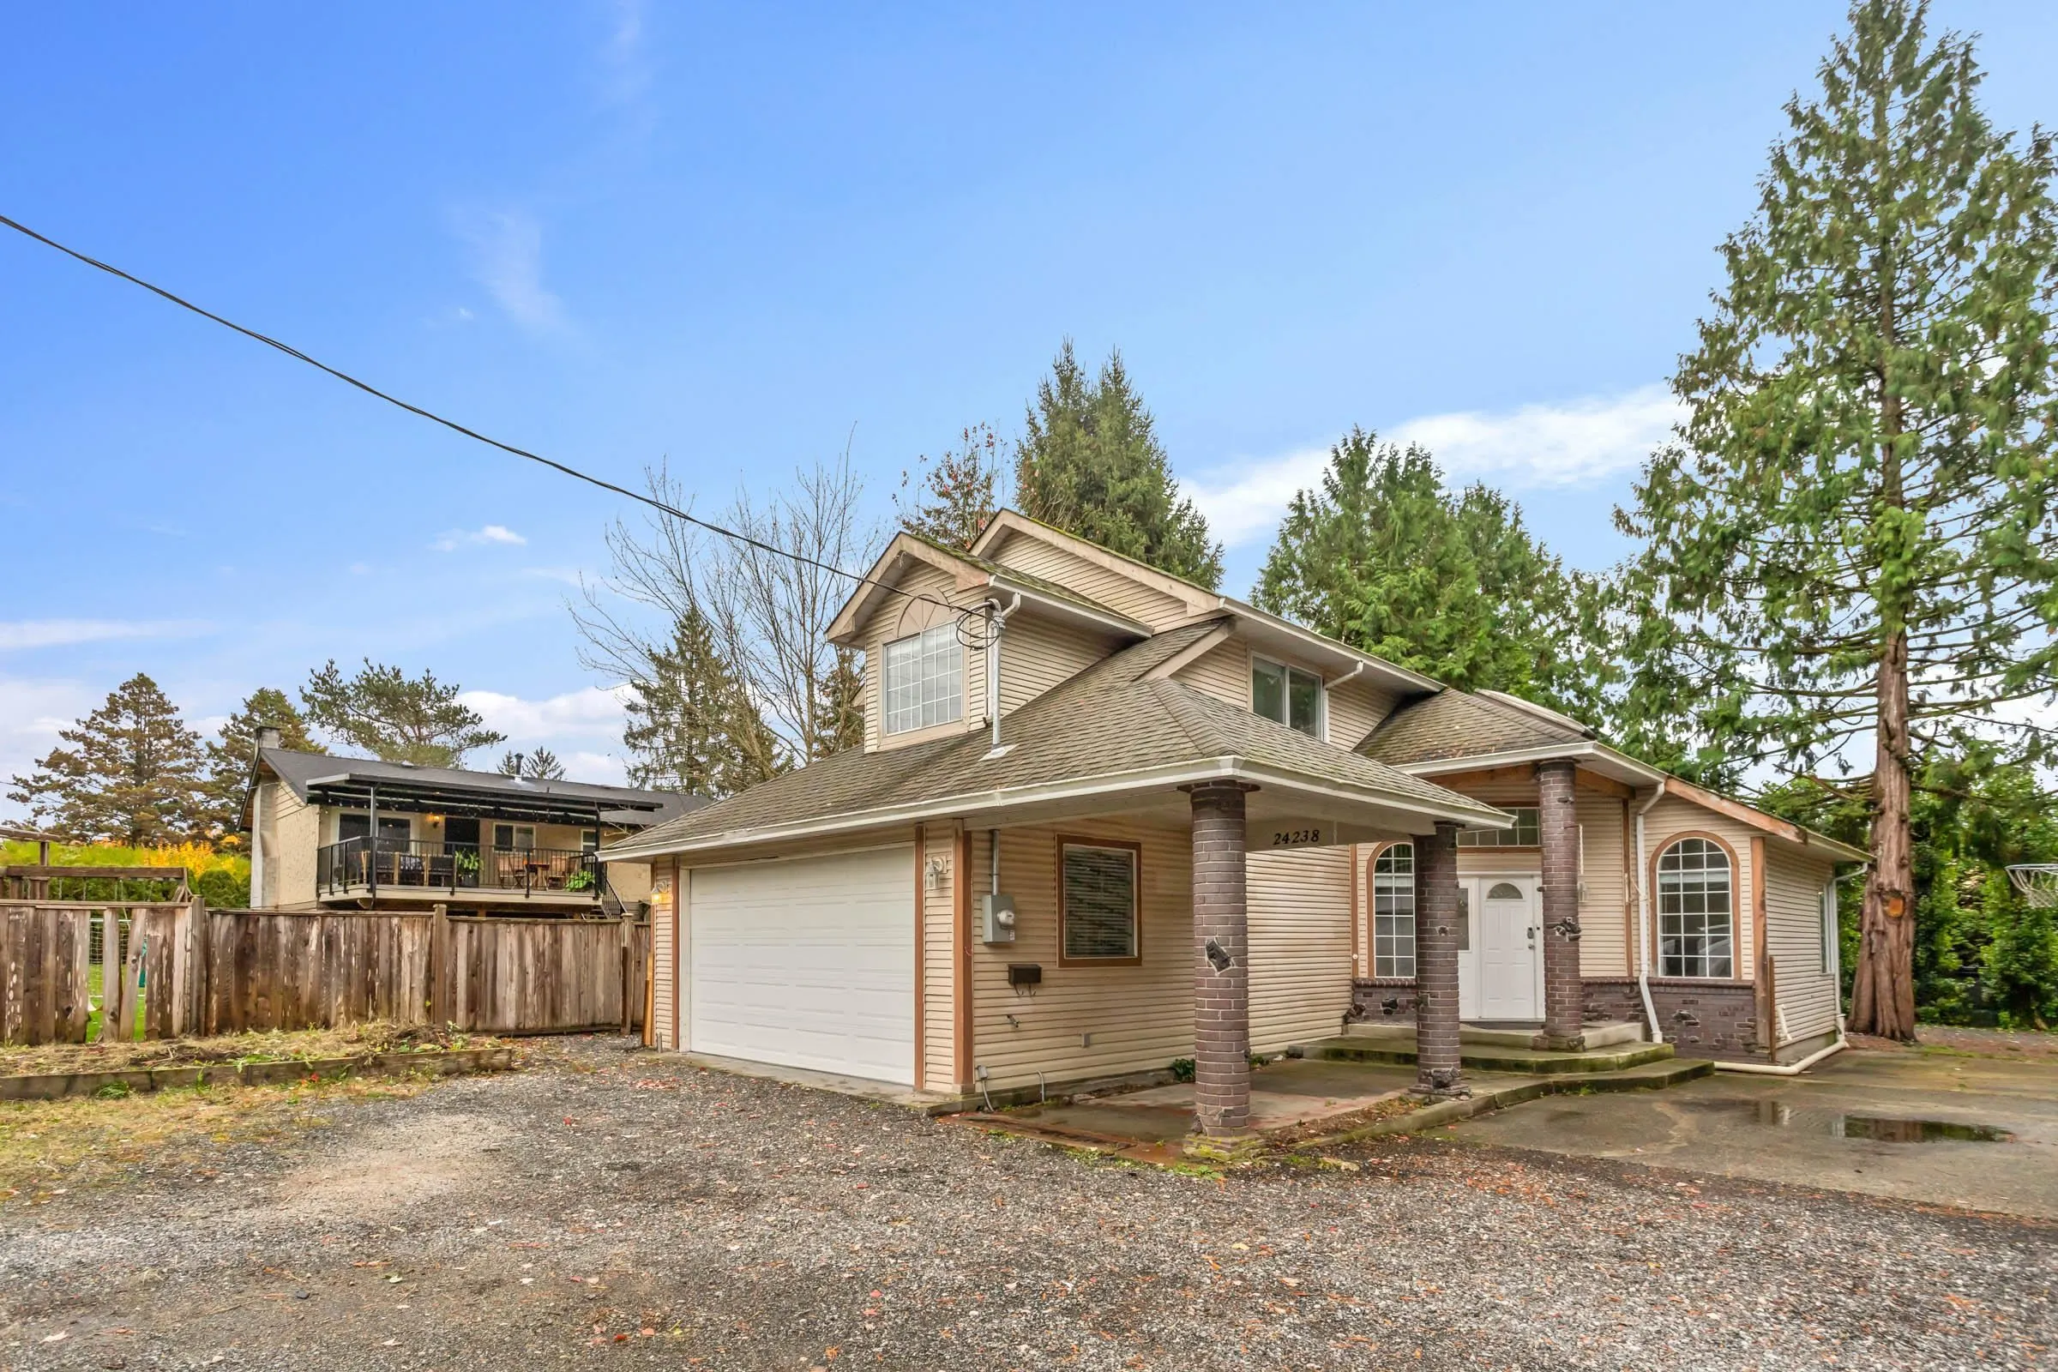
A fantastic opportunity for buyers seeking space, comfort, and convenience! This move-in-ready two-storey home sits on an impressive lot of over 15,000 sq. ft. and offers 3 bedrooms, a den, 2 full bathrooms, and a powder room. The upper floor features three spacious bedrooms and a den, while the stunning open-to-below design overlooking the main floor adds a sense of openness and natural light. Enjoy the added convenience of walking to Maple Ridge Shopping Centre at 11939 240 Street (corner of 240 Street and Dewdney Trunk Rd). A wonderful place to call home with amenities just steps away. Don't miss this opportunity! Call today to book your private viewing!

Property Details

Full Property Details

Interior

Bedrooms
3
Washrooms
3
Square Footage
1818 sqft
Basement
Crawl Space
Heating Type
Natural Gas
Kitchens
1

Exterior

Front
105.00
Lot Size (Sq Ft)
15247.00
Waterfront
No
Parking Spaces
6
Total Parking Spaces
-
Garage Spaces
2
Zoning
RS-3
Roof
Asphalt

Building Description

Property Type
Residential Detached
Home Type
House
Subtype
Single Family Residence
Year Built
1991
Exterior
Frame Wood,Vinyl Siding
Water Supply
Public
No. Floor Levels
2

Community

Community
Cottonwood MR
Area Code
Maple Ridge

Taxes & Fees

Taxes
$7,342.61 /yr
Tax Year
2026

Room Types

Room Dimensions Area Description
Living Room 13'6 x 16'11 228.38 sqft -
Dining Room 9'1 x 9'8 87.81 sqft -
Family Room 10'1 x 12'2 122.68 sqft -
Eating Area 8'6 x 11'9 99.88 sqft -
Kitchen 8'1 x 9'9 78.81 sqft -
Laundry 6'1 x 9'11 60.33 sqft -
Primary Bedroom 11'7 x 14'6 167.96 sqft -
Bedroom 9'9 x 11'11 116.19 sqft -
Bedroom 9'6 x 13'0 123.5 sqft -
Den 5'11 x 7'5 43.88 sqft -
Walk-In Closet 4'9 x 5'11 28.1 sqft -
Harnoor Gill
Harnoor Gill
Stonehaus Realty Corp.
Listed by Brittany Vu
1 days on site
Listing Broker
Royal LePage West Real Estate Services
Courtesy
Royal LePage West Real Estate Services

Similar homes for sale in Maple Ridge

Explore Maple Ridge

This representation is based in whole or in part on data generated by the Chilliwack & District Real Estate Board, Fraser Valley Real Estate Board or Greater Vancouver REALTORS® which assumes no responsibility for its accuracy. Copyright 2026 by the Greater Vancouver REALTORS®, Fraser Valley Real Estate Board, Chilliwack and District Real Estate Board, and BC Northern Real Estate Board. All Rights Reserved.
Powered by AgentLocator