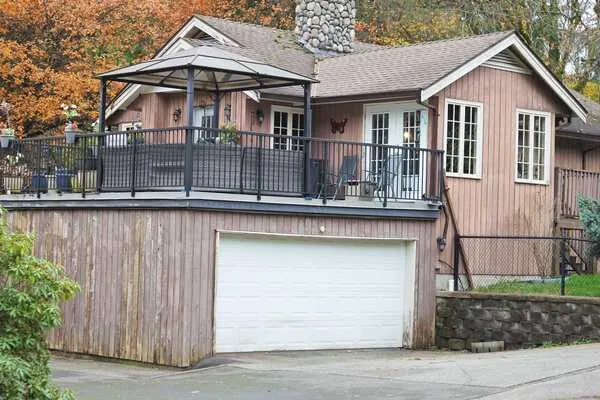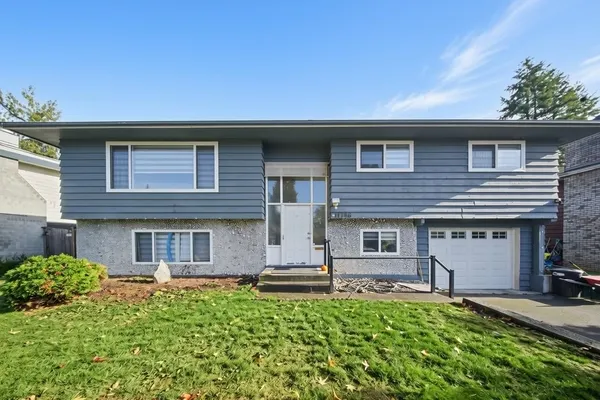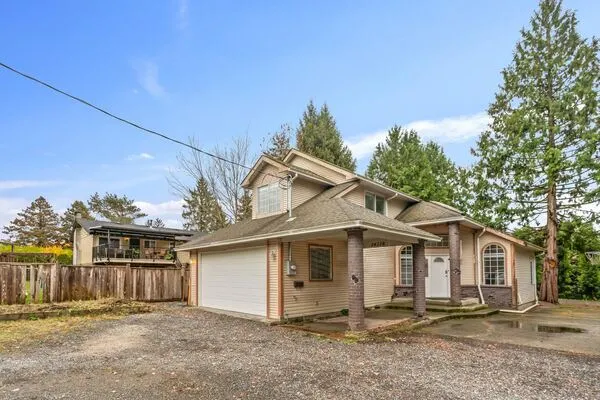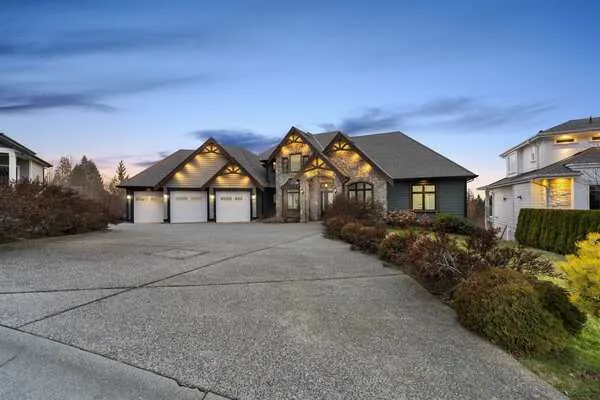
22121 144 Avenue, Maple Ridge
1 / 40
For Sale
$9,000,000
4 bd · 5 ba · 2,346 sq ft

22121 144 Avenue, Maple Ridge V4R 2P8

MLS®# R3184300

Est. mortgage
$34,143/mo
Property taxes $1,890.05/yr

About This Home

Property Type
House, Single Family Residence
Parking
10 parking
MLS #
R3184300
Size
2346 sqft
Basement
None
Lot size
2155784.40 sqft
Tax
$1,890.05 /yr
Year Built
1027
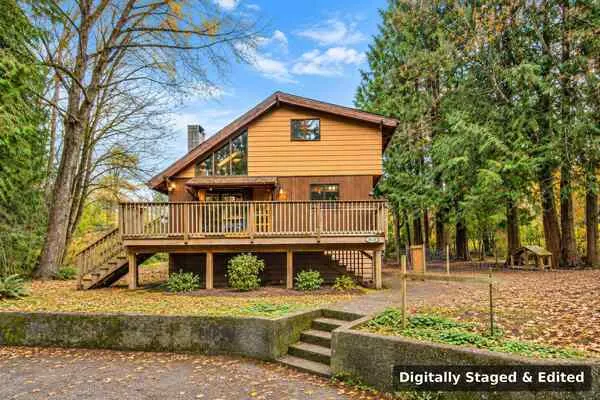
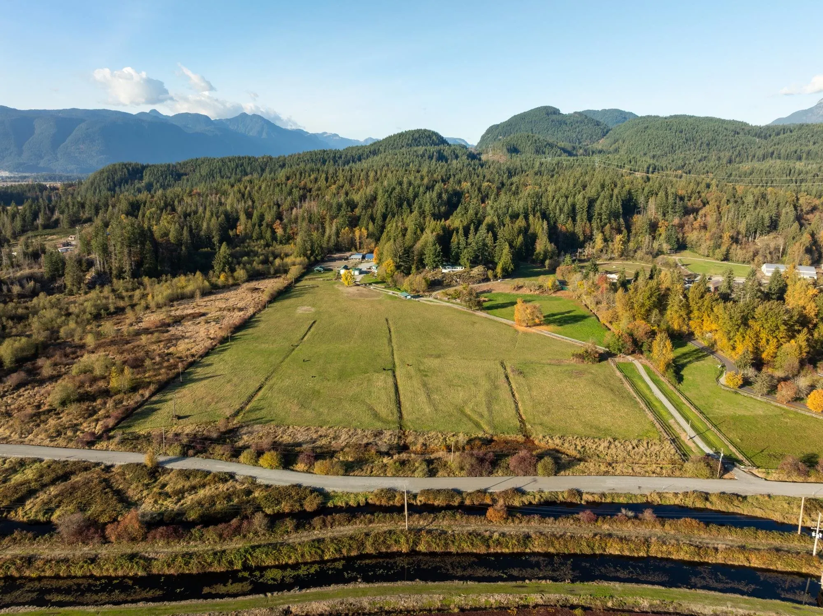
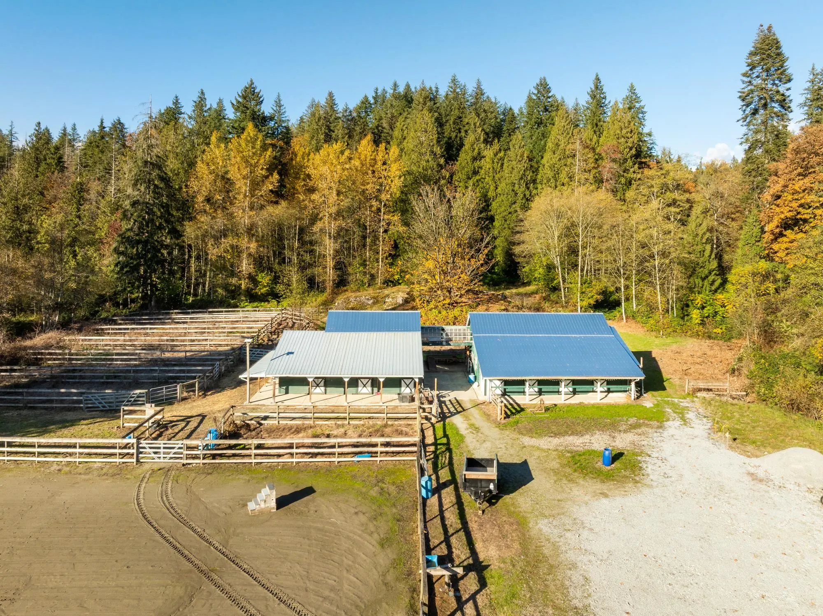
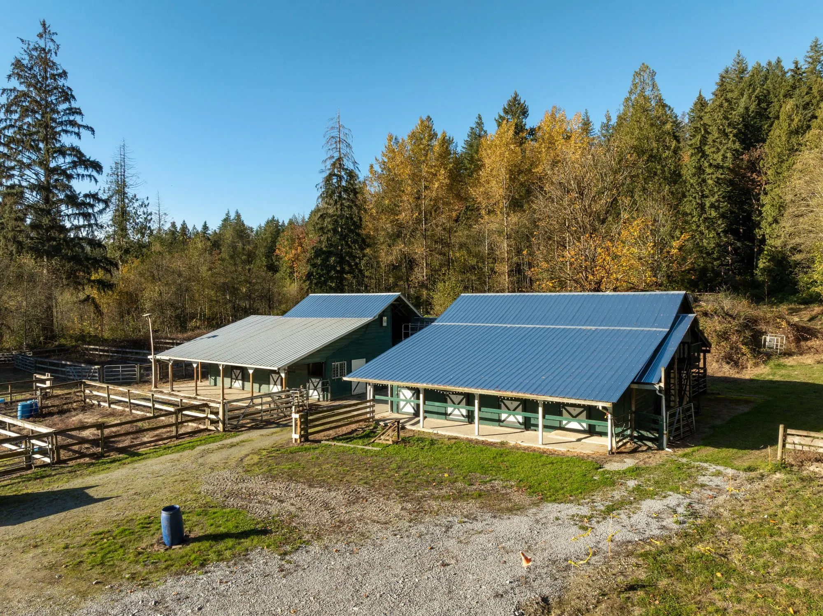
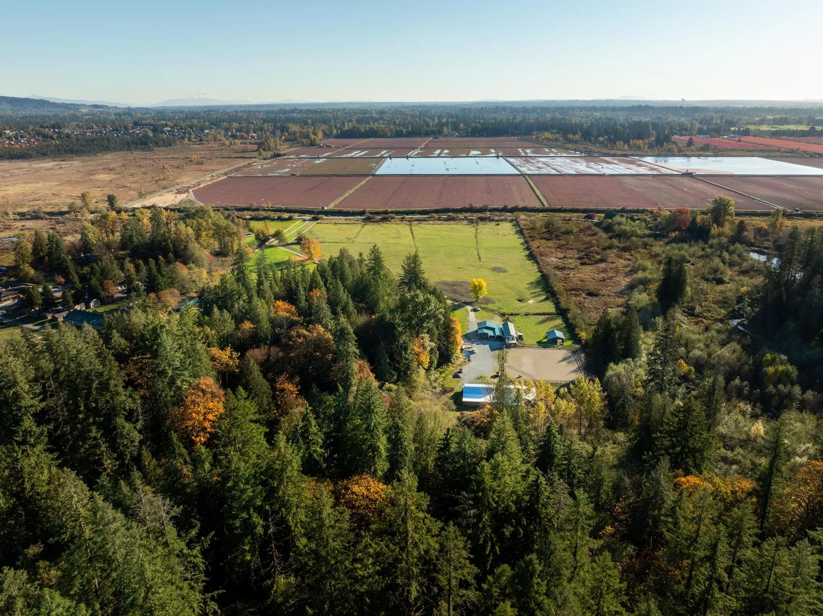
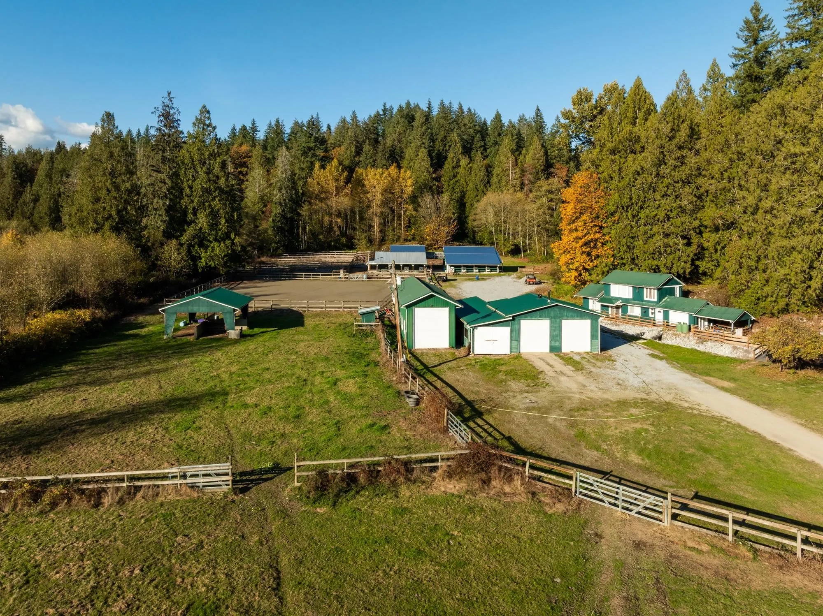
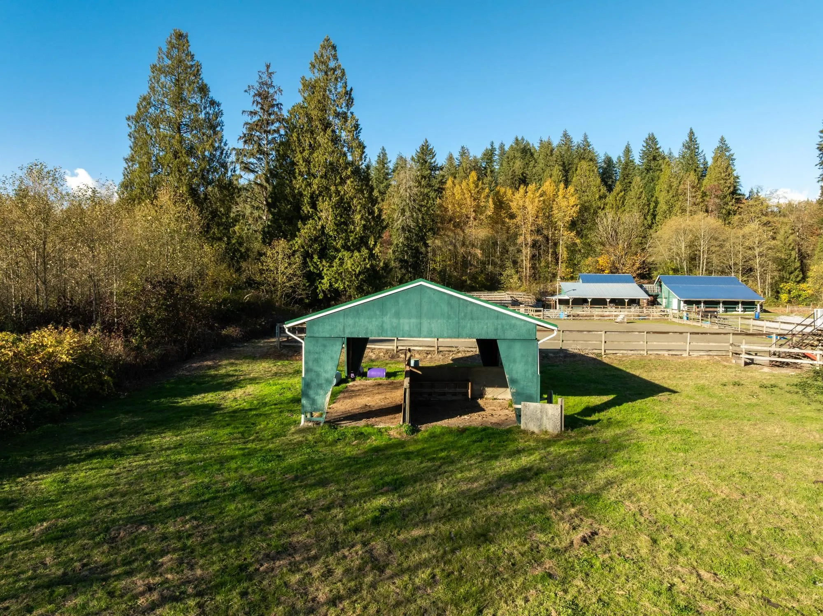
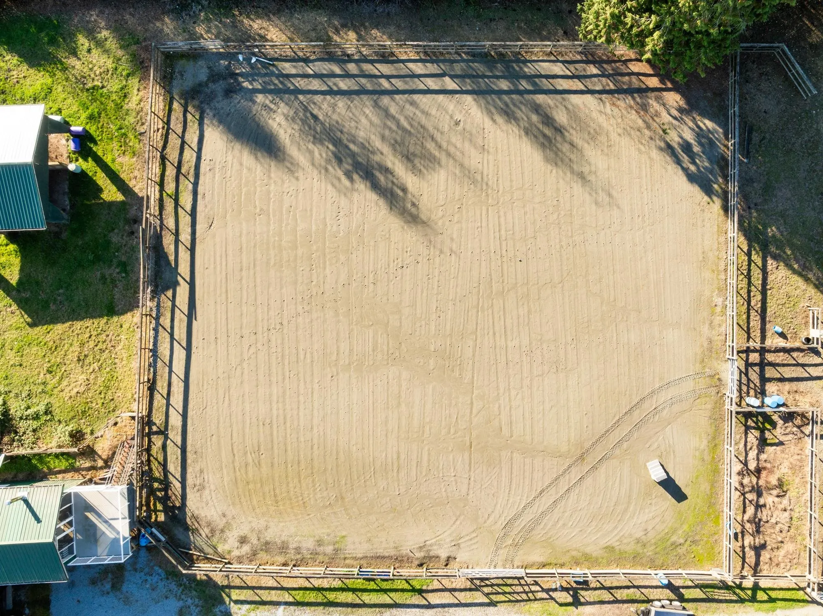
Rock Ridge Ranch offers nearly 50 acres in Maple Ridge, available for the first time in more than 75 years. Approximately 15 acres are usable across three open fields suited to livestock, equestrian or specialty agricultural use, with the balance in wooded hillside and timber. Improvements include a 2,346 sq. ft. double-wide residence, a tenanted 1,415 sq. ft. coach house, a 2,503 sq. ft. barn with nine horse stalls and paddocks, plus approximately 2,157 sq. ft. of workshop and RV garage space. Additional animal pens, storage sheds, a riding ring, observation deck and creek add further utility. The property backs onto Metro Vancouver regional forest. A rare combination of acreage, agricultural infrastructure, rental accommodation, storage and long-term landholding potential.

Property Details

Full Property Details

Interior

Bedrooms
4
Washrooms
5
Square Footage
2346 sqft
Basement
None
Heating Type
Heat Pump,Propane
Kitchens
2
Floor Finish
Laminate,Mixed,Wall/Wall/Mixed

Exterior

Front
821.04
Lot Size (Sq Ft)
2155784.40
View
Panoramic Valley
Waterfront
No
Parking Spaces
10
Total Parking Spaces
-
Garage Spaces
-
Zoning
A-2
Roof
Metal

Building Description

Property Type
Residential Detached,Manufactured House
Home Type
House
Subtype
Single Family Residence
Year Built
1027
Exterior
Mixed (Exterior)
Water Supply
Well Drilled
No. Floor Levels
1

Community

Community
Silver Valley
Area Code
Maple Ridge

Taxes & Fees

Taxes
$1,890.05 /yr
Tax Year
2026

Other

Virtual Tour Link

Room Types

Room Dimensions Area Description
Foyer 6'3 x 7'5 46.35 sqft -
Bedroom 11'5 x 12'11 147.47 sqft -
Den 7'4 x 15'1 110.61 sqft -
Primary Bedroom 10'6 x 13'5 140.88 sqft -
Bedroom 10'0 x 10'0 100 sqft -
Kitchen 13'0 x 16'3 211.25 sqft -
Dining Room 11'7 x 17'3 199.81 sqft -
Living Room 13'0 x 17'5 226.42 sqft -
Recreation Room 20'11 x 23'0 481.08 sqft -
Study 10'7 x 11'2 118.18 sqft -
Workshop 11'3 x 11'5 128.44 sqft -
Flex Room 7'3 x 9'7 69.48 sqft -
Living Room 11'11 x 13'6 160.88 sqft -
Dining Room 9'5 x 11'9 110.65 sqft -
Kitchen 8'10 x 11'5 100.85 sqft -
Family Room 13'3 x 17'5 230.77 sqft -
Primary Bedroom 13'6 x 16'10 227.25 sqft -
Flex Room 6'3 x 9'2 57.29 sqft -
Harnoor Gill
Harnoor Gill
Stonehaus Realty Corp.
Listed by Kelly Raabe PREC*
0 days on site
Listing Broker
Sotheby's International Realty Canada
Courtesy
Sotheby's International Realty Canada

Similar homes for sale in Maple Ridge

Explore Maple Ridge

This representation is based in whole or in part on data generated by the Chilliwack & District Real Estate Board, Fraser Valley Real Estate Board or Greater Vancouver REALTORS® which assumes no responsibility for its accuracy. Copyright 2026 by the Greater Vancouver REALTORS®, Fraser Valley Real Estate Board, Chilliwack and District Real Estate Board, and BC Northern Real Estate Board. All Rights Reserved.
Powered by AgentLocator