10905 Carmichael Street, Maple Ridge
For Sale
$2,688,800
6 bd · 6 ba · 5,710 sq ft

10905 Carmichael Street, Maple Ridge V2W 0H3

MLS®# R3183997

Est. mortgage
$10,200/mo
Property taxes $11,325.85/yr

About This Home

Property Type
House, Single Family Residence
Parking
3 garage, 8 parking
MLS #
R3183997
Size
5710 sqft
Basement
Full,Finished,Exterior Entry
Lot size
16771.00 sqft
Tax
$11,325.85 /yr
Year Built
2015
Maintenance Fee
$268.99 /mo
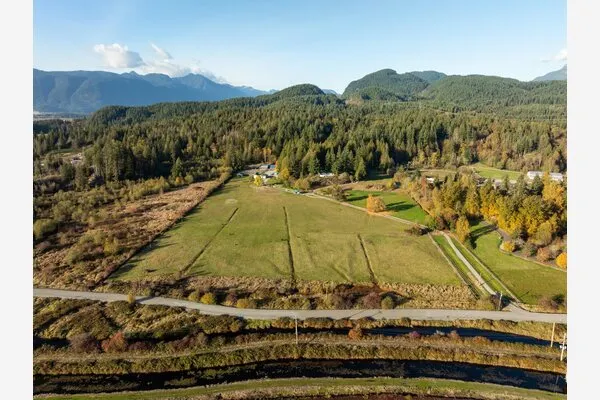
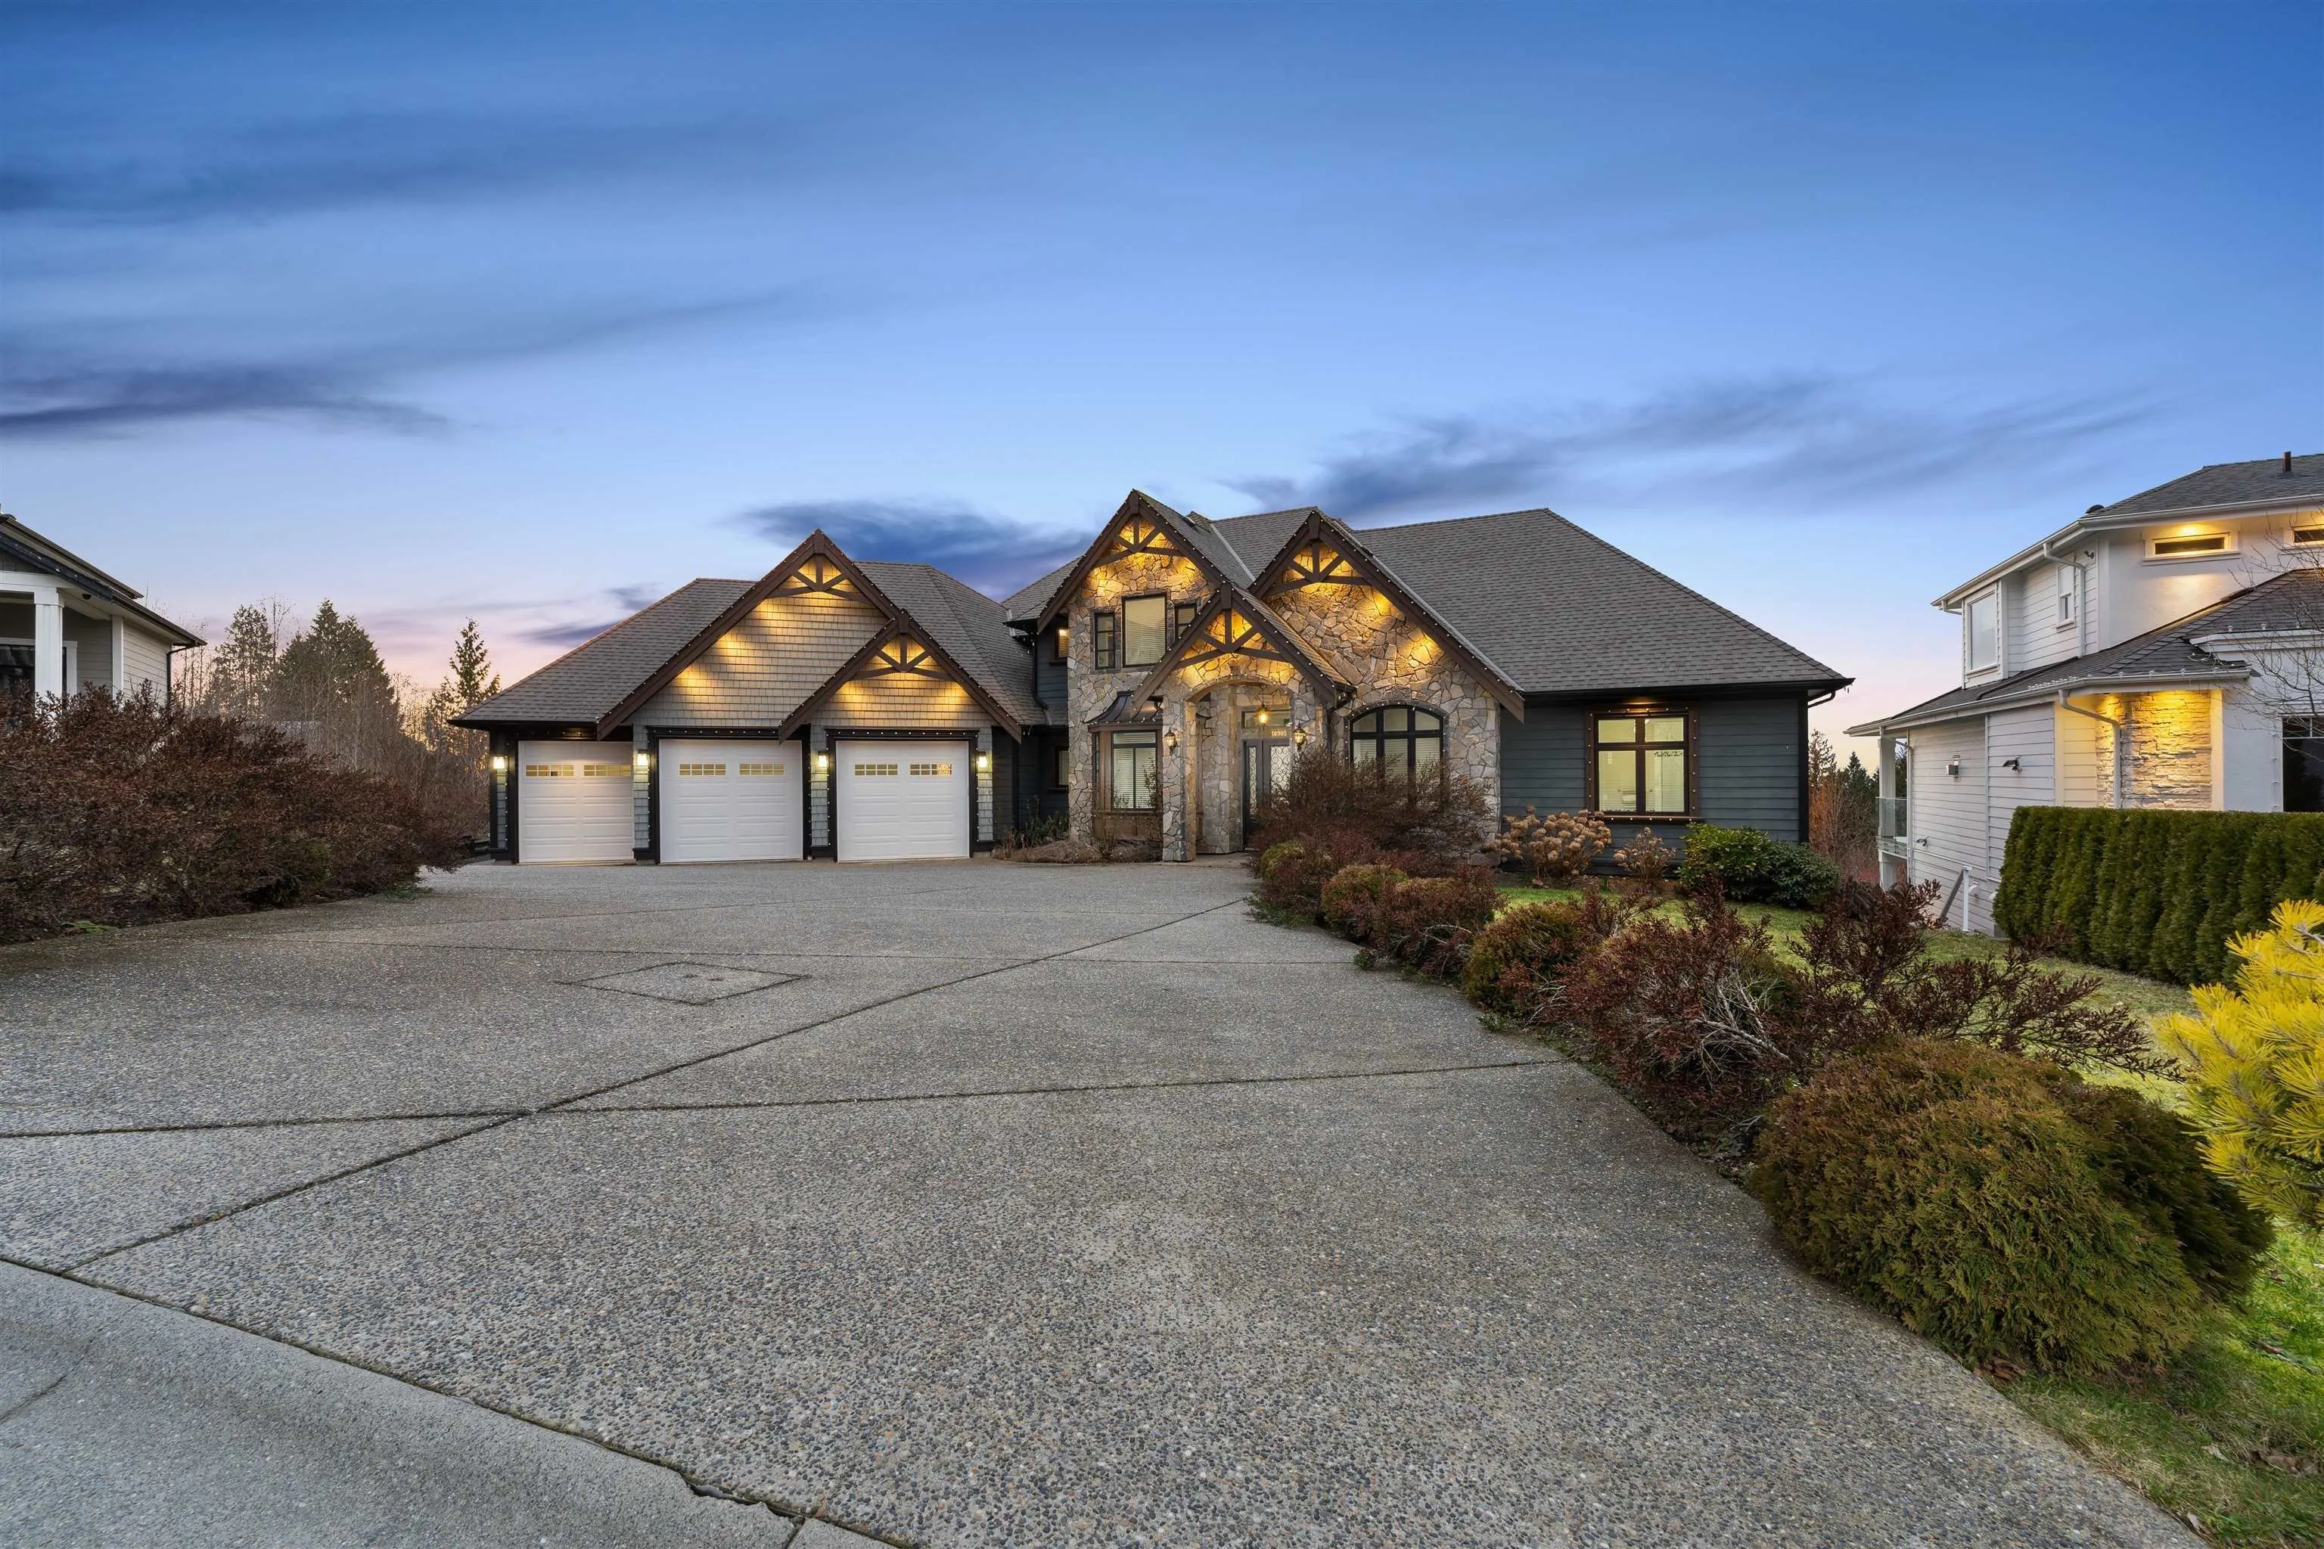
Welcome to THE GRANT HILL ESTATES, an exclusive luxury community nestled among pristine forests and breathtaking natural surroundings.This exceptional executive residence seamlessly blends luxury, comfort, and functionality, featuring central A/C, a spacious 3-car garage, and ample additional driveway parking. The main floor impresses with soaring over-height ceilings throughout most living spaces, complemented by a luxurious primary bedroom, a fully equipped chef's kitchen, and a separate wok kitchen—perfect for both everyday living and entertaining. Upstairs, discover three generously sized bedrooms offering comfort and privacy for the entire family. The lower level is an entertainer's dream, featuring a spacious recreation area and a two-bed in-law suite with excellent mortgage helper!

Property Details

Full Property Details

Interior

Bedrooms
6
Washrooms
6
Square Footage
5710 sqft
Basement
Full,Finished,Exterior Entry
Heating Type
Forced Air
Kitchens
3
Floor Finish
Carpet,Hardwood,Tile

Exterior

Lot Size (Sq Ft)
16771.00
View
City, Mountain
Waterfront
No
Parking Spaces
8
Total Parking Spaces
-
Garage Spaces
3
Zoning
RG-2
Roof
Asphalt

Building Description

Property Type
Residential Detached
Home Type
House
Subtype
Single Family Residence
Year Built
2015
Exterior
Frame Wood,Fibre Cement (Exterior),Stone (Exterior),Vinyl Siding
Water Supply
Public
No. Floor Levels
2
Pets Allowed
Yes With Restrictions

Community

Community
Thornhill MR
Area Code
Maple Ridge

Taxes & Fees

Taxes
$11,325.85 /yr
Tax Year
2026
Maintenance Fee
$268.99 /mo

Other

Pets
Yes With Restrictions

Room Types

Room Dimensions Area Description
Foyer 7' x 11'8 81.67 sqft -
Family Room 17'2 x 20'8 354.78 sqft -
Dining Room 11' x 13' 143 sqft -
Eating Area 13'4 x 15'1 201.11 sqft -
Kitchen 13'9 x 15'3 209.69 sqft -
Wok Kitchen 6'9 x 8'11 60.19 sqft -
Office 10'5 x 10'6 109.38 sqft -
Laundry 6'8 x 8'11 59.44 sqft -
Primary Bedroom 16'11 x 16'11 286.17 sqft -
Walk-In Closet 5'10 x 11'2 65.14 sqft -
Bedroom 11'10 x 13'1 154.82 sqft -
Walk-In Closet 6'7 x 7'2 47.18 sqft -
Bedroom 12'1 x 13'3 160.1 sqft -
Walk-In Closet 4'9 x 6'6 30.88 sqft -
Bedroom 13'11 x 15'9 219.19 sqft -
Walk-In Closet 4'8 x 6'4 29.56 sqft -
Storage 5'9 x 9' 51.75 sqft -
Living Room 11'10 x 15'1 178.49 sqft -
Kitchen 12'11 x 17'4 223.89 sqft -
Bedroom 10'6 x 15' 157.5 sqft -
Bedroom 10'6 x 13'8 143.5 sqft -
Recreation Room 23'8 x 25'8 607.44 sqft -
Wine Room 10'6 x 11'3 118.12 sqft -
Storage 3'10 x 10'9 41.21 sqft -
Utility 7'6 x 8' 60 sqft -
Harnoor Gill
Harnoor Gill
Stonehaus Realty Corp.
Listed by Sherry Chen PREC*
1 days on site
Listing Broker
RE/MAX LIFESTYLES REALTY
Courtesy
RE/MAX LIFESTYLES REALTY

Similar homes for sale in Maple Ridge

Explore Maple Ridge

This representation is based in whole or in part on data generated by the Chilliwack & District Real Estate Board, Fraser Valley Real Estate Board or Greater Vancouver REALTORS® which assumes no responsibility for its accuracy. Copyright 2026 by the Greater Vancouver REALTORS®, Fraser Valley Real Estate Board, Chilliwack and District Real Estate Board, and BC Northern Real Estate Board. All Rights Reserved.
Powered by AgentLocator