28465 Bell Avenue, Maple Ridge
1 / 32
For Sale
$1,099,000
5 bd · 3 ba · 2,668 sq ft

28465 Bell Avenue, Maple Ridge V2W 1L3

MLS®# R3183991

Est. mortgage
$4,169/mo
Property taxes $4,340.74/yr

About This Home

Property Type
House, Single Family Residence
Parking
6 parking
MLS #
R3183991
Size
2668 sqft
Basement
Full,Partially Finished,Exterior Entry
Lot size
34848.00 sqft
Tax
$4,340.74 /yr
Year Built
1974
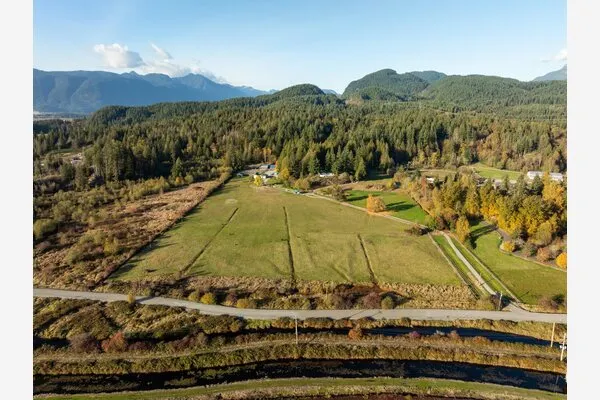
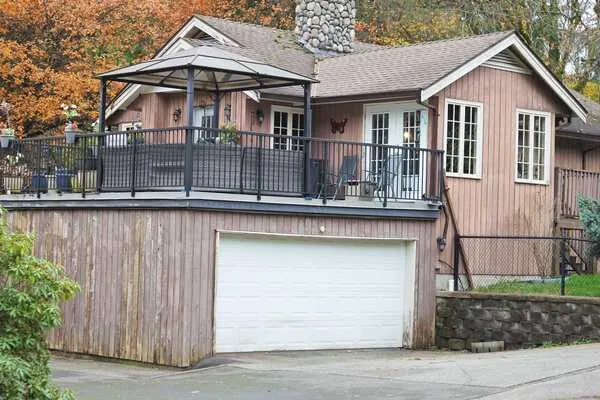
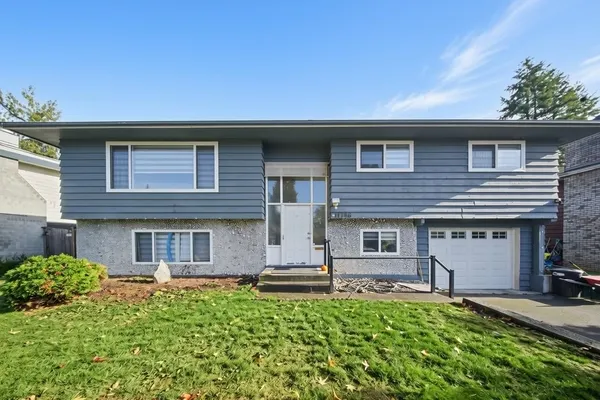
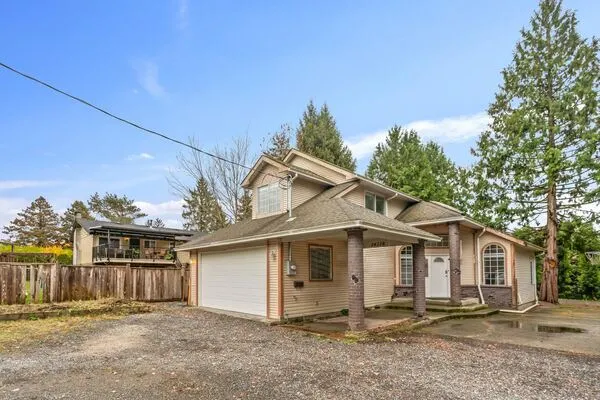
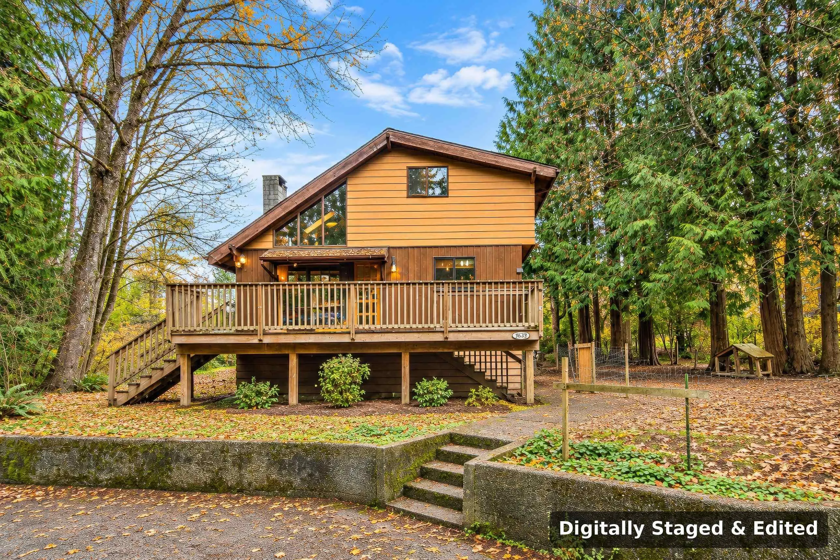
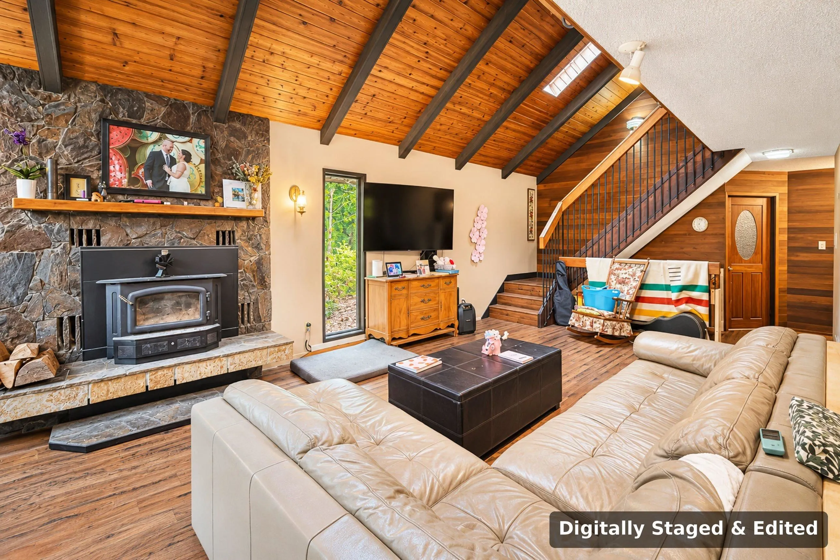
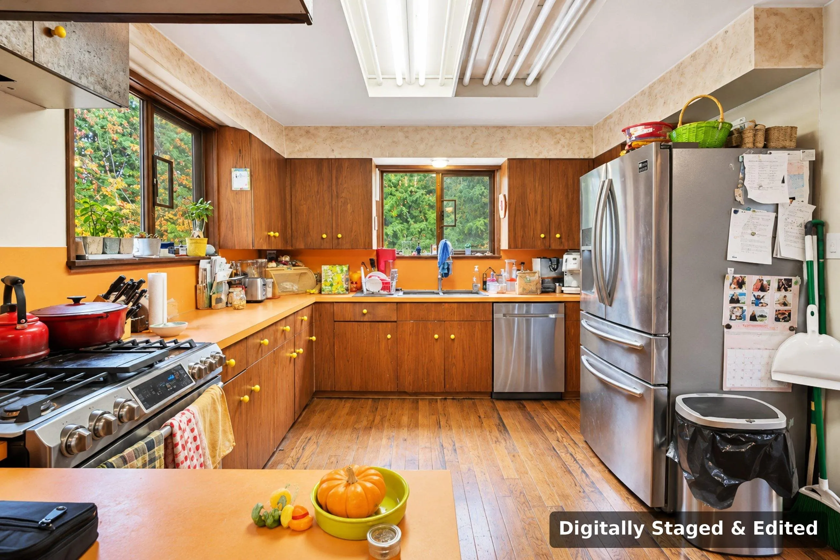
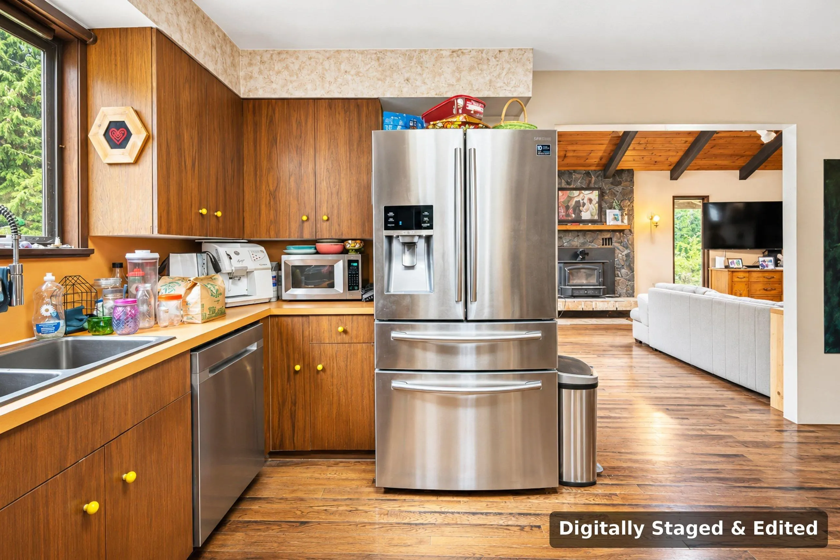
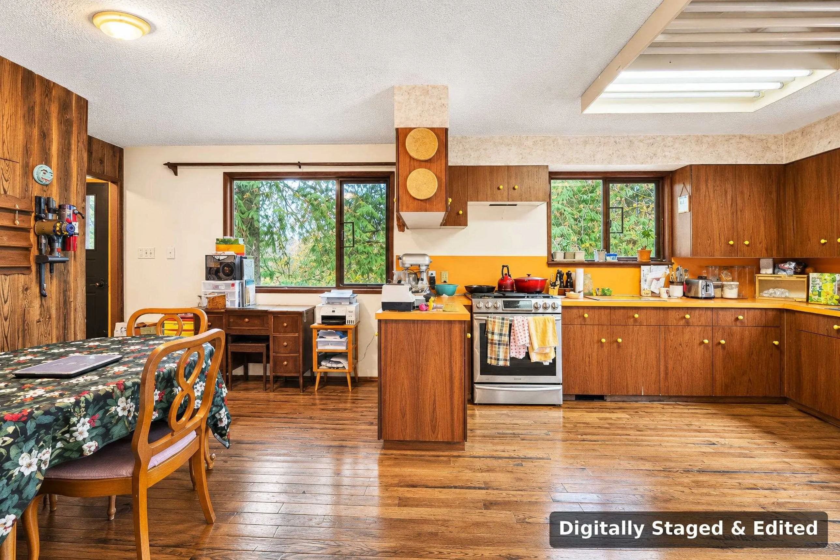
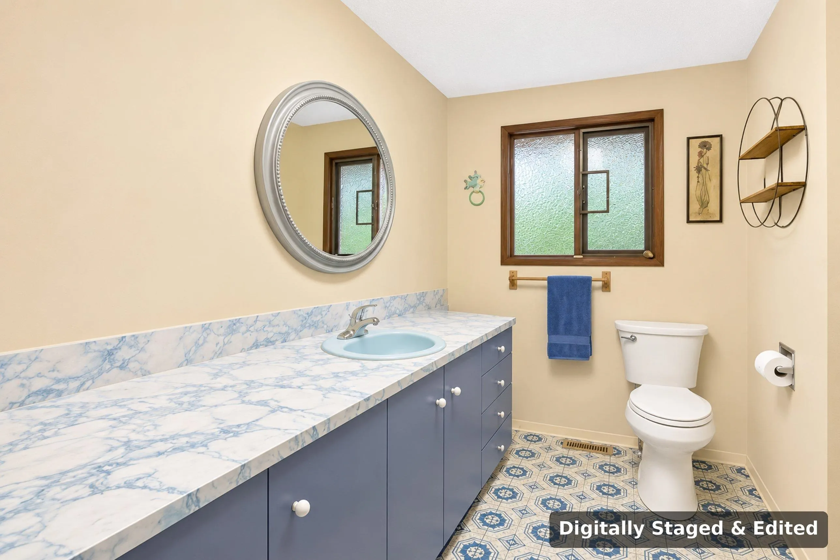
Opportunity knocks on Bell Avenue! Set on a sprawling 0.8 acre lot in Maple Ridge, this 5 bedroom, 3 bathroom home is ready for your personal touches. With 4 bedrooms up, the main floor bedroom works as a primary or a great rec room for family movie nights. Outside there's space for gardens, play, RV and toy parking. Unwind in your own traditional Finnish sauna! A true bonus for hobbyists and tradespeople: 400 amp service, ready for a future shop, EV charging or whatever you have in mind. The double car carport features a loft on top, ideal for storage or a creative workspace. Properties like this are getting harder to find, offering the land to grow with your family. Whether you need room to spread out or a long term investment, this one deserves a look. Book your private showing today!

Property Details

Full Property Details

Interior

Bedrooms
5
Washrooms
3
Square Footage
2668 sqft
Basement
Full,Partially Finished,Exterior Entry
Heating Type
Forced Air
Kitchens
1
Floor Finish
Hardwood,Mixed,Vinyl,Carpet

Exterior

Front
132.00
Lot Size (Sq Ft)
34848.00
Waterfront
No
Parking Spaces
6
Total Parking Spaces
-
Garage Spaces
-
Zoning
RS-3
Roof
Asphalt

Building Description

Property Type
Residential Detached
Home Type
House
Subtype
Single Family Residence
Year Built
1974
Exterior
Frame Wood,Wood Siding
Water Supply
Well Shallow
No. Floor Levels
2

Community

Community
Whonnock
Area Code
Maple Ridge

Taxes & Fees

Taxes
$4,340.74 /yr
Tax Year
2026

Room Types

Room Dimensions Area Description
Living Room 20' x 12' 240 sqft -
Kitchen 12' x 10' 120 sqft -
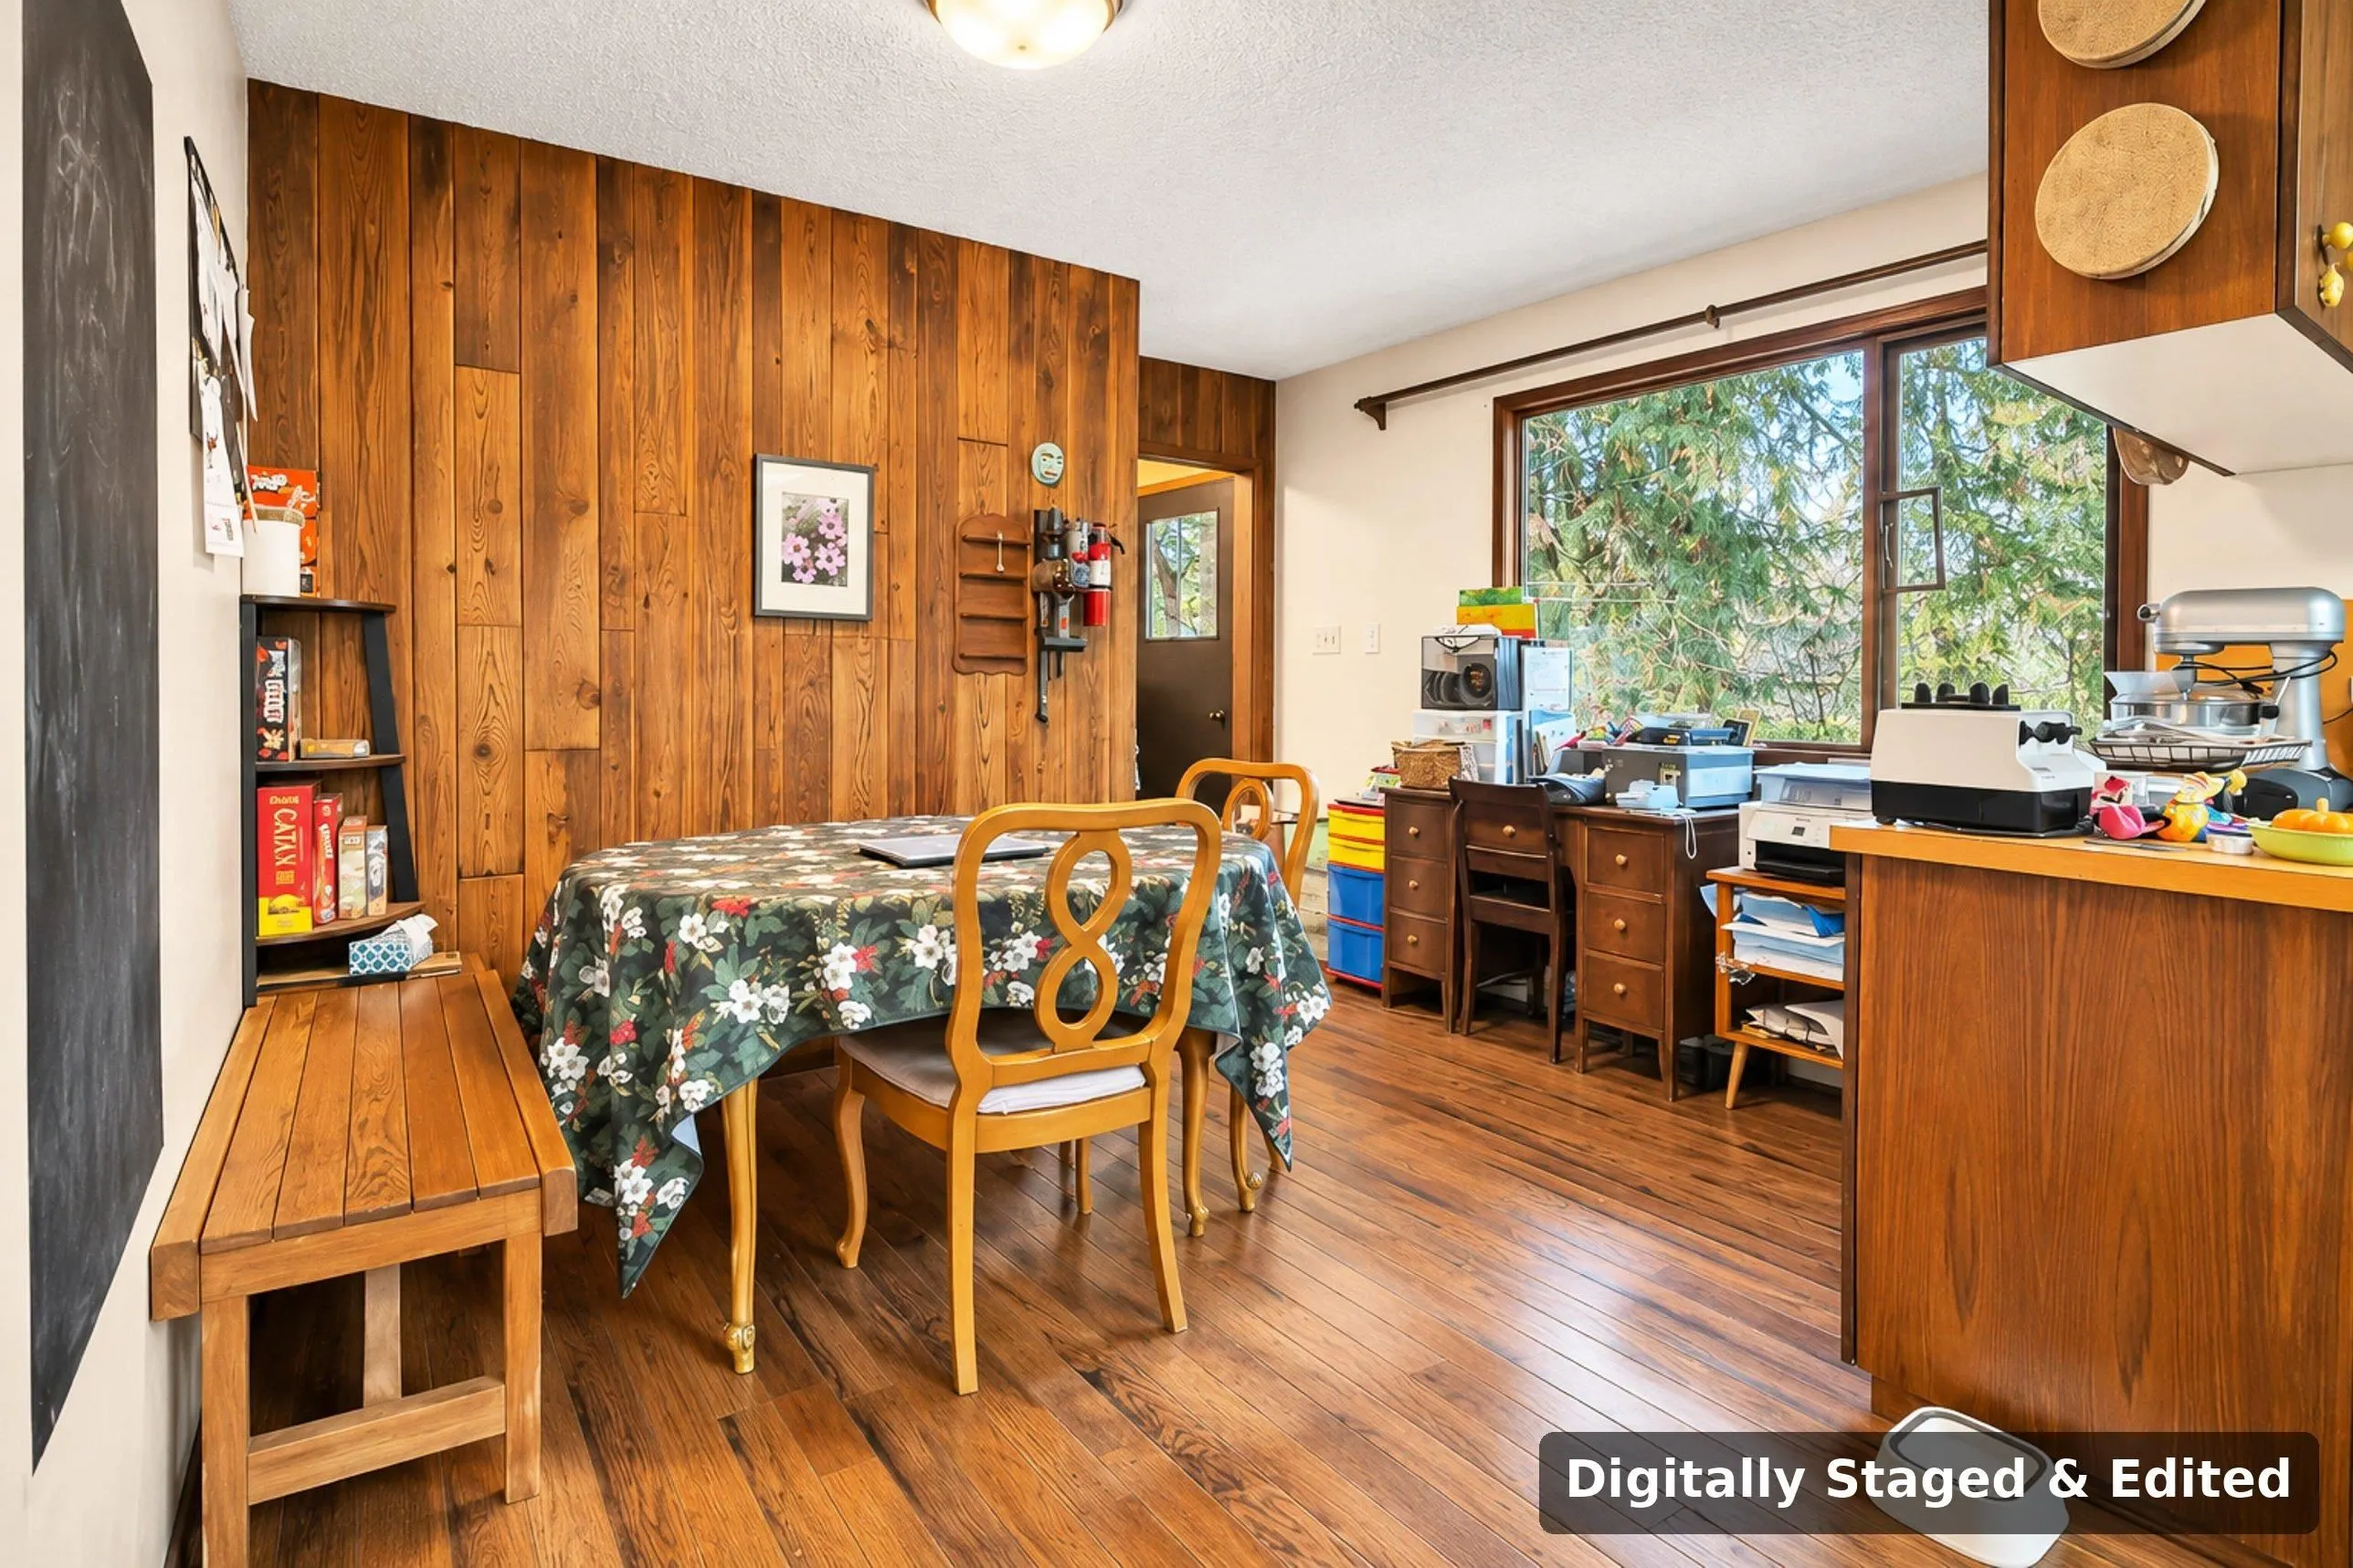
Eating Area 8' x 8' 64 sqft -
Dining Room 20' x 10' 200 sqft -
Laundry 5' x 5' 25 sqft -
Primary Bedroom 20' x 12' 240 sqft -
Sauna 8' x 6' 48 sqft -
Bedroom 8' x 6' 48 sqft -
Bedroom 9' x 8' 72 sqft -
Bedroom 12' x 10' 120 sqft -
Recreation Room 10' x 23' 230 sqft -
Workshop 10' x 30' 300 sqft -
Storage 8' x 4' 32 sqft -
Harnoor Gill
Harnoor Gill
Stonehaus Realty Corp.
Listed by Colin Thornton PREC*
1 days on site
Listing Broker
Royal LePage Elite West
Courtesy
Royal LePage Elite West

Similar homes for sale in Maple Ridge

Explore Maple Ridge

This representation is based in whole or in part on data generated by the Chilliwack & District Real Estate Board, Fraser Valley Real Estate Board or Greater Vancouver REALTORS® which assumes no responsibility for its accuracy. Copyright 2026 by the Greater Vancouver REALTORS®, Fraser Valley Real Estate Board, Chilliwack and District Real Estate Board, and BC Northern Real Estate Board. All Rights Reserved.
Powered by AgentLocator