2998 Mouat Drive #2, Abbotsford
1 / 40
For Sale
$499,900
3 bd · 4 ba · 2,112 sq ft

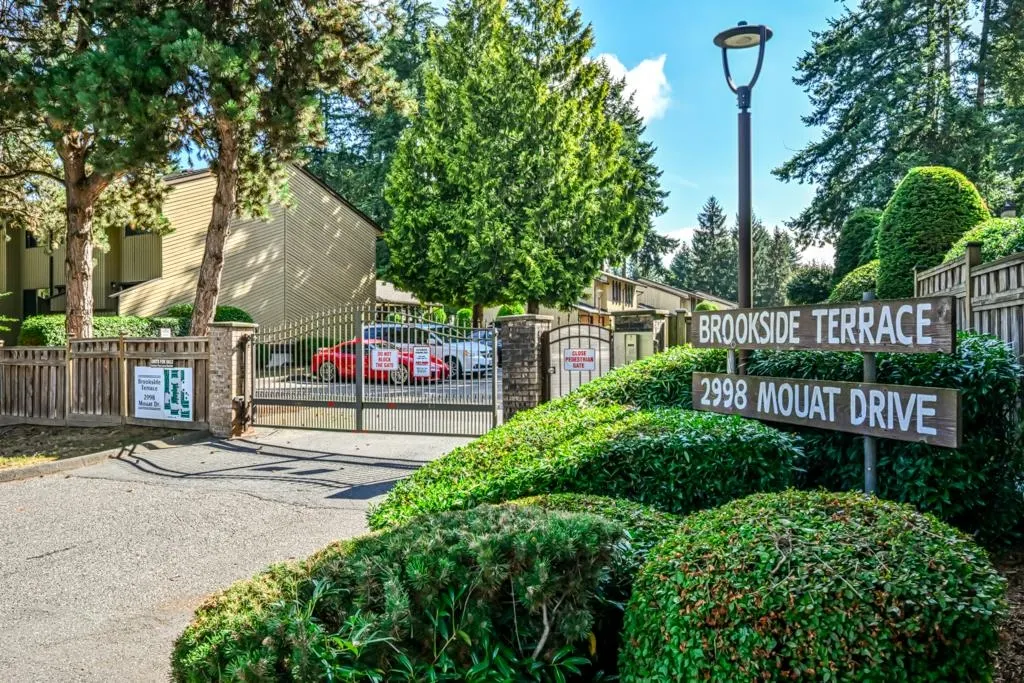
2998 Mouat Drive #2, Abbotsford V2T 4E6

MLS®# R3183733

Est. mortgage
$1,896/mo
Property taxes $2,915.63/yr

About This Home

Property Type
Townhome, Townhouse
Parking
2 parking
MLS #
R3183733
Size
2112 sqft
Basement
Finished
Tax
$2,915.63 /yr
Year Built
1978
Maintenance Fee
$468.58 /mo
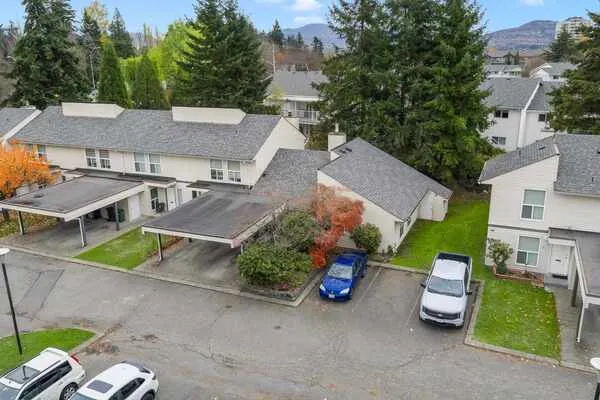
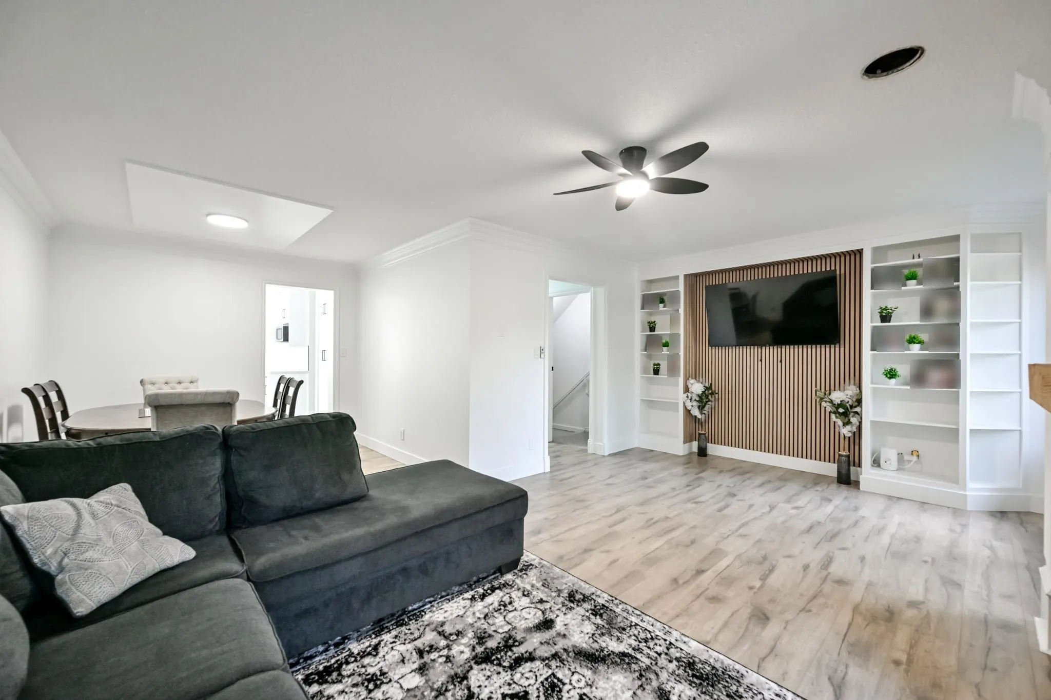
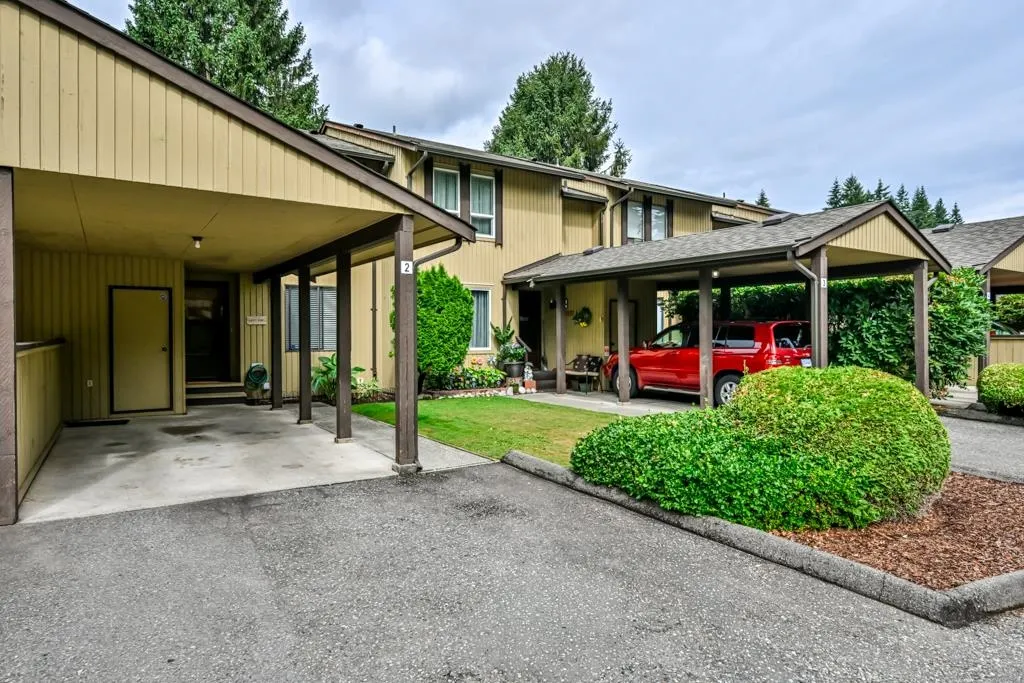
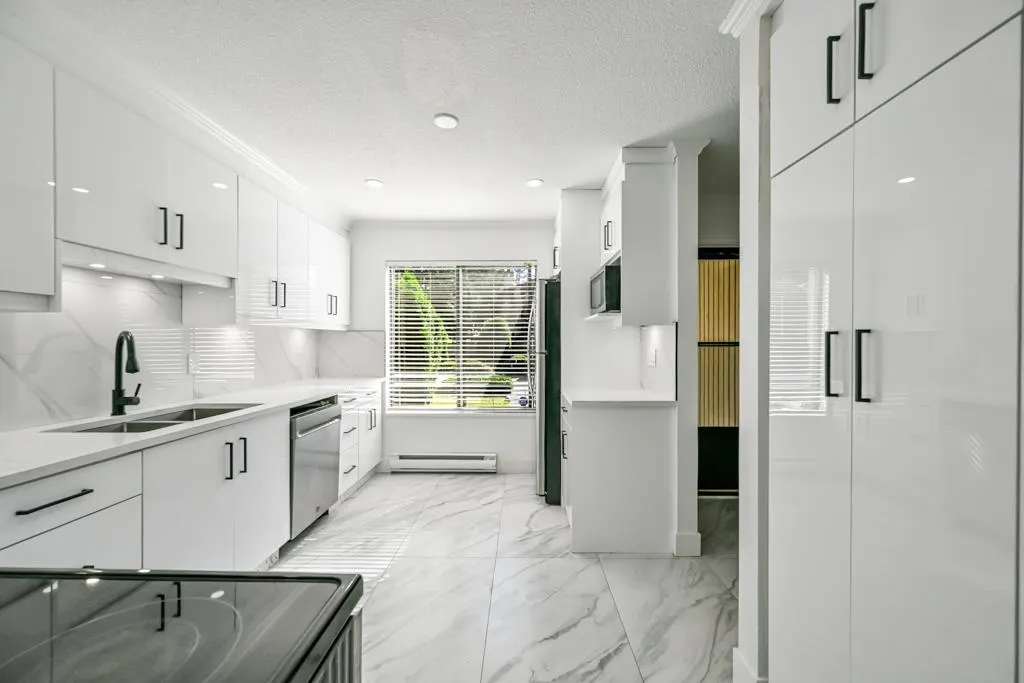
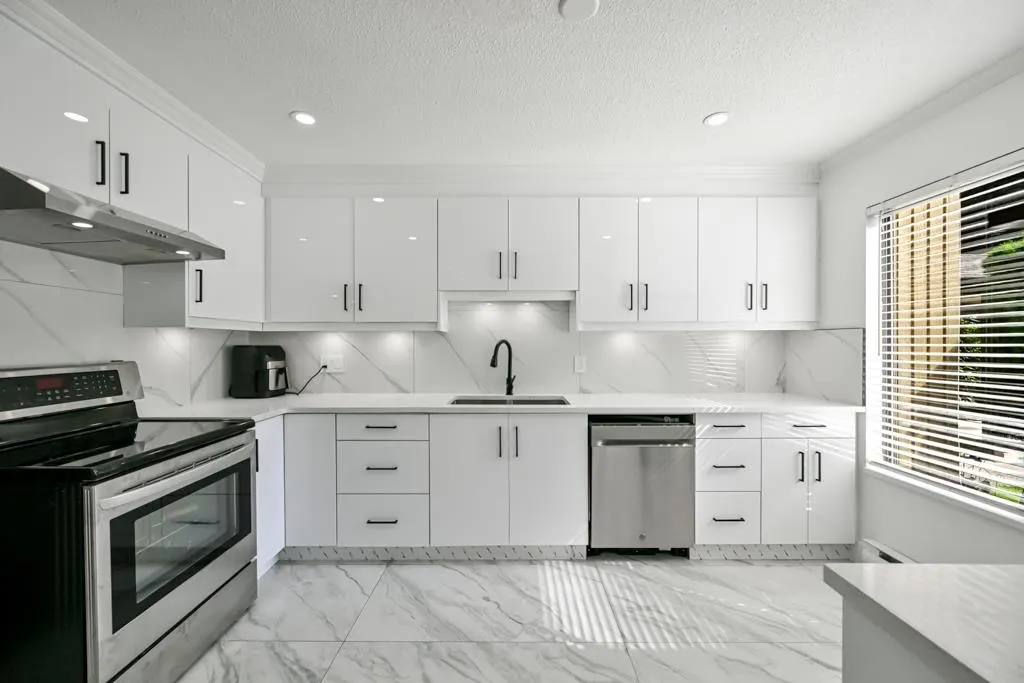
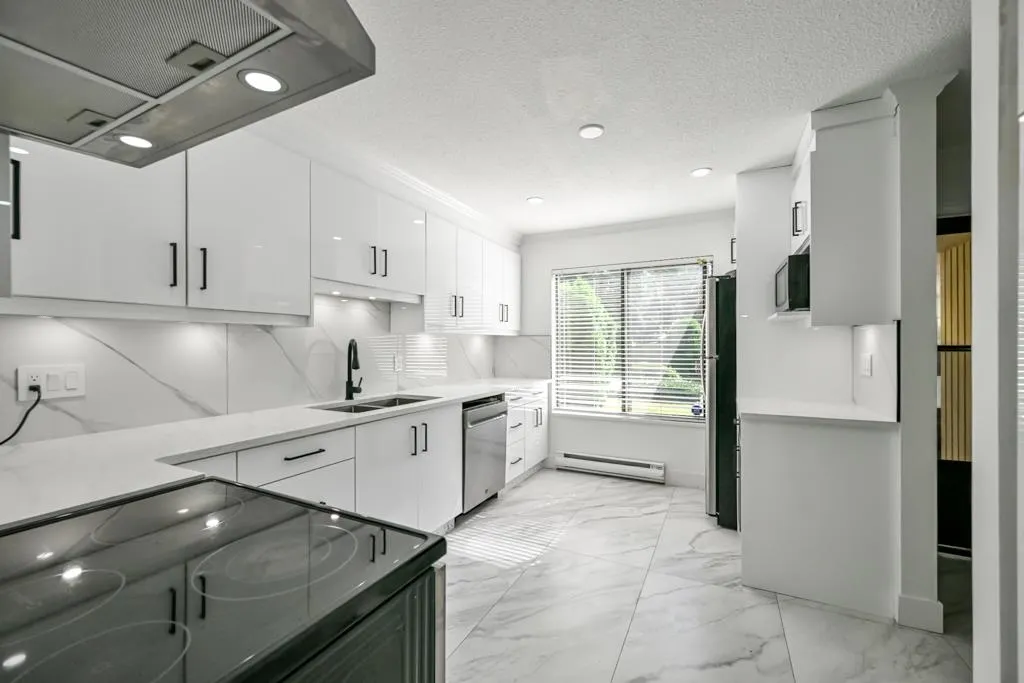
Welcome to your new home at Brookside Terrace! This beautifully renovated 3-bedroom, 4-bath townhome offers over 2,100 sq ft of living space in one of Abbotsford's most sought-after locations. Just steps to Rotary Stadium and Mouat Secondary, this spacious layout has been tastefully renovated with fresh paint, brand new flooring, a fully renovated kitchen with new countertops, new tile work, and light fixtures. Downstairs, the bright daylight basement includes a 3-piece bathroom, wet bar, and generous recreation room. Storage is truly no issue here, with an oversized laundry room, closets at every turn, and even your own exterior storage space. Book your private showing today!

Property Details

Amenities & Utilities

In Unit

Full Property Details

Interior

Bedrooms
3
Washrooms
4
Square Footage
2112 sqft
Basement
Finished
Heating Type
Baseboard,Electric
Kitchens
1

Exterior

Waterfront
No
Parking Spaces
2
Total Parking Spaces
-
Garage Spaces
-
Zoning
RES
Roof
Asphalt

Building Description

Property Type
Residential Attached
Home Type
Townhome
Subtype
Townhouse
Year Built
1978
Exterior
Frame Wood,Wood Siding
Water Supply
Community
No. Floor Levels
2
Pets Allowed
Cats OK,Dogs OK,Yes With Restrictions

Community

Community
Abbotsford West
Area Code
Abbotsford

Taxes & Fees

Taxes
$2,915.63 /yr
Tax Year
2026
Maintenance Fee
$468.58 /mo

Other

Pets
Cats OK,Dogs OK,Yes With Restrictions

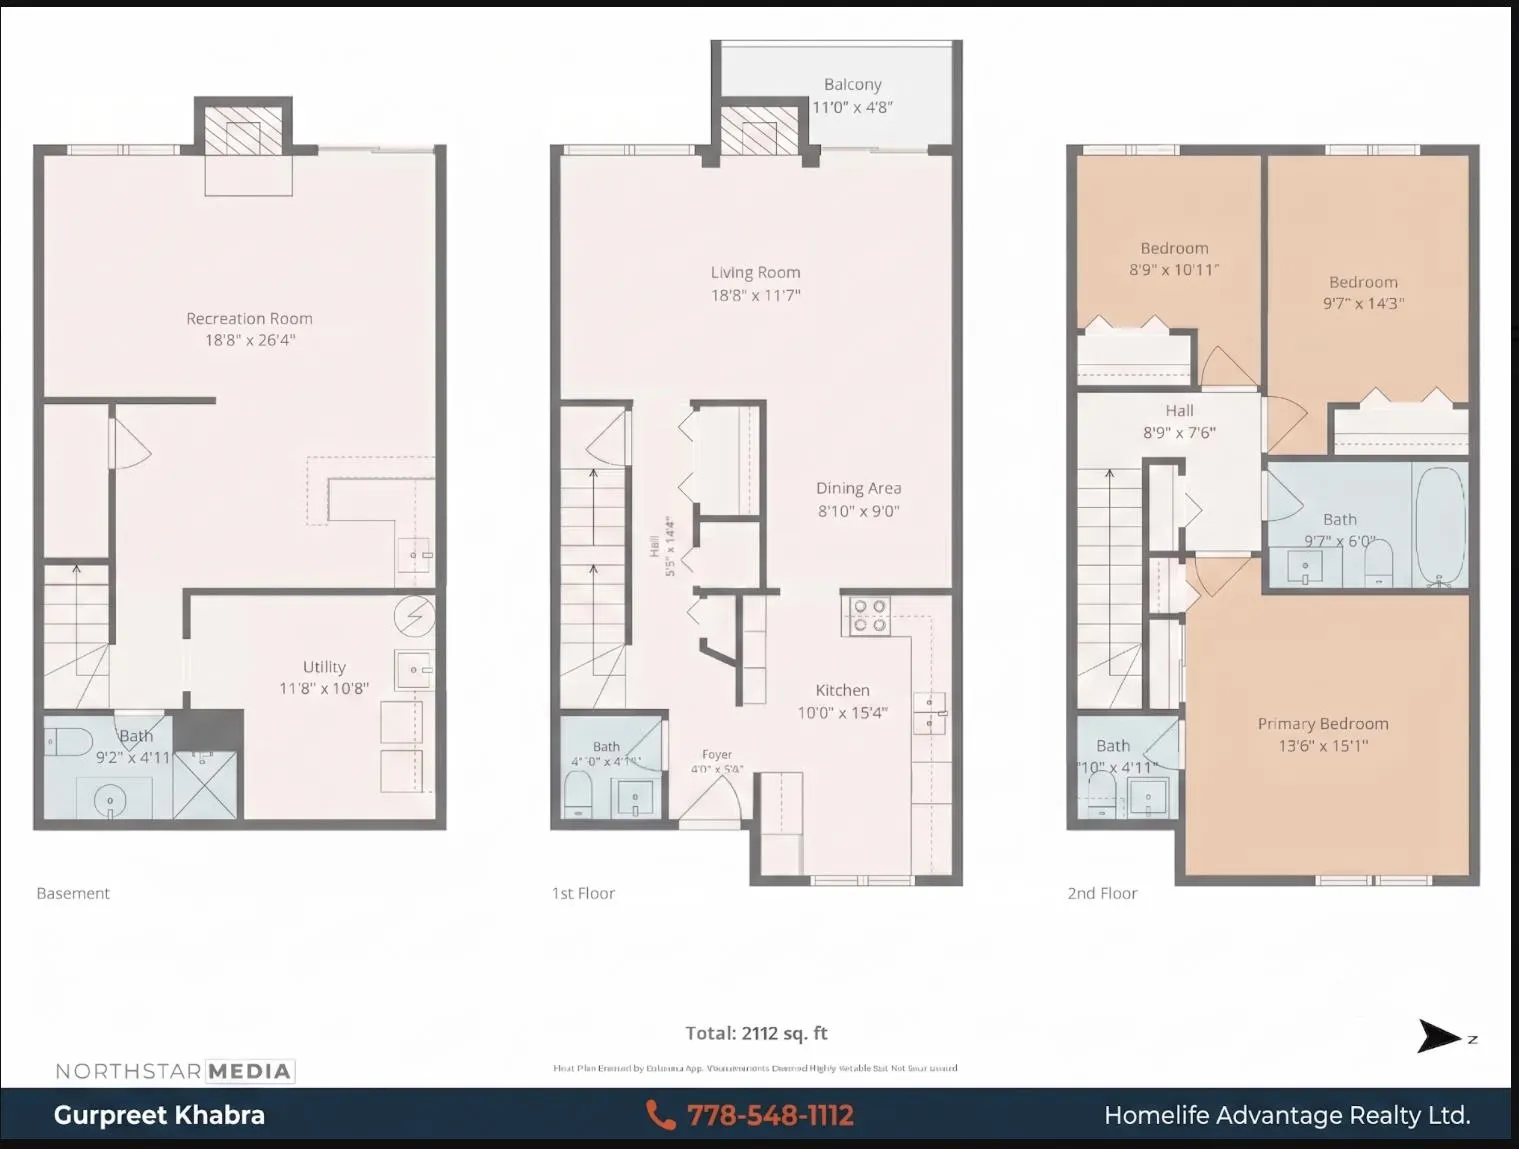
Room Types

Room Dimensions Area Description
Kitchen 15'4 x 10'0 153.33 sqft -
Dining Room 9'0 x 8'10 79.5 sqft -
Living Room 11'7 x 18'8 216.22 sqft -
Primary Bedroom 15'4 x 13'6 207 sqft -
Bedroom 14'3 x 9'7 136.56 sqft -
Bedroom 10'11 x 8'9 95.52 sqft -
Recreation Room 26'4 x 18'8 491.56 sqft -
Utility 10'8 x 11'8 124.44 sqft -
Harnoor Gill
Harnoor Gill
Stonehaus Realty Corp.
Listed by Gurpreet Khabra
1 days on site
Listing Broker
Homelife Advantage Realty Ltd.
Courtesy
Homelife Advantage Realty Ltd.

Similar homes for sale in Abbotsford

Explore Abbotsford

This representation is based in whole or in part on data generated by the Chilliwack & District Real Estate Board, Fraser Valley Real Estate Board or Greater Vancouver REALTORS® which assumes no responsibility for its accuracy. Copyright 2026 by the Greater Vancouver REALTORS®, Fraser Valley Real Estate Board, Chilliwack and District Real Estate Board, and BC Northern Real Estate Board. All Rights Reserved.
Powered by AgentLocator