47136 Sylvan Drive, Chilliwack
1 / 40
For Sale
$1,199,000
5 bd · 6 ba · 3,662 sq ft

47136 Sylvan Drive, Chilliwack V2R 0P3

MLS®# R3183931

Est. mortgage
$4,549/mo
Property taxes $2,687.44/yr

About This Home

Property Type
House, Single Family Residence
Parking
2 garage, 4 parking
MLS #
R3183931
Size
3662 sqft
Basement
Finished
Lot size
6449.00 sqft
Tax
$2,687.44 /yr
Year Built
2024
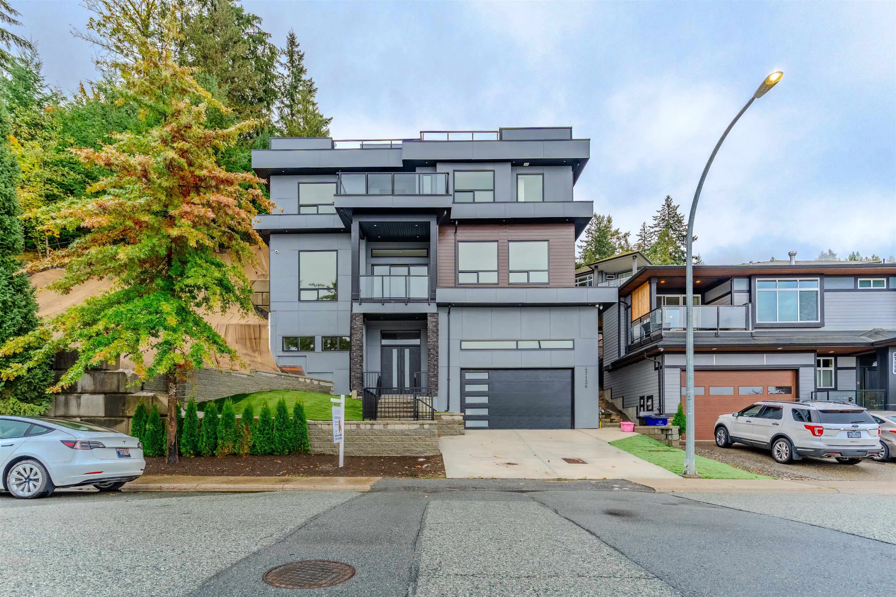
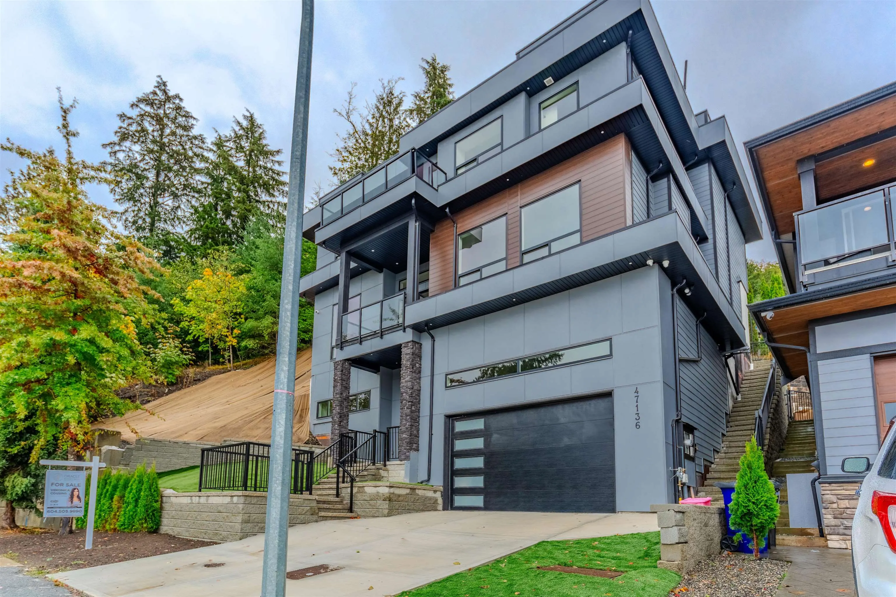
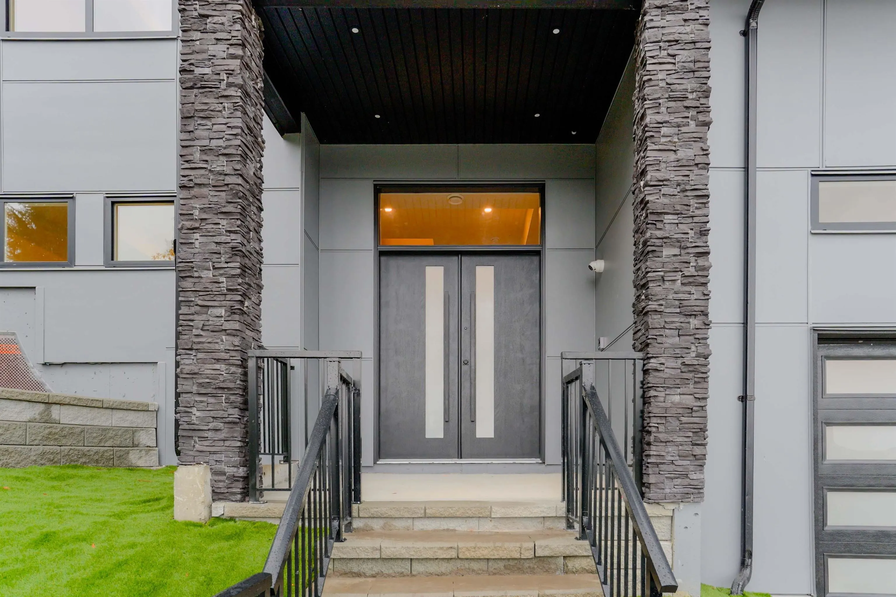
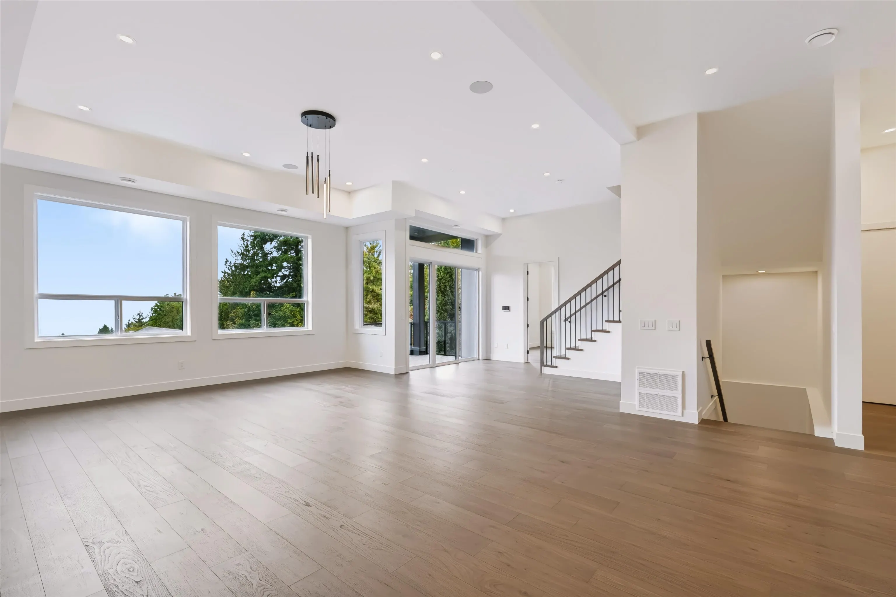
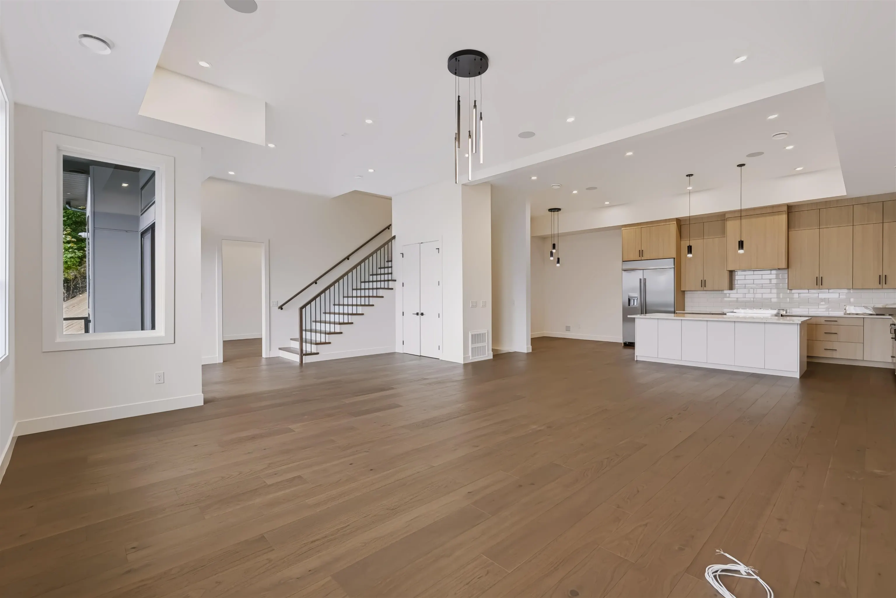
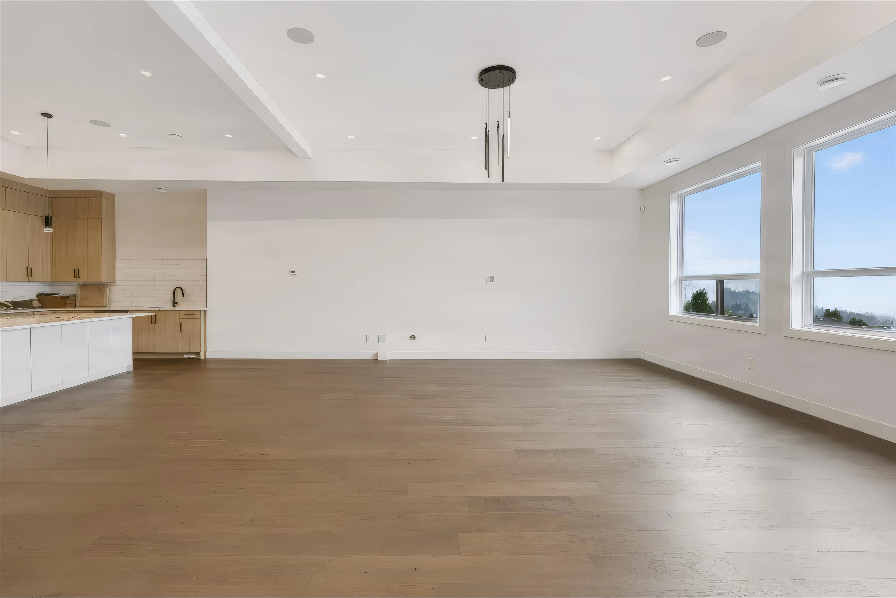
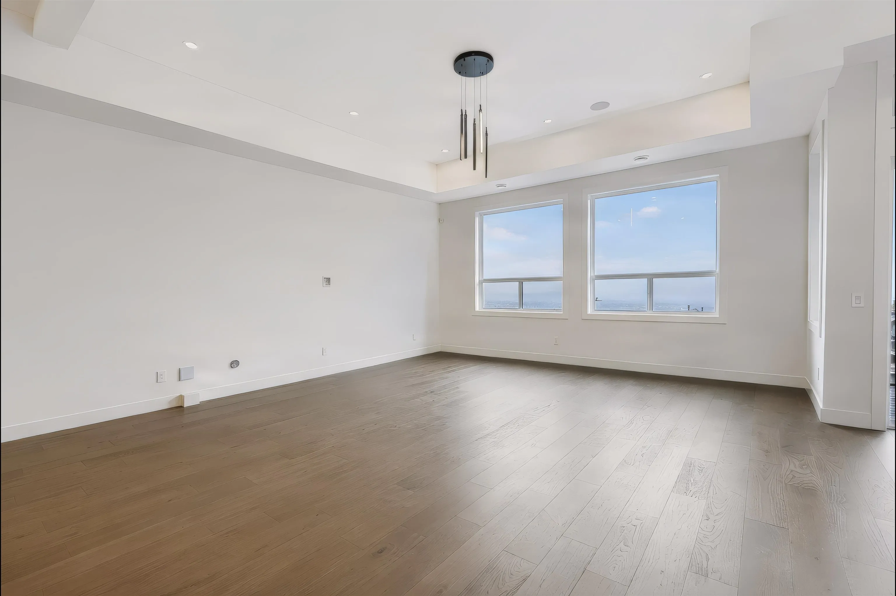
Brand new luxury living on Promontory! No expense has been spared in this stunning 4-level executive home, featuring a rooftop deck with spectacular mountain and valley views. Designed for family living and entertaining, this impressive home offers 5 spacious bedrooms, including 2 primary suites—one conveniently located on the main floor. The chef-inspired kitchen features top-of-the-line appliances and flows seamlessly into the bright, open-concept living and dining areas. Enjoy the outdoors from 3 separate patio areas, perfect for morning coffee, evening sunsets, or entertaining guests. Large windows flood the home with natural light while showcasing breathtaking views throughout the year. Additional upgrades include hot water on demand, central A/C, and a built-in video security system

Property Details

Amenities & Utilities

In Unit

Full Property Details

Interior

Bedrooms
5
Washrooms
6
Square Footage
3662 sqft
Basement
Finished
Heating Type
Forced Air,Natural Gas
Kitchens
1

Exterior

Front
71.00
Lot Size (Sq Ft)
6449.00
Waterfront
No
Parking Spaces
4
Total Parking Spaces
-
Garage Spaces
2
Zoning
CD-3
Roof
Asphalt

Building Description

Property Type
Residential Detached
Home Type
House
Subtype
Single Family Residence
Year Built
2024
Exterior
Frame Wood,Mixed (Exterior)
Water Supply
Public
No. Floor Levels
2

Community

Community
Promontory
Area Code
Sardis

Taxes & Fees

Taxes
$2,687.44 /yr
Tax Year
2025

Room Types

Room Dimensions Area Description
Kitchen 10'11 x 17'4 189.22 sqft -
Dining Room 10'11 x 12'8 138.28 sqft -
Living Room 26'4 x 30'3 796.58 sqft -
Bedroom 12'11 x 17'7 227.12 sqft -
Primary Bedroom 12'4 x 16'5 202.47 sqft -
Walk-In Closet 11'6 x 12'10 147.58 sqft -
Bedroom 13'4 x 14'11 198.89 sqft -
Walk-In Closet 4'9 x 6'7 31.27 sqft -
Bedroom 12'1 x 12'11 156.08 sqft -
Bedroom 10'10 x 12'11 139.93 sqft -
Laundry 6'11 x 8'4 57.64 sqft -
Foyer 10'10 x 17'4 187.78 sqft -
Family Room 10'11 x 14'1 153.74 sqft -
Harnoor Gill
Harnoor Gill
Stonehaus Realty Corp.
Listed by Sunny Ahuja - PREC
1 days on site
Listing Broker
eXp Realty of Canada Inc.
Courtesy
eXp Realty of Canada Inc.

Similar homes for sale in Chilliwack

Explore Chilliwack

This representation is based in whole or in part on data generated by the Chilliwack & District Real Estate Board, Fraser Valley Real Estate Board or Greater Vancouver REALTORS® which assumes no responsibility for its accuracy. Copyright 2026 by the Greater Vancouver REALTORS®, Fraser Valley Real Estate Board, Chilliwack and District Real Estate Board, and BC Northern Real Estate Board. All Rights Reserved.
Powered by AgentLocator