45918 Knight Road #106, Chilliwack
1 / 31
For Sale
$550,000
2 bd · 2 ba · 1,762 sq ft

45918 Knight Road #106, Chilliwack V2R 3X4

MLS®# R3184225

Est. mortgage
$2,087/mo
Property taxes $2,748.91/yr

About This Home

Property Type
House, Single Family Residence, Rancher/Bungalow
Parking
4 parking
MLS #
R3184225
Size
1762 sqft
Basement
Crawl Space
Lot size
4381.00 sqft
Tax
$2,748.91 /yr
Year Built
1996
Maintenance Fee
$763.39 /mo
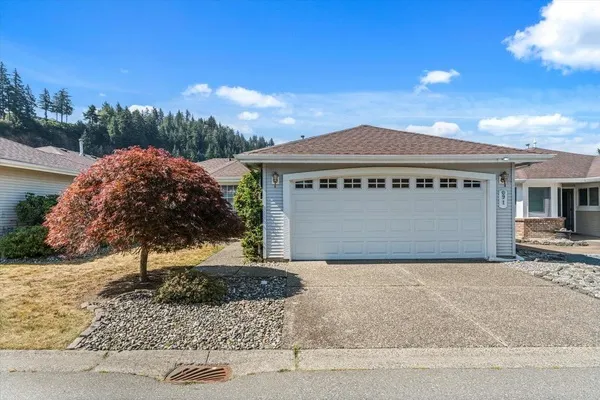
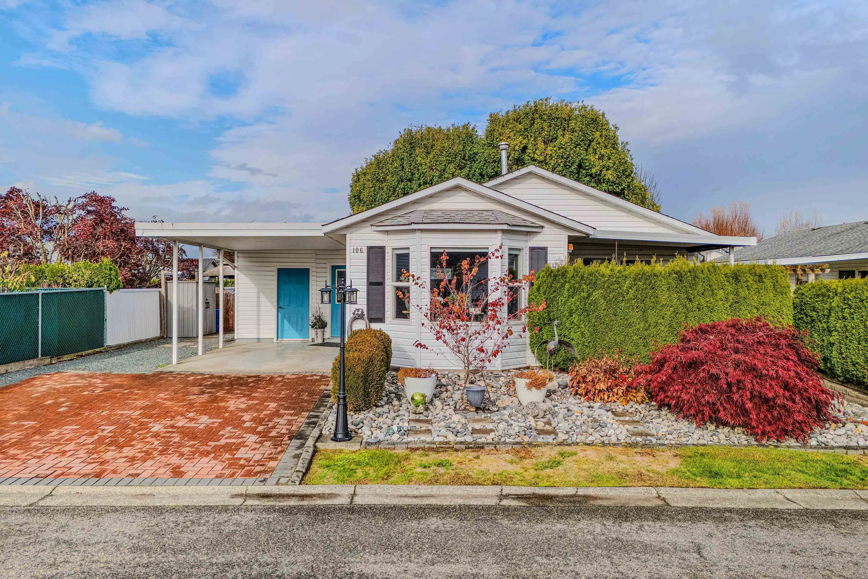
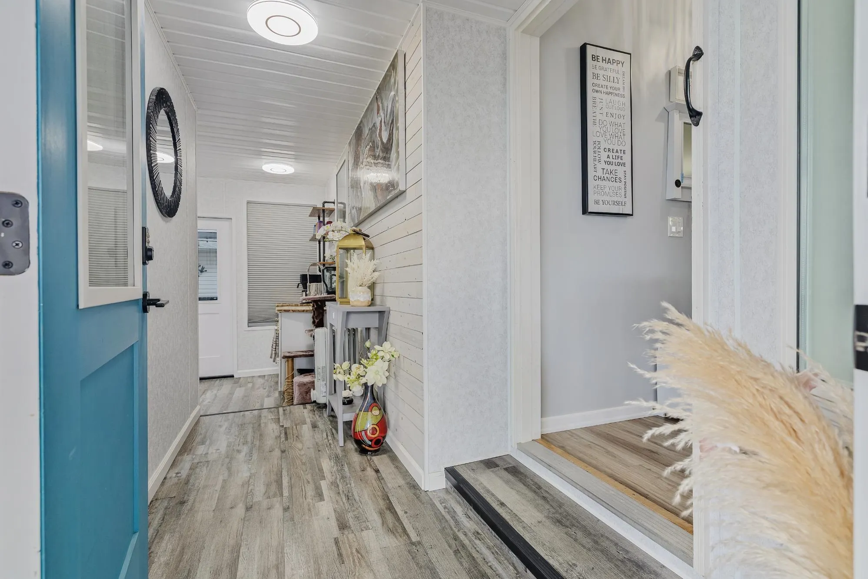
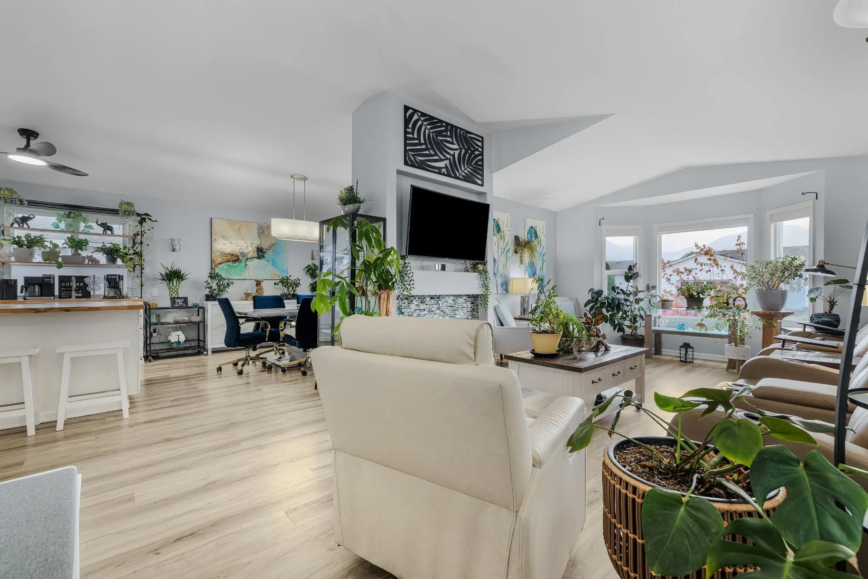
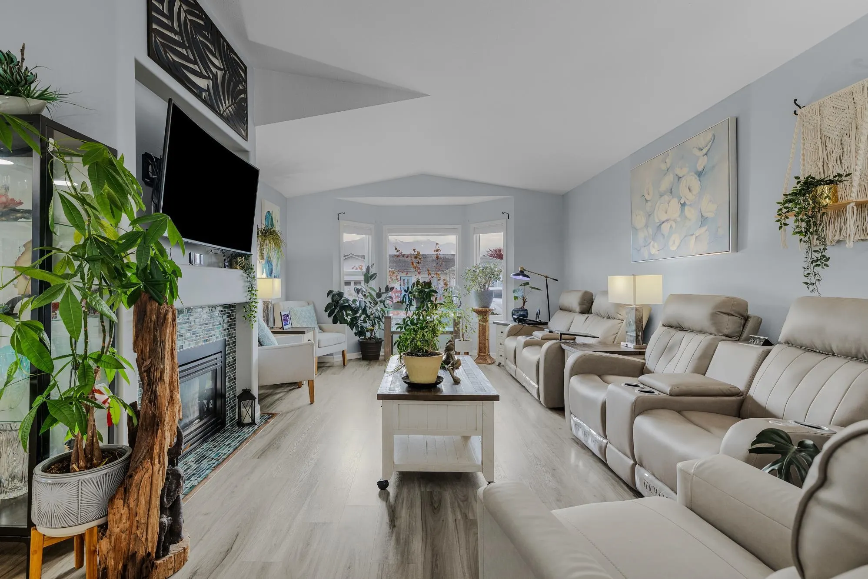
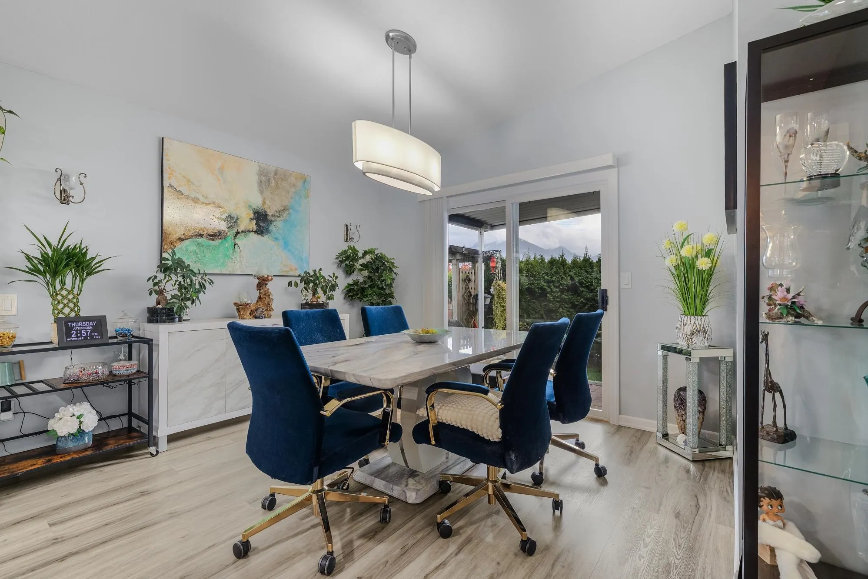
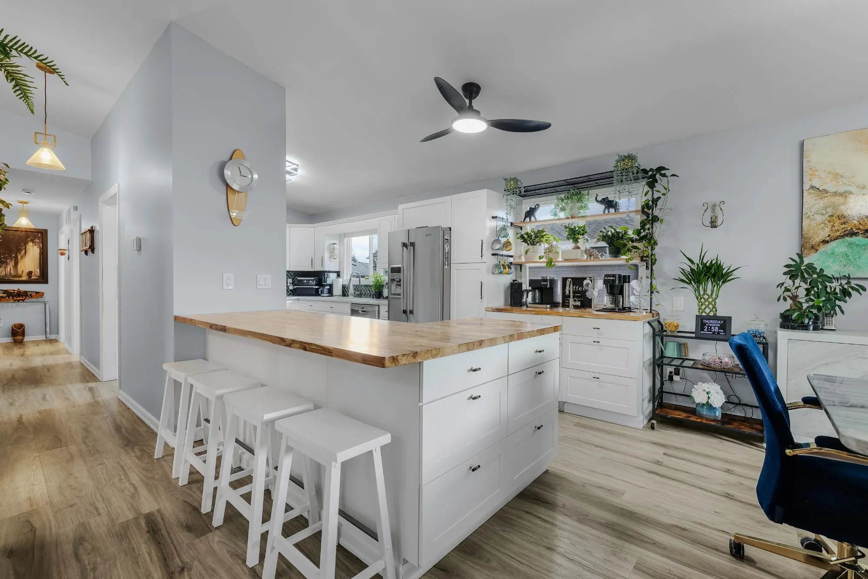
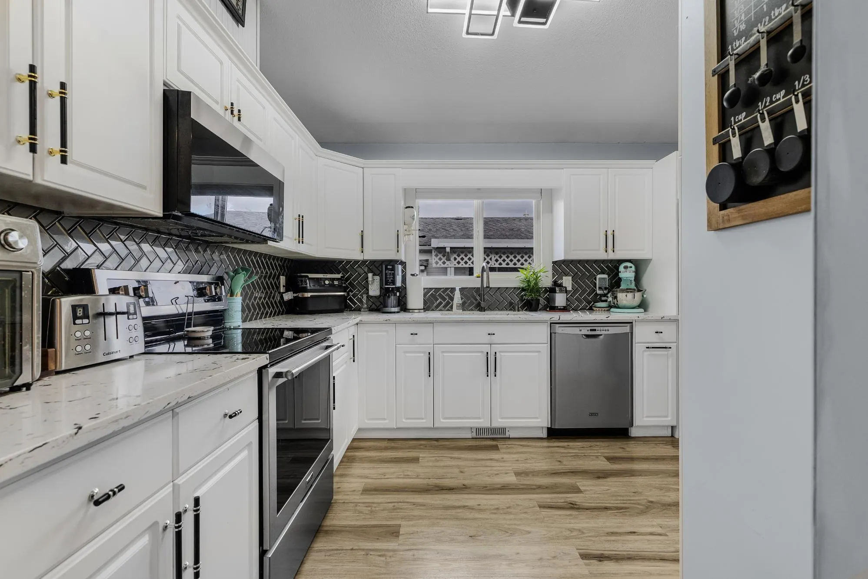
Empty nesters? Need a home that fits your lifestyle through retirement. Country Park is a fully gated 45+ community in the heart of Sardis, minutes from shopping, dining and other amenities.This move-in-ready, updated 2-bedroom-plus-den rancher offers over 1,700 sq ft. The open layout features vaulted living/dining room ceilings and a spacious kitchen with a coffee/wet bar, ample storage & counter space. To many updates to list. The primary bedroom has a large walk-in closet, make-up center and access to the covered patio. Enjoy a private, covered, fully fenced back patio with an insulated 8'x10' storage shed. The clubhouse offers a full kitchen and 2bdrms for private functions. Pets welcome/w restrictions & RV parking available. Measurements taken from interactive floorplan.

Property Details

Amenities & Utilities

In Unit

Full Property Details

Interior

Bedrooms
2
Washrooms
2
Square Footage
1762 sqft
Basement
Crawl Space
Heating Type
Forced Air,Natural Gas
Kitchens
1
Floor Finish
Laminate

Exterior

Front
50.00
Lot Size (Sq Ft)
4381.00
View
MOUNTAIN VIEW
Waterfront
No
Parking Spaces
4
Total Parking Spaces
-
Garage Spaces
-
Zoning
RS3
Roof
Asphalt

Building Description

Style
Rancher/Bungalow
Property Type
Residential Detached
Home Type
House
Subtype
Single Family Residence
Year Built
1996
Exterior
Frame Wood,Vinyl Siding
Water Supply
Public
No. Floor Levels
1
Pets Allowed
Cats OK,Dogs OK,Number Limit (Two),Yes With Restrictions

Community

Community
Sardis East Vedder
Area Code
Sardis

Taxes & Fees

Taxes
$2,748.91 /yr
Tax Year
2026
Maintenance Fee
$763.39 /mo

Other

Pets
Cats OK,Dogs OK,Number Limit (Two),Yes With Restrictions

Room Types

Room Dimensions Area Description
Living Room 23'7 x 13'8 322.31 sqft -
Dining Room 10'7 x 11'8 123.47 sqft -
Kitchen 18'8 x 10'2 189.78 sqft -
Foyer 11' x 4'1 44.92 sqft -
Primary Bedroom 14'6 x 11'5 165.54 sqft -
Bedroom 11'2 x 11'5 127.49 sqft -
Den 10'6 x 11'5 119.88 sqft -
Laundry 5'7 x 9'11 55.37 sqft -
Walk-In Closet 4'3 x 8'2 34.71 sqft -
Other 6'9 x 11'8 78.75 sqft -
Storage 8'7 x 7'4 62.94 sqft -
Harnoor Gill
Harnoor Gill
Stonehaus Realty Corp.
Listed by Tammy Antrobus
1 days on site
Listing Broker
FAIR REALTY (KELOWNA)
Courtesy
FAIR REALTY (KELOWNA)

Similar homes for sale in Chilliwack

Explore Chilliwack

This representation is based in whole or in part on data generated by the Chilliwack & District Real Estate Board, Fraser Valley Real Estate Board or Greater Vancouver REALTORS® which assumes no responsibility for its accuracy. Copyright 2026 by the Greater Vancouver REALTORS®, Fraser Valley Real Estate Board, Chilliwack and District Real Estate Board, and BC Northern Real Estate Board. All Rights Reserved.
Powered by AgentLocator