45407 Wells Road, Chilliwack
1 / 33
For Sale
$774,700
5 bd · 2 ba · 2,440 sq ft

45407 Wells Road, Chilliwack V2R 1H3

MLS®# R3184107

Est. mortgage
$2,939/mo
Property taxes $3,163.76/yr

About This Home

Property Type
House, Single Family Residence
Parking
6 parking
MLS #
R3184107
Size
2440 sqft
Basement
Full,Finished,Exterior Entry
Lot size
5227.00 sqft
Tax
$3,163.76 /yr
Year Built
1027
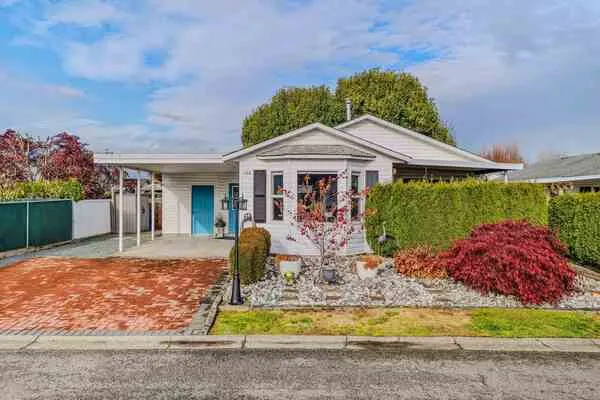
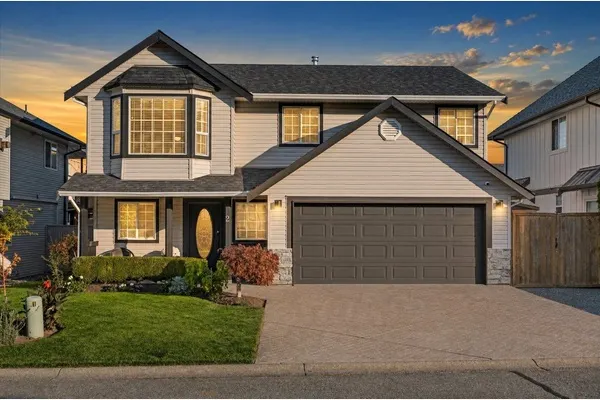
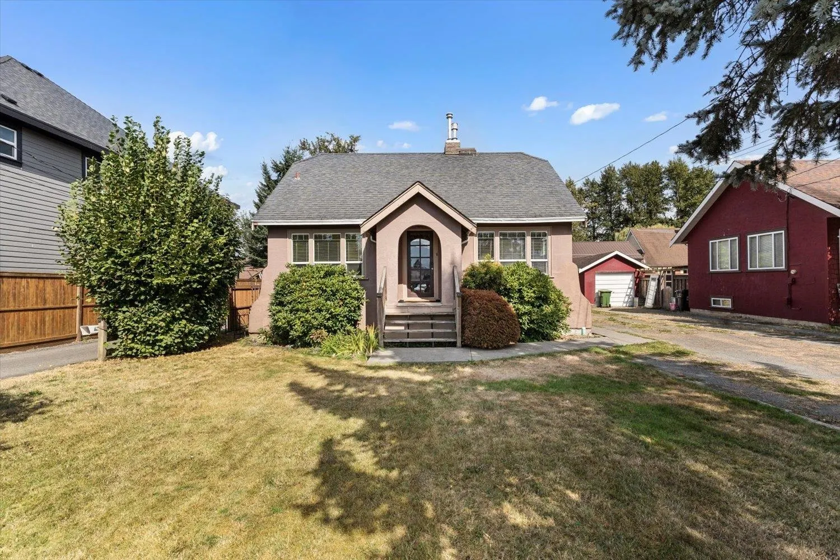
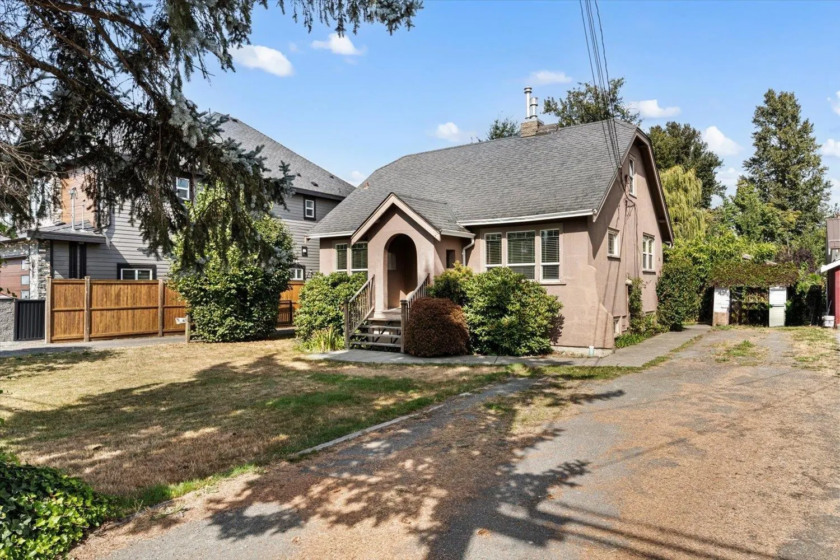
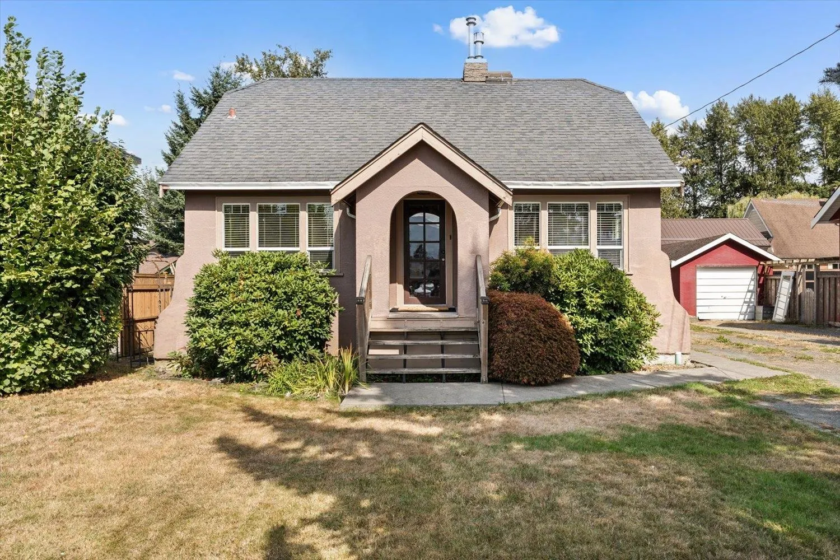
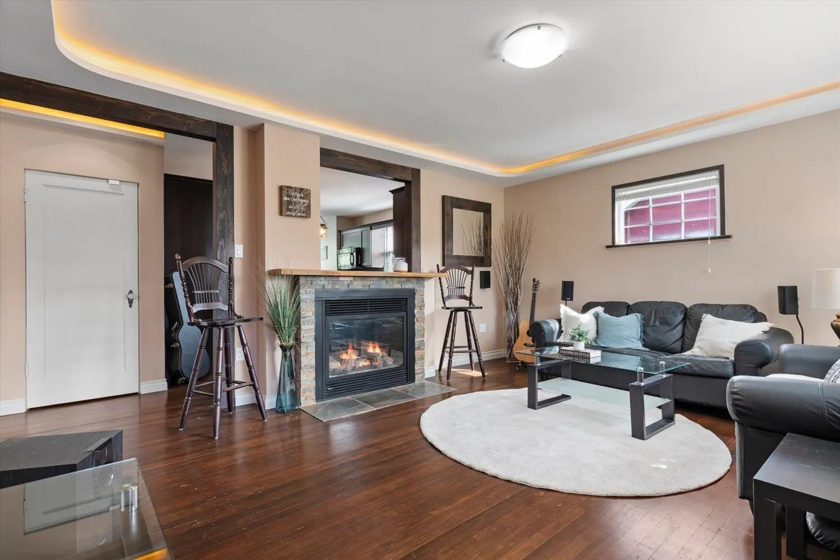
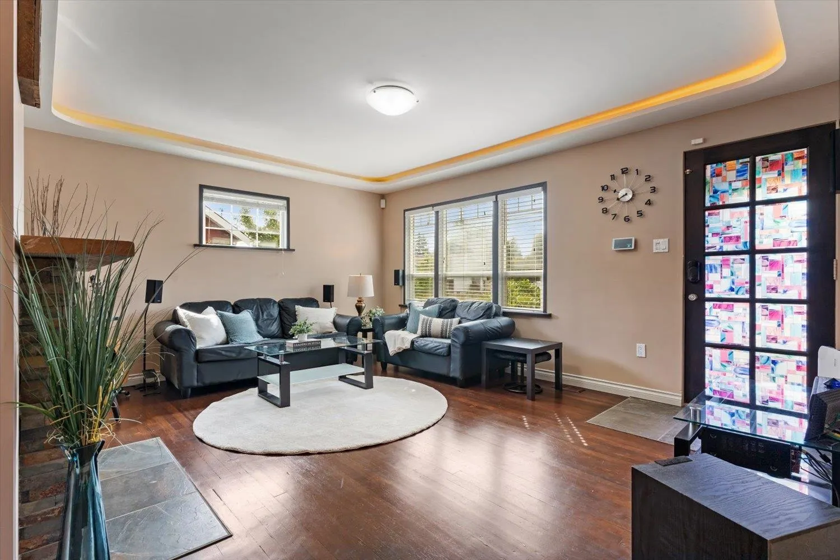
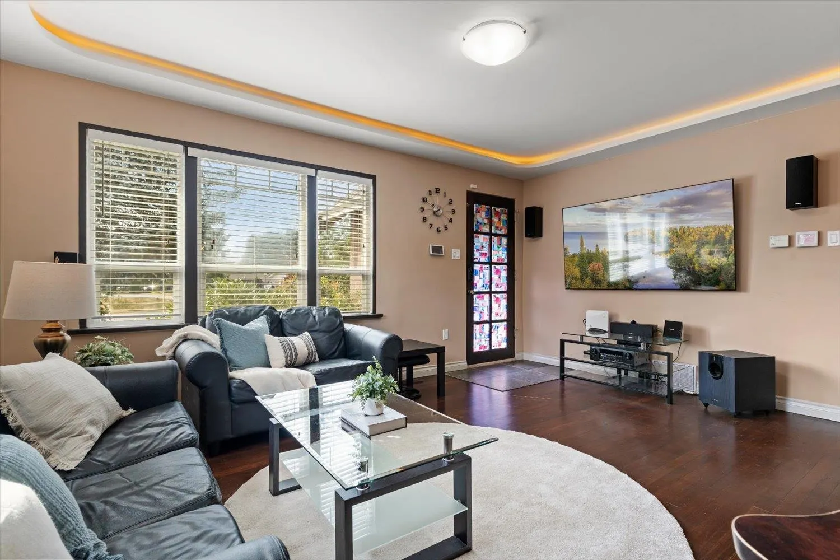
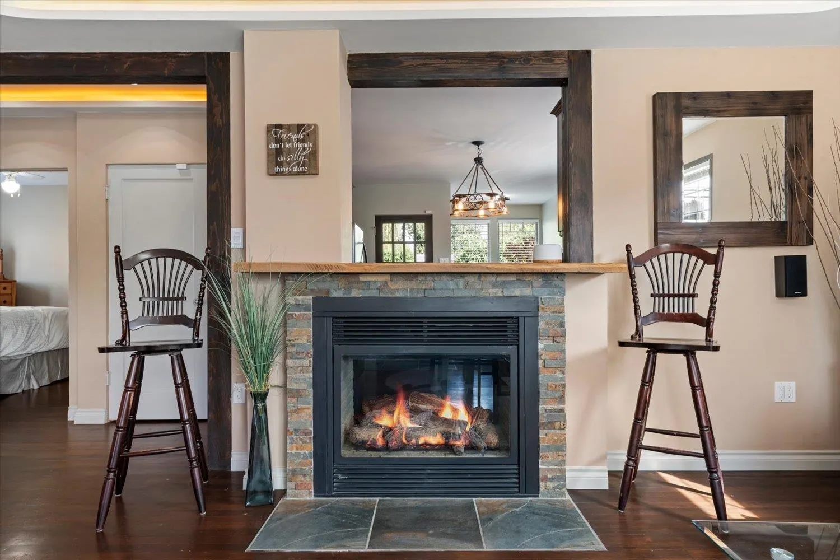
Classic character meets modern comfort in this timeless Sardis home at 45407 Wells Road. Original hardwood floors add warmth, while a double-sided fireplace connects the spacious living room to the large, updated kitchen. Mood lighting and surround sound wiring set the scene for movie nights. The main floor has an updated bath and 2 bedrooms, one used as a dining room. Upstairs, 2 bedrooms and a full bath could become one large primary suite. The basement has a 5th bedroom, rec room, laundry, a spacious storage/workshop area, and a separate entry for in-law suite potential. Updates include electrical, a heat pump with central A/C, vinyl double-pane windows, and newer fencing. Centrally located near schools, shopping, restaurants, recreation, and Hwy 1.

Property Details

Full Property Details

Interior

Bedrooms
5
Washrooms
2
Square Footage
2440 sqft
Basement
Full,Finished,Exterior Entry
Heating Type
Forced Air,Natural Gas
Kitchens
1
Floor Finish
Hardwood,Mixed,Tile

Exterior

Front
54.00
Lot Size (Sq Ft)
5227.00
View
Mountains
Waterfront
No
Parking Spaces
6
Total Parking Spaces
-
Garage Spaces
-
Zoning
R1
Roof
Asphalt

Building Description

Property Type
Residential Detached
Home Type
House
Subtype
Single Family Residence
Year Built
1027
Exterior
Frame Wood,Mixed (Exterior),Stone (Exterior)
Water Supply
Public
No. Floor Levels
2

Community

Community
Sardis West Vedder
Area Code
Sardis

Taxes & Fees

Taxes
$3,163.76 /yr
Tax Year
2025

Other

Virtual Tour Link

Room Types

Room Dimensions Area Description
Porch (enclosed) 4'11 x 5'11 29.09 sqft -
Living Room 13'6 x 16'5 221.62 sqft -
Kitchen 19'2 x 12'11 247.57 sqft -
Bedroom 9'4 x 12'3 114.33 sqft -
Bedroom 13'8 x 12'3 167.42 sqft -
Primary Bedroom 12'0 x 13'0 156 sqft -
Bedroom 12'1 x 16'3 196.35 sqft -
Recreation Room 14'8 x 12'0 176 sqft -
Bedroom 11'7 x 11'5 132.24 sqft -
Laundry 6'8 x 9'5 62.78 sqft -
Storage 11'9 x 28'8 336.83 sqft -
Utility 6'4 x 5'1 32.19 sqft -
Storage 5'10 x 5'6 32.08 sqft -
Harnoor Gill
Harnoor Gill
Stonehaus Realty Corp.
Listed by Brad Latham - PREC*
1 days on site
Listing Broker
RE/MAX Nyda Realty Inc.
Courtesy
RE/MAX Nyda Realty Inc.

Similar homes for sale in Chilliwack

Explore Chilliwack

This representation is based in whole or in part on data generated by the Chilliwack & District Real Estate Board, Fraser Valley Real Estate Board or Greater Vancouver REALTORS® which assumes no responsibility for its accuracy. Copyright 2026 by the Greater Vancouver REALTORS®, Fraser Valley Real Estate Board, Chilliwack and District Real Estate Board, and BC Northern Real Estate Board. All Rights Reserved.
Powered by AgentLocator