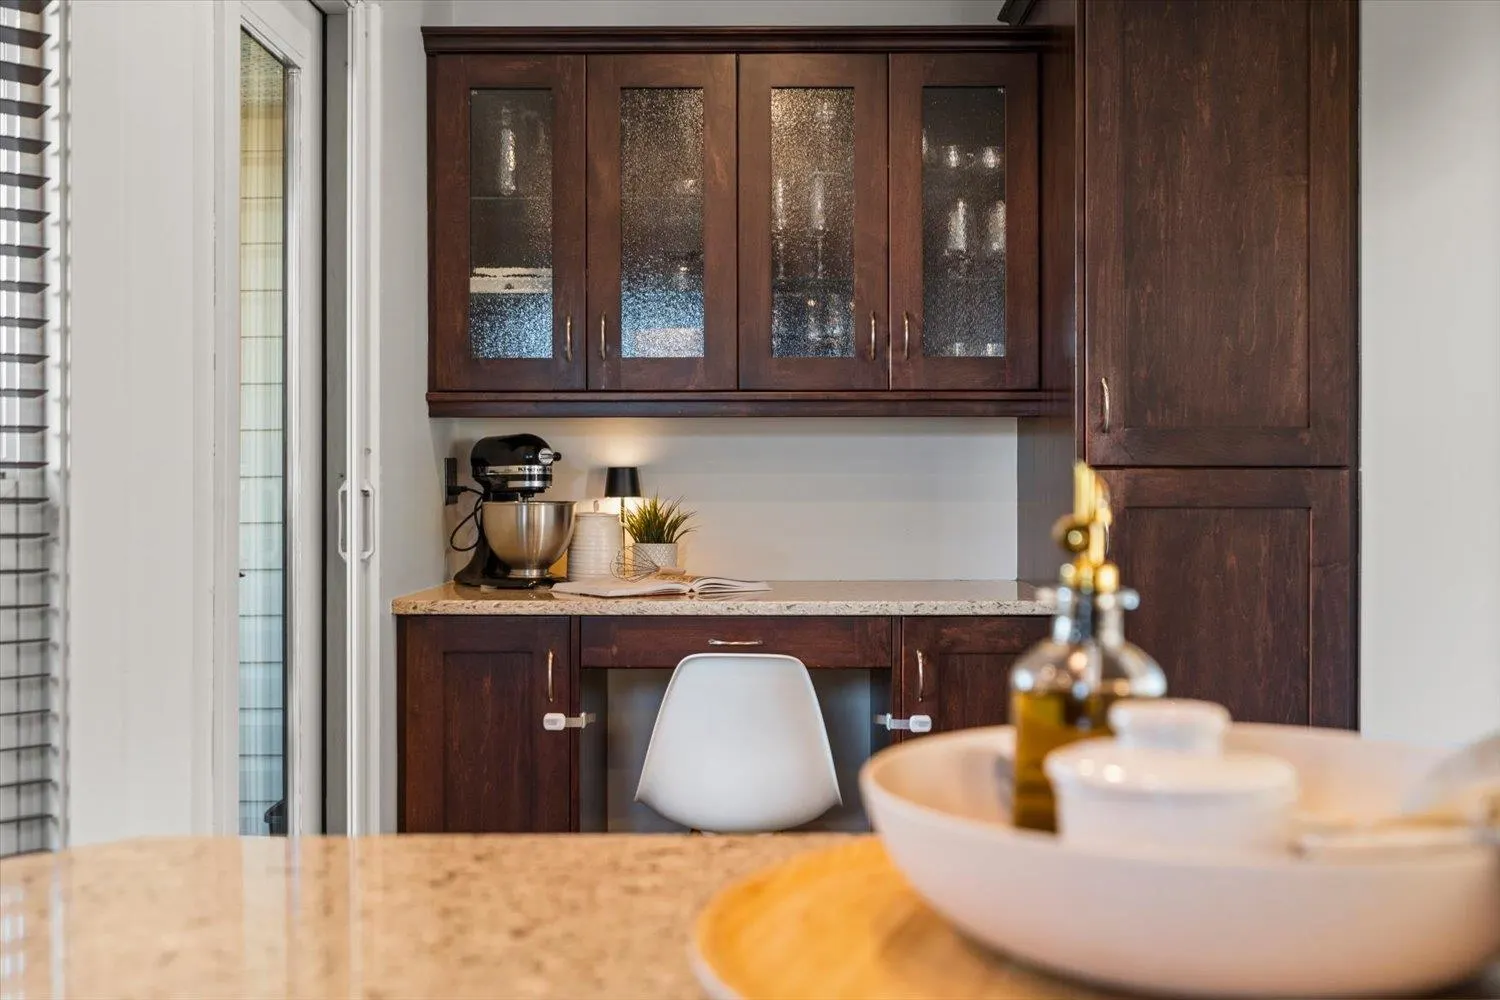
5415 Peach Road #2, Chilliwack
1 / 25
For Sale
$939,900
4 bd · 2 ba · 1,963 sq ft

5415 Peach Road #2, Chilliwack V2R 4P7

MLS®# R3184000

Est. mortgage
$3,566/mo
Property taxes $3,884.53/yr

About This Home

Property Type
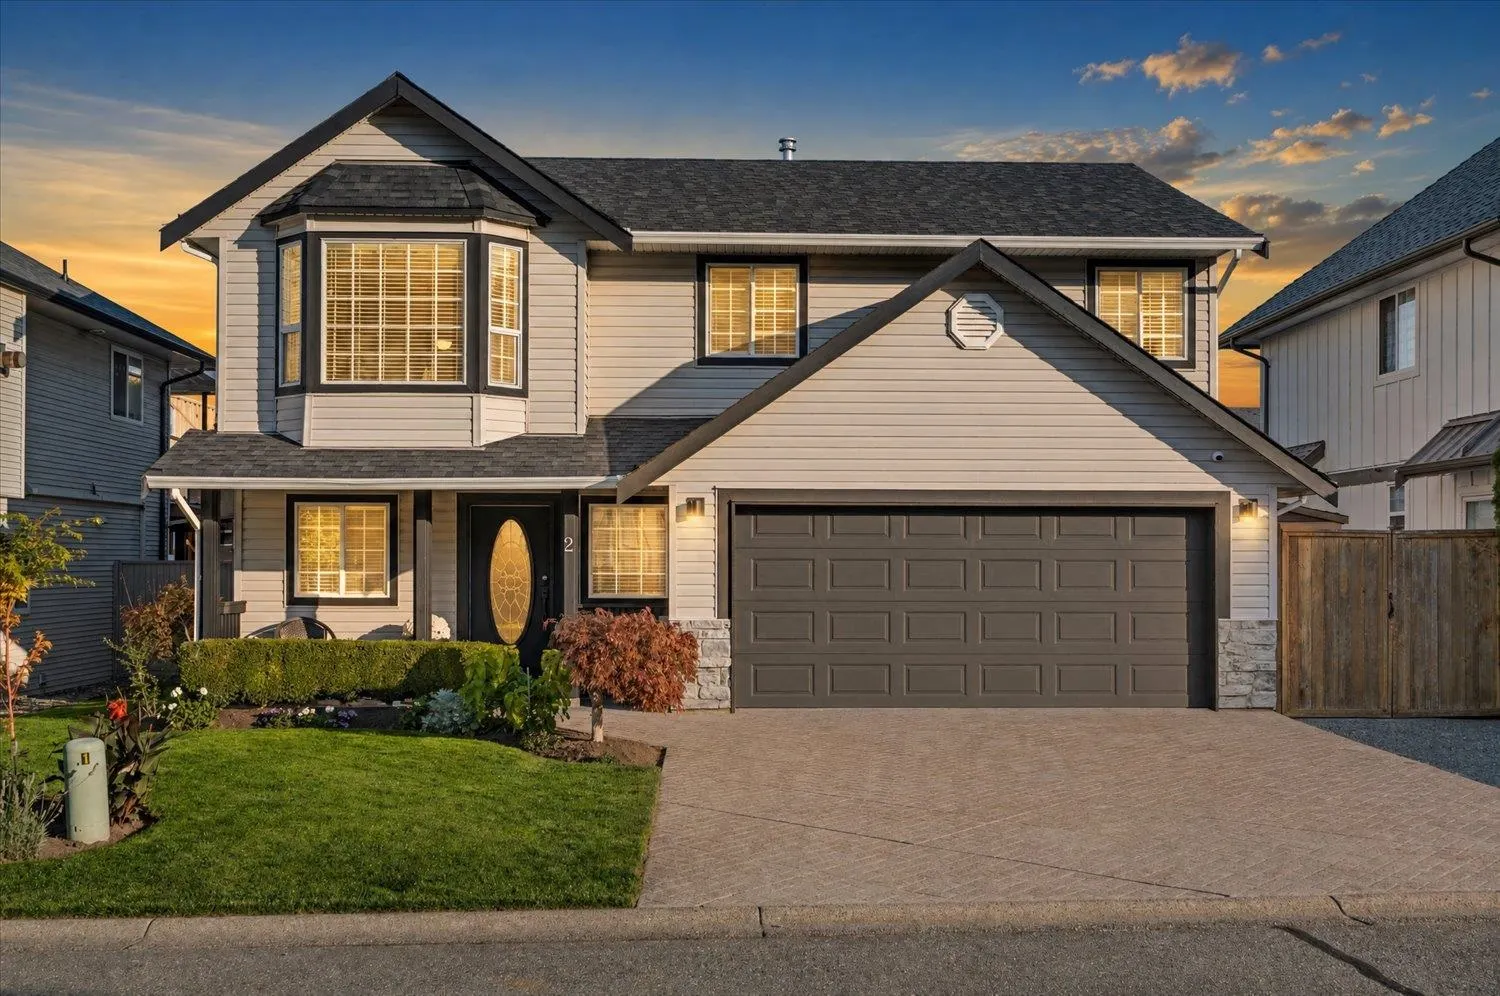
House, Single Family Residence, Basement Entry
Parking
2 garage, 5 parking
MLS #
R3184000
Size
1963 sqft
Basement
Finished,Exterior Entry
Lot size
3929.00 sqft
Tax
$3,884.53 /yr
Year Built
1998
Maintenance Fee
$50 /mo
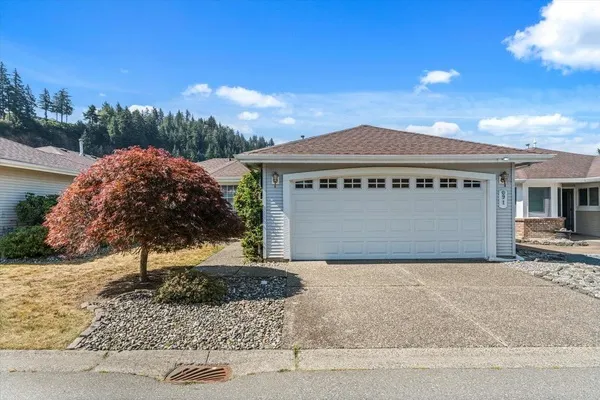
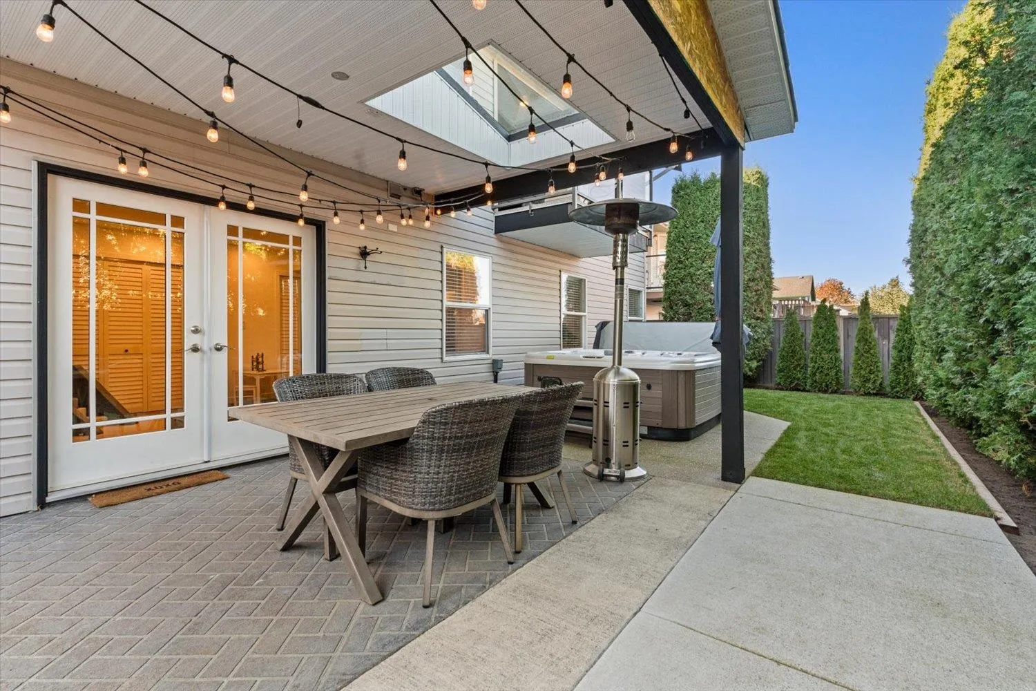
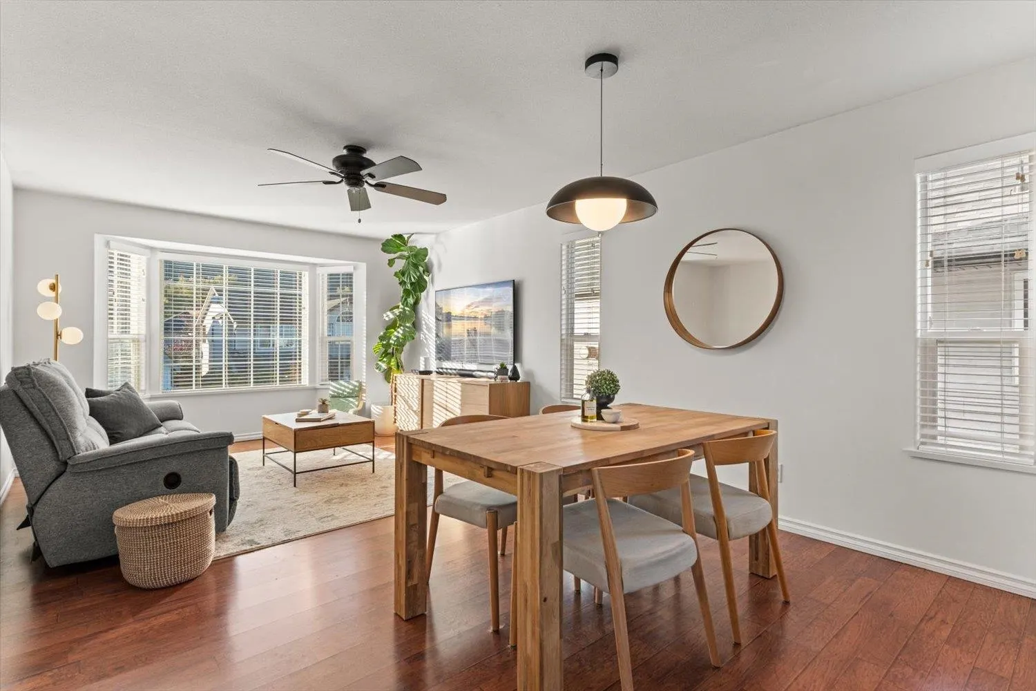
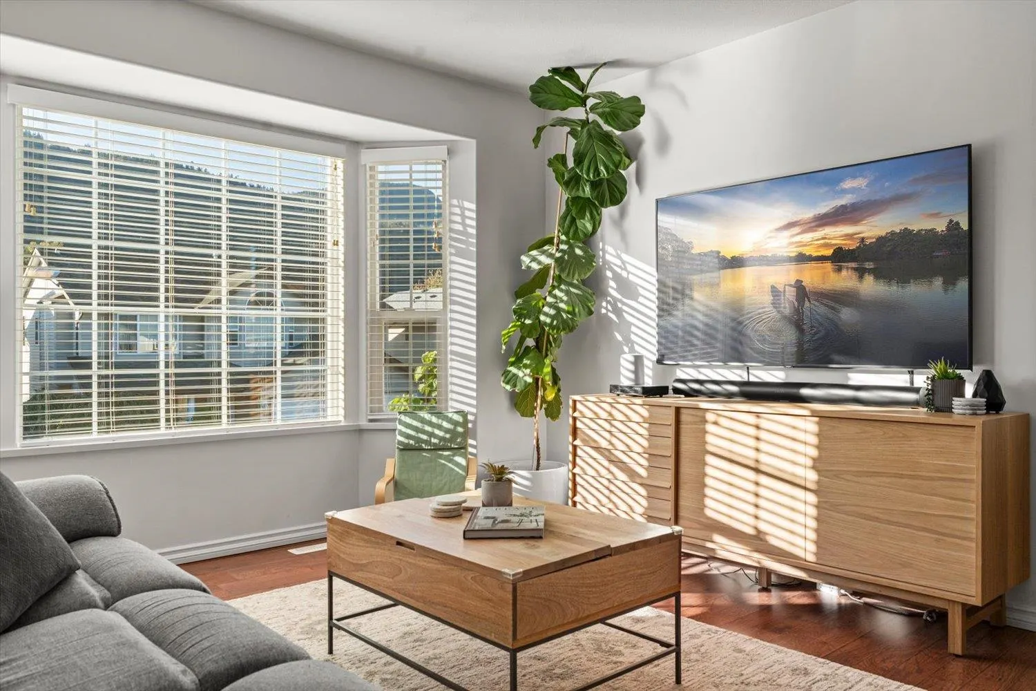
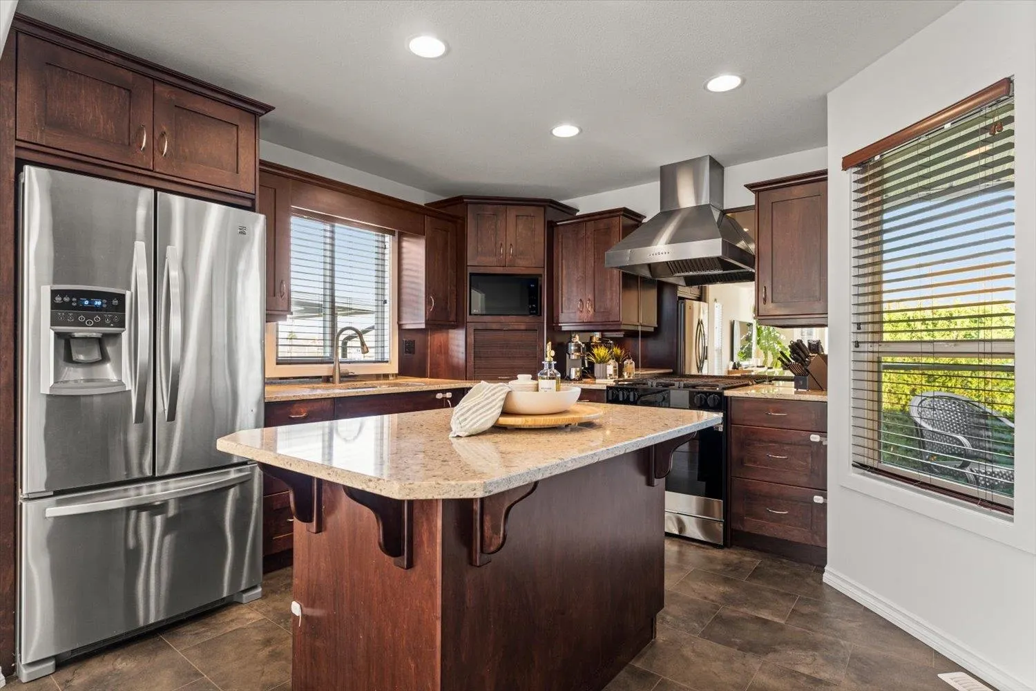
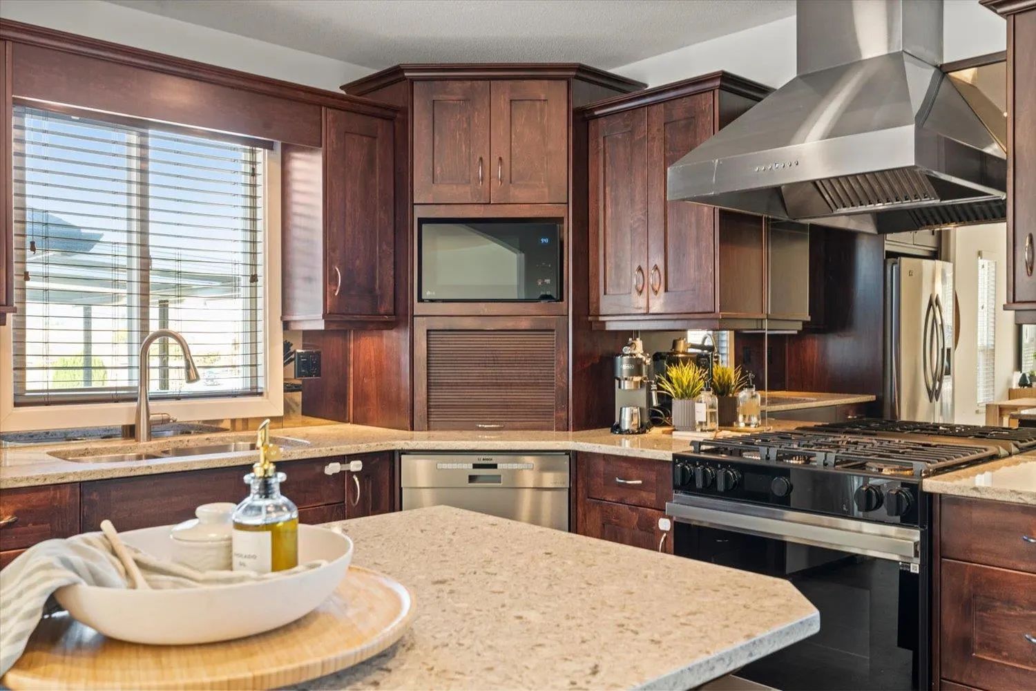
BIG-TICKET UPDATES & PRIME SARDIS LOCATION! NEWER ROOF (2024), NEW Central A/C (2026), NEW dishwasher, NEW gas range, FRESH paint throughout & NEW landscaping with sod (2026)! Tucked on a quiet no-through street, just a short walk to Peach Park, this 4-bed family home has so much to offer! The bright, open-concept main floor is filled with natural light & beautiful mountain views. Downstairs, the spacious walk-out basement features a 4th bedroom, full bath & excellent SUITE POTENTIAL! Enjoy entertaining in your beautifully landscaped backyard, relaxing in the HOT TUB or exploring the nearby Vedder River & Rotary Trail! Walk or bike to Garrison Crossing, schools, parks & amenities. A wonderful home in a location the whole family will love! Call today!

Property Details

Full Property Details

Interior

Bedrooms
4
Washrooms
2
Square Footage
1963 sqft
Basement
Finished,Exterior Entry
Heating Type
Forced Air,Natural Gas
Kitchens
1
Floor Finish
Laminate,Mixed,Carpet

Exterior

Front
50.10
Lot Size (Sq Ft)
3929.00
View
Partial Mountain View
Waterfront
No
Parking Spaces
5
Total Parking Spaces
-
Garage Spaces
2
Zoning
R3
Roof
Asphalt

Building Description

Style
Basement Entry
Property Type
Residential Detached
Home Type
House
Subtype
Single Family Residence
Year Built
1998
Exterior
Frame Wood,Mixed (Exterior),Vinyl Siding
Water Supply
Public
No. Floor Levels
2

Community

Community
Sardis South
Area Code
Sardis

Taxes & Fees

Taxes
$3,884.53 /yr
Tax Year
2025
Maintenance Fee
$50 /mo

Other

Virtual Tour Link

Room Types

Room Dimensions Area Description
Foyer 13'1 x 15'8 204.97 sqft -
Walk-In Closet 3'2 x 8'7 27.18 sqft -
Bedroom 10'0 x 12'1 120.83 sqft -
Family Room 15'2 x 26'7 403.18 sqft -
Kitchen 11'5 x 17'7 200.74 sqft -
Dining Room 9'5 x 12'0 113 sqft -
Living Room 11'9 x 12'0 141 sqft -
Primary Bedroom 11'5 x 15'0 171.25 sqft -
Bedroom 12'0 x 8'11 107 sqft -
Bedroom 12'0 x 9'11 119 sqft -
Harnoor Gill
Harnoor Gill
Stonehaus Realty Corp.
Listed by Lindsay Philbrook - PREC*
1 days on site
Listing Broker
Century 21 Creekside Realty
Courtesy
Century 21 Creekside Realty

Similar homes for sale in Chilliwack

Explore Chilliwack

This representation is based in whole or in part on data generated by the Chilliwack & District Real Estate Board, Fraser Valley Real Estate Board or Greater Vancouver REALTORS® which assumes no responsibility for its accuracy. Copyright 2026 by the Greater Vancouver REALTORS®, Fraser Valley Real Estate Board, Chilliwack and District Real Estate Board, and BC Northern Real Estate Board. All Rights Reserved.
Powered by AgentLocator