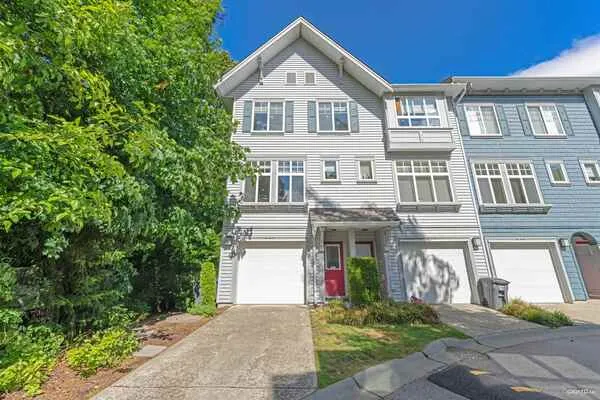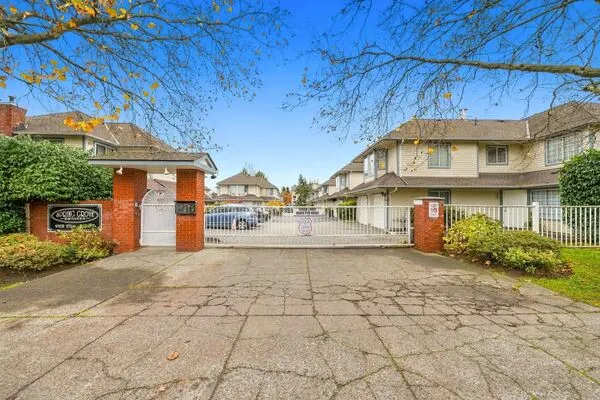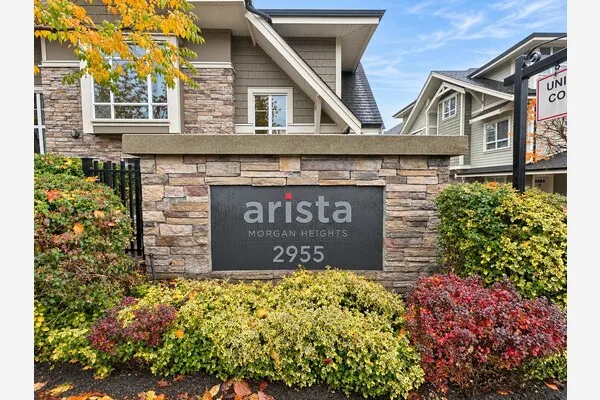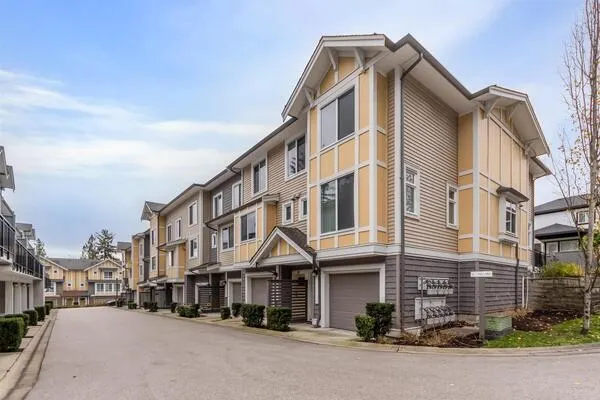
13756 Central Avenue #72, Surrey
1 / 25
For Sale
$750,000
3 bd · 2 ba · 2,052 sq ft

13756 Central Avenue #72, Surrey V3T 1R9

MLS®# R3184208

Est. mortgage
$2,845/mo
Property taxes $3,267.17/yr

About This Home

Property Type
Townhome, Townhouse
Parking
1 parking
MLS #
R3184208
Size
2052 sqft
Basement
Full,Finished
Tax
$3,267.17 /yr
Year Built
1969
Maintenance Fee
$559.02 /mo
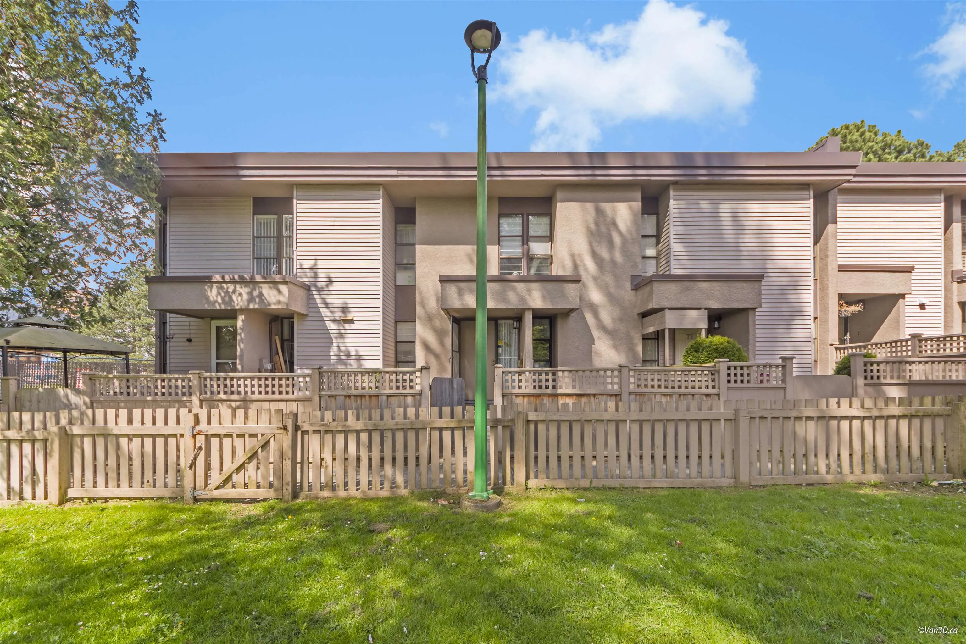
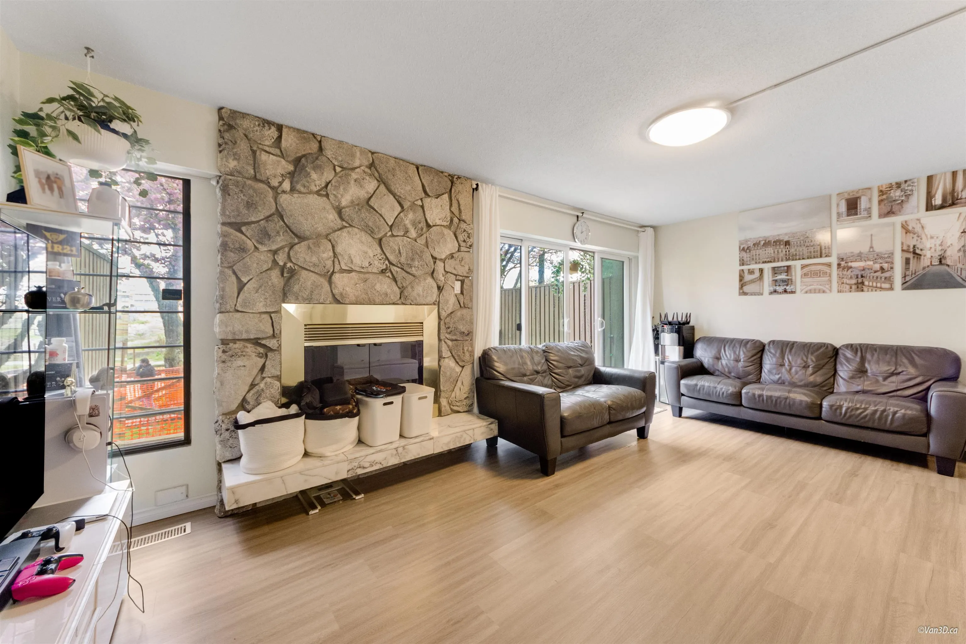
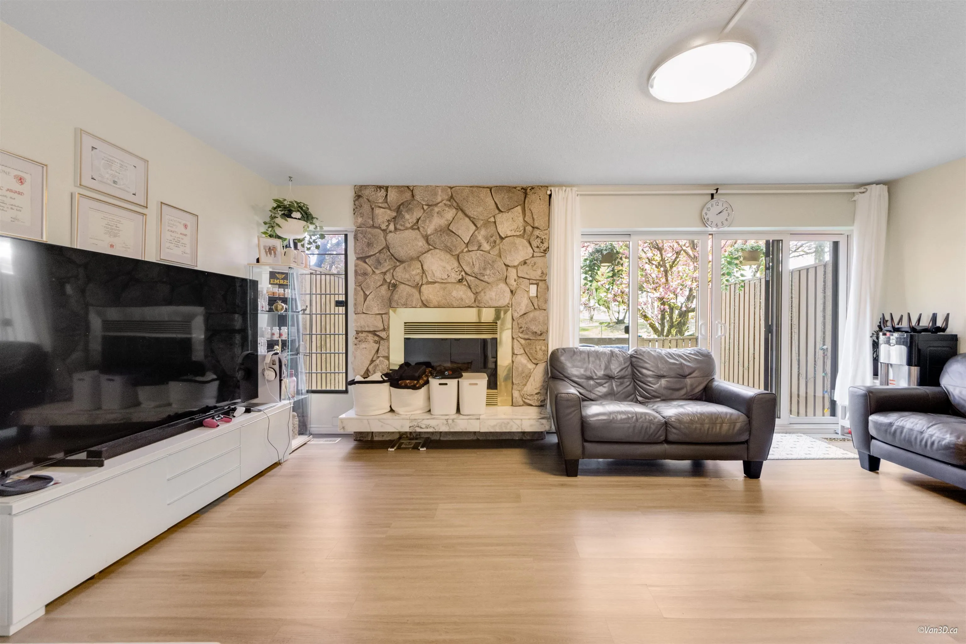
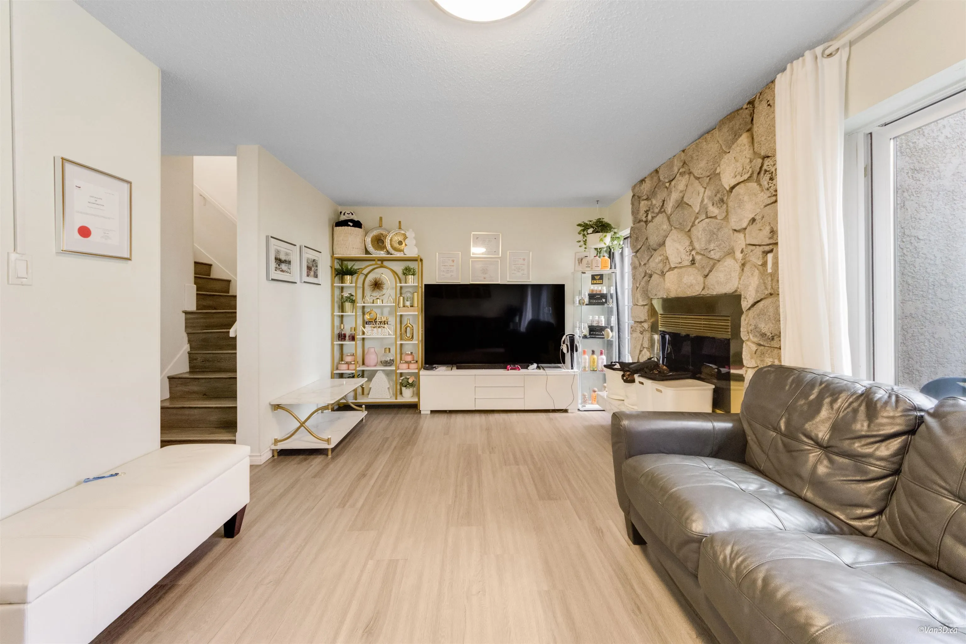
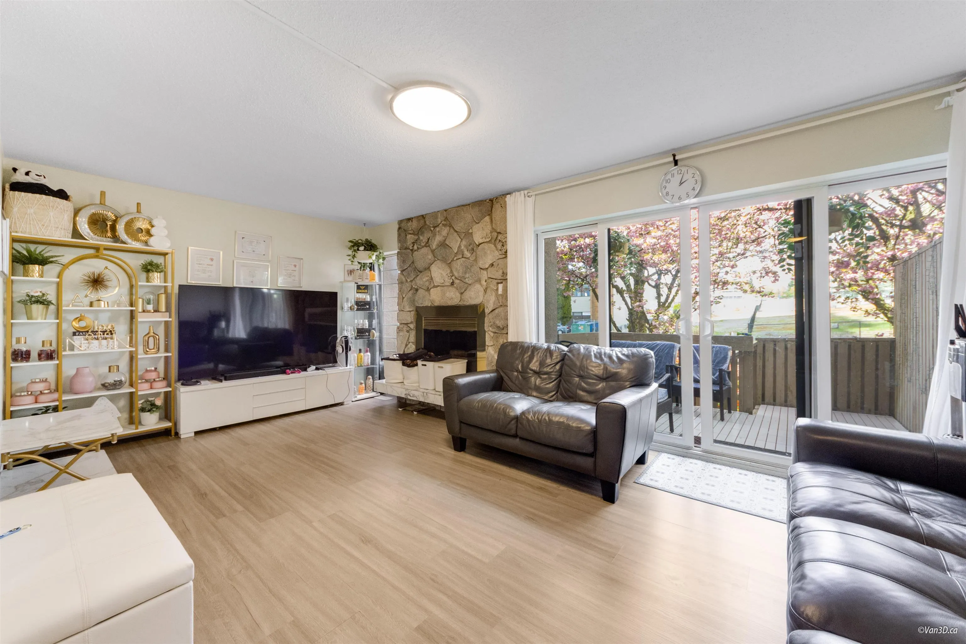
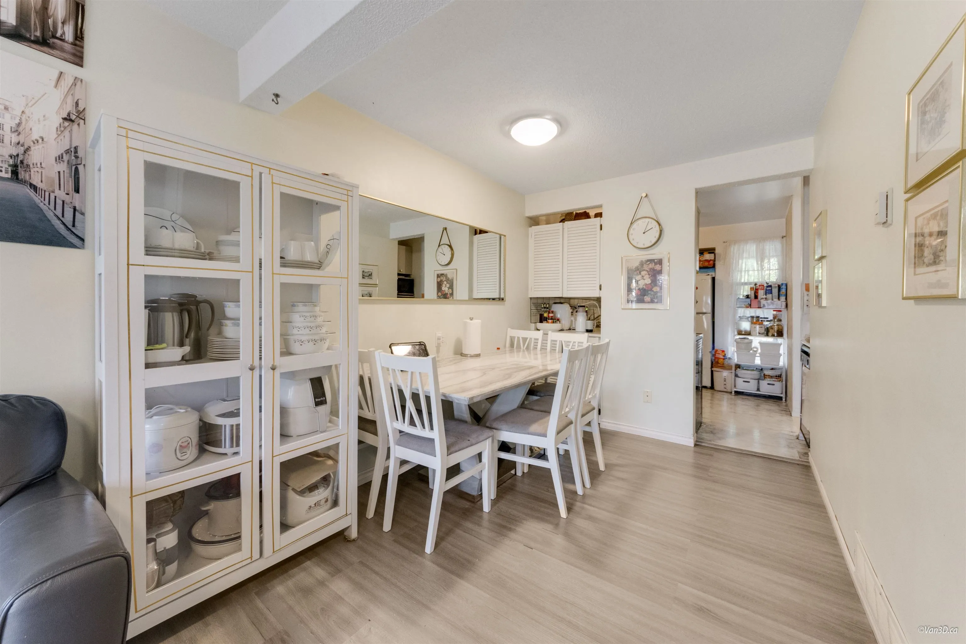
Welcome to this beautifully maintained 3 -bedroom townhome in the heart of Central Surrey perfect for families and those who love convenience and comfort. This spacious home features a bright and inviting living room, a large kitchen ideal for cooking and entertaining, and a dining area perfect for hosting guests. With a fully finished basement family room, there's plenty of space for everyone to relax and unwind. The home also includes an in-suite laundry room and additional storage for your everyday needs. Step outside and enjoy fantastic community amenities, including an outdoor pool, patio deck, and tennis court-just steps from your front door. Located just minutes from elementary and secondary schools, shopping malls, public parks, and transit options. Call for showing today.

Property Details

Amenities & Utilities

In Unit

Full Property Details

Interior

Bedrooms
3
Washrooms
2
Square Footage
2052 sqft
Basement
Full,Finished
Heating Type
Natural Gas
Kitchens
1
Floor Finish
Laminate,Mixed

Exterior

Waterfront
No
Parking Spaces
1
Total Parking Spaces
-
Garage Spaces
-
Zoning
RM-45

Building Description

Property Type
Residential Attached
Home Type
Townhome
Subtype
Townhouse
Year Built
1969
Exterior
Frame Wood,Mixed (Exterior),Wood Siding
Water Supply
Public
No. Floor Levels
2
Pets Allowed
Cats OK,Dogs OK,Number Limit (Two),Yes With Restrictions

Community

Community
Whalley
Area Code
North Surrey

Taxes & Fees

Taxes
$3,267.17 /yr
Tax Year
2026
Maintenance Fee
$559.02 /mo

Other

Pets
Cats OK,Dogs OK,Number Limit (Two),Yes With Restrictions

Room Types

Room Dimensions Area Description
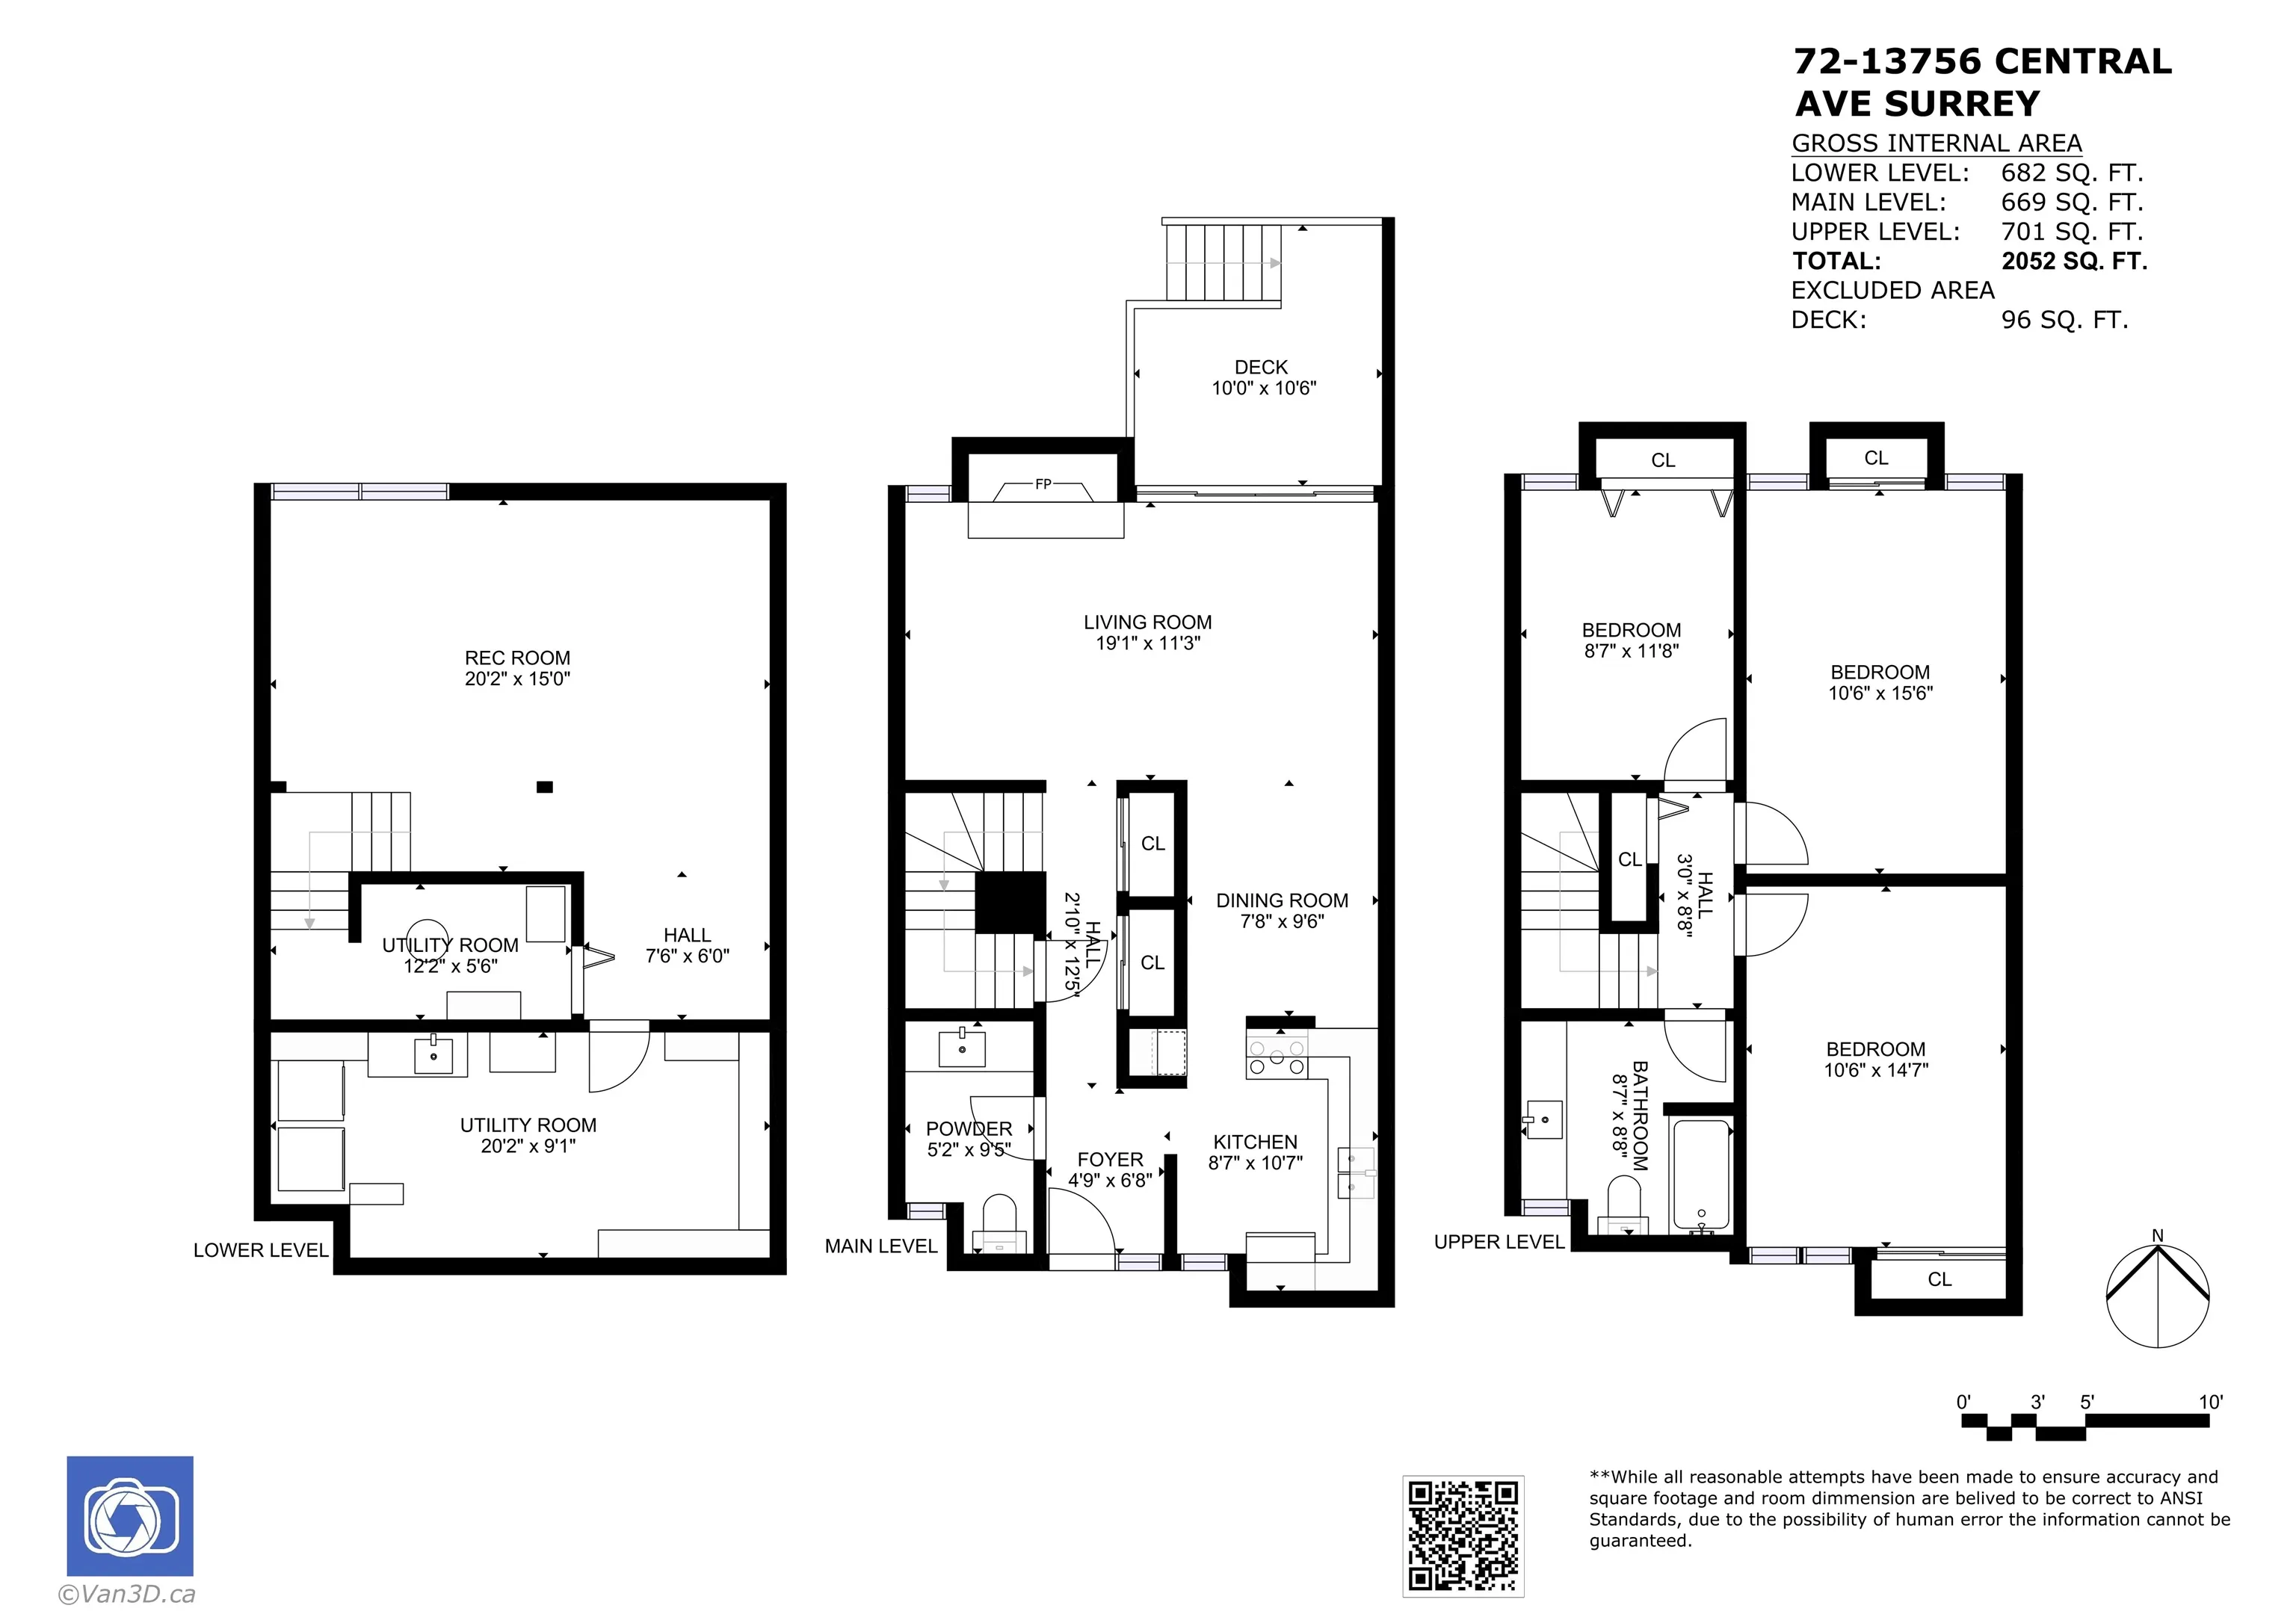
Living Room 11'3 x 19'1 214.69 sqft -
Dining Room 9'6 x 7'8 72.83 sqft -
Kitchen 10'7 x 8'7 90.84 sqft -
Primary Bedroom 10'6 x 15'6 162.75 sqft -
Bedroom 10'6 x 14'7 153.12 sqft -
Bedroom 8'7 x 11'8 100.14 sqft -
Recreation Room 15'0 x 20'2 302.5 sqft -
Laundry 5'6 x 12'2 66.92 sqft -
Utility 9'1 x 20'2 183.18 sqft -
Harnoor Gill
Harnoor Gill
Stonehaus Realty Corp.
Listed by Gopal Sharma PREC*
1 days on site
Listing Broker
Royal Pacific Realty Corp.
Courtesy
Royal Pacific Realty Corp.

Similar homes for sale in Surrey

Explore Surrey

This representation is based in whole or in part on data generated by the Chilliwack & District Real Estate Board, Fraser Valley Real Estate Board or Greater Vancouver REALTORS® which assumes no responsibility for its accuracy. Copyright 2026 by the Greater Vancouver REALTORS®, Fraser Valley Real Estate Board, Chilliwack and District Real Estate Board, and BC Northern Real Estate Board. All Rights Reserved.
Powered by AgentLocator