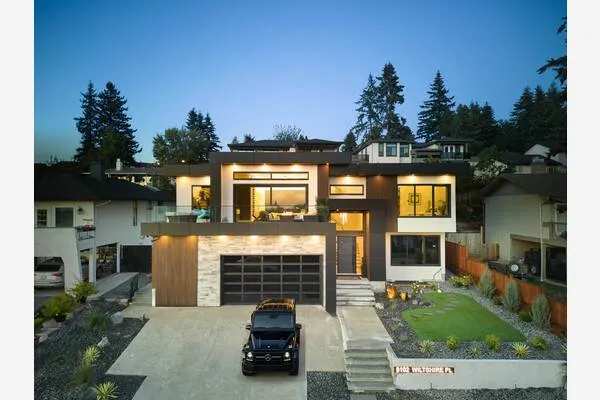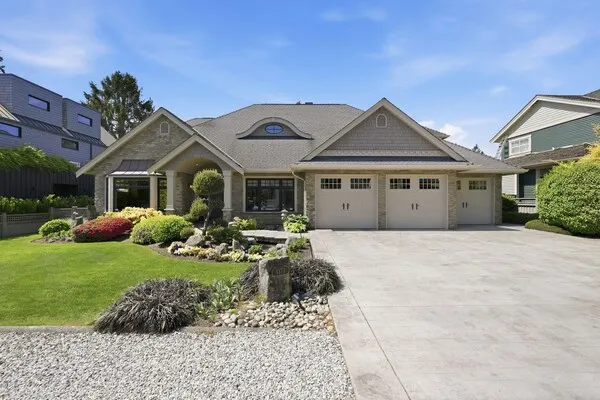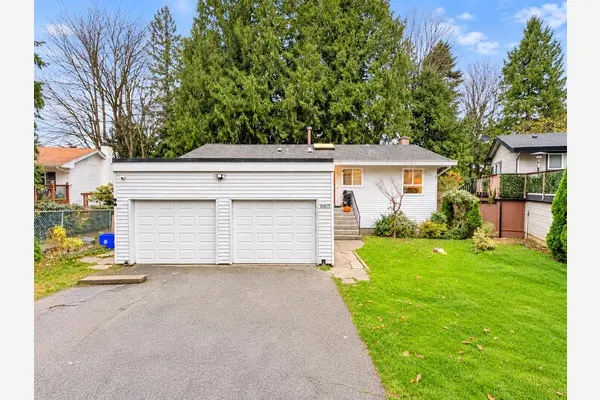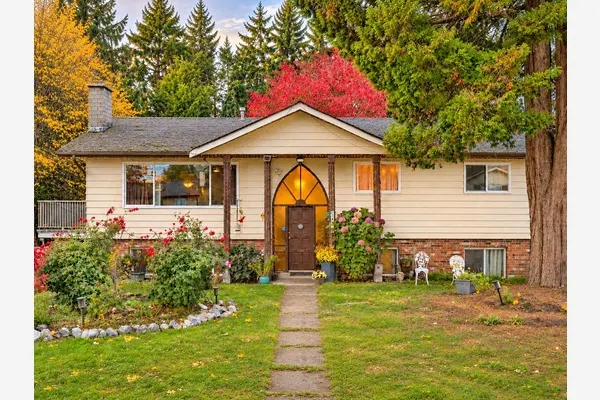
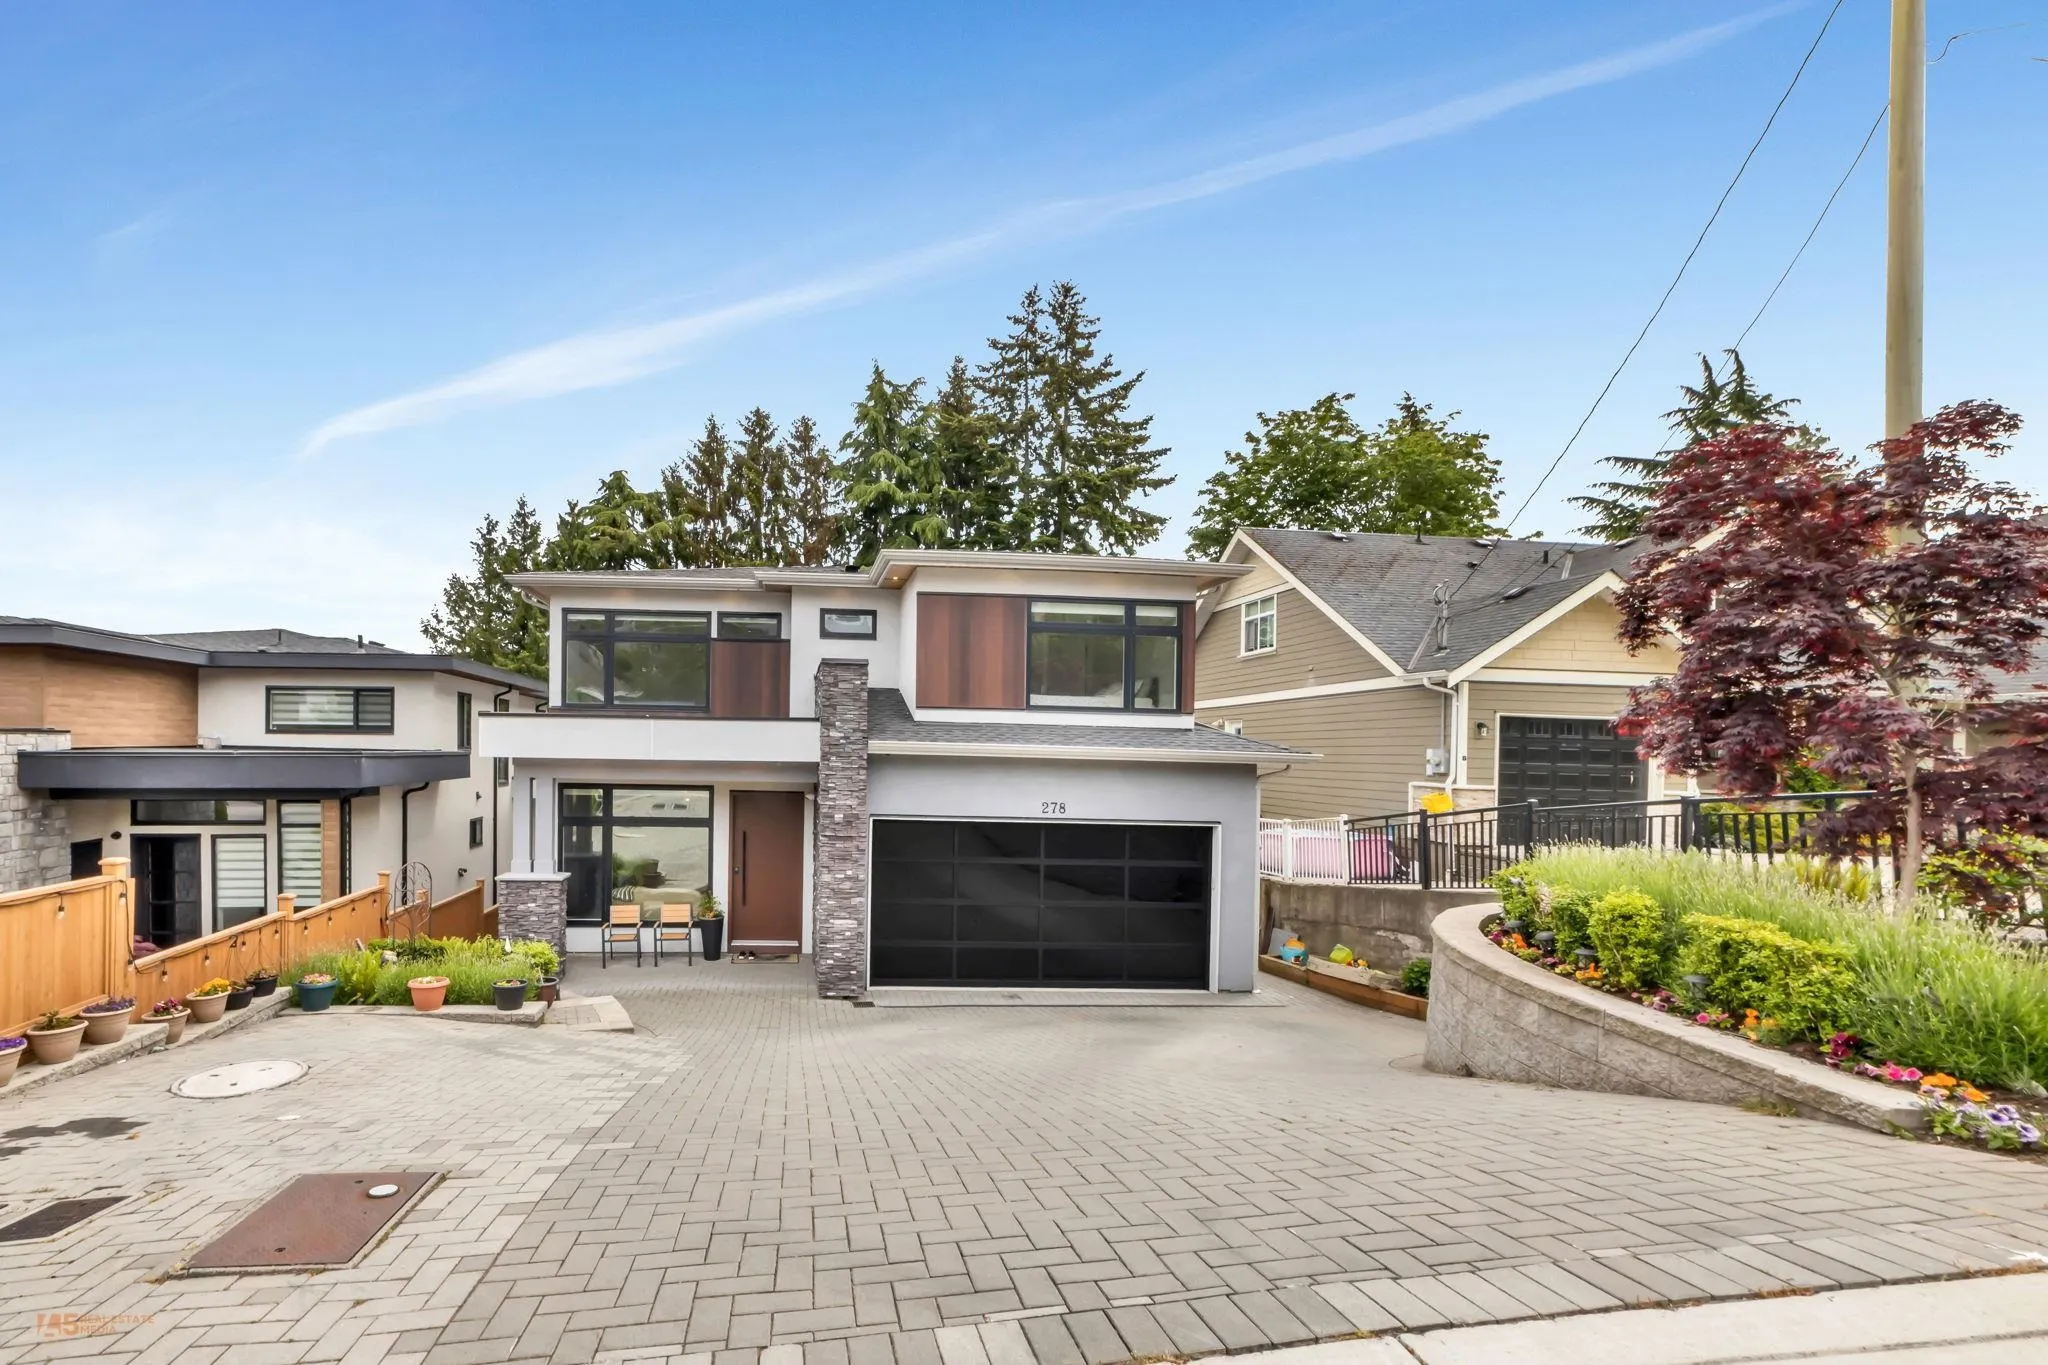
278 56 Street, Delta
1 / 30
For Sale
$1,899,999
6 bd · 6 ba · 4,133 sq ft

278 56 Street, Delta V4L 1Z2

MLS®# R3182715

Est. mortgage
$7,208/mo
Property taxes $6,964.41/yr

About This Home

Property Type
House, Single Family Residence
Parking
2 garage, 5 parking
MLS #
R3182715
Size
4133 sqft
Basement
Finished,Exterior Entry
Lot size
5440.00 sqft
Tax
$6,964.41 /yr
Year Built
2023
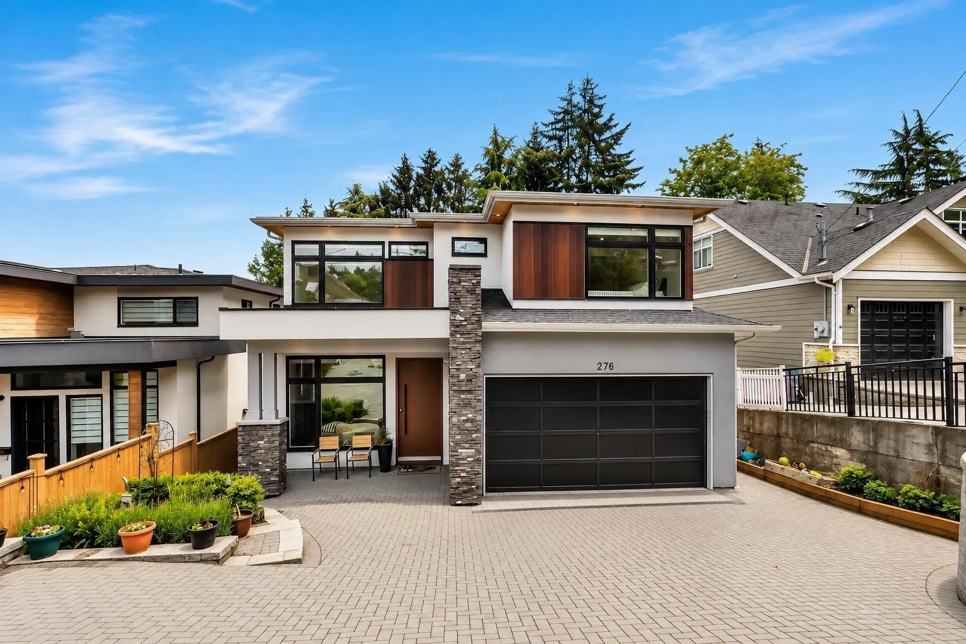
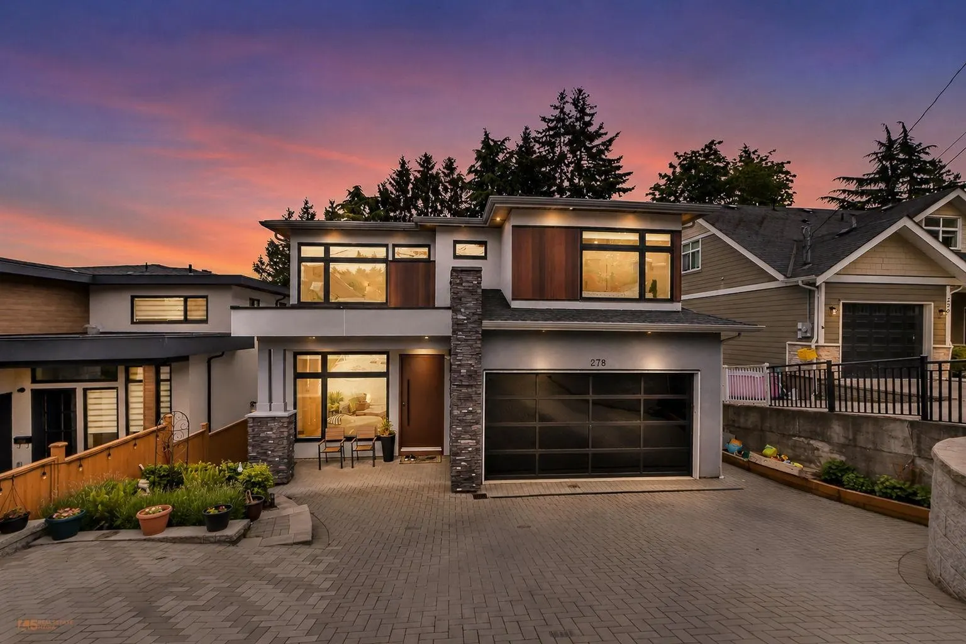
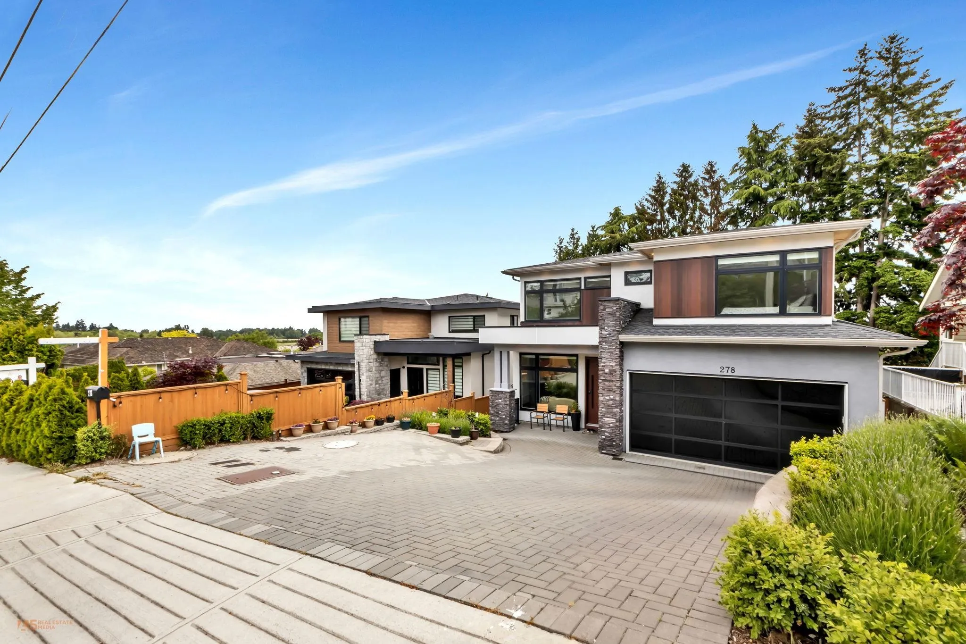
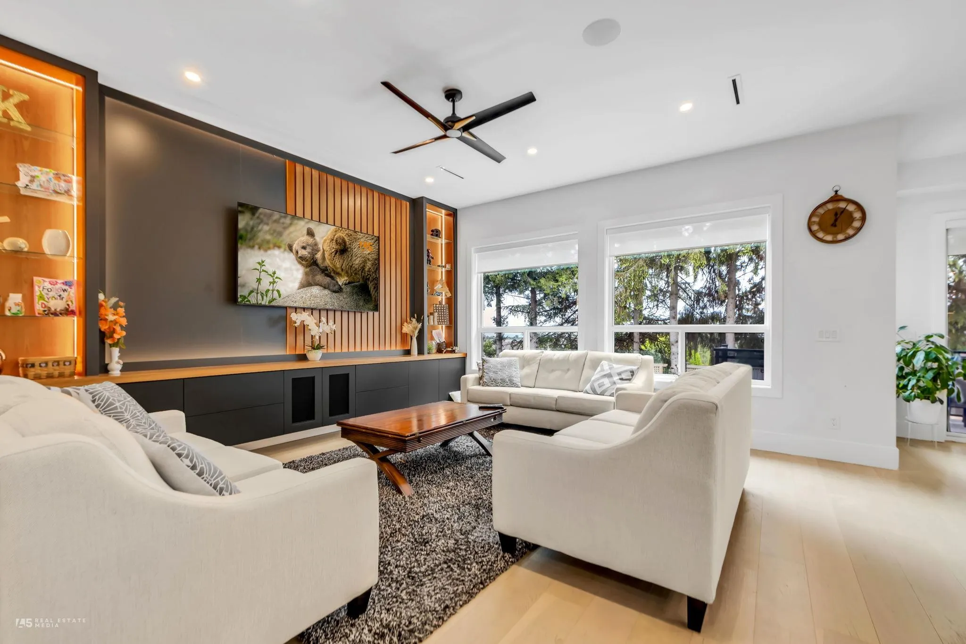
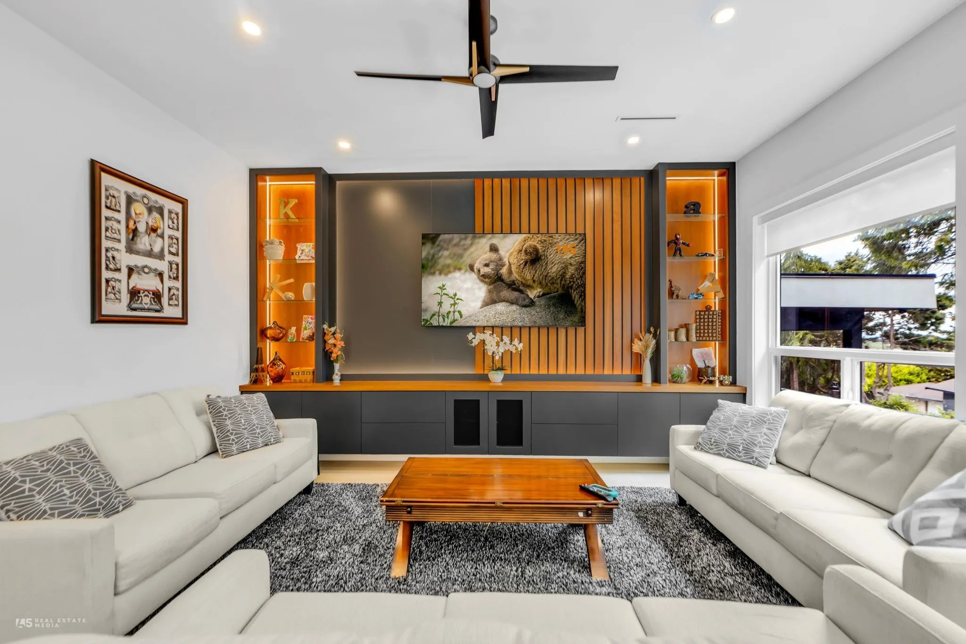
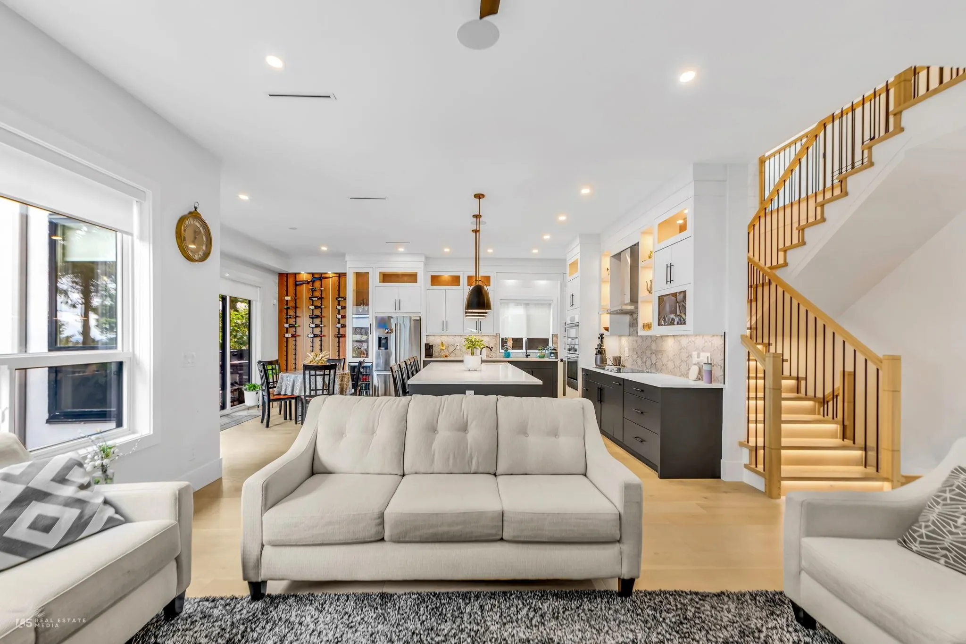
Exceptional custom-built home offering approx. 4,800 SF including garage and covered patios. This luxurious 7 bed, 6 bath residence features an open-concept layout with a main-floor office, spacious living and dining areas, gourmet kitchen and spice kitchen. The lower level is an entertainer’s dream with a theatre room, wet bar, and steam bath. Upstairs boasts a grand primary suite and generously sized bedrooms. Includes a legal suite with month-to-month tenants, providing excellent mortgage-helper income. Ideally located in sought-after Tsawwassen, close to top-rated schools, shopping, restaurants, recreation, golf courses, Tsawwassen Mills, Centennial Beach, BC Ferries, and Highway 17. A rare blend of luxury, space, and convenience.

Property Details

Full Property Details

Interior

Bedrooms
6
Washrooms
6
Square Footage
4133 sqft
Basement
Finished,Exterior Entry
Heating Type
Radiant
Kitchens
3
Floor Finish
Hardwood,Tile,Carpet

Exterior

Front
42.00
Lot Size (Sq Ft)
5440.00
View
WATER AND VALLEY
Waterfront
No
Parking Spaces
5
Total Parking Spaces
-
Garage Spaces
2
Zoning
RS7
Roof
Asphalt,Torch On

Building Description

Property Type
Residential Detached
Home Type
House
Subtype
Single Family Residence
Year Built
2023
Exterior
Concrete,Frame Wood,Mixed (Exterior),Stone (Exterior),Stucco
Water Supply
Public
No. Floor Levels
3

Community

Community
Tsawwassen East
Area Code
Tsawwassen

Taxes & Fees

Taxes
$6,964.41 /yr
Tax Year
2025

Other

Virtual Tour Link

Room Types

Room Dimensions Area Description
Family Room 15'8 x 15'8 245.44 sqft -
Living Room 11'11 x 13'1 155.91 sqft -
Office 8'9 x 9'0 78.75 sqft -
Mud Room 5'8 x 11'5 64.69 sqft -
Kitchen 15'7 x 16'4 254.53 sqft -
Dining Room 5'5 x 15'5 83.51 sqft -
Wok Kitchen 13'0 x 6'8 86.67 sqft -
Patio 10'2 x 17'0 172.83 sqft -
Porch (enclosed) 5'2 x 13'3 68.46 sqft -
Bedroom 11'3 x 13'3 149.06 sqft -
Bedroom 18'2 x 11'8 211.94 sqft -
Laundry 3'5 x 5'5 18.51 sqft -
Primary Bedroom 23'1 x 18'2 419.35 sqft -
Walk-In Closet 6'5 x 9'2 58.82 sqft -
Bedroom 12'4 x 11'2 137.72 sqft -
Walk-In Closet 3'4 x 6'8 22.22 sqft -
Bedroom 9'11 x 12'5 123.13 sqft -
Kitchen 15'8 x 8'7 134.47 sqft -
Games Room 12'11 x 14'8 189.44 sqft -
Recreation Room 13'3 x 12'6 165.62 sqft -
Bedroom 9'8 x 9'8 93.44 sqft -
Living Room 11'2 x 14'5 160.99 sqft -
Patio 9'4 x 10'4 96.44 sqft -
Harnoor Gill
Harnoor Gill
Stonehaus Realty Corp.
Listed by Gurjit Ghai - PREC
1 days on site
Listing Broker
Rexara Realty Inc.
Courtesy
Rexara Realty Inc.

Similar homes for sale in Delta

This representation is based in whole or in part on data generated by the Chilliwack & District Real Estate Board, Fraser Valley Real Estate Board or Greater Vancouver REALTORS® which assumes no responsibility for its accuracy. Copyright 2026 by the Greater Vancouver REALTORS®, Fraser Valley Real Estate Board, Chilliwack and District Real Estate Board, and BC Northern Real Estate Board. All Rights Reserved.
Powered by AgentLocator