8403 Arbour Place, Delta
1 / 38
For Sale
$1,158,000
6 bd · 3 ba · 2,229 sq ft

8403 Arbour Place, Delta V4C 7H4

MLS®# R3184158

Est. mortgage
$4,393/mo
Property taxes $4,372.18/yr

About This Home

Property Type
House, Single Family Residence
Parking
2 garage, 4 parking
MLS #
R3184158
Size
2229 sqft
Basement
Finished,Exterior Entry
Lot size
6103.00 sqft
Tax
$4,372.18 /yr
Year Built
1976
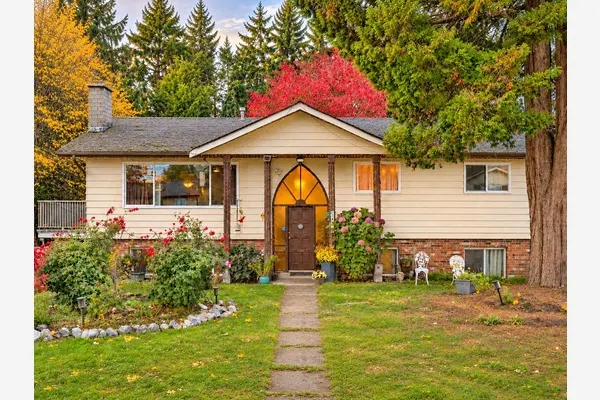
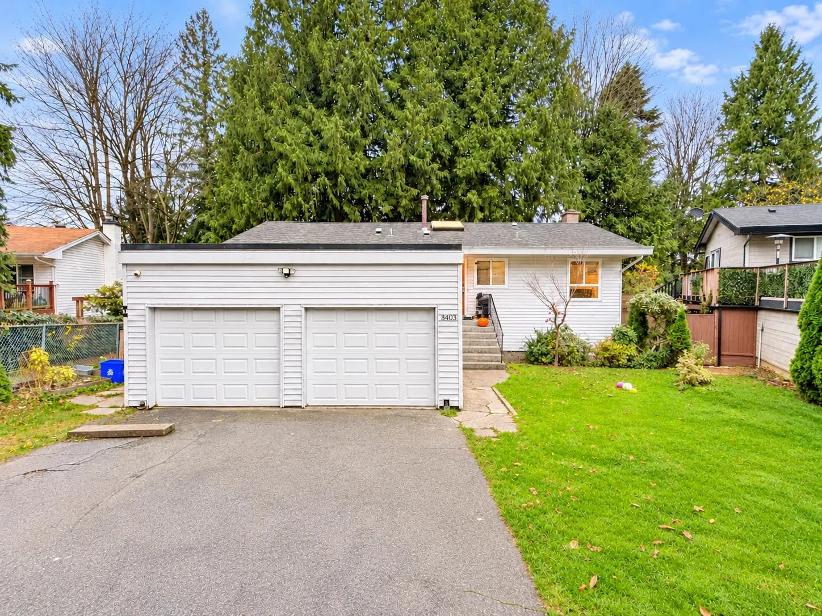
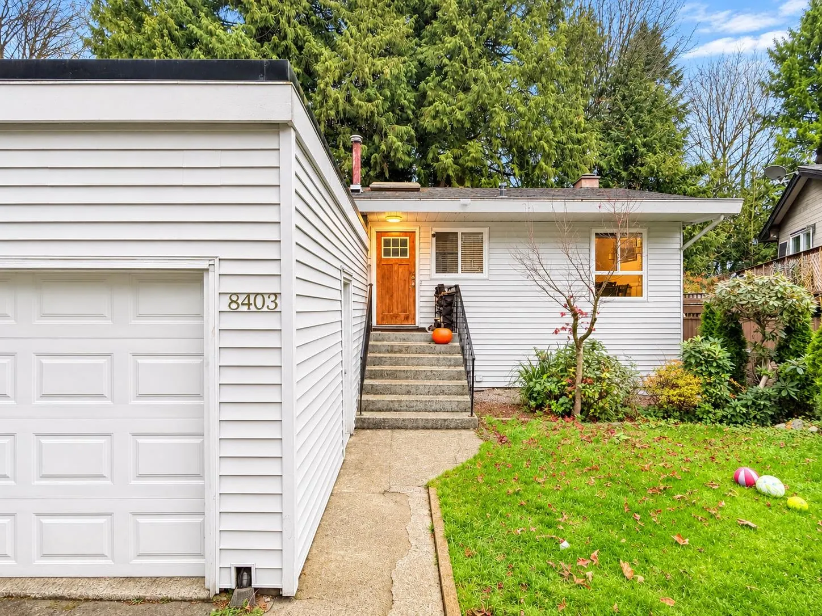
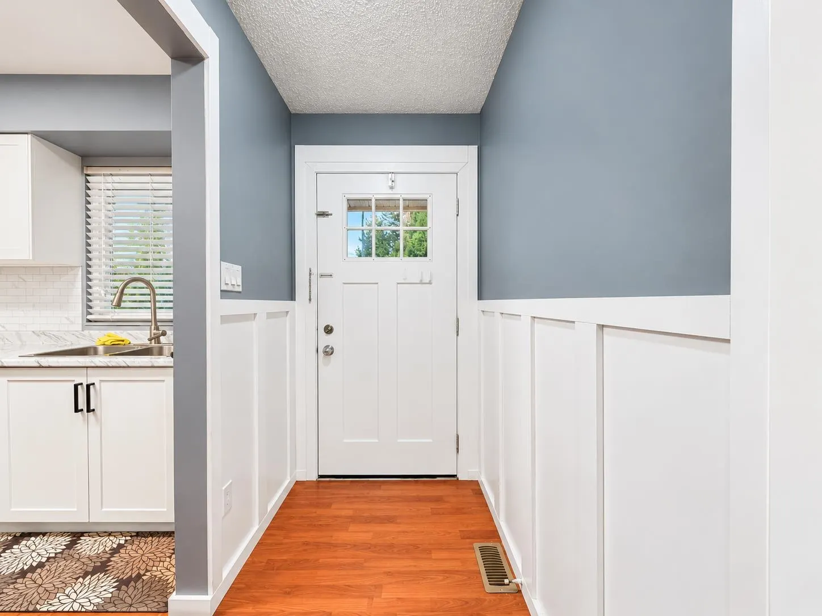
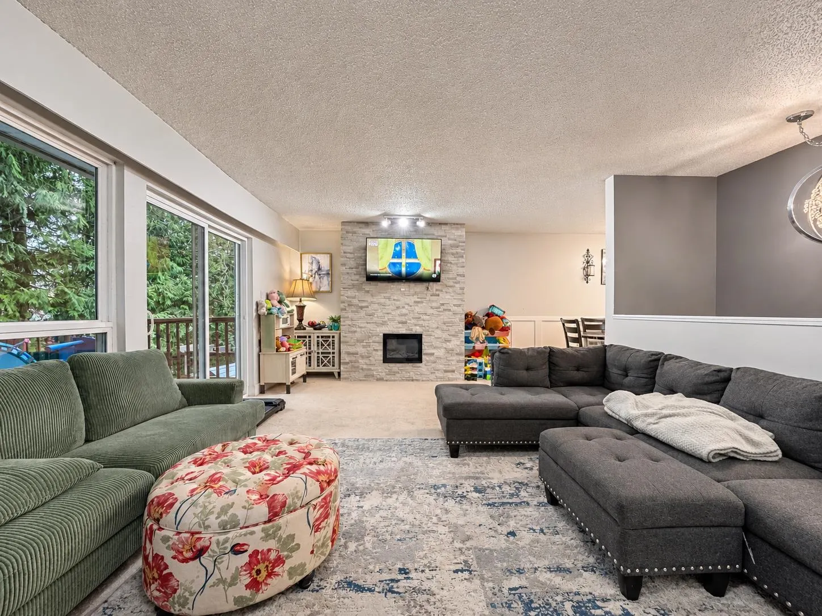
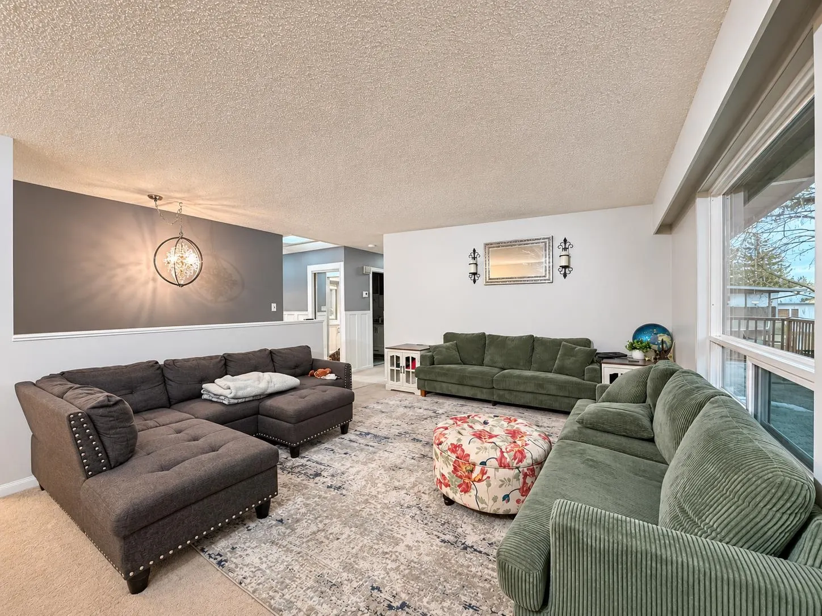
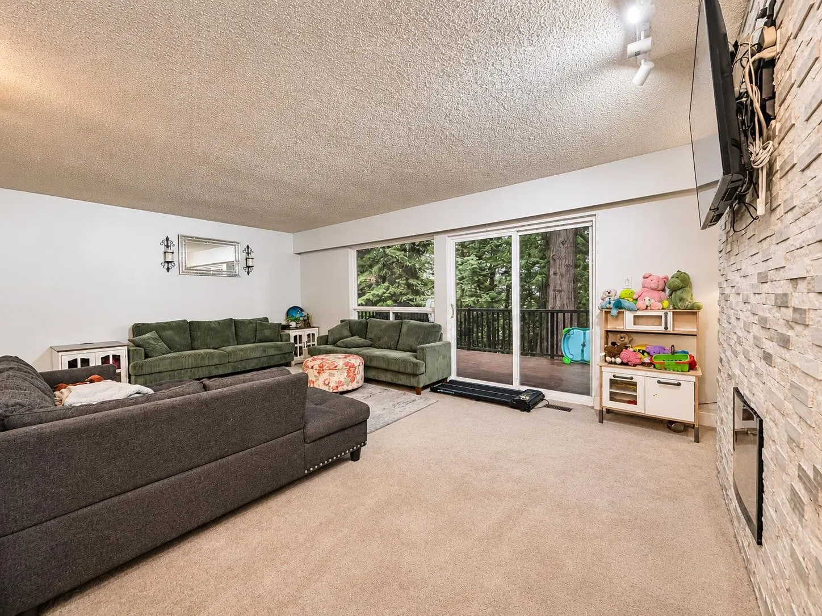
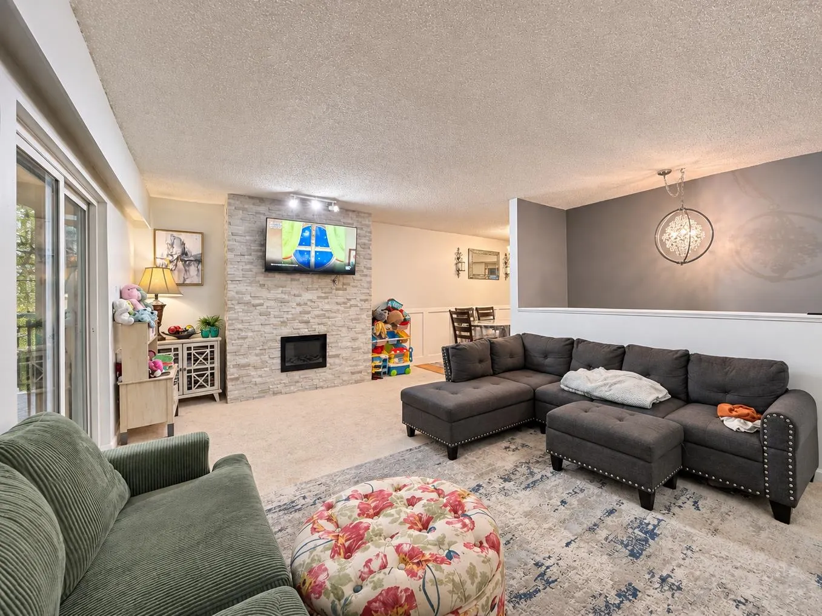
Discover comfort, space, and versatility in this beautifully updated 6-bedroom, 2.5-bathroom home nestled in a quiet, family-friendly neighbourhood! Enjoy stylish waterproof laminate flooring on the lower level and an upgraded sundeck with modern railings overlooking a private, fully fenced backyard—perfect for entertaining and family gatherings. The fully finished basement features a flexible legal 2- or 3-bedroom suite, ideal for extended family or potential rental income to help with your mortgage. Just minutes from Brooke Elementary and Sands Secondary, this move-in-ready home offers an exceptional opportunity for families and investors alike. Don't miss it!

Property Details

Full Property Details

Interior

Bedrooms
6
Washrooms
3
Square Footage
2229 sqft
Basement
Finished,Exterior Entry
Heating Type
Forced Air,Natural Gas
Kitchens
3
Floor Finish
Laminate,Tile,Carpet

Exterior

Front
41.50
Lot Size (Sq Ft)
6103.00
View
ALEX FRASER BRIDGE
Waterfront
No
Parking Spaces
4
Total Parking Spaces
-
Garage Spaces
2
Zoning
RS1
Roof
Asphalt

Building Description

Property Type
Residential Detached
Home Type
House
Subtype
Single Family Residence
Year Built
1976
Exterior
Frame Wood,Mixed (Exterior),Vinyl Siding
Water Supply
Public
No. Floor Levels
2

Community

Community
Nordel
Area Code
N. Delta

Taxes & Fees

Taxes
$4,372.18 /yr
Tax Year
2026

Room Types

Room Dimensions Area Description
Living Room 12'1 x 21'9 262.81 sqft -
Dining Room 7'9 x 12'0 93 sqft -
Kitchen 8'2 x 9'2 74.86 sqft -
Primary Bedroom 11'0 x 13'2 144.83 sqft -
Bedroom 10'3 x 13'2 134.96 sqft -
Bedroom 9'0 x 10'3 92.25 sqft -
Foyer 4'0 x 12'0 48 sqft -
Living Room 11'3 x 8'7 96.56 sqft -
Kitchen 10'1 x 19'5 195.78 sqft -
Bedroom 9'11 x 10'10 107.43 sqft -
Bedroom 10'1 x 10'4 104.19 sqft -
Bedroom 11'5 x 8'9 99.9 sqft -
Harnoor Gill
Harnoor Gill
Stonehaus Realty Corp.
Listed by Dickson Yau
1 days on site
Listing Broker
1NE Collective Realty Inc.
Courtesy
1NE Collective Realty Inc.

Similar homes for sale in Delta

This representation is based in whole or in part on data generated by the Chilliwack & District Real Estate Board, Fraser Valley Real Estate Board or Greater Vancouver REALTORS® which assumes no responsibility for its accuracy. Copyright 2026 by the Greater Vancouver REALTORS®, Fraser Valley Real Estate Board, Chilliwack and District Real Estate Board, and BC Northern Real Estate Board. All Rights Reserved.
Powered by AgentLocator