1171 Jackson Way, Delta
1 / 38
For Sale
$3,275,000
3 bd · 4 ba · 3,845 sq ft

1171 Jackson Way, Delta V4L 1W5

MLS®# R3184197

Est. mortgage
$12,424/mo
Property taxes $9,559.59/yr

About This Home

Property Type
House, Single Family Residence
Parking
3 garage, 6 parking
MLS #
R3184197
Size
3845 sqft
Basement
None
Lot size
9031.00 sqft
Tax
$9,559.59 /yr
Year Built
2008
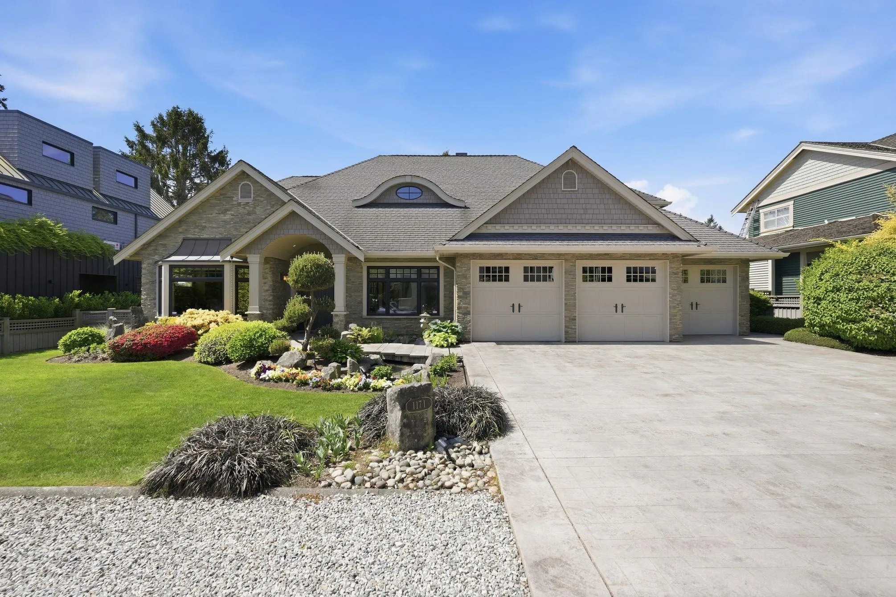
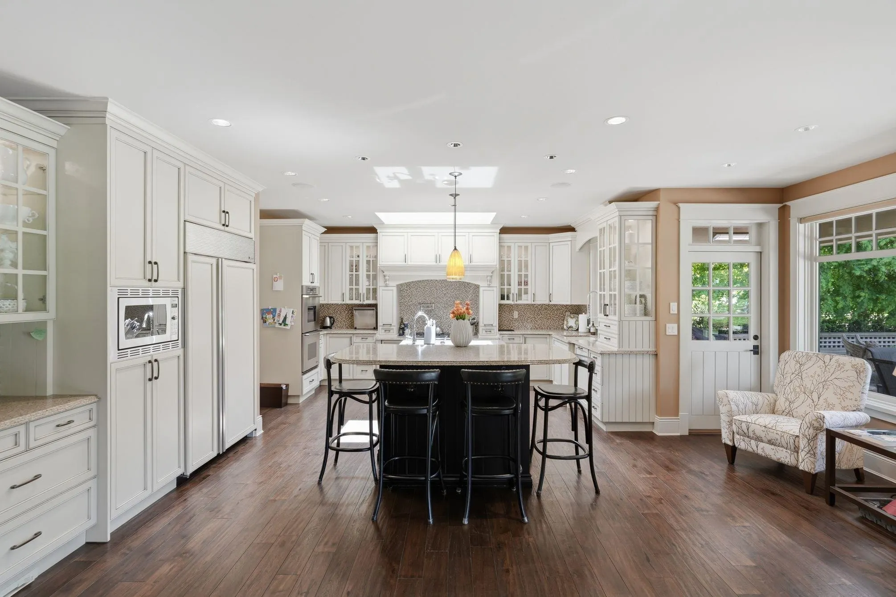
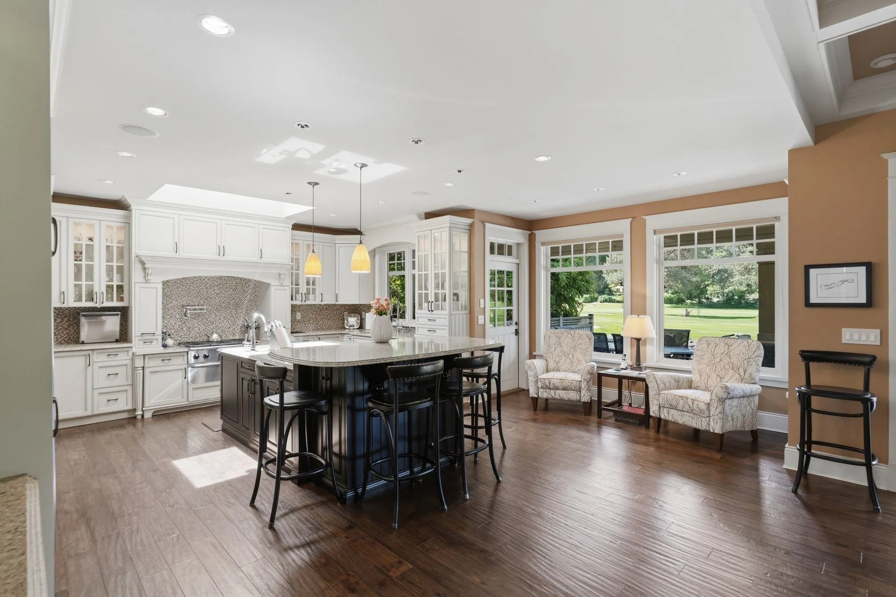
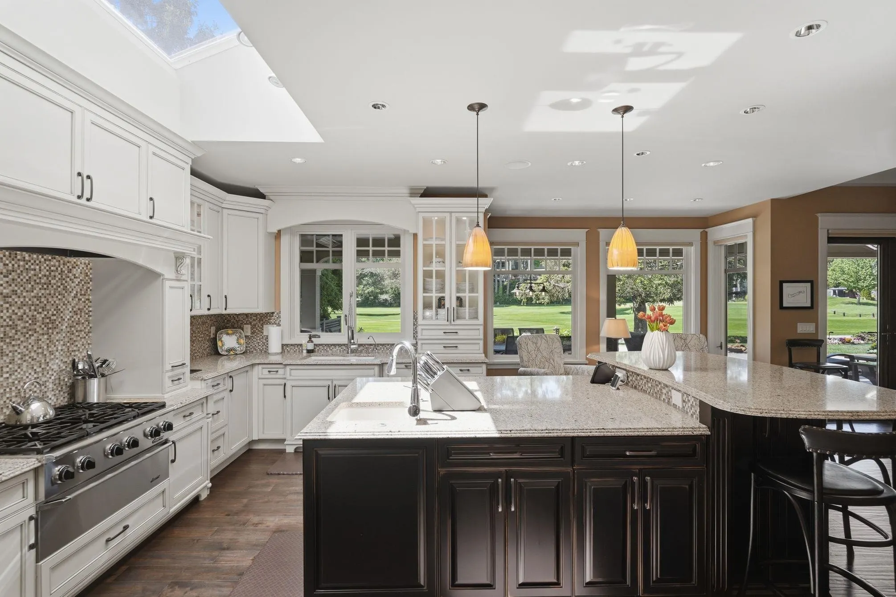
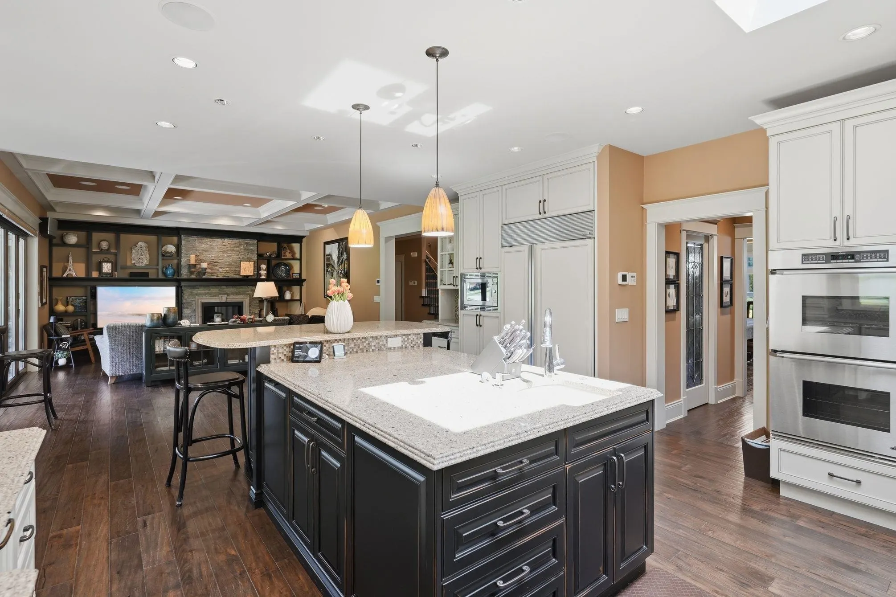
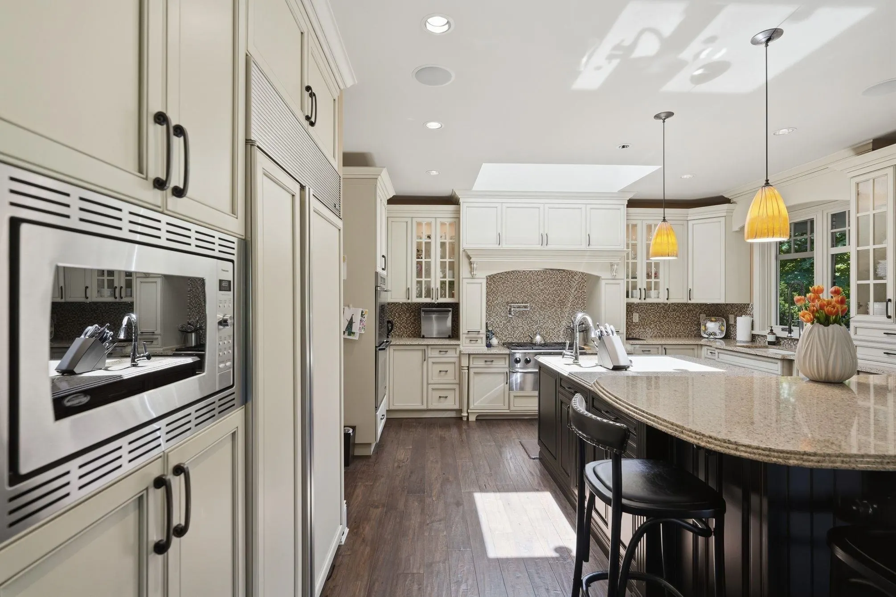
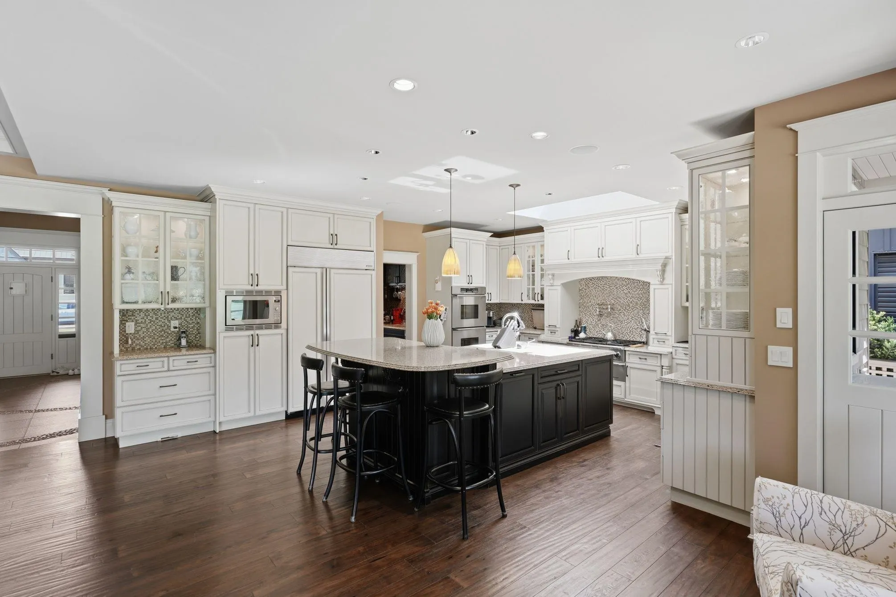
Rare opportunity to own a custom-built home backing onto Beach Grove Golf Course with stunning fairway views in one of the area's most sought-after neighbourhoods! Designed for entertaining this exceptional residence features an open-concept floor plan with spacious great room, chef's kitchen with oversized entertaining island, wine cellar and seamless indoor-outdoor living to beautiful patio overlooking golf course. The main floor primary retreat offers generous space and spa-inspired ensuite. Upstairs are 2 spacious bedrooms with ensuites, family rm and games rm - ideal for kids or guests! Complete with 3 car garage this luxurious home is golf course living at it's finest.

Property Details

Full Property Details

Interior

Bedrooms
3
Washrooms
4
Square Footage
3845 sqft
Basement
None
Heating Type
Heat Pump,Natural Gas,Radiant
Kitchens
1
Floor Finish
Hardwood,Tile,Wall/Wall/Mixed

Exterior

Front
0.00
Lot Size (Sq Ft)
9031.00
View
Beach Grove Gold Course
Waterfront
No
Parking Spaces
6
Total Parking Spaces
-
Garage Spaces
3
Zoning
RES
Roof
Asphalt

Building Description

Property Type
Residential Detached
Home Type
House
Subtype
Single Family Residence
Year Built
2008
Exterior
Frame Wood,Fibre Cement (Exterior)
Water Supply
Public
No. Floor Levels
2

Community

Community
Tsawwassen East
Area Code
Tsawwassen

Taxes & Fees

Taxes
$9,559.59 /yr
Tax Year
2026

Other

Virtual Tour Link

Room Types

Room Dimensions Area Description
Living Room 17'5 x 20'3 352.69 sqft -
Kitchen 17'1 x 21'8 370.14 sqft -
Nook 7'2 x 11'5 81.82 sqft -
Butlers Pantry 7'5 x 6'5 47.59 sqft -
Dining Room 15'0 x 14'4 215 sqft -
Foyer 17'0 x 25'5 432.08 sqft -
Office 11'7 x 11'6 133.21 sqft -
Primary Bedroom 16'0 x 20'0 320 sqft -
Walk-In Closet 6'4 x 13'1 82.86 sqft -
Laundry 6'0 x 7'2 43 sqft -
Patio 11'9 x 69'5 815.65 sqft -
Patio 18'3 x 60'1 1096.52 sqft -
Family Room 10'5 x 22'0 229.17 sqft -
Games Room 14'11 x 25'7 381.62 sqft -
Bedroom 13'1 x 15'8 204.97 sqft -
Bedroom 11'1 x 18'1 200.42 sqft -
Attic 14'9 x 25'7 377.35 sqft -
Storage 4'6 x 12'8 57 sqft -
Harnoor Gill
Harnoor Gill
Stonehaus Realty Corp.
Listed by Tammy Matson PREC*
1 days on site
Listing Broker
Sutton Group Seafair Realty
Courtesy
Sutton Group Seafair Realty

Similar homes for sale in Delta

This representation is based in whole or in part on data generated by the Chilliwack & District Real Estate Board, Fraser Valley Real Estate Board or Greater Vancouver REALTORS® which assumes no responsibility for its accuracy. Copyright 2026 by the Greater Vancouver REALTORS®, Fraser Valley Real Estate Board, Chilliwack and District Real Estate Board, and BC Northern Real Estate Board. All Rights Reserved.
Powered by AgentLocator