8102 Wiltshire Place, Delta
1 / 18
For Sale
$2,299,000
6 bd · 7 ba · 4,447 sq ft

8102 Wiltshire Place, Delta V4C 6T2

MLS®# R3184280

Est. mortgage
$8,722/mo
Property taxes $7,461.19/yr

About This Home

Property Type
House, Single Family Residence
Parking
2 garage, 4 parking
MLS #
R3184280
Size
4447 sqft
Basement
Finished,Exterior Entry
Lot size
6732.00 sqft
Tax
$7,461.19 /yr
Year Built
2024
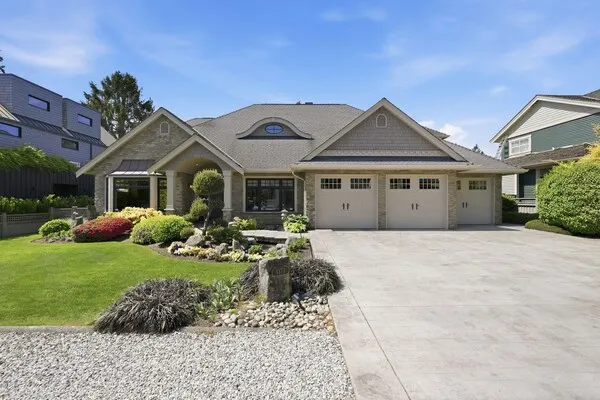
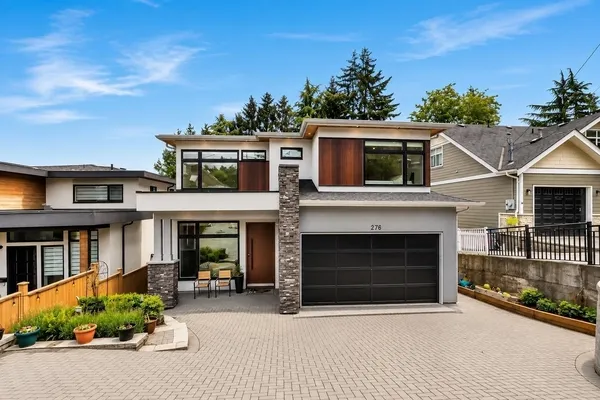
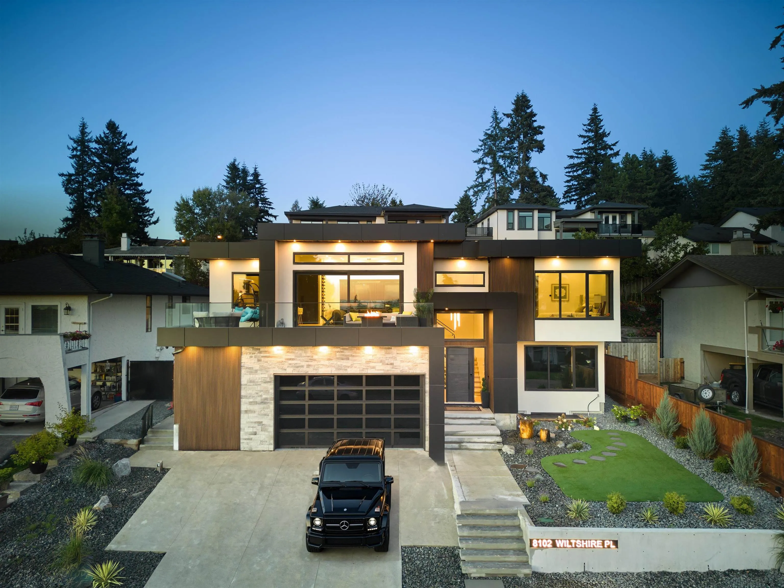
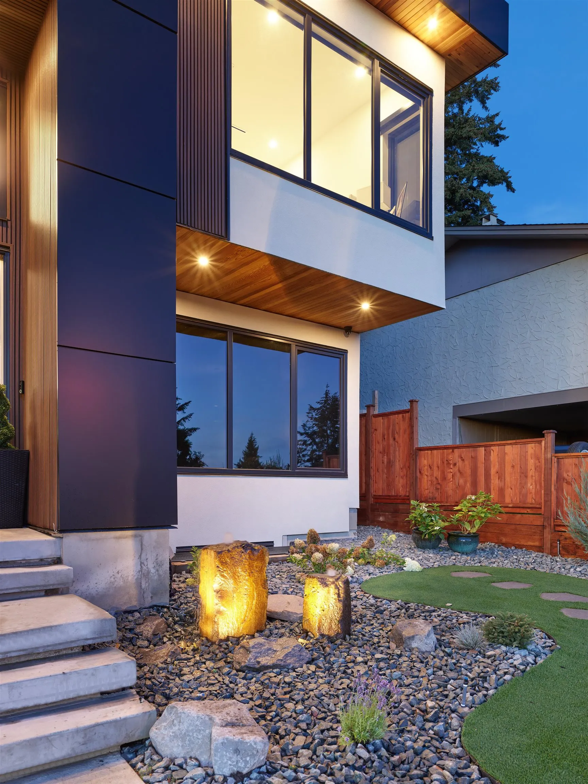
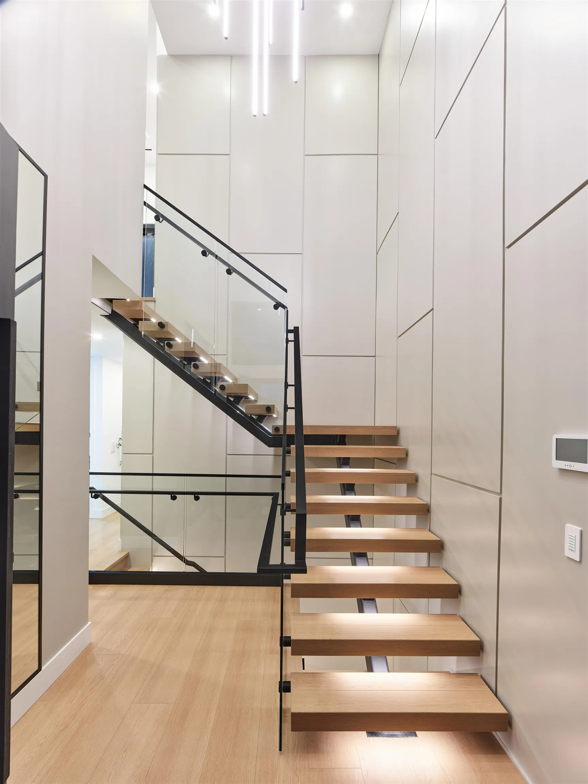
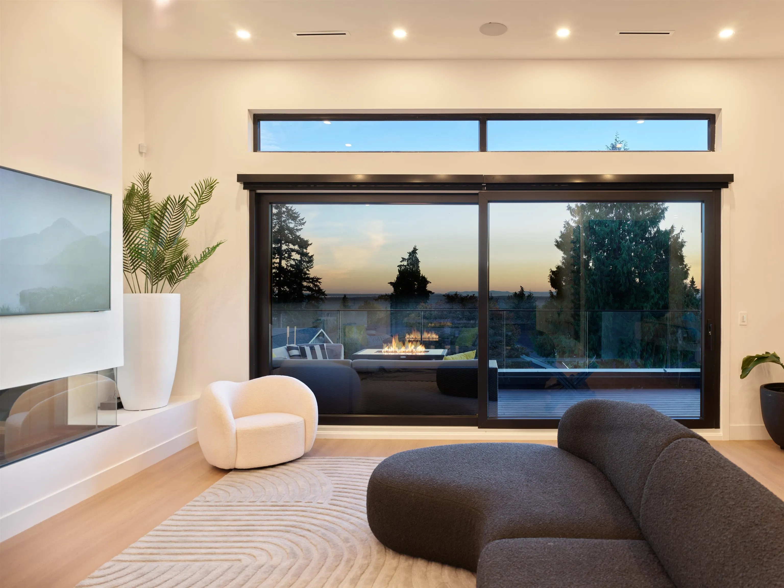
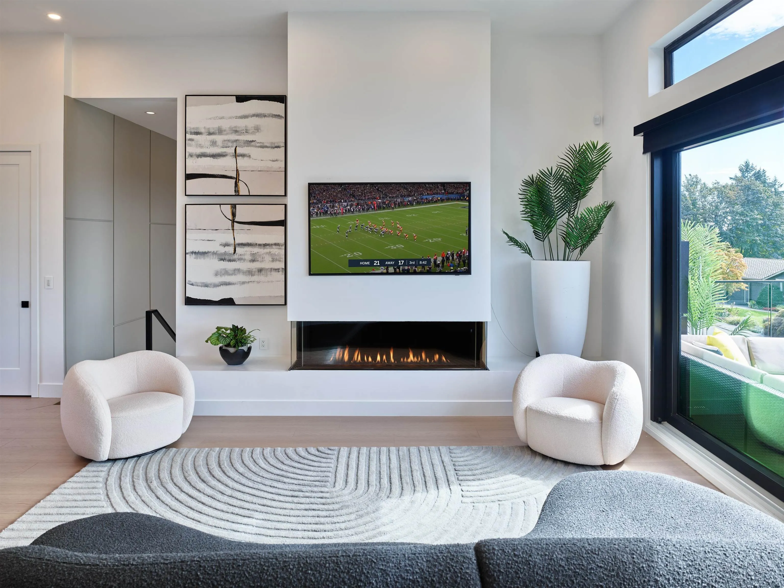
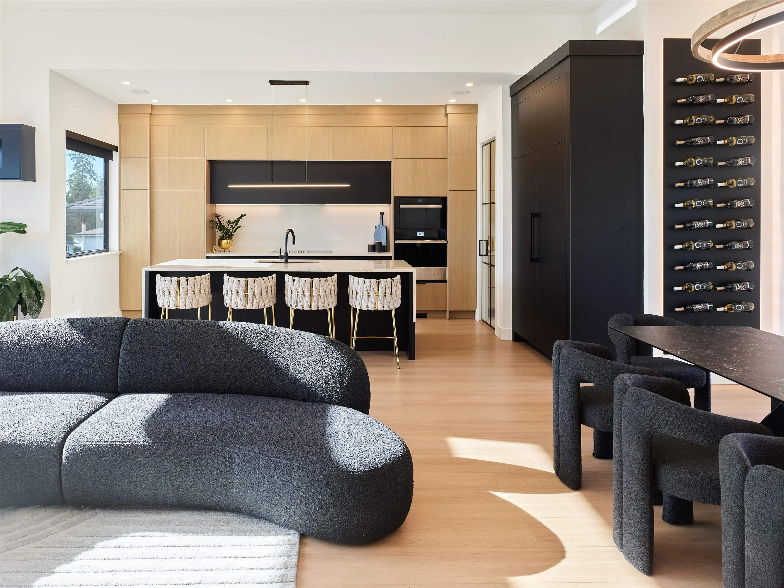
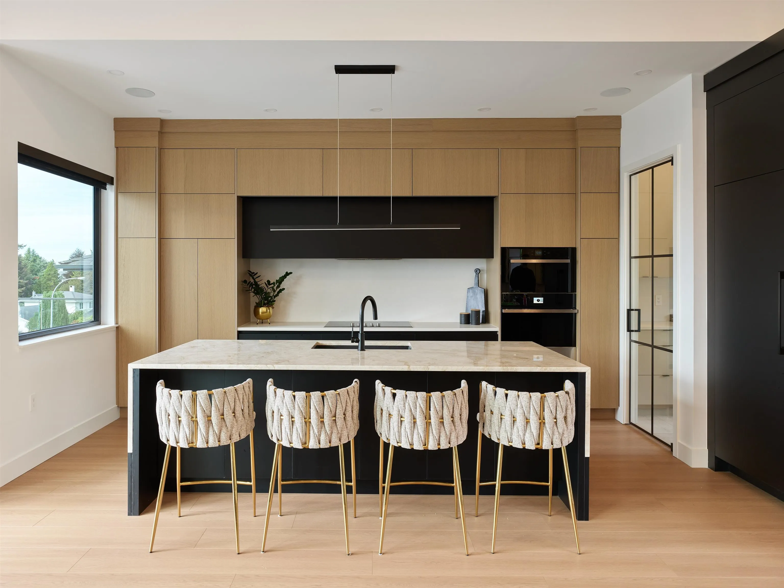
West Coast modern masterpiece by award-winning designer Christophe Vaissade offering 6 beds, 7 baths, and a 2-bed legal suite across 4,400+ sq ft. Its reverse floorplan puts main living on top, filling rooms with ocean, mountain, city, and Burns Bog greenbelt views. Soaring 12-ft ceilings, floor-to-ceiling windows, and 18-ft sliders open to a huge sunset-facing balcony. Highlights include a floating staircase, backlit wine wall, three-sided fireplace, Control4, A/C, radiant heat, and elevator. Features a JennAir Black Series kitchen, spice kitchen, theatre, EV-ready double garage, and 2-5-10 warranty. The custom primary boasts a steam shower and dual vanities. Steps to Burns Bog and top schools, minutes to Hwy 91.

Property Details

Full Property Details

Interior

Bedrooms
6
Washrooms
7
Square Footage
4447 sqft
Basement
Finished,Exterior Entry
Heating Type
Natural Gas,Radiant
Kitchens
3
Floor Finish
Hardwood

Exterior

Front
66.00
Lot Size (Sq Ft)
6732.00
View
Greenbelt
Waterfront
No
Parking Spaces
4
Total Parking Spaces
-
Garage Spaces
2
Zoning
RS2
Roof
Torch On

Building Description

Property Type
Residential Detached
Home Type
House
Subtype
Single Family Residence
Year Built
2024
Exterior
Frame Wood,Aluminum Siding,Stone (Exterior),Wood Siding
Water Supply
Public
No. Floor Levels
2

Community

Community
Nordel
Area Code
N. Delta

Taxes & Fees

Taxes
$7,461.19 /yr
Tax Year
2026

Room Types

Room Dimensions Area Description
Family Room 13'6 x 15'10 213.75 sqft -
Dining Room 11'10 x 18'0 213 sqft -
Living Room 17'9 x 20'6 363.88 sqft -
Kitchen 16'8 x 9'5 156.94 sqft -
Wok Kitchen 10'10 x 11'8 126.39 sqft -
Patio 13'3 x 20'8 273.83 sqft -
Bedroom 11'11 x 13'3 157.9 sqft -
Primary Bedroom 17'10 x 15'9 280.87 sqft -
Bedroom 10'5 x 12'10 133.68 sqft -
Bedroom 12'10 x 11'8 149.72 sqft -
Storage 11'8 x 7'10 91.39 sqft -
Porch (enclosed) 4'3 x 7'9 32.94 sqft -
Foyer 5'4 x 8'0 42.67 sqft -
Recreation Room 24'8 x 15'0 370 sqft -
Living Room 15'2 x 10'0 151.67 sqft -
Bedroom 12'10 x 10'0 128.33 sqft -
Kitchen 9'1 x 9'0 81.75 sqft -
Dining Room 6'9 x 7'4 49.5 sqft -
Bedroom 14'6 x 10'0 145 sqft -
Harnoor Gill
Harnoor Gill
Stonehaus Realty Corp.
Listed by Sidra Subzwari PREC*
1 days on site
Listing Broker
Angell, Hasman & Associates Realty Ltd.
Courtesy
Angell, Hasman & Associates Realty Ltd.

Similar homes for sale in Delta

This representation is based in whole or in part on data generated by the Chilliwack & District Real Estate Board, Fraser Valley Real Estate Board or Greater Vancouver REALTORS® which assumes no responsibility for its accuracy. Copyright 2026 by the Greater Vancouver REALTORS®, Fraser Valley Real Estate Board, Chilliwack and District Real Estate Board, and BC Northern Real Estate Board. All Rights Reserved.
Powered by AgentLocator