7497 118 Street, Delta
1 / 33
For Sale
$1,249,000
4 bd · 3 ba · 2,421 sq ft

7497 118 Street, Delta V4C 6G7

MLS®# R3183735

Est. mortgage
$4,738/mo
Property taxes $5,373.70/yr

About This Home

Property Type
House, Single Family Residence, Split Entry
Parking
4 parking
MLS #
R3183735
Size
2421 sqft
Basement
Finished
Lot size
9380.00 sqft
Tax
$5,373.70 /yr
Year Built
1979
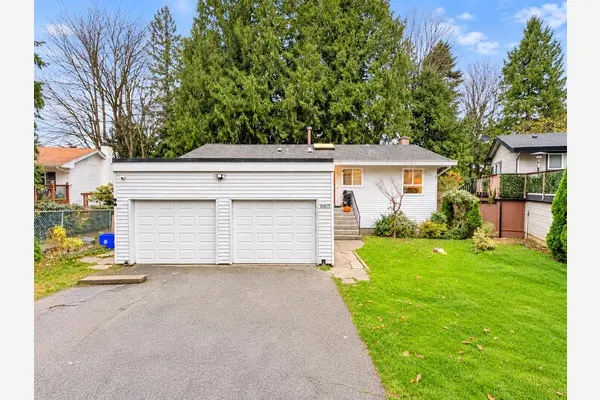
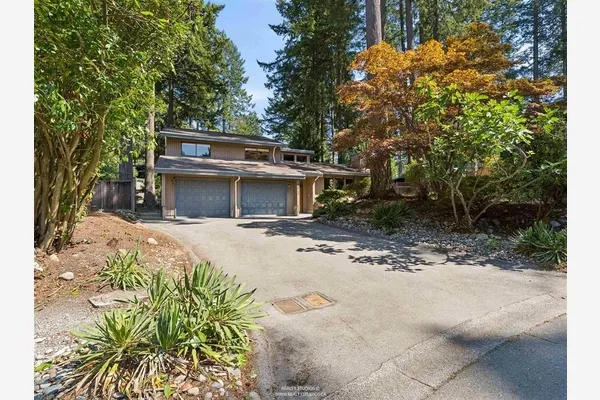
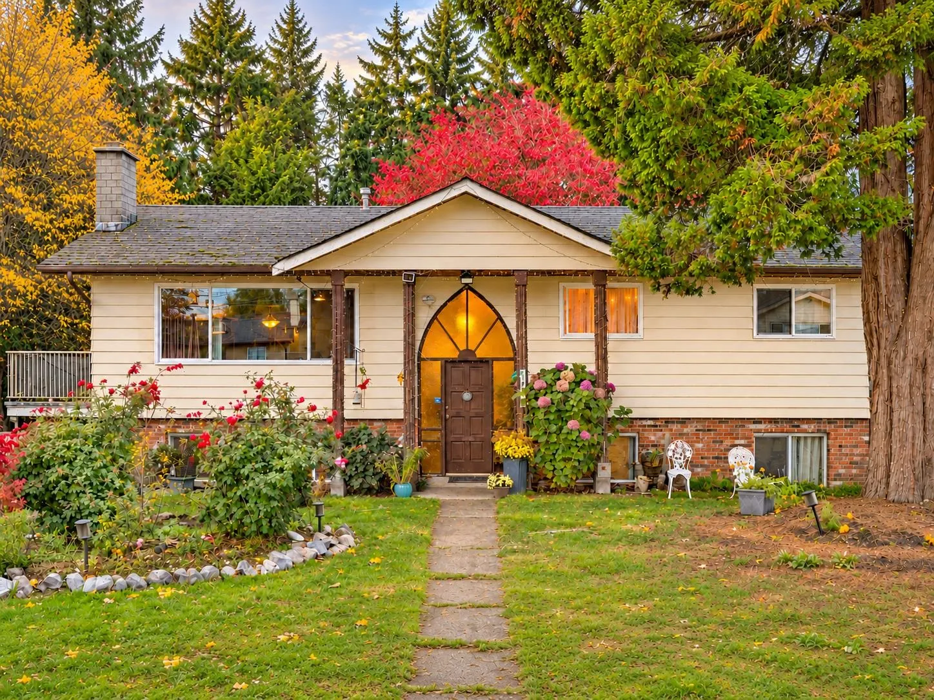
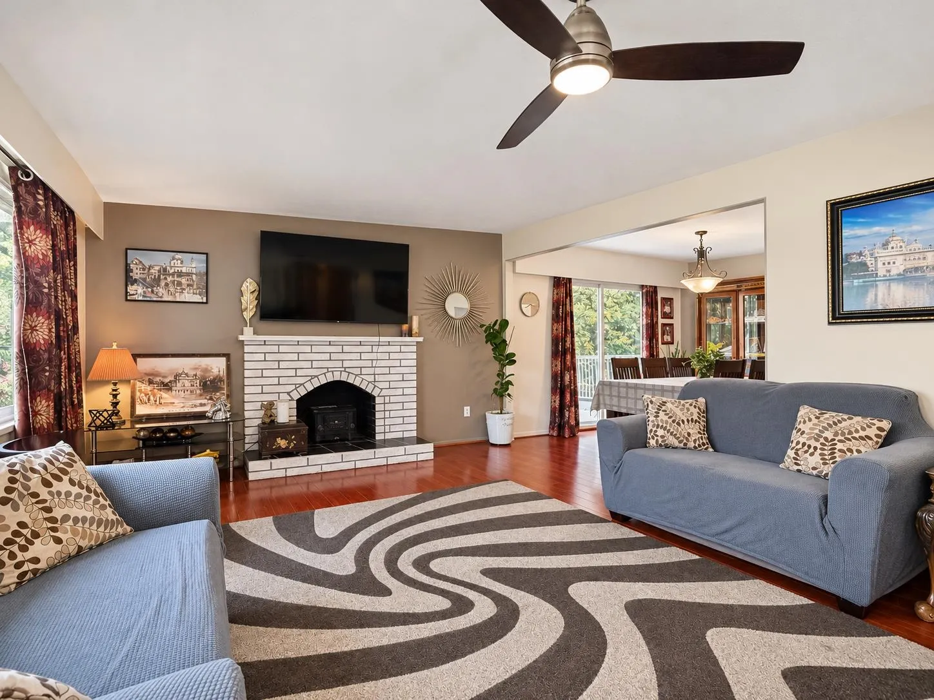
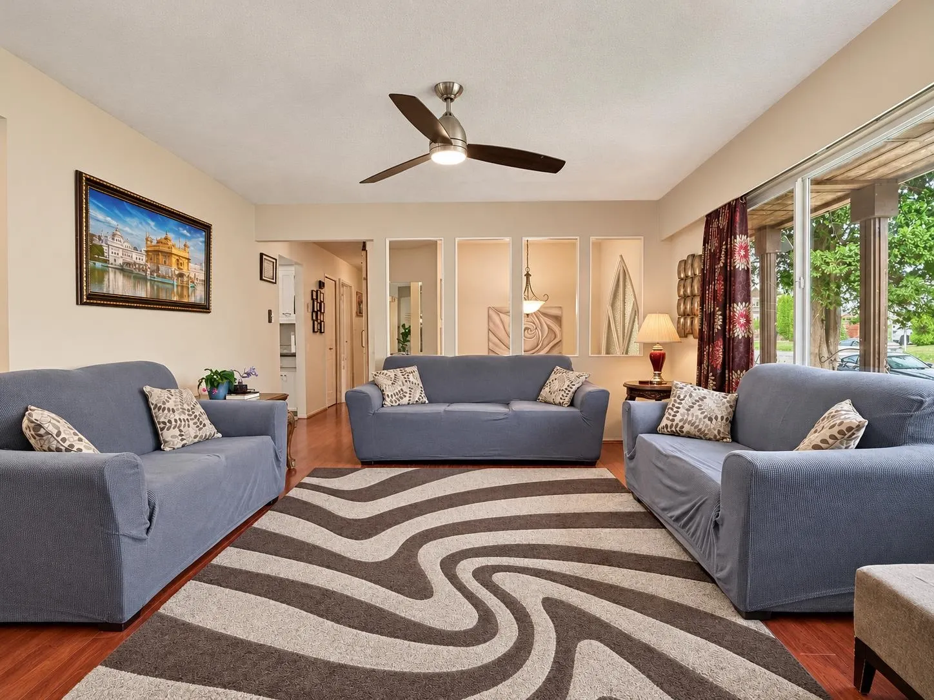
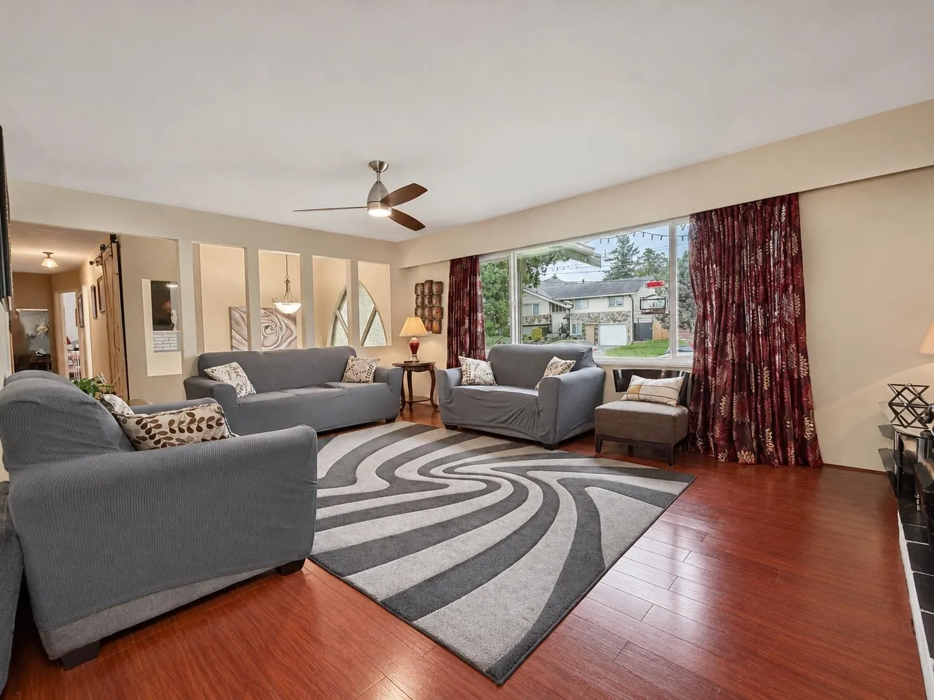
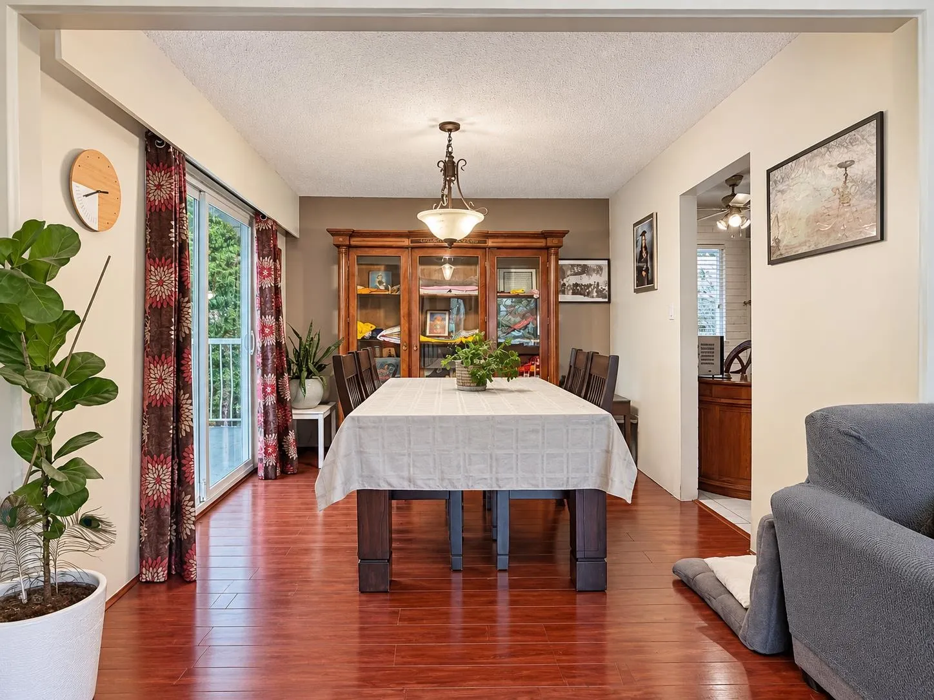
Set on a 9,400 sq. ft. lot (approx. 107 ft. x 87 ft.) in Delta’s Scottsdale neighbourhood, this well-kept split-level home offers 4 bedrooms and 3 bathrooms. The main floor features 3 bedrooms, 2 bathrooms, and a spacious kitchen with plenty of cupboard space. The dining room opens onto a large sundeck, ideal for outdoor dining. Downstairs, you’ll find a fourth bedroom, a half bath, and two separate recreation rooms. The property has room for RV parking and backyard access from both sides of the home. Within walking distance of schools (Jarvis Elementary & Burnsview Secondary), shopping, and transit. Contact us to book a private showing. OPEN HOUSE SUN 2-4PM.

Property Details

Amenities & Utilities

In Unit

Full Property Details

Interior

Bedrooms
4
Washrooms
3
Square Footage
2421 sqft
Basement
Finished
Heating Type
Forced Air
Kitchens
1
Floor Finish
Laminate,Mixed

Exterior

Front
107.80
Lot Size (Sq Ft)
9380.00
Waterfront
No
Parking Spaces
4
Total Parking Spaces
-
Garage Spaces
-
Zoning
RD3
Roof
Asphalt

Building Description

Style
Split Entry
Property Type
Residential Detached
Home Type
House
Subtype
Single Family Residence
Year Built
1979
Exterior
Frame Wood,Mixed (Exterior)
Water Supply
Public
No. Floor Levels
2

Community

Community
Scottsdale
Area Code
N. Delta

Taxes & Fees

Taxes
$5,373.70 /yr
Tax Year
2026

Room Types

Room Dimensions Area Description
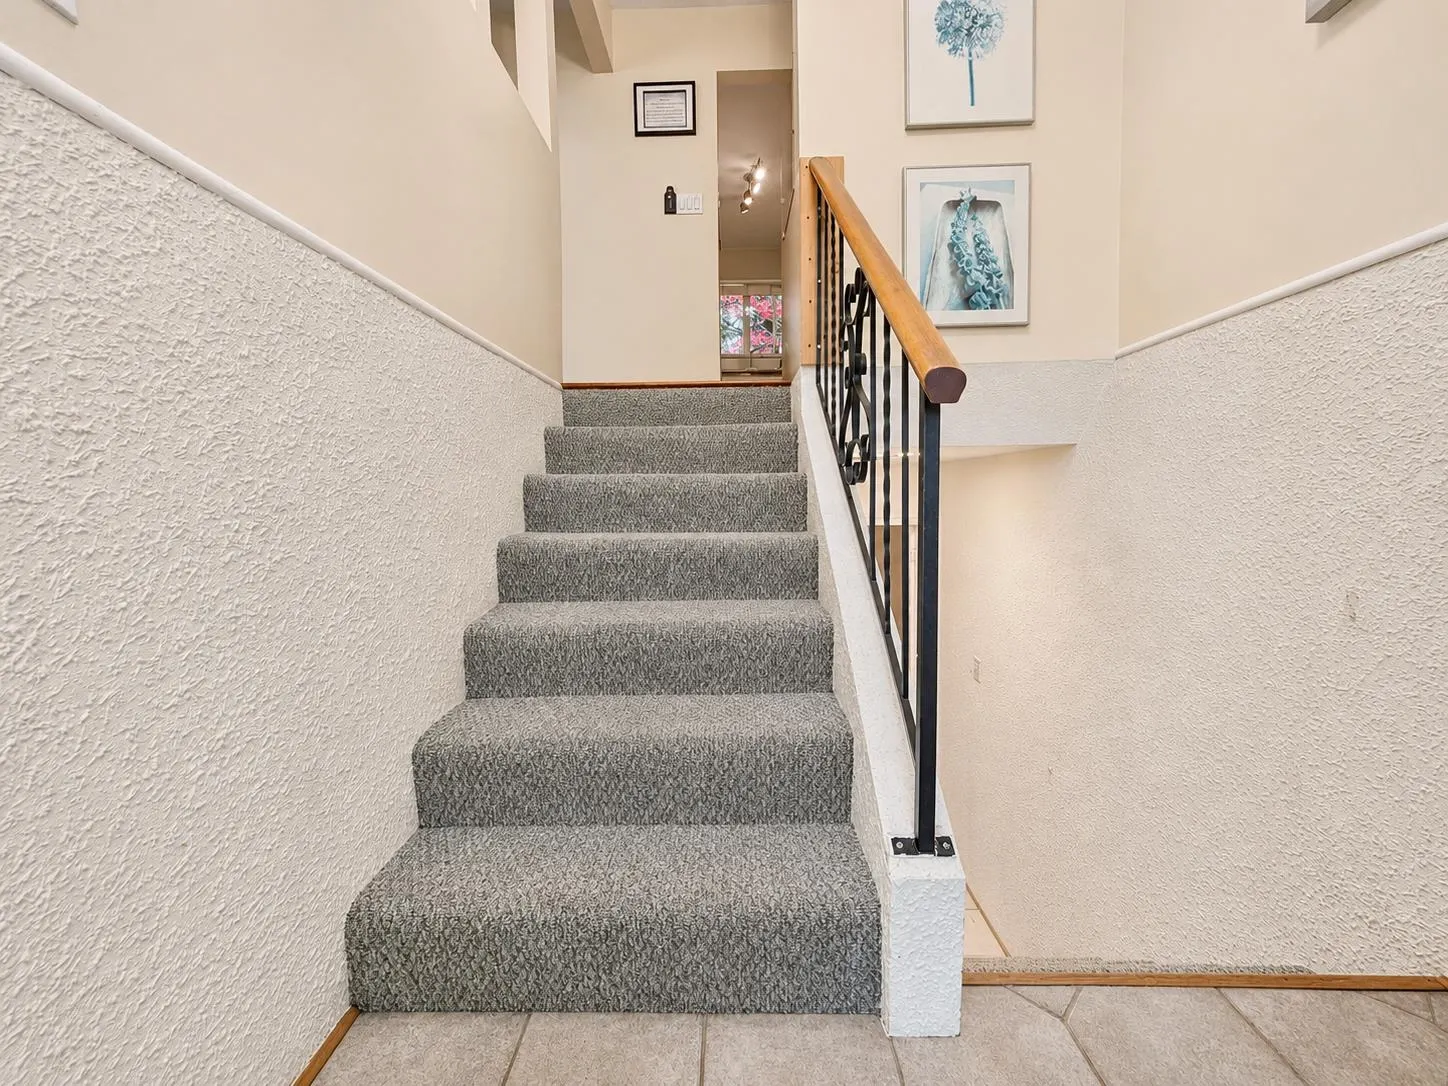
Foyer 10'7 x 6'4 67.03 sqft -
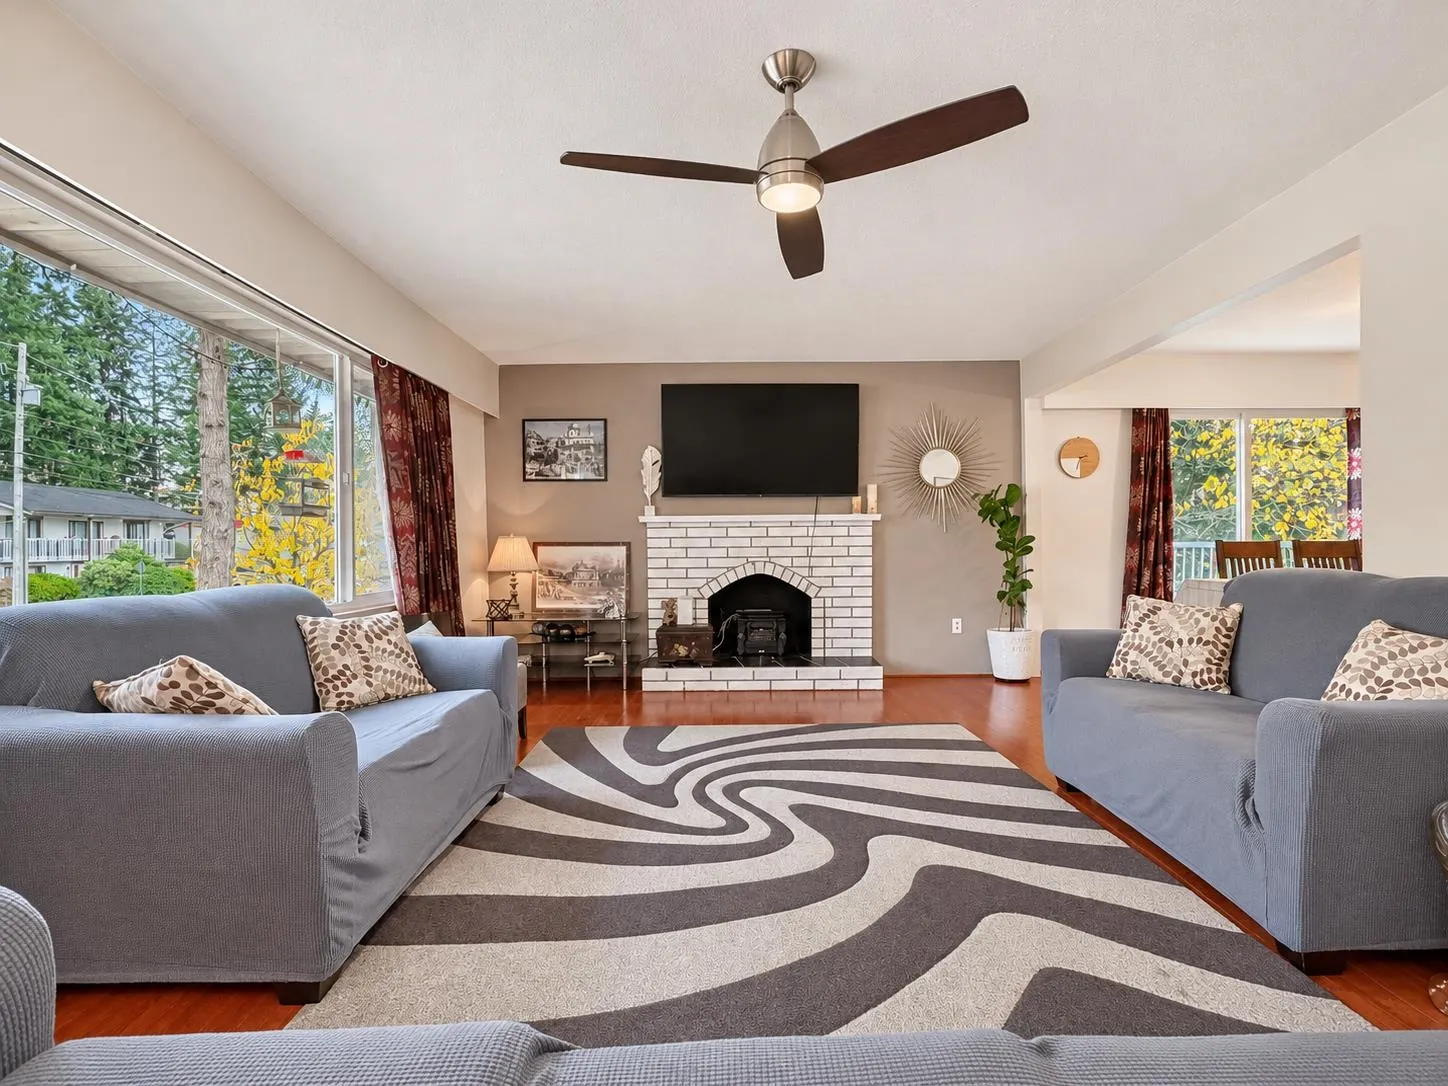
Living Room 13'8 x 18'3 249.42 sqft -
Dining Room 10'9 x 9'11 106.6 sqft -
Nook 10'9 x 7'8 82.42 sqft -
Kitchen 10'9 x 7'7 81.52 sqft -
Patio 17'4 x 10'2 176.22 sqft -
Primary Bedroom 10'9 x 12'8 136.17 sqft -
Bedroom 11'1 x 9'6 105.29 sqft -
Bedroom 10'3 x 9'5 96.52 sqft -
Recreation Room 12'0 x 21'8 260 sqft -
Bedroom 10'11 x 11'9 128.27 sqft -
Laundry 10'10 x 15'1 163.4 sqft -
Utility 2'11 x 6'5 18.72 sqft -
Recreation Room 10'11 x 20'0 218.33 sqft -
Harnoor Gill
Harnoor Gill
Stonehaus Realty Corp.
Listed by Sukh Brar - PREC
1 days on site
Listing Broker
Royal LePage Global Force Realty
Courtesy
Royal LePage Global Force Realty

Similar homes for sale in Delta

This representation is based in whole or in part on data generated by the Chilliwack & District Real Estate Board, Fraser Valley Real Estate Board or Greater Vancouver REALTORS® which assumes no responsibility for its accuracy. Copyright 2026 by the Greater Vancouver REALTORS®, Fraser Valley Real Estate Board, Chilliwack and District Real Estate Board, and BC Northern Real Estate Board. All Rights Reserved.
Powered by AgentLocator