46506 Mayfair Avenue, Chilliwack
1 / 2
For Sale
$1,049,000
4 bd · 4 ba · 2,606 sq ft

46506 Mayfair Avenue, Chilliwack V2P 3J2

MLS®# R3183285

Est. mortgage
$3,980/mo
Property taxes $4,026.31/yr

About This Home

Property Type
House, Single Family Residence
Parking
2 garage, 4 parking
MLS #
R3183285
Size
2606 sqft
Basement
None
Lot size
4389.00 sqft
Tax
$4,026.31 /yr
Year Built
2026
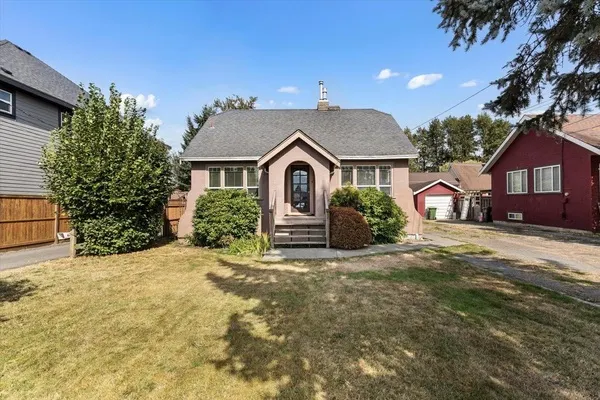
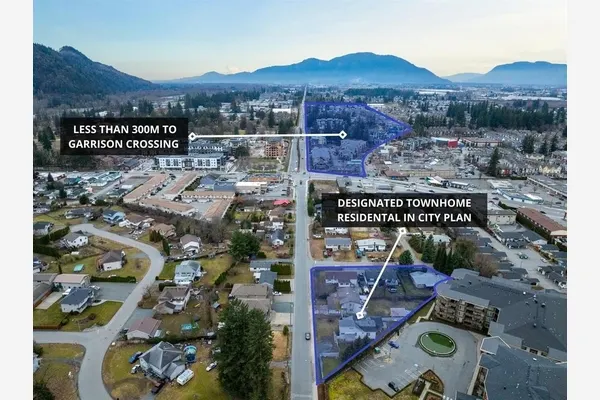
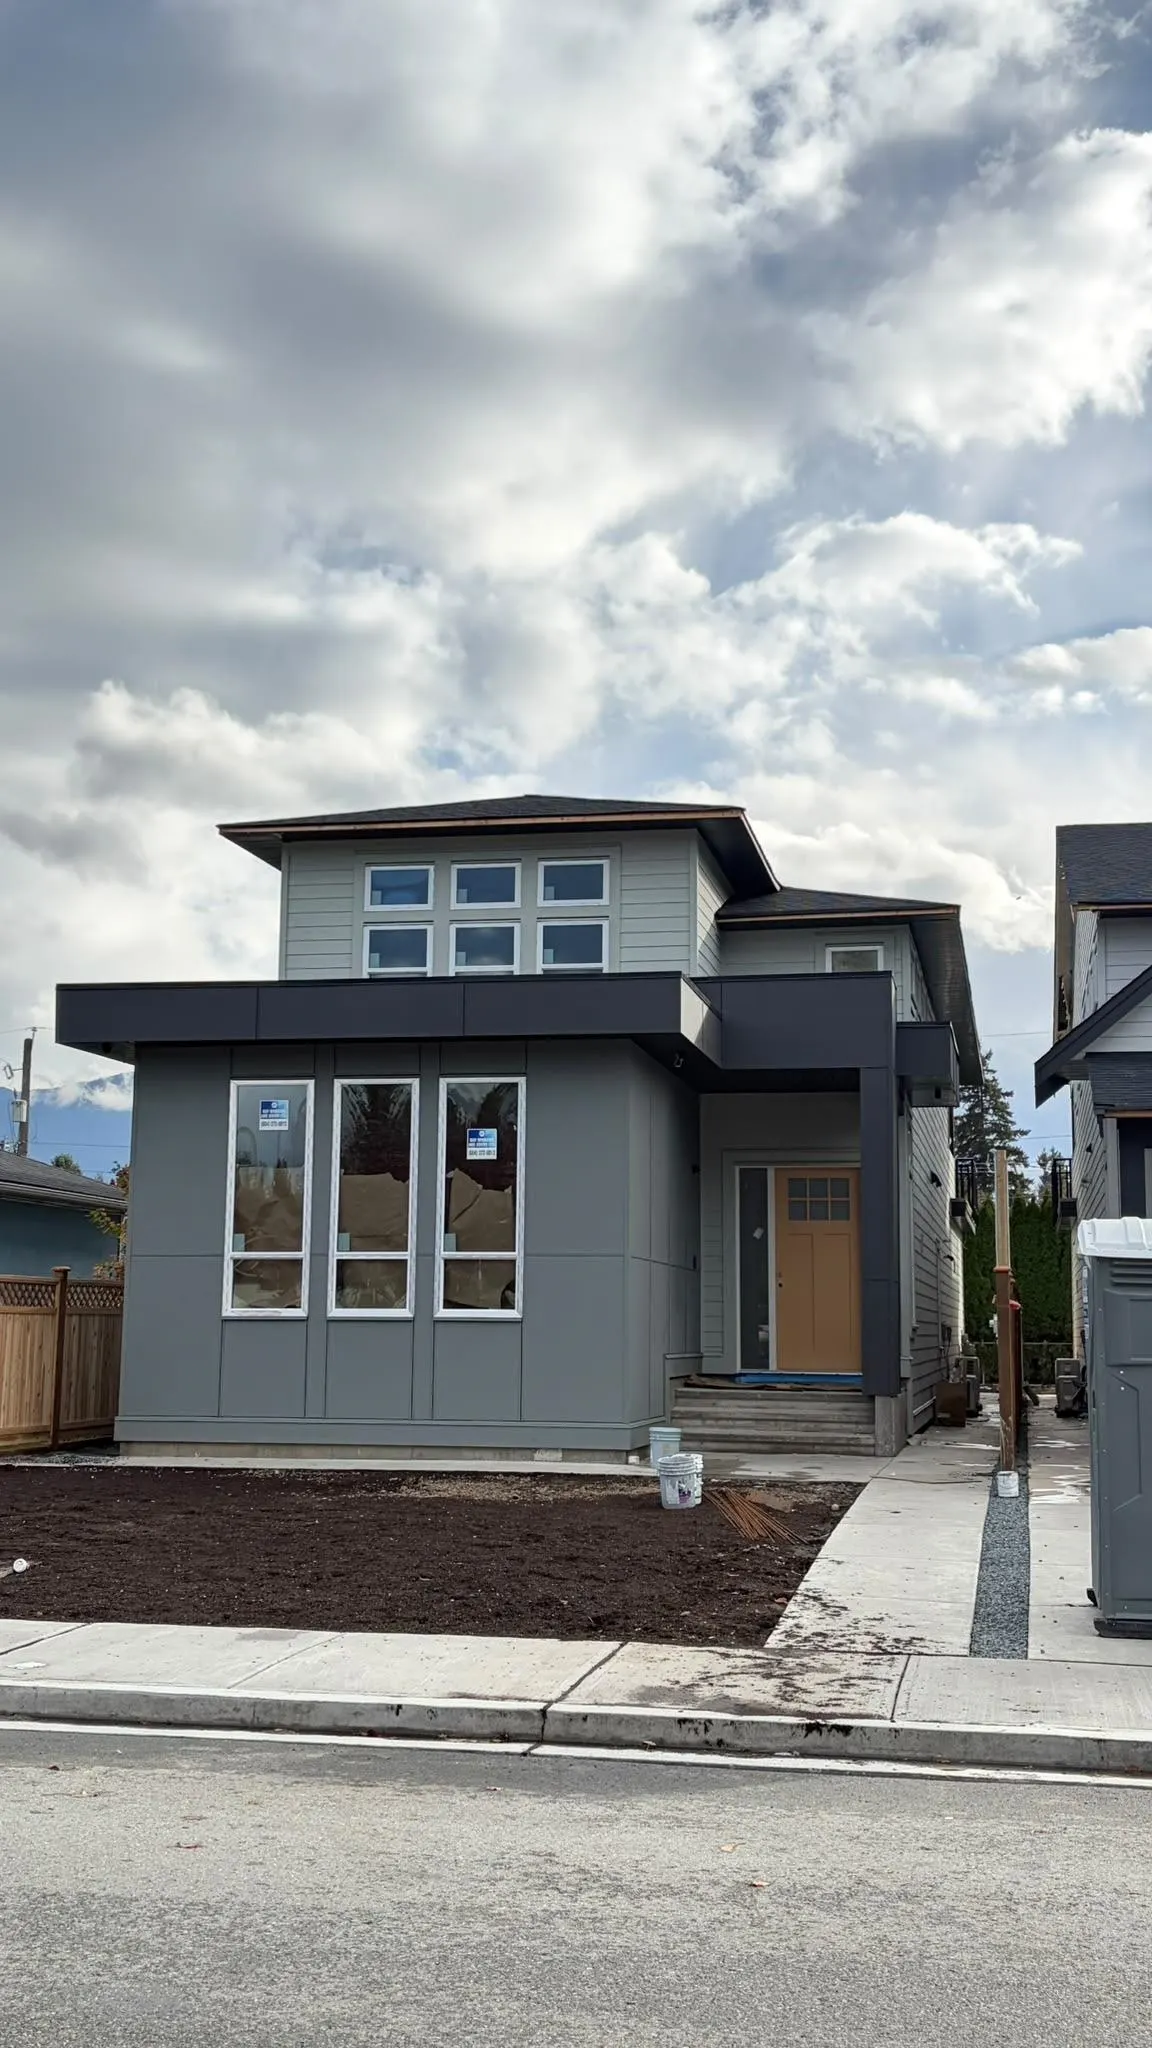
Welcome to this brand-new, beautifully designed luxury 4-bedroom, 4-bathroom custom-built home, backed by a 2-5-10 Home Warranty! Offering 2,606 sq. ft. of living space plus a 525 sq. ft. double-car garage. The main floor features a spacious living area, modern kitchen with quartz countertops and Samsung appliances, powder room, mudroom, and a 1-bedroom legal mortgage helper with a separate entrance and laundry. Upstairs offers 3 spacious bedrooms, 2 bathrooms, and a large rec room opening onto an impressive 600+ sq. ft. partially covered sundeck with BBQ outlet. The elegant primary bedroom features a walk-in closet and ensuite. Conveniently located near schools, transit, parks, and everyday amenities. A perfect blend of luxury, functionality & income potential. Don’t miss this opportunity

Property Details

Amenities & Utilities

In Unit

Full Property Details

Interior

Bedrooms
4
Washrooms
4
Square Footage
2606 sqft
Basement
None
Heating Type
Baseboard,Forced Air,Heat Pump
Kitchens
1
Floor Finish
Laminate,Tile

Exterior

Front
33.00
Lot Size (Sq Ft)
4389.00
Waterfront
No
Parking Spaces
4
Total Parking Spaces
-
Garage Spaces
2
Zoning
R1C
Roof
Asphalt,Torch On

Building Description

Property Type
Residential Detached
Home Type
House
Subtype
Single Family Residence
Year Built
2026
Exterior
Frame Wood,Fibre Cement (Exterior),Wood Siding
Water Supply
Public
No. Floor Levels
2

Community

Community
Chilliwack Proper East
Area Code
Chilliwack

Taxes & Fees

Taxes
$4,026.31 /yr
Tax Year
2026

Room Types

Room Dimensions Area Description
Great Room 16' x 14' 224 sqft -
Foyer 6'7' x 6'5' 42.24 sqft -
Dining Room 15' x 9'5' 141.25 sqft -
Kitchen 15' x 10'5' 156.25 sqft -
Mud Room 6'5' x 12' 77 sqft -
Utility 5' x 7' 35 sqft -
Bedroom 10' x 10' 100 sqft -
Primary Bedroom 16' x 12'5' 198.67 sqft -
Bedroom 10'5' x 11' 114.58 sqft -
Laundry 6'5' x 9'5' 60.42 sqft -
Bedroom 10'5' x 11' 114.58 sqft -
Recreation Room 10'5' x 18'5' 191.84 sqft -
Harnoor Gill
Harnoor Gill
Stonehaus Realty Corp.
Listed by Ranjit Parmar
4 days on site
Listing Broker
YPA Your Property Agent
Courtesy
YPA Your Property Agent

Similar homes for sale in Chilliwack

Explore Chilliwack

This representation is based in whole or in part on data generated by the Chilliwack & District Real Estate Board, Fraser Valley Real Estate Board or Greater Vancouver REALTORS® which assumes no responsibility for its accuracy. Copyright 2026 by the Greater Vancouver REALTORS®, Fraser Valley Real Estate Board, Chilliwack and District Real Estate Board, and BC Northern Real Estate Board. All Rights Reserved.
Powered by AgentLocator