3088 Cardinal Court, Coquitlam
1 / 5
For Sale
$2,088,000
7 bd · 4 ba · 4,204 sq ft

3088 Cardinal Court, Coquitlam V3E 3C4

MLS®# R3183832

Est. mortgage
$7,921/mo
Property taxes $6,823.43/yr

About This Home

Property Type
House, Single Family Residence
Parking
2 garage, 4 parking
MLS #
R3183832
Size
4204 sqft
Basement
Full,Finished
Lot size
6210.00 sqft
Tax
$6,823.43 /yr
Year Built
1996
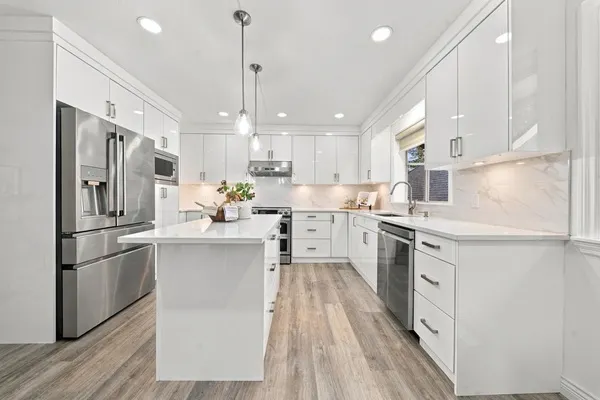
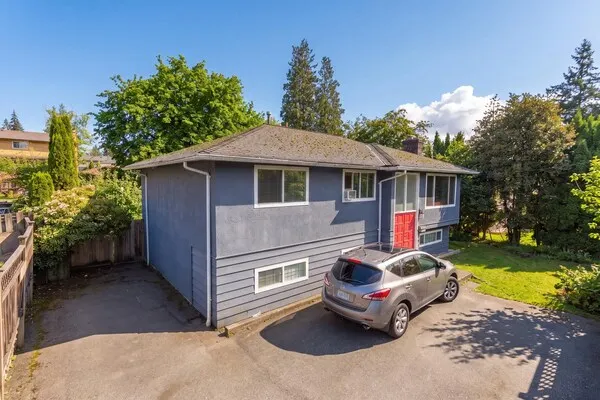
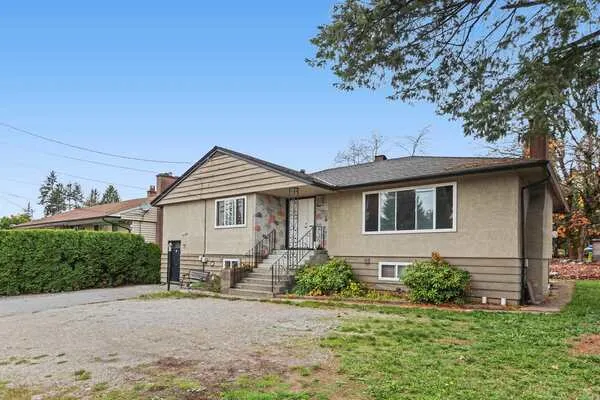
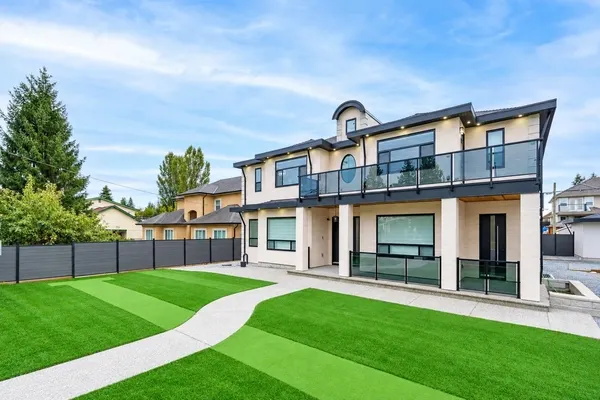
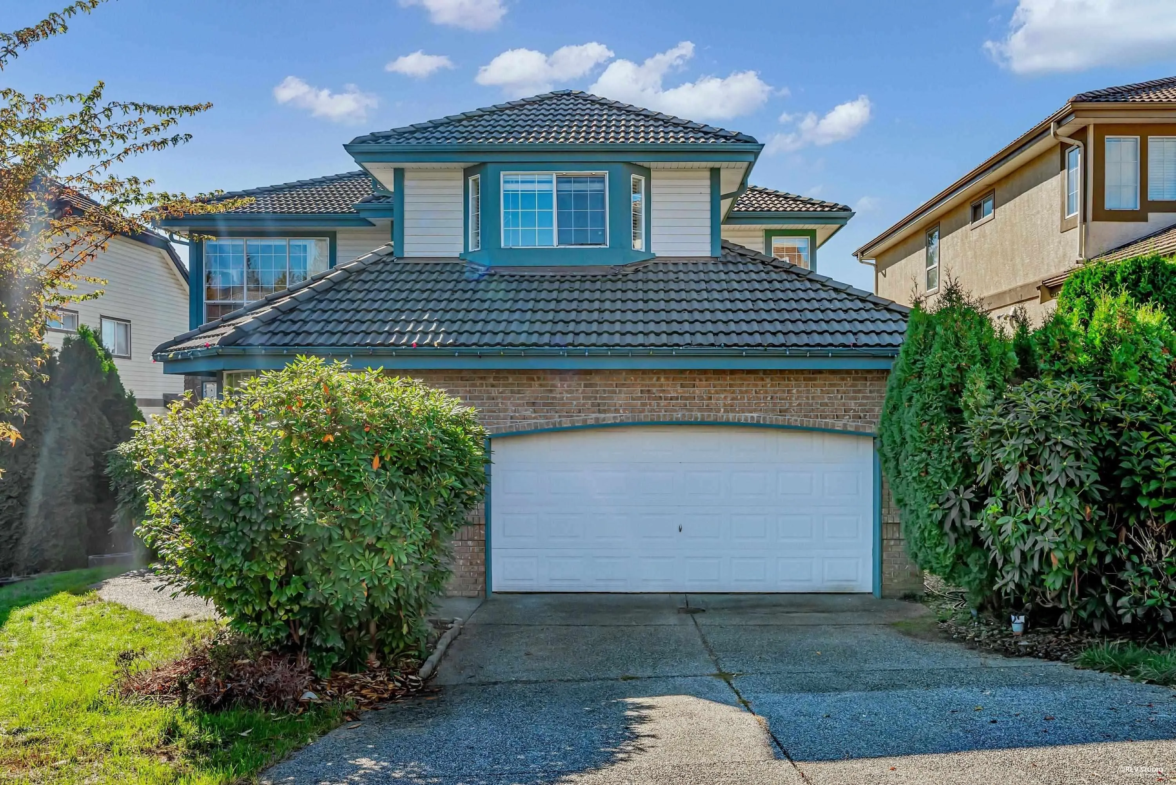
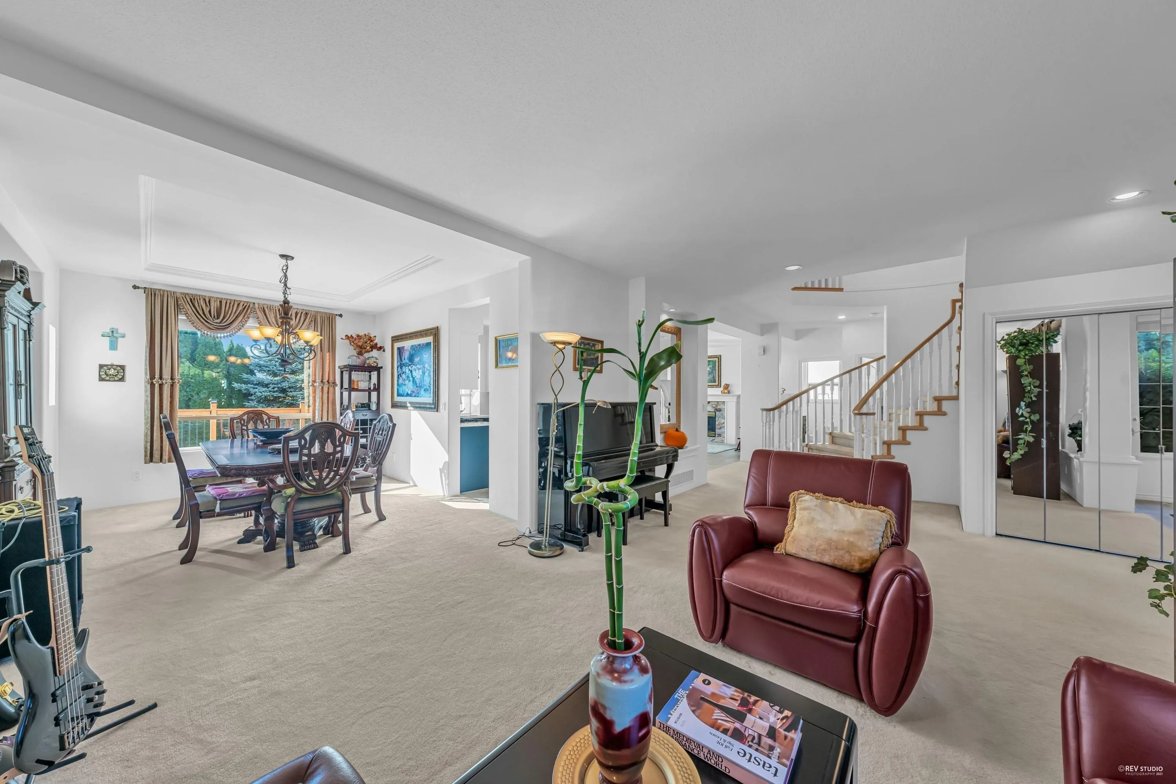
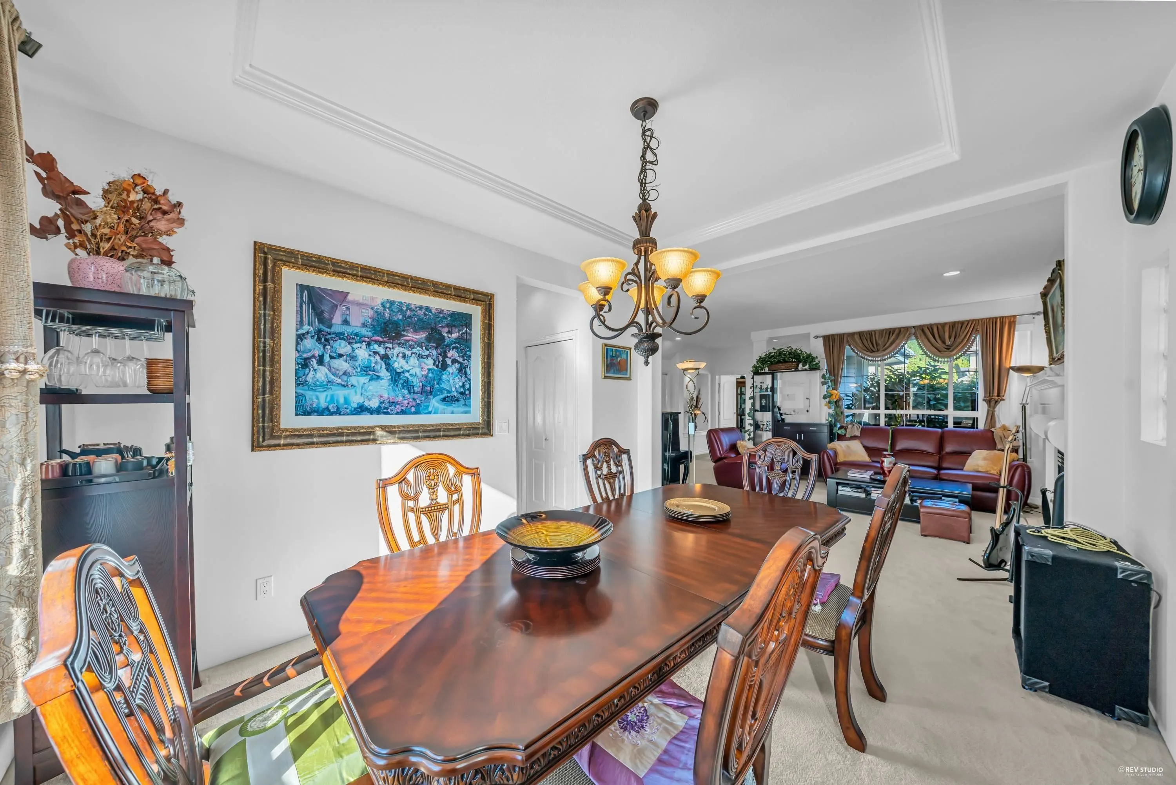
Welcome to 3088 Cardinal Court, an expansive and bright single-family home tucked onto a peaceful cul-de-sac in prestigious Westwood Plateau. Spanning over 4,200 sq. ft. across three levels on a generous 6,210 sq. ft. lot, this meticulously maintained residence captures sweeping panoramic mountain views and abundant natural light. 2022 fully renovated bathrooms, kitchen with quartz counters, huge island, solid wood cabinets and LG appliances. Upstairs offers spacious bedrooms and renovated bathrooms, while the walkout 1395 s.f basement includes bright 2-bedroom, recreation room and storage room. Notable mechanical updates include a newer furnace and hot water tank. Step outside to a private, manicured backyard and sun-drenched patio designed for effortl Open house Sat. Nov21, 2-4pm

Property Details

Full Property Details

Interior

Bedrooms
7
Washrooms
4
Square Footage
4204 sqft
Basement
Full,Finished
Heating Type
Forced Air,Natural Gas
Kitchens
1
Floor Finish
Carpet,Mixed,Tile

Exterior

Front
0.00
Lot Size (Sq Ft)
6210.00
View
Mountain, City
Waterfront
No
Parking Spaces
4
Total Parking Spaces
-
Garage Spaces
2
Zoning
RES
Roof
Concrete

Building Description

Property Type
Residential Detached
Home Type
House
Subtype
Single Family Residence
Year Built
1996
Exterior
Concrete Frame,Frame Wood,Brick (Exterior),Vinyl Siding,Wood Siding
Water Supply
Public
No. Floor Levels
2

Community

Community
Westwood Plateau
Area Code
Coquitlam

Taxes & Fees

Taxes
$6,823.43 /yr
Tax Year
2025

Room Types

Room Dimensions Area Description
Living Room 13'11 x 13'11 193.67 sqft -
Dining Room 12'6 x 14'1 176.04 sqft -
Kitchen 13'7 x 11'8 158.47 sqft -
Office 13'11 x 11'00 153.08 sqft -
Nook 6'9 x 9'5 63.56 sqft -
Family Room 16'00 x 14'1 225.33 sqft -
Primary Bedroom 20'6 x 15'5 316.04 sqft -
Bedroom 10'2 x 10'00 101.67 sqft -
Bedroom 11'11 x 10'9 128.1 sqft -
Bedroom 14'6 x 16'5 238.04 sqft -
Foyer 10'9 x 6'8 71.67 sqft -
Laundry 7'00 x 8'6 59.5 sqft -
Recreation Room 22'5 x 13'11 311.97 sqft -
Bedroom 9'7 x 14'3 136.56 sqft -
Living Room 17'3 x 13'7 234.31 sqft -
Storage 9'8 x 19'4 186.89 sqft -
Bedroom 9'7 x 14'3 136.56 sqft -
Bedroom 12'00 x 10'7 127 sqft -
Den 7'1 x 8'8 61.39 sqft -
Harnoor Gill
Harnoor Gill
Stonehaus Realty Corp.
Listed by Randy Yao
1 days on site
Listing Broker
Nu Stream Realty Inc.
Courtesy
Nu Stream Realty Inc.

Similar homes for sale in Coquitlam

This representation is based in whole or in part on data generated by the Chilliwack & District Real Estate Board, Fraser Valley Real Estate Board or Greater Vancouver REALTORS® which assumes no responsibility for its accuracy. Copyright 2026 by the Greater Vancouver REALTORS®, Fraser Valley Real Estate Board, Chilliwack and District Real Estate Board, and BC Northern Real Estate Board. All Rights Reserved.
Powered by AgentLocator