840 Como Lake Avenue, Coquitlam
1 / 26
For Sale
$1,458,000
6 bd · 3 ba · 2,724 sq ft

840 Como Lake Avenue, Coquitlam V3J 3N3

MLS®# R3184246

Est. mortgage
$5,531/mo
Property taxes $5,462/yr

About This Home

Property Type
House, Single Family Residence
Parking
3 parking
MLS #
R3184246
Size
2724 sqft
Basement
None
Lot size
9963.00 sqft
Tax
$5,462 /yr
Year Built
1961
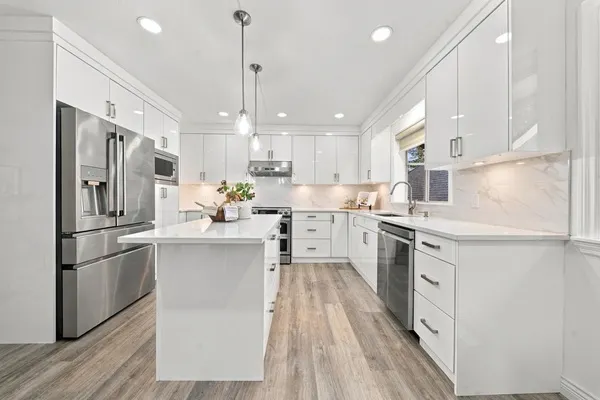
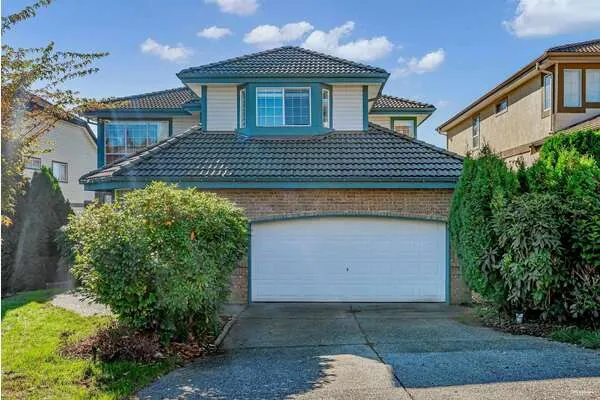
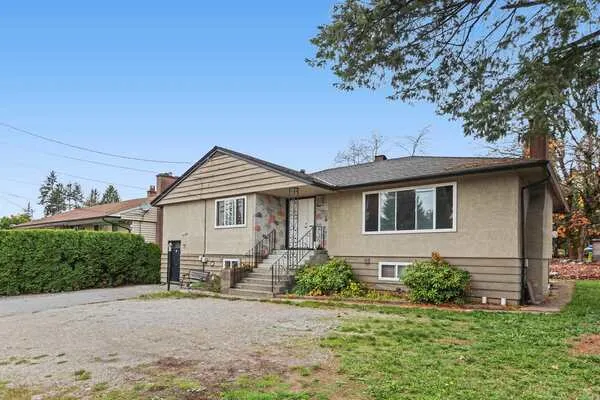
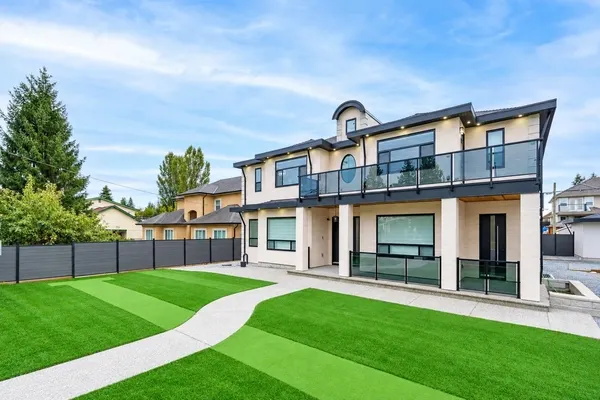
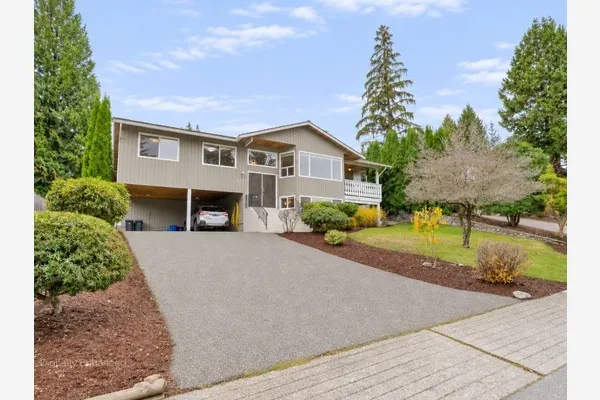
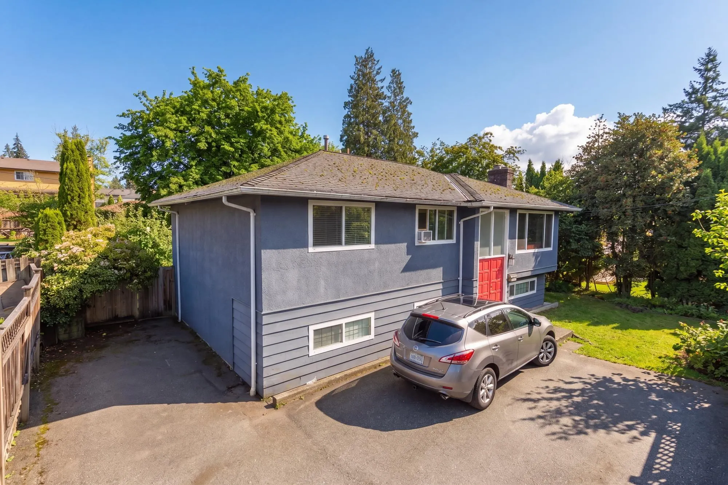
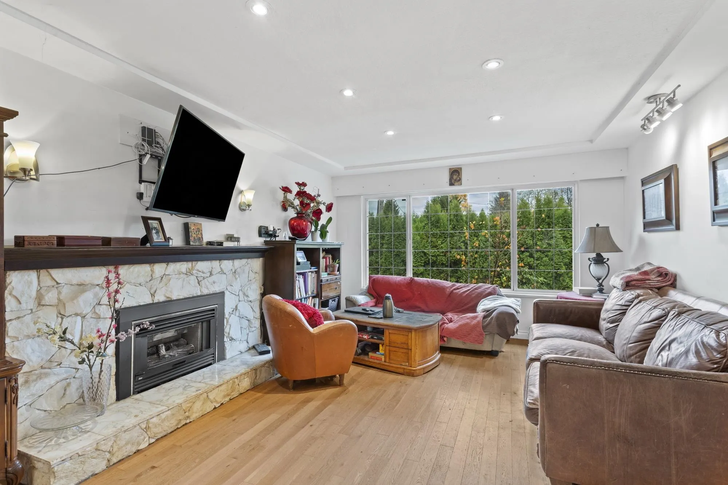
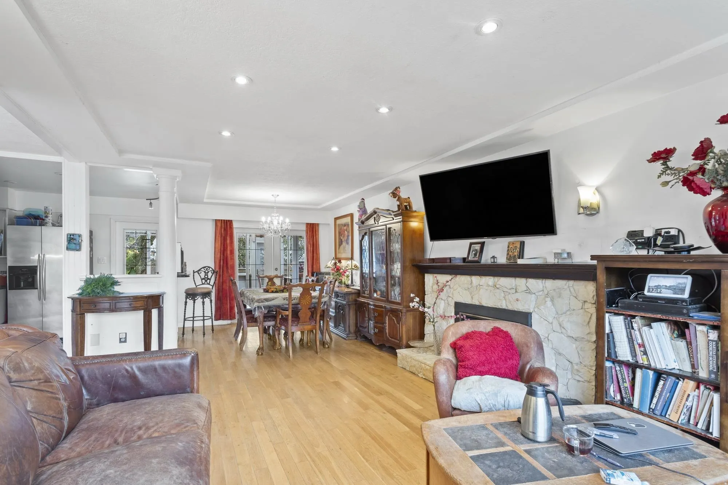
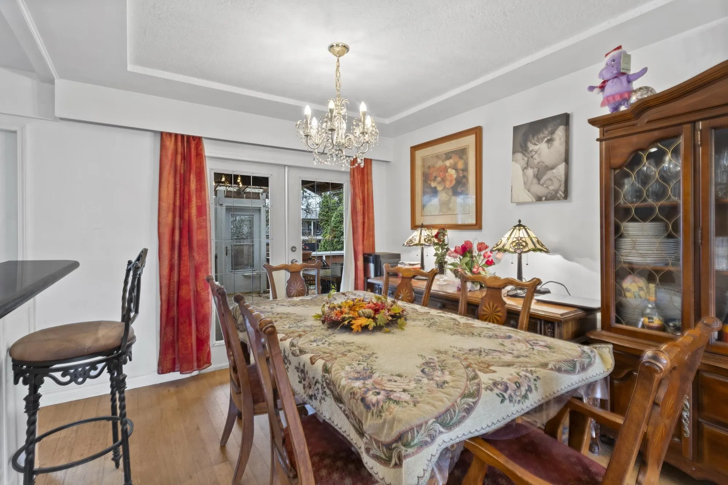
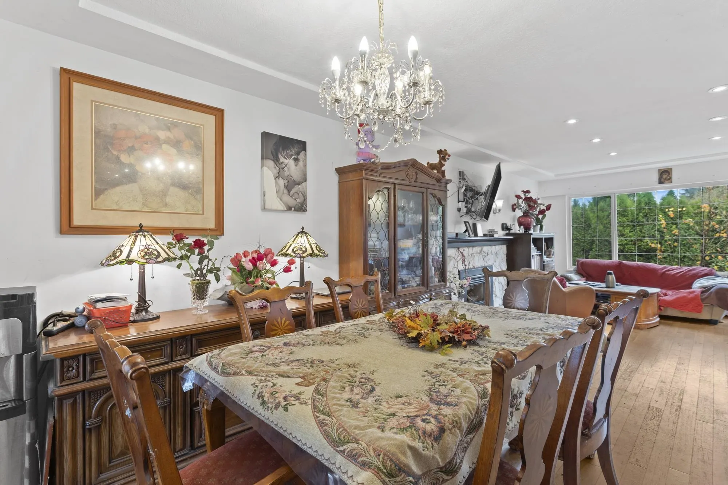
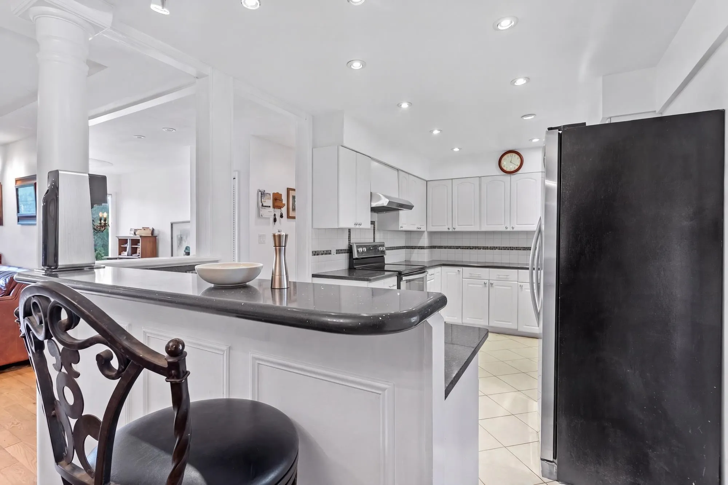
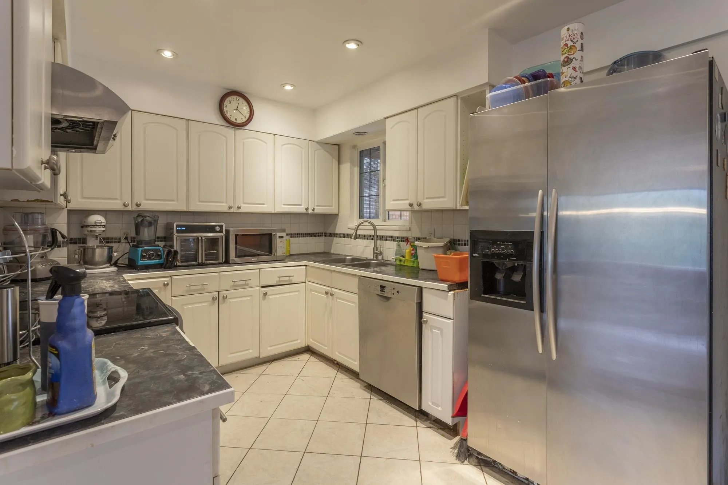
A 9,963 sq.ft. lot & residence on Como Lake Ave with options. This garden-entry home offers 2,724 sq.ft. on 2 levels with 6 bedrooms. Main floor has 2 bedrooms, a living room with fireplace, kitchen, dining area, 2 full baths, opening to a large covered patio. Lower level Offers 4 bedrooms, a full bath, laundry and its own entry, a practical layout for extended family or potential rental use. Zoned R-3, offering future re-development potential. Live here now, or rent and hold for a potential assembly with neighbours for low-rise condo use. Rear lane access available. Only minutes to Burquitlam SkyTrain, with bus service on Como Lake Ave. Close to Burquitlam Plaza, Lougheed Town Centre, and Como Lake parks, schools. Short drive to SFU.

Property Details

Full Property Details

Interior

Bedrooms
6
Washrooms
3
Square Footage
2724 sqft
Basement
None
Heating Type
Forced Air
Kitchens
1

Exterior

Front
74.00
Lot Size (Sq Ft)
9963.00
Waterfront
No
Parking Spaces
3
Total Parking Spaces
-
Garage Spaces
-
Zoning
R3
Roof
Asphalt

Building Description

Property Type
Residential Detached
Home Type
House
Subtype
Single Family Residence
Year Built
1961
Exterior
Frame Wood,Stucco,Wood Siding
Water Supply
Public
No. Floor Levels
2

Community

Community
Coquitlam West
Area Code
Coquitlam

Taxes & Fees

Taxes
$5,462 /yr
Tax Year
2025

Room Types

Room Dimensions Area Description
Bedroom 13'5 x 12'6 167.71 sqft -
Bedroom 13'6 x 21'9 293.62 sqft -
Bedroom 15'4 x 12'6 191.67 sqft -
Bedroom 11'5 x 18'0 205.5 sqft -
Laundry 7'7 x 18'4 139.03 sqft -
Utility 3'1 x 7'2 22.1 sqft -
Living Room 17'6 x 12'10 224.58 sqft -
Dining Room 8'9 x 9'2 80.21 sqft -
Kitchen 8'9 x 15'11 139.27 sqft -
Bedroom 12'6 x 12'0 150 sqft -
Bedroom 16'0 x 9'5 150.67 sqft -
Walk-In Closet 3'3 x 8'7 27.9 sqft -
Foyer 14'3 x 6'1 86.69 sqft -
Harnoor Gill
Harnoor Gill
Stonehaus Realty Corp.
Listed by Michael Lee PREC*
1 days on site
Listing Broker
eXp Realty
Courtesy
eXp Realty

Similar homes for sale in Coquitlam

This representation is based in whole or in part on data generated by the Chilliwack & District Real Estate Board, Fraser Valley Real Estate Board or Greater Vancouver REALTORS® which assumes no responsibility for its accuracy. Copyright 2026 by the Greater Vancouver REALTORS®, Fraser Valley Real Estate Board, Chilliwack and District Real Estate Board, and BC Northern Real Estate Board. All Rights Reserved.
Powered by AgentLocator