1264 Durant Drive, Coquitlam
1 / 40
For Sale
$1,625,000
4 bd · 3 ba · 3,249 sq ft

1264 Durant Drive, Coquitlam V3B 6S4

MLS®# R3184312

Est. mortgage
$6,165/mo
Property taxes $6,446.15/yr

About This Home

Property Type
House, Single Family Residence
Parking
2 garage, 4 parking
MLS #
R3184312
Size
3249 sqft
Basement
None
Lot size
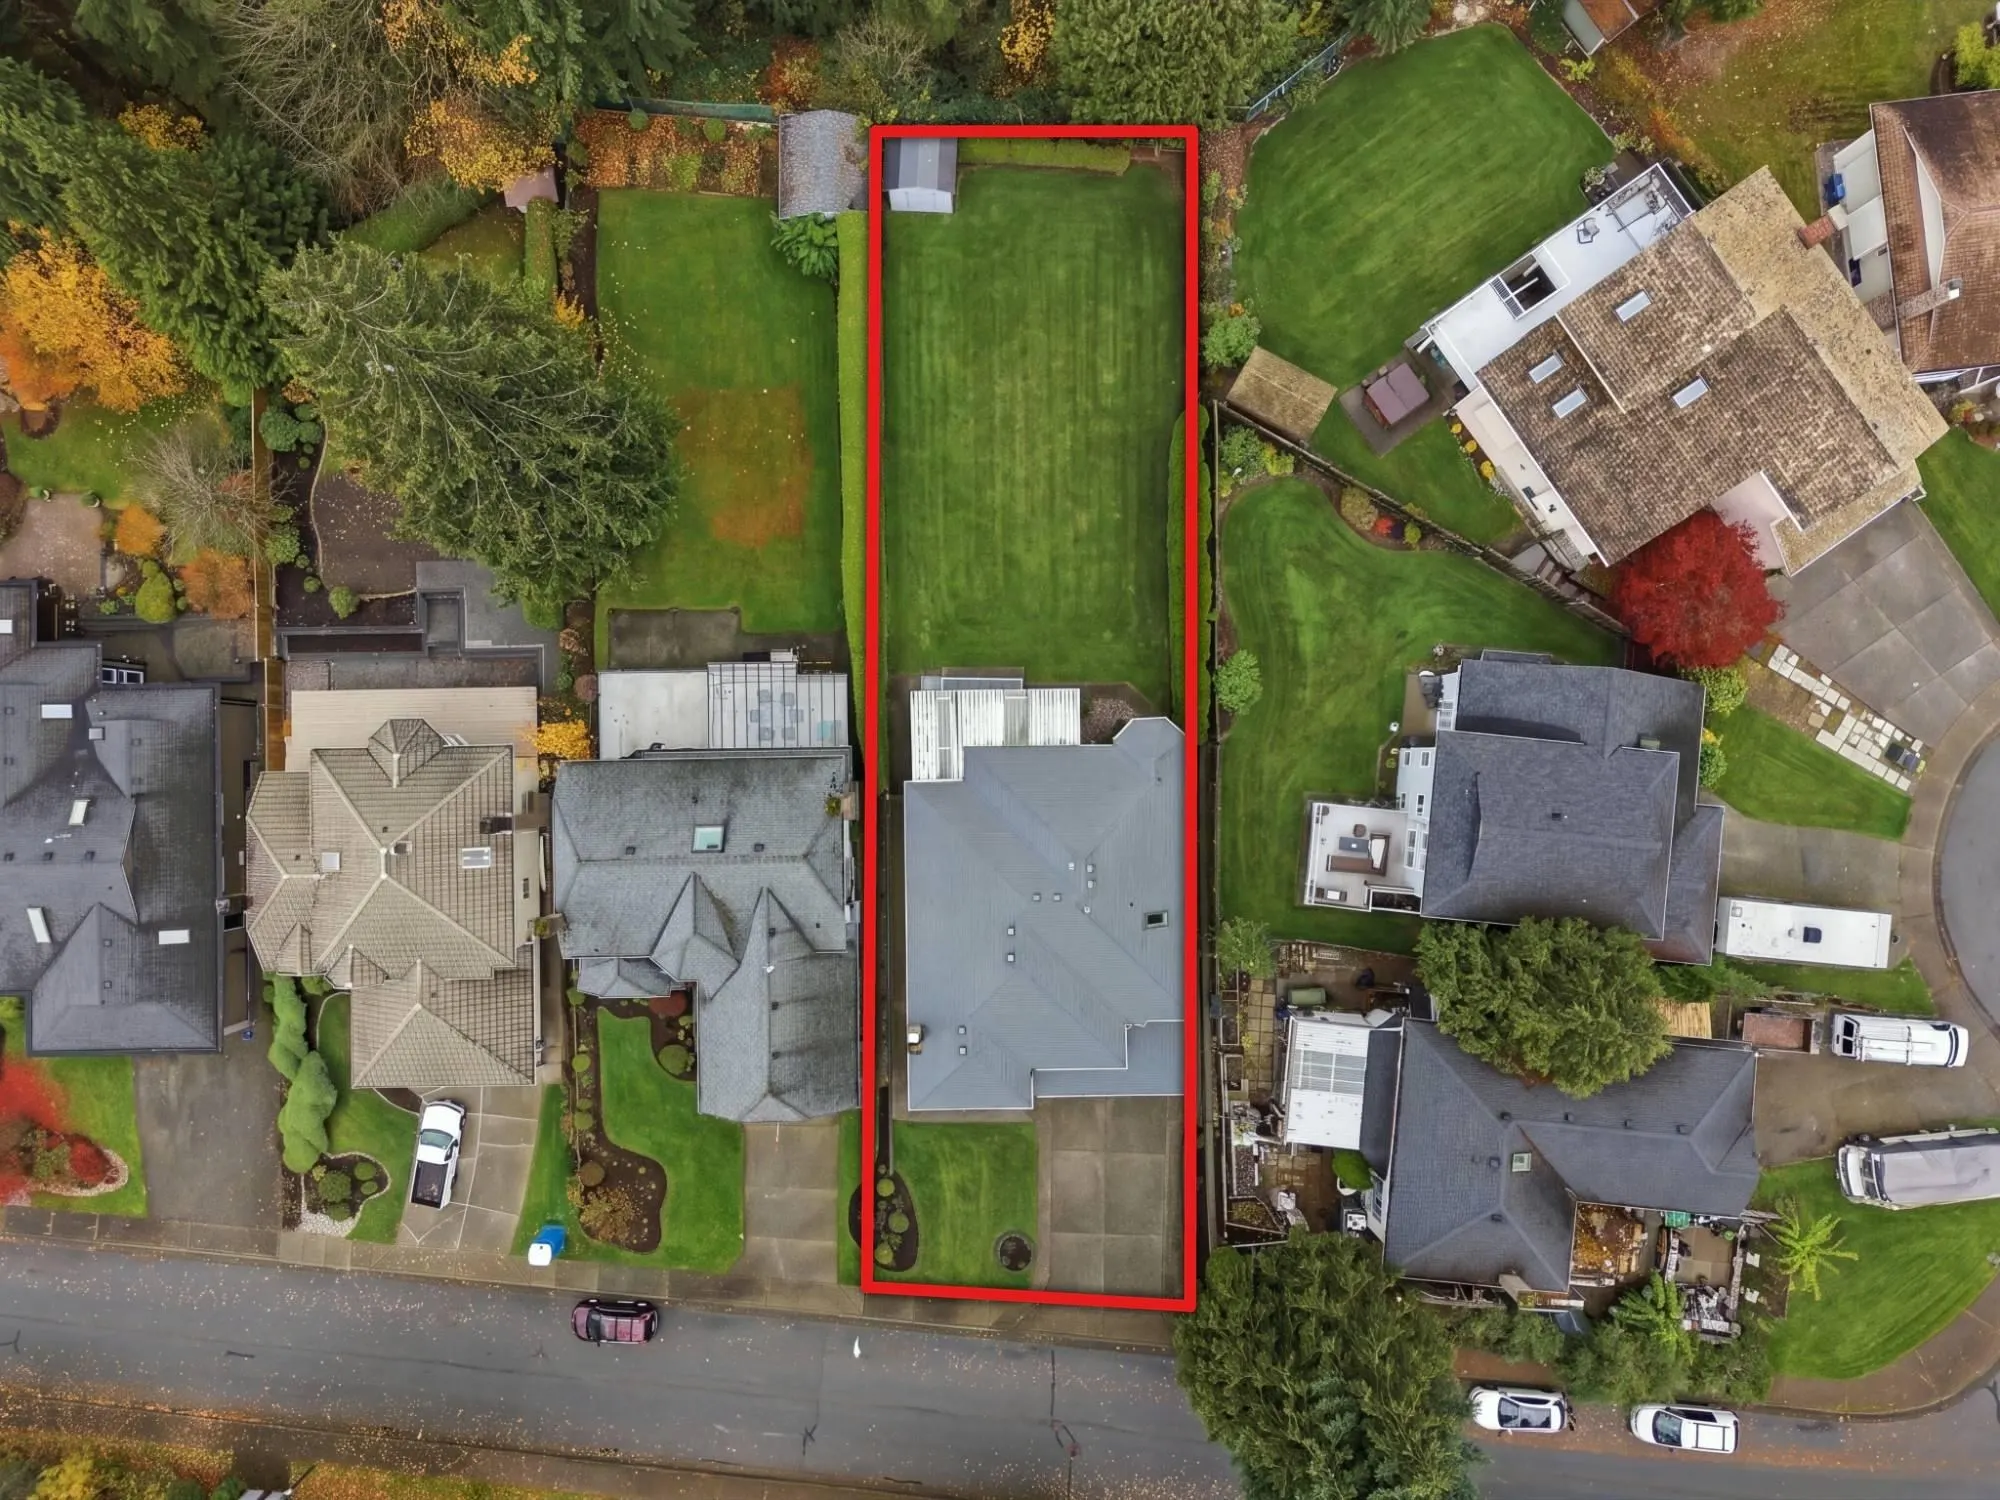
9880.00 sqft
Tax
$6,446.15 /yr
Year Built
1987
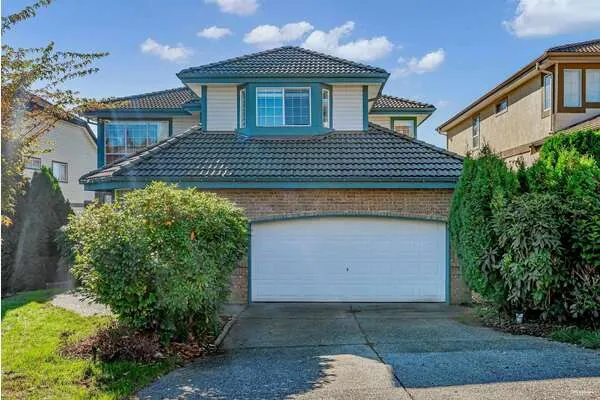
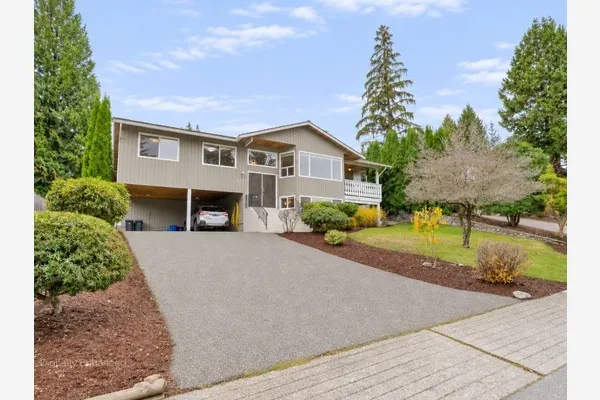
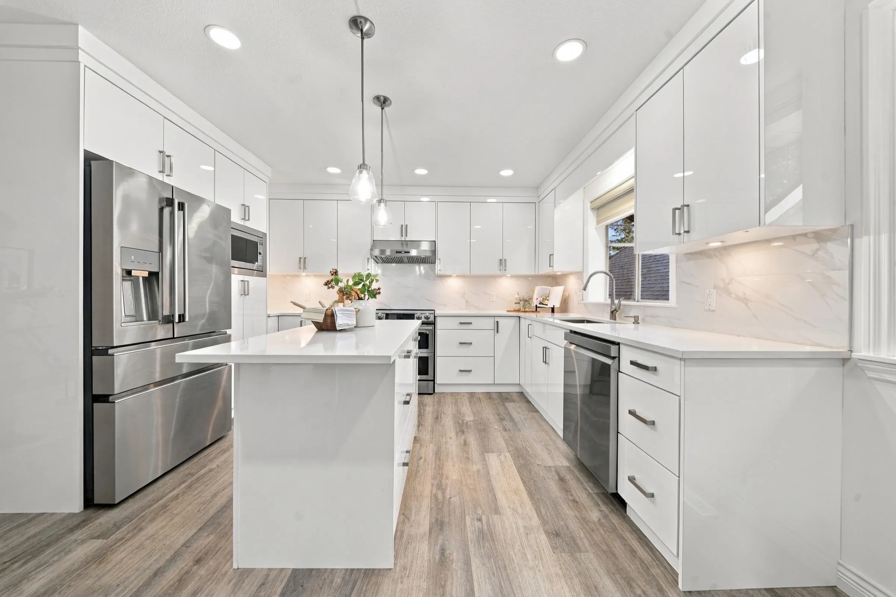
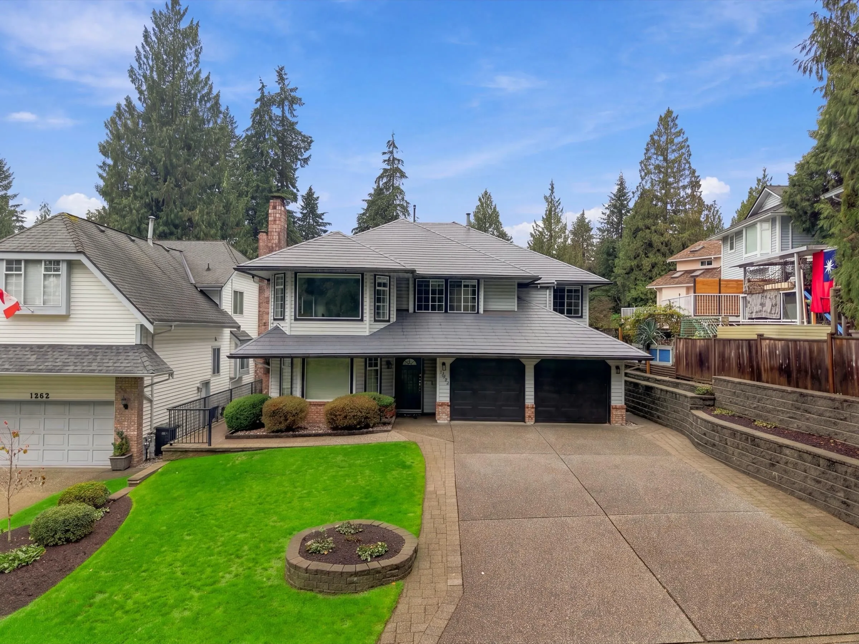
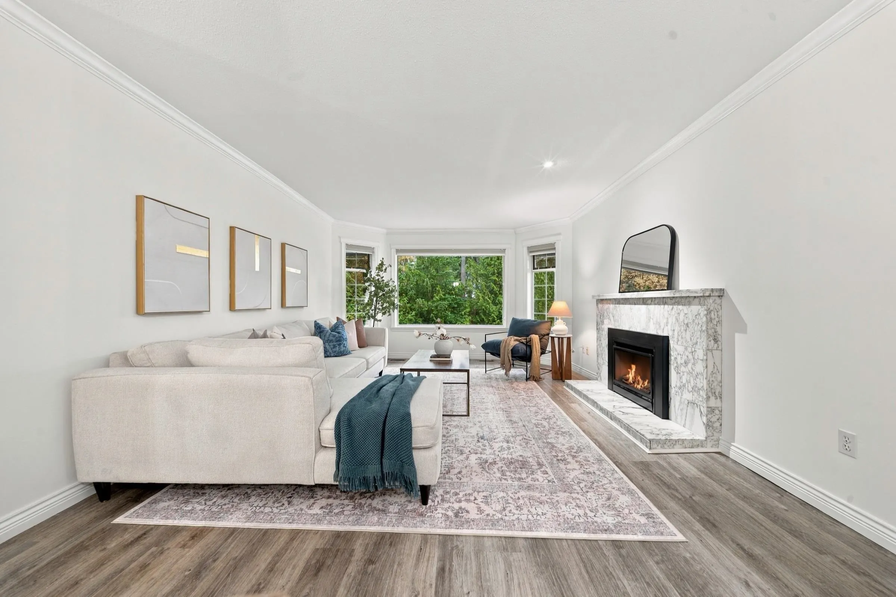
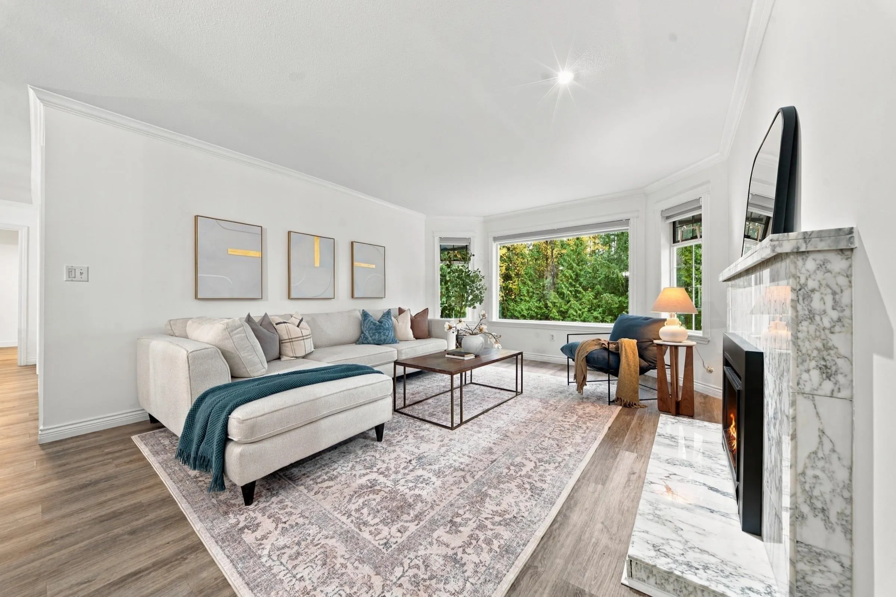
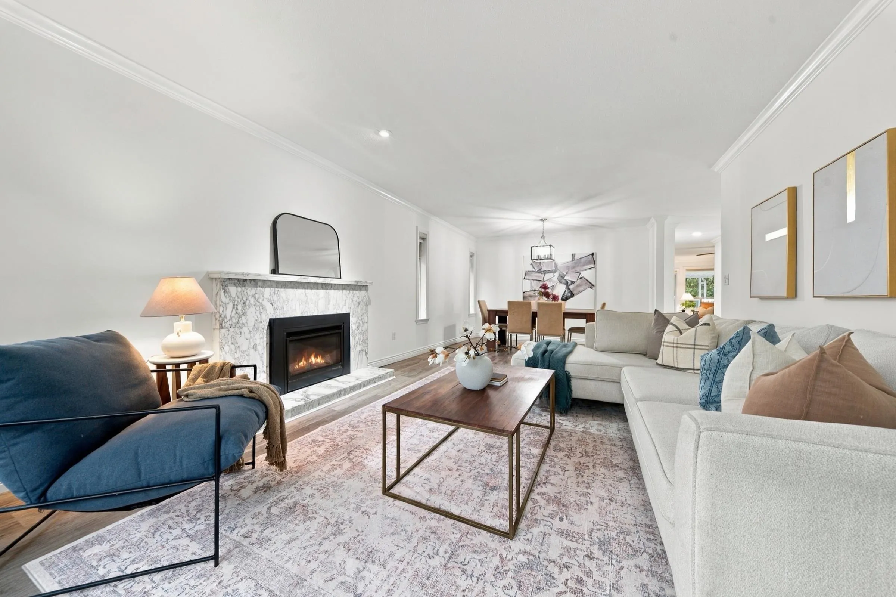
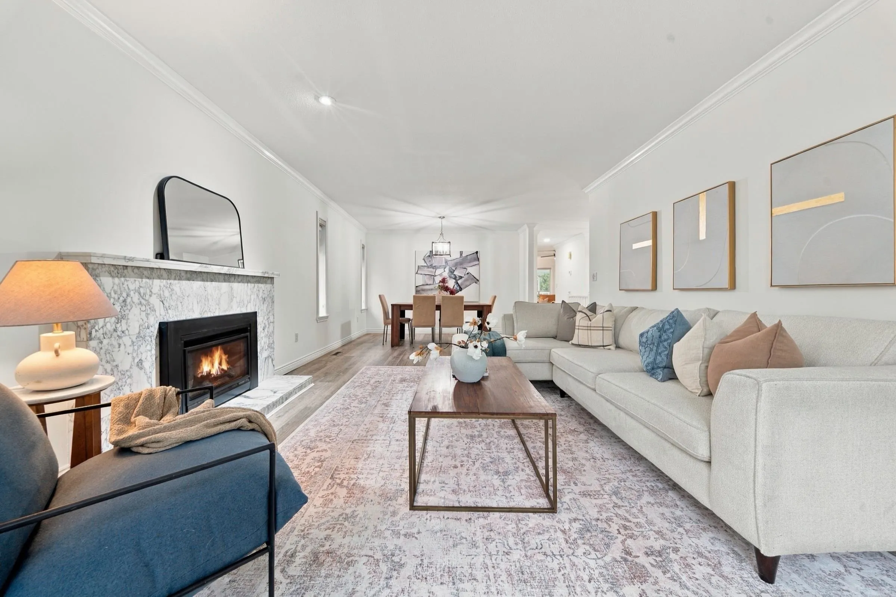
Forest in front of you, trails behind you, and almost 10,000 sq ft of flat, fully fenced lawn in between. Go quiet at the back fence and you can hear Scott Creek. Every road home leads back to the kitchen, renovated in 2021 with custom soft-close cabinets, quartz and an island made for homework and breakfast. At night everyone ends up in the family room, fireplace on, one more episode before bed. Three bedrooms up, including a primary with walk-in closet and spa ensuite. Downstairs, teenagers find their own world: a den with fireplace, a fourth bedroom, a 28 ft rec room with wet bar, a full bath and its own entry. Kids now, grandparents later. 4 bed + den, 3 bath, 3,249 sq ft, heat pump, newer roof, double garage.

Property Details

Full Property Details

Interior

Bedrooms
4
Washrooms
3
Square Footage
3249 sqft
Basement
None
Heating Type
Forced Air,Natural Gas
Kitchens
1
Floor Finish
Laminate,Tile,Vinyl

Exterior

Front
52.65
Lot Size (Sq Ft)
9880.00
View
Forest
Waterfront
No
Parking Spaces
4
Total Parking Spaces
-
Garage Spaces
2
Zoning
R-1
Roof
Other

Building Description

Property Type
Residential Detached
Home Type
House
Subtype
Single Family Residence
Year Built
1987
Exterior
Frame Wood,Vinyl Siding
Water Supply
Public
No. Floor Levels
2

Community

Community
Scott Creek
Area Code
Coquitlam

Taxes & Fees

Taxes
$6,446.15 /yr
Tax Year
2025

Other

Virtual Tour Link

Room Types

Room Dimensions Area Description
Great Room 15'11 x 13'0 206.92 sqft -
Dining Room 10'1 x 12'3 123.52 sqft -
Kitchen 10'1 x 13'0 131.08 sqft -
Nook 7'6 x 9'0 67.5 sqft -
Family Room 15'1 x 14'1 212.42 sqft -
Primary Bedroom 20'6 x 14'6 297.25 sqft -
Walk-In Closet 6'2 x 5'2 31.86 sqft -
Bedroom 10'11 x 11'6 125.54 sqft -
Bedroom 9'11 x 10'3 101.65 sqft -
Patio 15'1 x 23'2 349.43 sqft -
Foyer 6'11 x 5'0 34.58 sqft -
Den 19'7 x 13'0 254.58 sqft -
Bedroom 13'8 x 11'6 157.17 sqft -
Flex Room 9'11 x 8'8 85.94 sqft -
Recreation Room 17'3 x 28'10 497.37 sqft -
Bar Room 9'1 x 5'6 49.96 sqft -
Laundry 7'4 x 11'0 80.67 sqft -
Utility 6'5 x 4'11 31.55 sqft -
Storage 7'0 x 4'11 34.42 sqft -
Harnoor Gill
Harnoor Gill
Stonehaus Realty Corp.
Listed by Kyle Mark PREC*
0 days on site
Listing Broker
eXp Realty
Courtesy
eXp Realty

Similar homes for sale in Coquitlam

This representation is based in whole or in part on data generated by the Chilliwack & District Real Estate Board, Fraser Valley Real Estate Board or Greater Vancouver REALTORS® which assumes no responsibility for its accuracy. Copyright 2026 by the Greater Vancouver REALTORS®, Fraser Valley Real Estate Board, Chilliwack and District Real Estate Board, and BC Northern Real Estate Board. All Rights Reserved.
Powered by AgentLocator