2338 Oneida Drive, Coquitlam
1 / 40
For Sale
$1,699,000
5 bd · 3 ba · 2,842 sq ft

2338 Oneida Drive, Coquitlam V3J 7A8

MLS®# R3184116

Est. mortgage
$6,445/mo
Property taxes $6,477.78/yr

About This Home

Property Type
House, Single Family Residence, Split Entry
Parking
4 parking
MLS #
R3184116
Size
2842 sqft
Basement
Full
Lot size
8382.00 sqft
Tax
$6,477.78 /yr
Year Built
1975
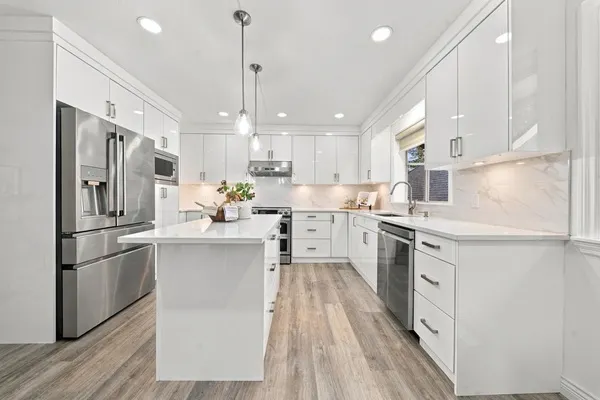
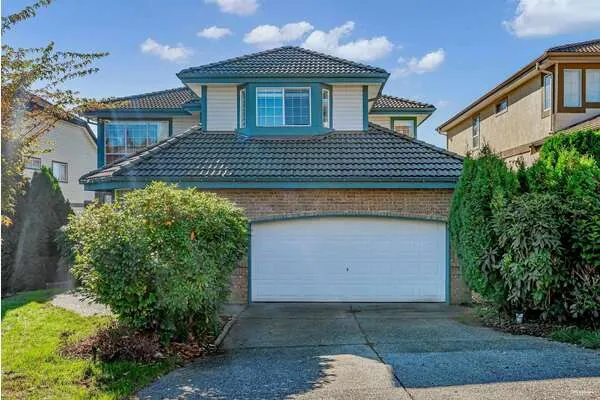
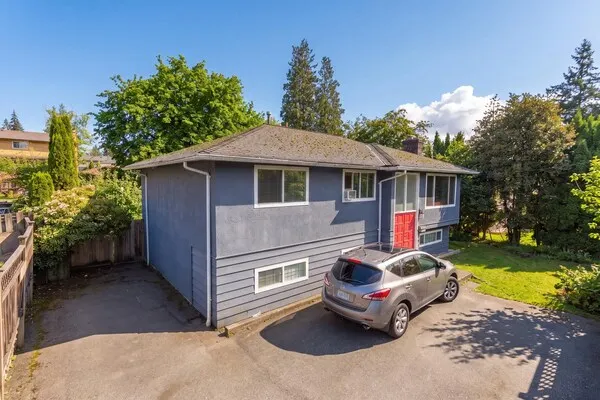
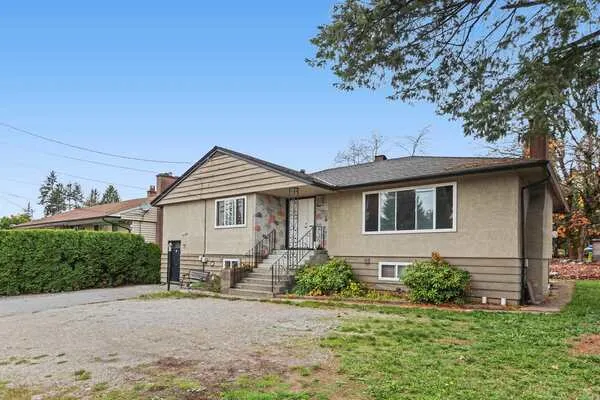
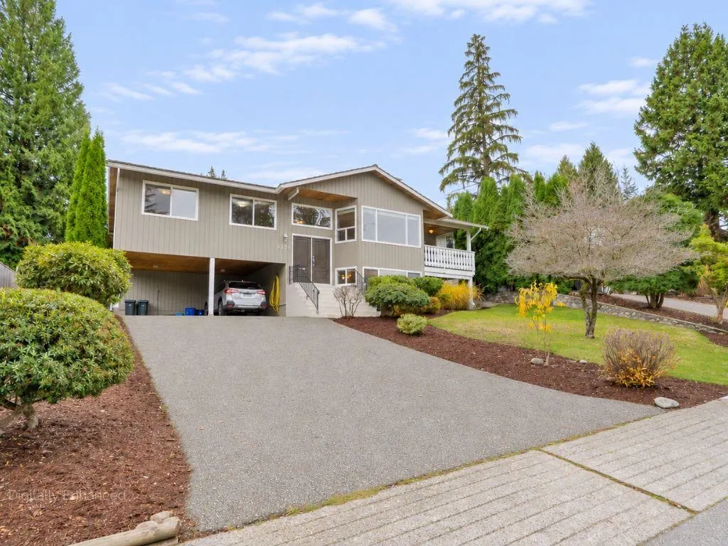
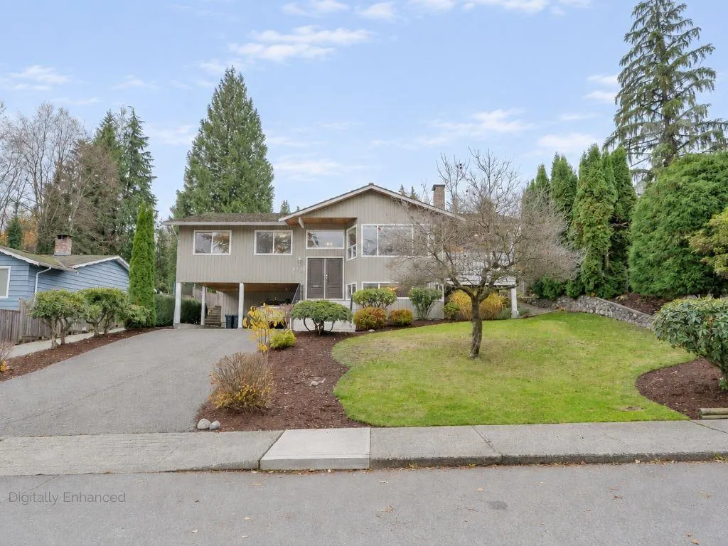
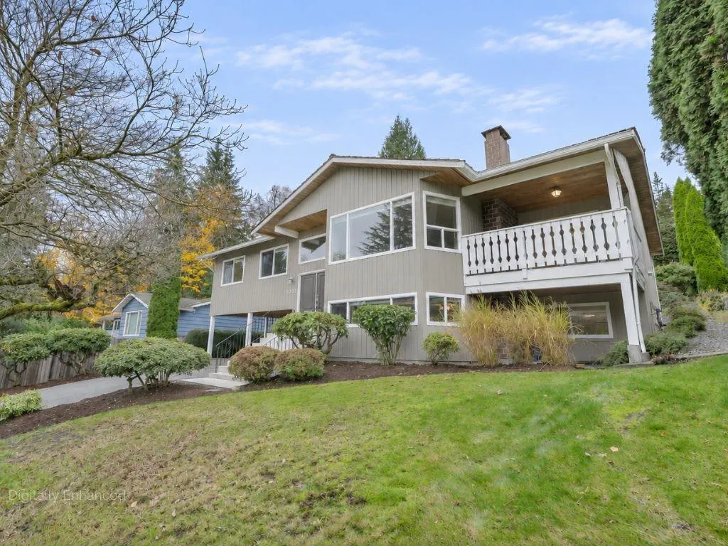
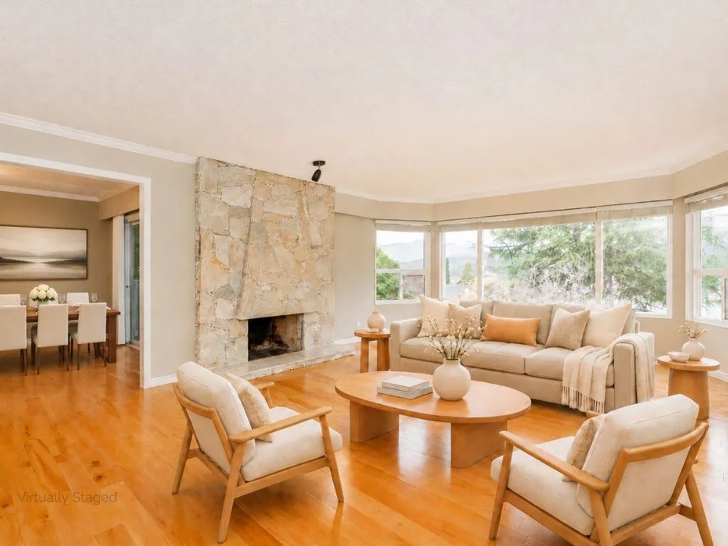
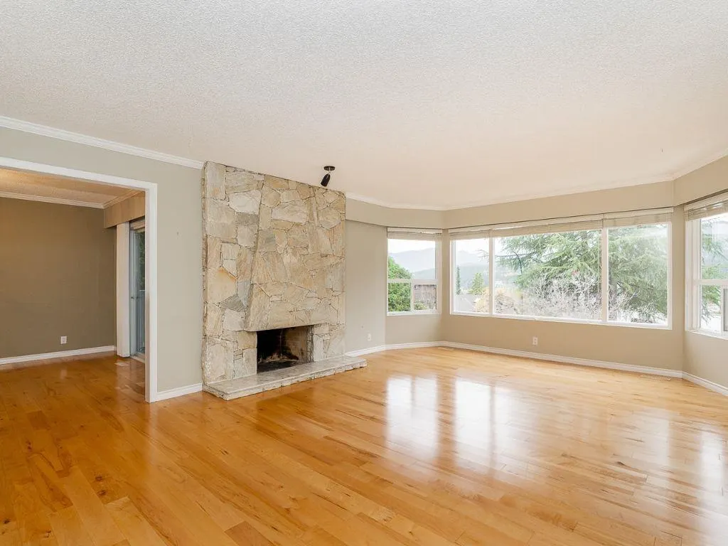
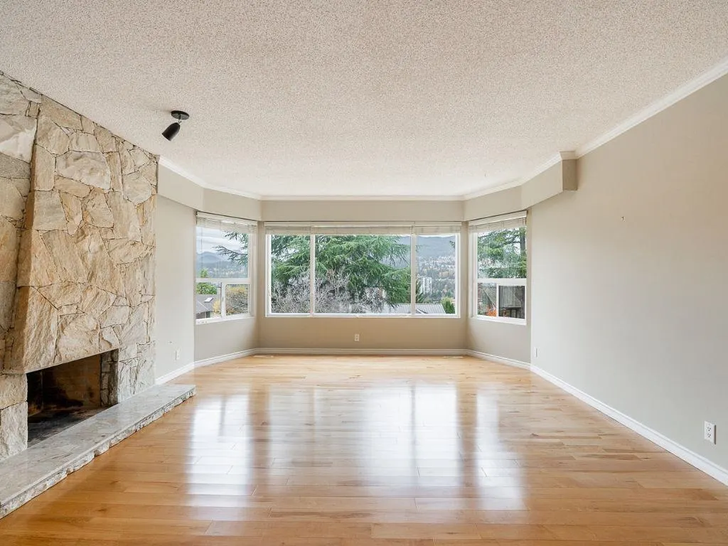
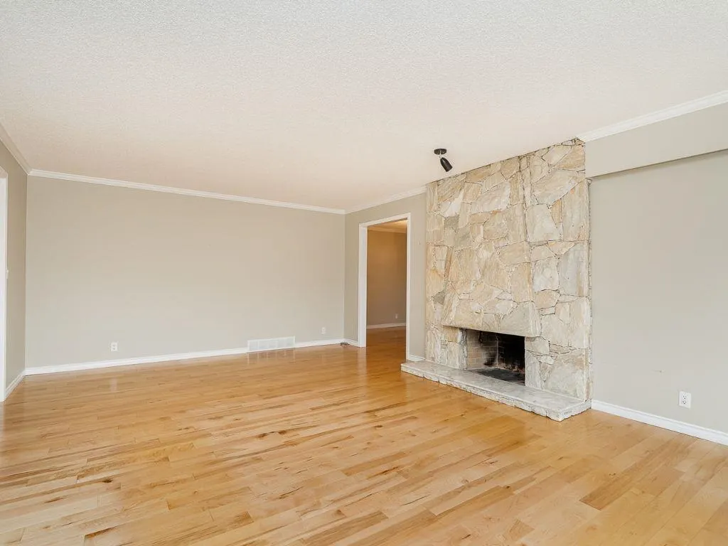
First time on the market! Welcome to 2338 Oneida Drive in Chineside, a well-maintained 5 bedroom, 3 bathroom home offering 2,842 sqft of living space on an 8,382 sqft lot (approx.). The spacious main living room captures views toward Port Moody and the mountains, while the lower level provides a great rec room for movie nights, games, and get-togethers. Birch hardwood flooring runs throughout, with 3 bedrooms up and 2 down. Improvements include a 2015 roof and newer furnace (2024) and hot water tank (2025). Situated on a quiet street near Baker Drive Elementary, the home features a beautifully landscaped backyard with mature gardens and plenty of green space. Just move in and enjoy. Contact your REALTOR® to arrange a private showing.

Property Details

Full Property Details

Interior

Bedrooms
5
Washrooms
3
Square Footage
2842 sqft
Basement
Full
Heating Type
Forced Air,Natural Gas
Kitchens
1
Floor Finish
Hardwood,Tile,Carpet

Exterior

Lot Size (Sq Ft)
8382.00
View
Port Moody and Mountains
Waterfront
No
Parking Spaces
4
Total Parking Spaces
-
Garage Spaces
-
Zoning
RS1
Roof
Wood

Building Description

Style
Split Entry
Property Type
Residential Detached
Home Type
House
Subtype
Single Family Residence
Year Built
1975
Exterior
Frame Wood,Other (Exterior)
Water Supply
Public
No. Floor Levels
2

Community

Community
Chineside
Area Code
Coquitlam

Taxes & Fees

Taxes
$6,477.78 /yr
Tax Year
2025

Other

Virtual Tour Link

Room Types

Room Dimensions Area Description
Walk-In Closet 5'10 x 6'3 36.46 sqft -
Primary Bedroom 12'9 x 13'2 167.88 sqft -
Family Room 12'9 x 17'9 226.31 sqft -
Kitchen 8'3 x 14'2 116.88 sqft -
Dining Room 12'1 x 10'7 127.88 sqft -
Patio 8'11 x 10'8 95.11 sqft -
Living Room 20'8 x 14'5 297.94 sqft -
Bedroom 11'4 x 9'0 102 sqft -
Bedroom 9'10 x 10'2 99.97 sqft -
Foyer 4'7 x 6'8 30.56 sqft -
Bedroom 8'4 x 11'0 91.67 sqft -
Laundry 3'11 x 9'5 36.88 sqft -
Storage 4'9 x 8'11 42.35 sqft -
Bedroom 17'2 x 10'3 175.96 sqft -
Recreation Room 20'8 x 14'1 291.06 sqft -
Harnoor Gill
Harnoor Gill
Stonehaus Realty Corp.
Listed by Dave Maquignaz
1 days on site
Listing Broker
Macdonald Realty
Courtesy
Macdonald Realty

Similar homes for sale in Coquitlam

This representation is based in whole or in part on data generated by the Chilliwack & District Real Estate Board, Fraser Valley Real Estate Board or Greater Vancouver REALTORS® which assumes no responsibility for its accuracy. Copyright 2026 by the Greater Vancouver REALTORS®, Fraser Valley Real Estate Board, Chilliwack and District Real Estate Board, and BC Northern Real Estate Board. All Rights Reserved.
Powered by AgentLocator