1423 Austin Avenue, Coquitlam
1 / 14
For Sale
$1,349,000
6 bd · 4 ba · 3,068 sq ft

1423 Austin Avenue, Coquitlam V3K 3P6

MLS®# R3184166

Est. mortgage
$5,118/mo
Property taxes $5,718.58/yr

About This Home

Property Type
House, Single Family Residence
Parking
5 parking
MLS #
R3184166
Size
3068 sqft
Basement
Finished
Lot size
9950.00 sqft
Tax
$5,718.58 /yr
Year Built
1957
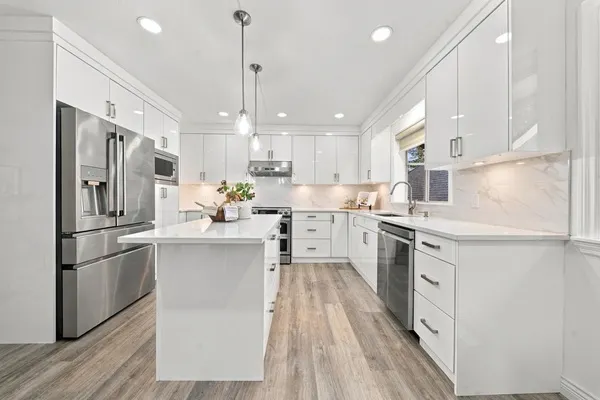
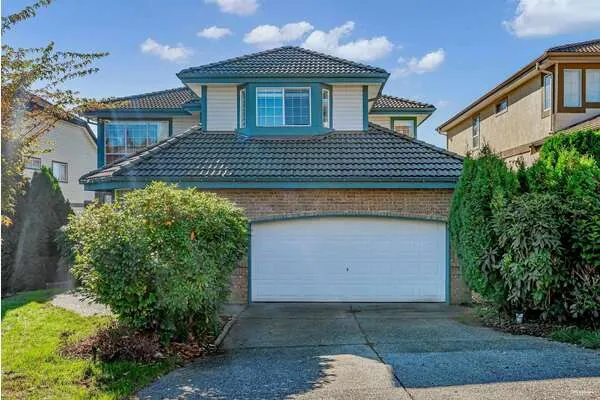
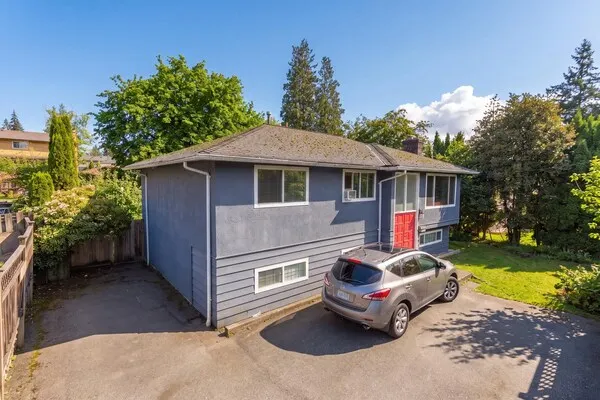
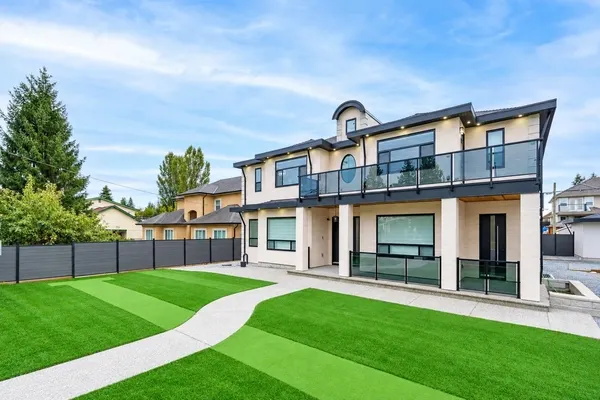
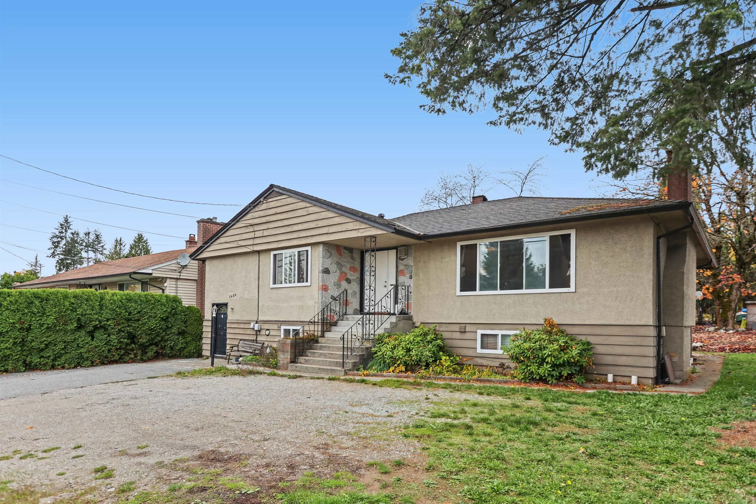
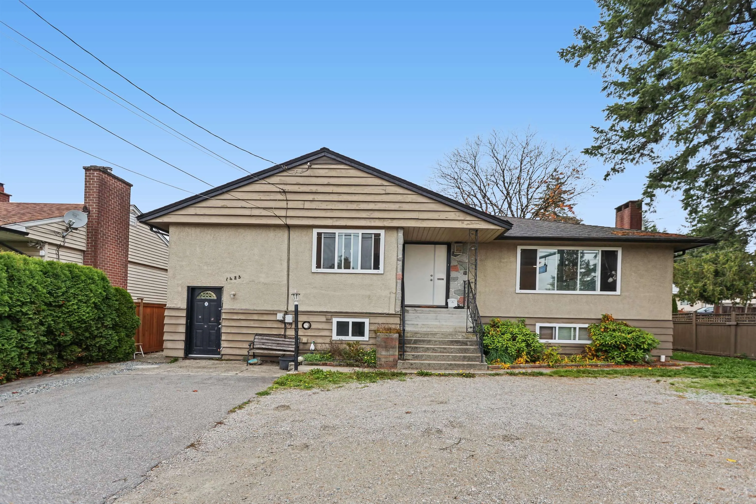
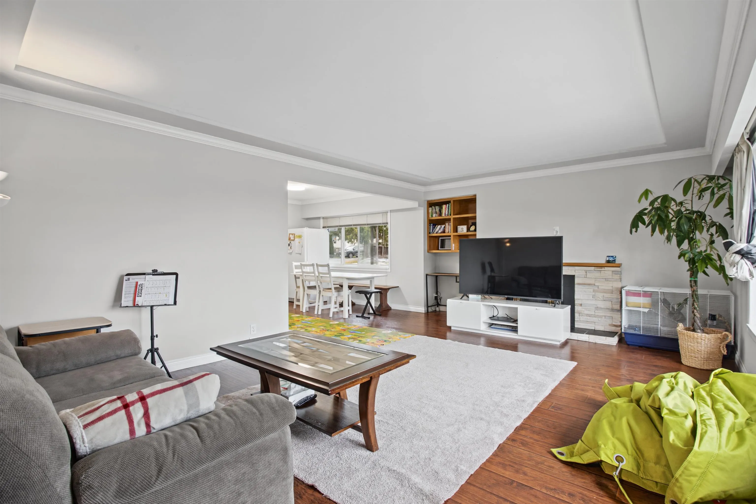
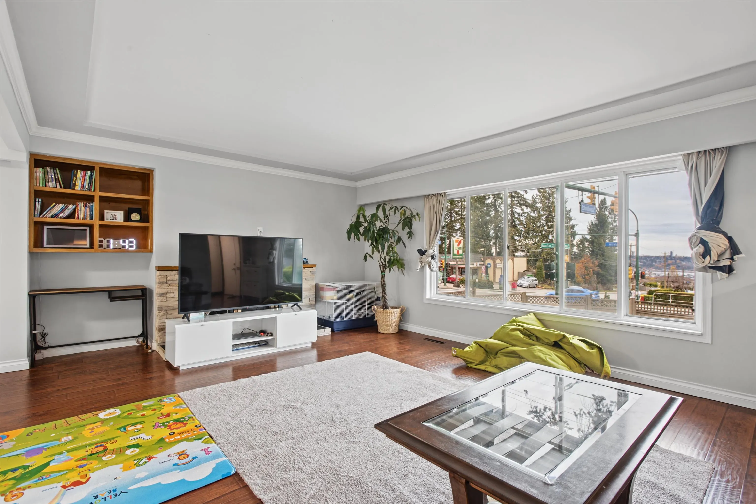
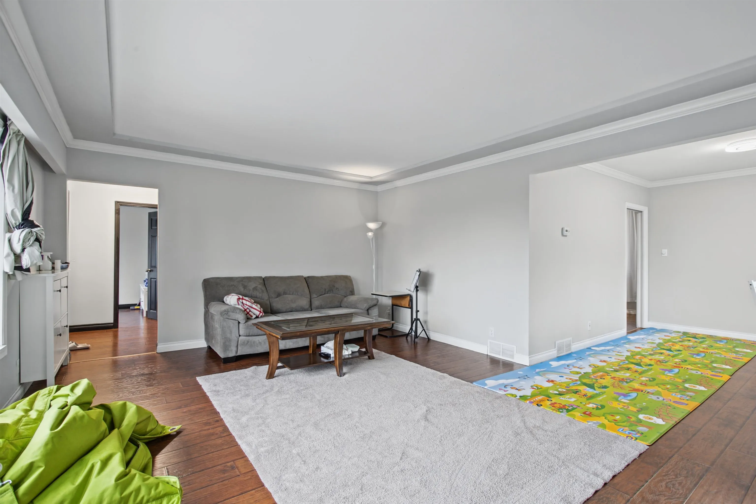
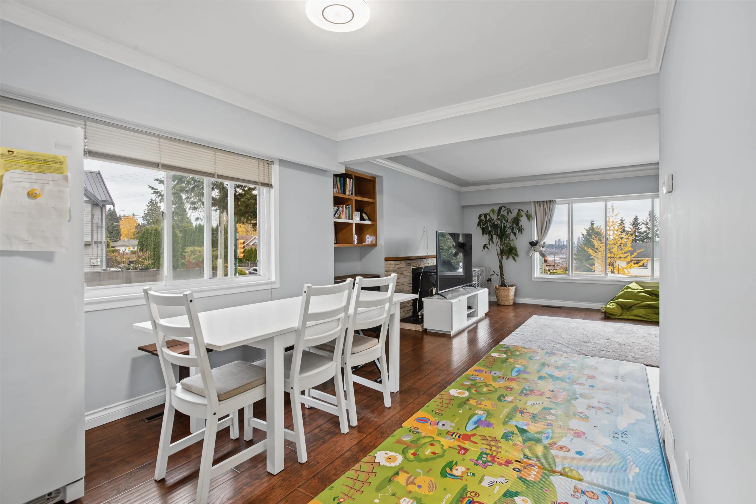
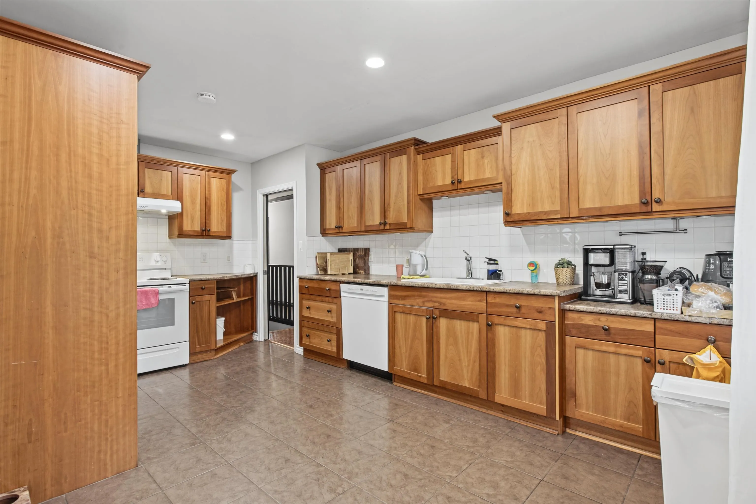
ATTENTION BUILDERS, INVESTORS & HOMEOWNERS. Approx. 10,000 sf of corner-lot opportunity with lane access in Central Coquitlam. Situated at Austin Ave & Schoolhouse St, this property combines a substantial parcel with a spacious existing home—an opportunity to renovate, invest or plan a future residential project. The 2-level home offers over 3,000 sf with 6 beds, 4 baths & 3 kitchens. Three beds & two baths on each level, with separate living, sitting & family rooms, provide options for extended-family accommodation. A deck, fenced yard, 2 gas fireplaces & parking for 5 vehicles complete the property. For builders & investors, investigate redevelopment under Coquitlam’s small-scale housing framework, which generally permits up to 4 dwelling units on eligible lots within this size range.

Property Details

Amenities & Utilities

In Unit

Full Property Details

Interior

Bedrooms
6
Washrooms
4
Square Footage
3068 sqft
Basement
Finished
Heating Type
Forced Air,Hot Water,Natural Gas
Kitchens
3

Exterior

Front
52.00
Lot Size (Sq Ft)
9950.00
Waterfront
No
Parking Spaces
5
Total Parking Spaces
-
Garage Spaces
-
Zoning
R-3
Roof
Asphalt

Building Description

Property Type
Residential Detached
Home Type
House
Subtype
Single Family Residence
Year Built
1957
Exterior
Frame Wood,Stucco,Wood Siding
Water Supply
Public
No. Floor Levels
2

Community

Community
Central Coquitlam
Area Code
Coquitlam

Taxes & Fees

Taxes
$5,718.58 /yr
Tax Year
2025

Room Types

Room Dimensions Area Description
Living Room 13'11 x 20'11 291.09 sqft -
Dining Room 11'5 x 10'5 118.92 sqft -
Kitchen 16'0 x 9'11 158.67 sqft -
Primary Bedroom 10'6 x 12'11 135.62 sqft -
Bedroom 12'4 x 10'8 131.56 sqft -
Bedroom 10'4 x 8'4 86.11 sqft -
Storage 20'11 x 10'1 210.91 sqft -
Living Room 15'3 x 12'10 195.71 sqft -
Kitchen 14'0 x 6'3 87.5 sqft -
Bedroom 9'6 x 9'8 91.83 sqft -
Living Room 21'1 x 10'1 212.59 sqft -
Kitchen 10'10 x 8'5 91.18 sqft -
Bedroom 10'6 x 11'4 119 sqft -
Bedroom 10'2 x 8'7 87.26 sqft -
Laundry 10'4 x 7'7 78.36 sqft -
Harnoor Gill
Harnoor Gill
Stonehaus Realty Corp.
Listed by Jon Pezzente PREC*
1 days on site
Listing Broker
Sutton Group-West Coast Realty
Courtesy
Sutton Group-West Coast Realty

Similar homes for sale in Coquitlam

This representation is based in whole or in part on data generated by the Chilliwack & District Real Estate Board, Fraser Valley Real Estate Board or Greater Vancouver REALTORS® which assumes no responsibility for its accuracy. Copyright 2026 by the Greater Vancouver REALTORS®, Fraser Valley Real Estate Board, Chilliwack and District Real Estate Board, and BC Northern Real Estate Board. All Rights Reserved.
Powered by AgentLocator