6168 126 Street, Surrey
1 / 30
For Sale
$1,888,000
7 bd · 5 ba · 3,956 sq ft

6168 126 Street, Surrey V3X 1V6

MLS®# R3077341

Est. mortgage
$7,162/mo
Property taxes $7,913.83/yr

About This Home

Property Type
House, Single Family Residence
Parking
2 garage, 10 parking
MLS #
R3077341
Size
3956 sqft
Basement
Full,Finished,Exterior Entry
Lot size
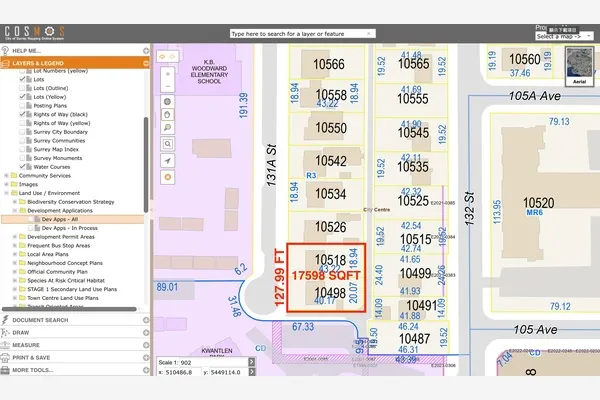
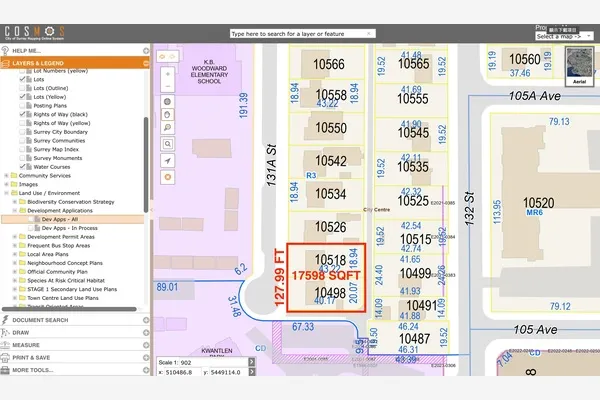
14532.00 sqft
Tax
$7,913.83 /yr
Year Built
2005
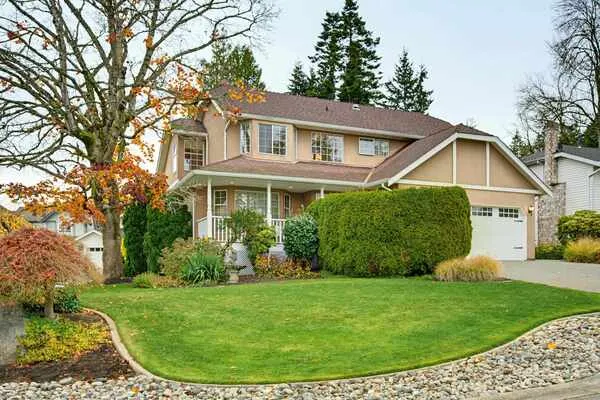
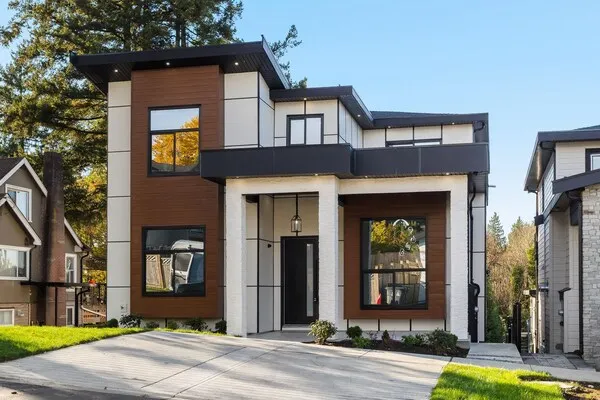
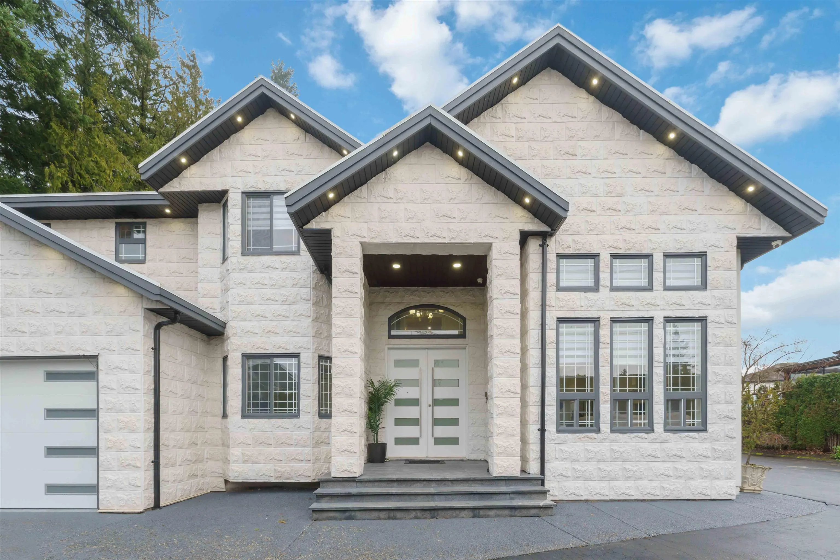
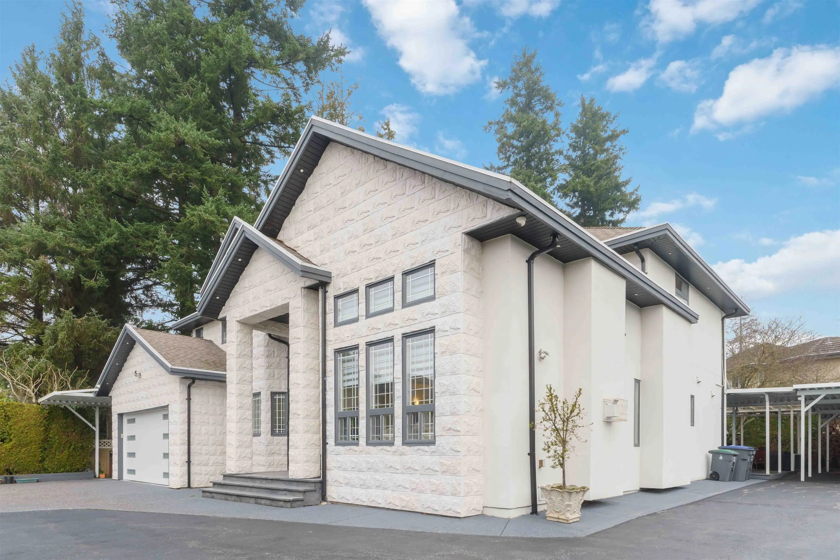
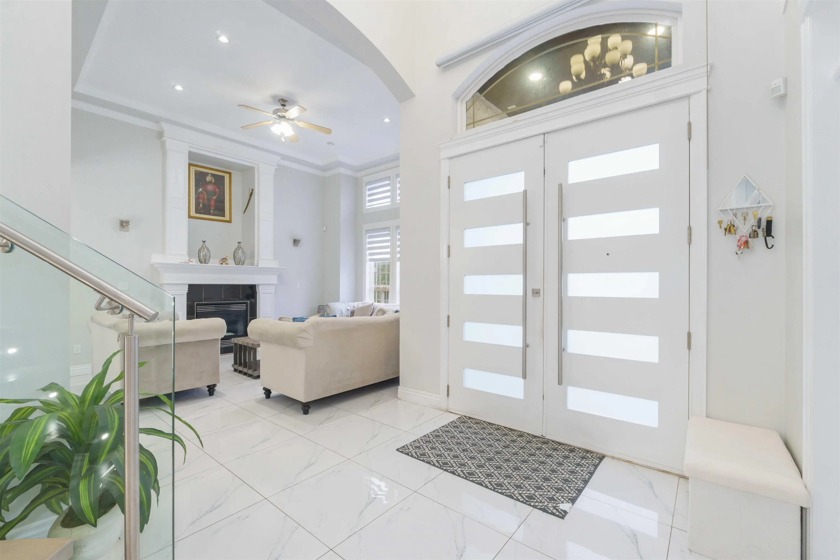
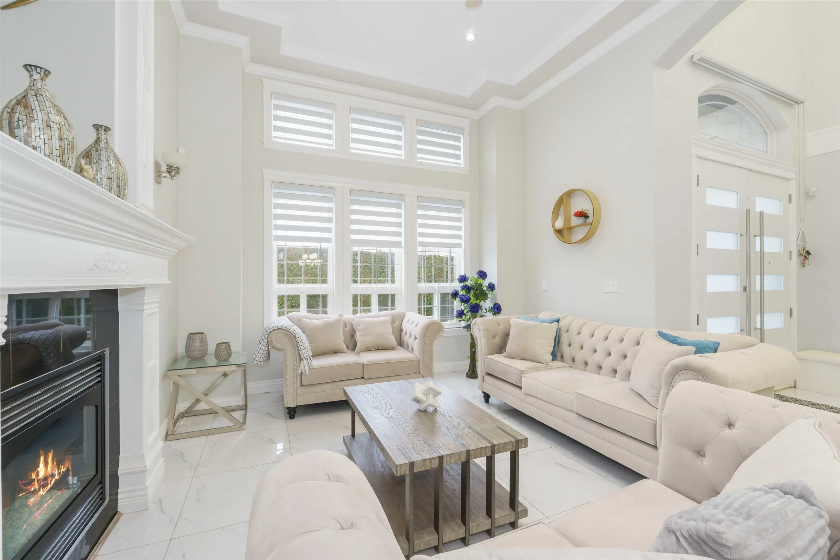
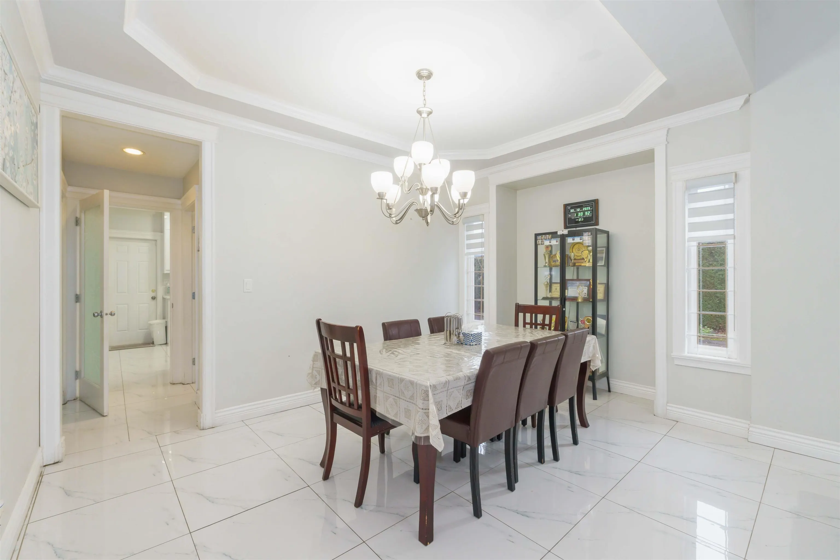
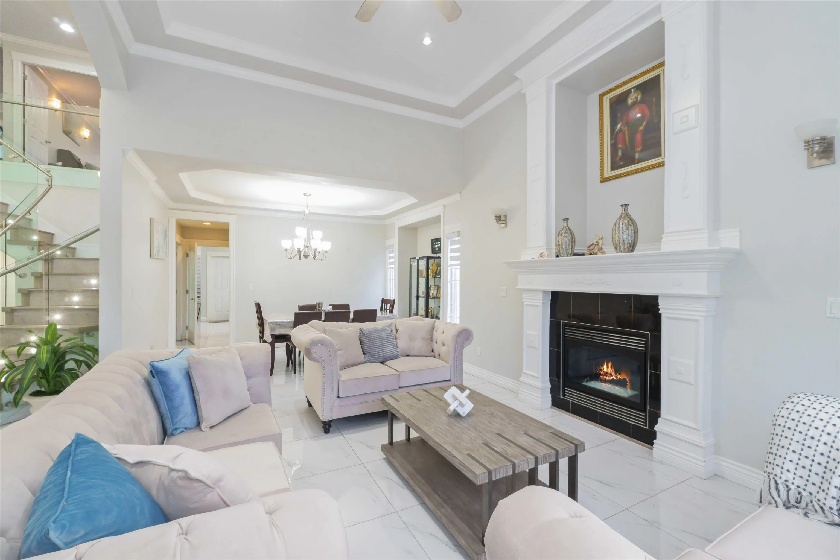
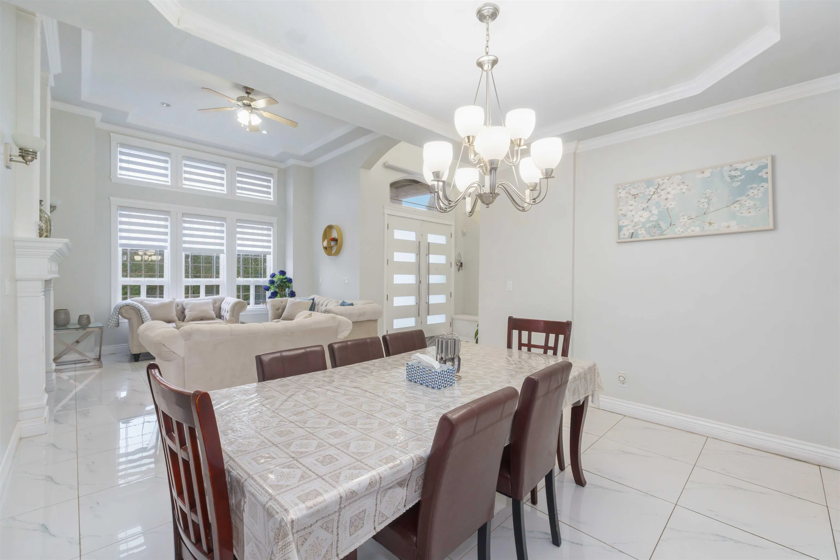
Open house : Sunday, November 13 @ 2PM-4PM. BEST LOCATION! Private Entrance 200 feet from street. It's gated DREAM HOME with very private setting on 14,500 SQFT LOT. This is a 10 out of 10.Offers new stone work out front, very bright living area and has an open looking entrance. new kitchens eating area, flooring, beautiful glass railing you name it, every thing has been taken care. This 7 Bedroom, 5 Bathroom two-storey home with private entrance & Crawl space around 3' high. Walking distance to J.T. Brown Elementary and Tamanawis Secondary School. Close to Boundary Park, transit and shops. Easy access to Hwy. 10. A beauty package for you. Must see before it's gone.Call for your private showing today!SELLER IS OPEN TO OFFERS AND A TRADE.

Property Details

Full Property Details

Interior

Bedrooms
7
Washrooms
5
Square Footage
3956 sqft
Basement
Full,Finished,Exterior Entry
Heating Type
Natural Gas,Radiant
Kitchens
3
Floor Finish
Other,Tile,Carpet
Den
Yes

Exterior

Front
102.00
Lot Size (Sq Ft)
14532.00
Waterfront
No
Parking Spaces
10
Total Parking Spaces
-
Garage Spaces
2
Zoning
SFD
Roof
Asphalt

Building Description

Property Type
Residential Detached
Home Type
House
Subtype
Single Family Residence
Year Built
2005
Exterior
Frame Wood,Stone (Exterior),Stucco,Wood Siding
Water Supply
Public
No. Floor Levels
2

Community

Community
Panorama Ridge
Area Code
Surrey

Taxes & Fees

Taxes
$7,913.83 /yr
Tax Year
2023

Other

Virtual Tour Link

Room Types

Room Dimensions Area Description
Living Room 16' x 15' 240 sqft -
Family Room 15' x 14' 210 sqft -
Kitchen 13' x 11' 143 sqft -
Dining Room 15' x 12' 180 sqft -
Foyer 8' x 6' 48 sqft -
Eating Area 16' x 8' 128 sqft -
Wok Kitchen 9' x 6' 54 sqft -
Pantry 8' x 6' 48 sqft -
Bedroom 12' x 11' 132 sqft -
Den 12' x 10' 120 sqft -
Bedroom 12' x 12' 144 sqft -
Kitchen 12' x 8' 96 sqft -
Office 10' x 10' 100 sqft -
Bedroom 12' x 10' 120 sqft -
Primary Bedroom 22' x 19' 418 sqft -
Bedroom 13' x 14'5 187.42 sqft -
Bedroom 12' x 14' 168 sqft -
Study 14' x 15' 210 sqft -
Bedroom 12' x 12'8 152 sqft -
Harnoor Gill
Harnoor Gill
Stonehaus Realty Corp.
Listed by Gurvinder Singh Dhaliwal - PREC
312 days on site
Listing Broker
Planet Group Realty Inc.
Courtesy
Planet Group Realty Inc.

Similar homes for sale in Surrey

Explore Surrey

This representation is based in whole or in part on data generated by the Chilliwack & District Real Estate Board, Fraser Valley Real Estate Board or Greater Vancouver REALTORS® which assumes no responsibility for its accuracy. Copyright 2026 by the Greater Vancouver REALTORS®, Fraser Valley Real Estate Board, Chilliwack and District Real Estate Board, and BC Northern Real Estate Board. All Rights Reserved.
Powered by AgentLocator